

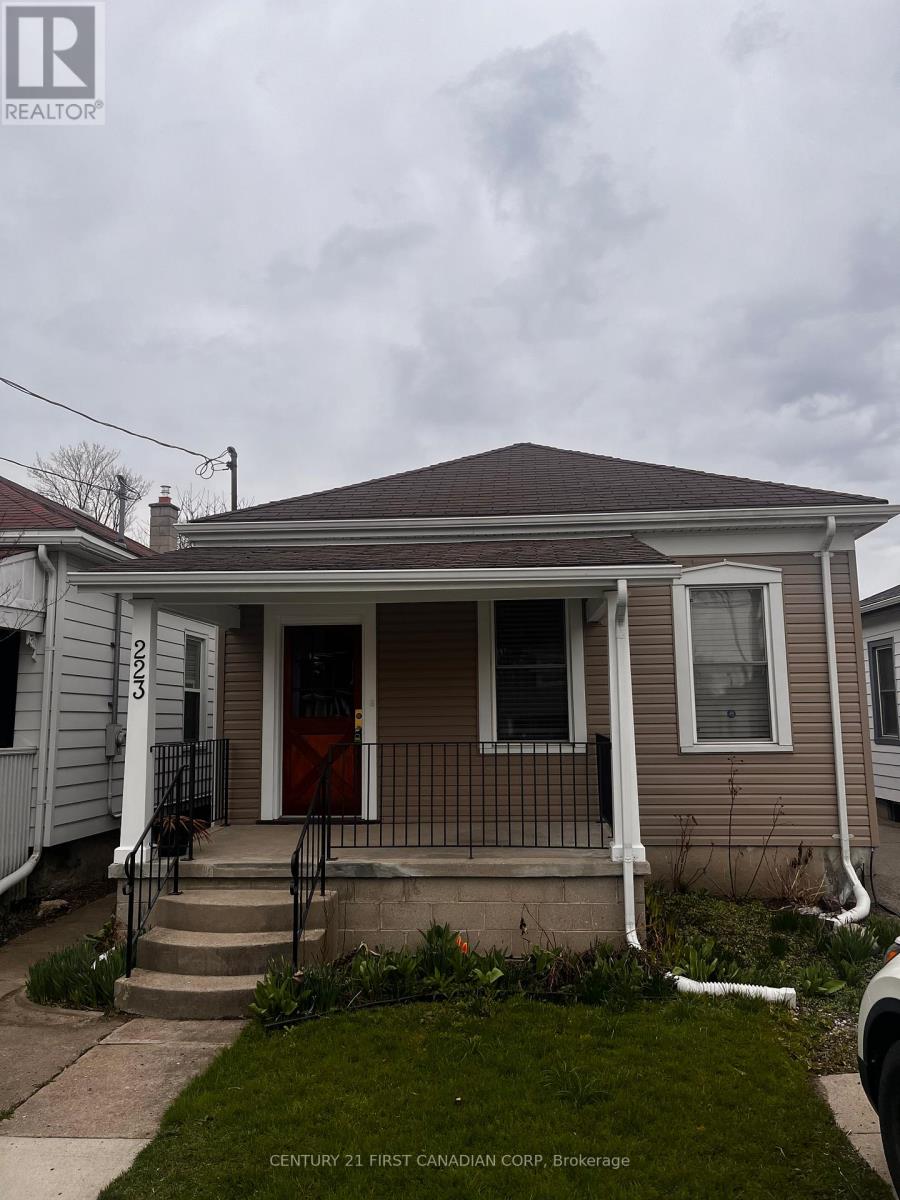
223 Waterloo Street London East, Ontario N6B 2N2

$2,500 Monthly
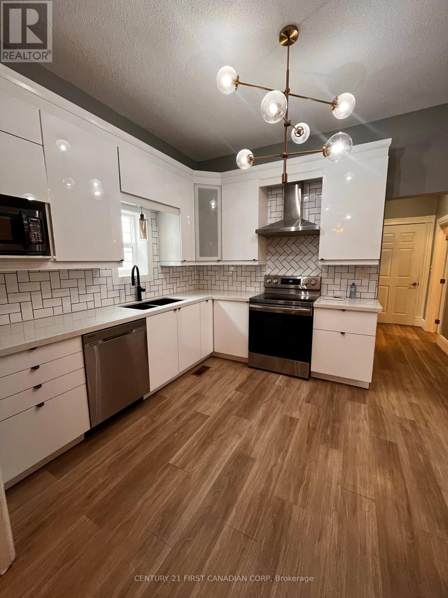
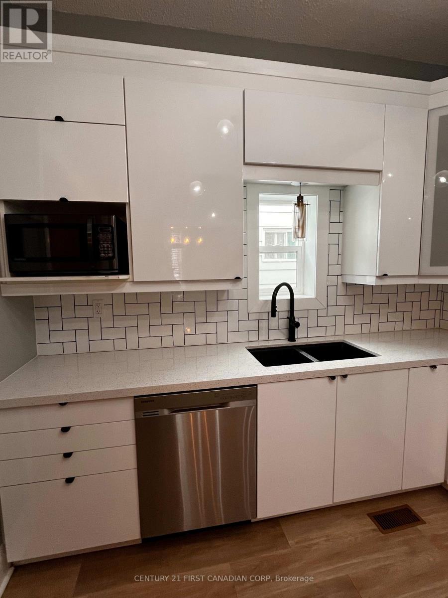
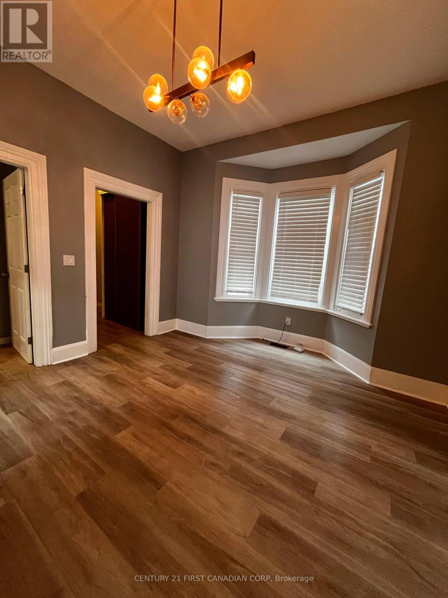
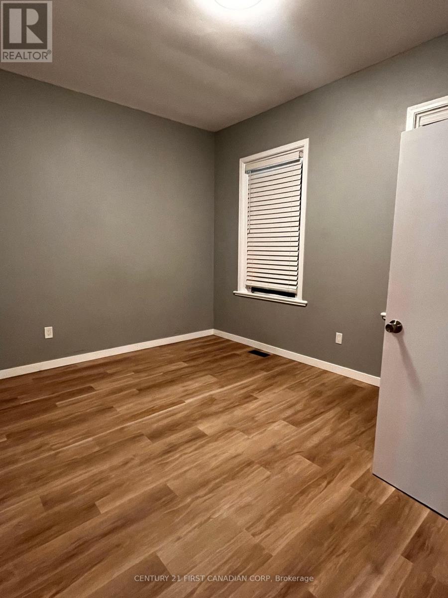
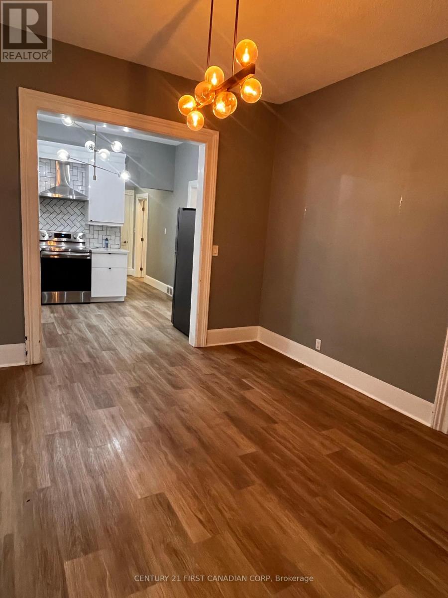
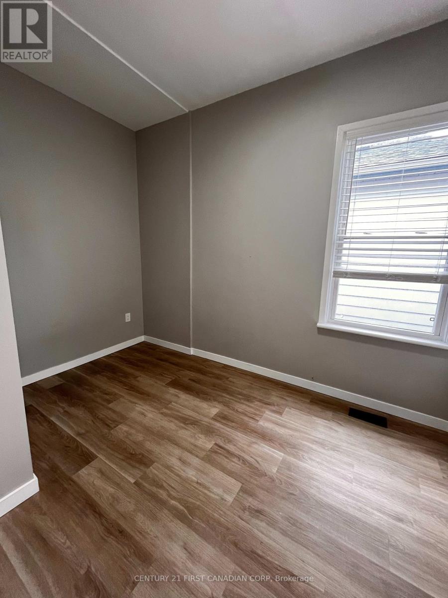
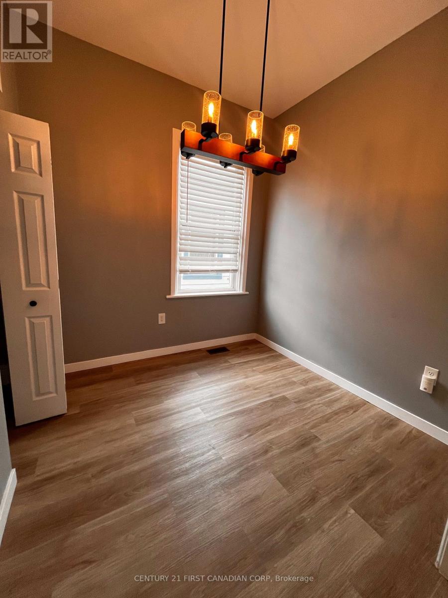
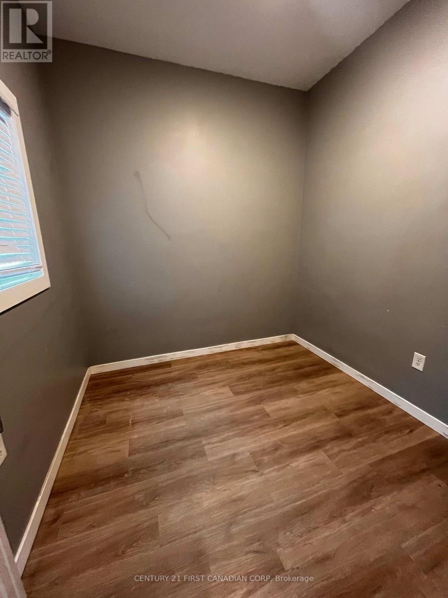
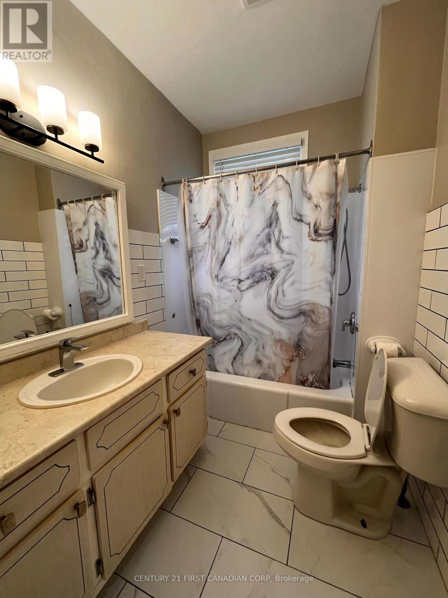
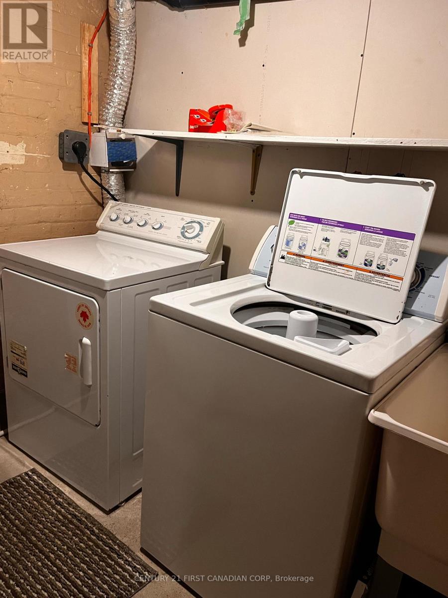
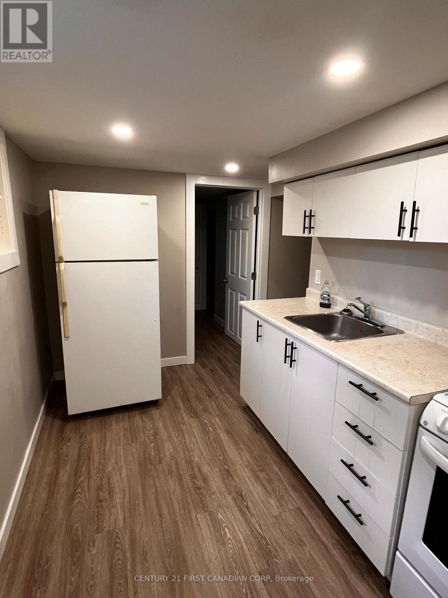
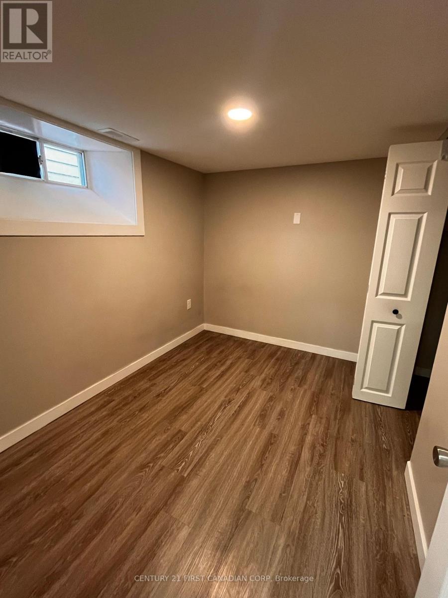
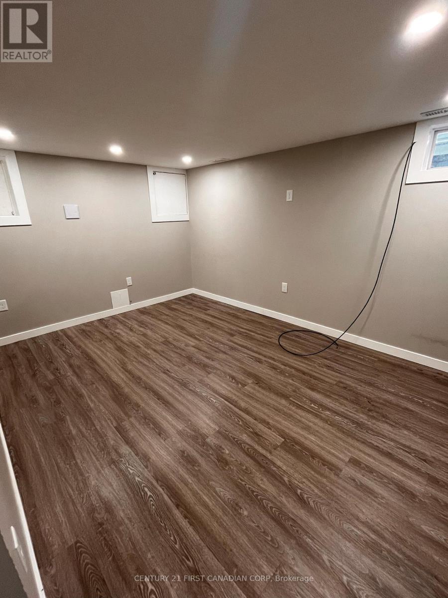
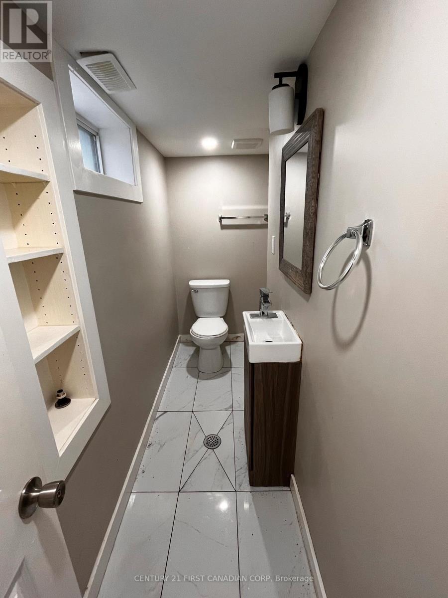
Entire home with two kitchens for rent in Downtown London. This bungalow features 3 bedrooms, in suite laundry, 2 kitchens, and 2 living spaces. Updated throughout and move in ready for you! With a full granny suite in the basement, this home is perfect for large families or two couples looking for separate living spaces. Located conveniently just steps away from downtown and on most major bus routes. Don't miss your chance for this incredible value in a lease. (id:38604)
Property Details
| MLS® Number | X14103276 |
| Property Type | Single Family |
| Community Name | East K |
| Amenities Near By | Hospital, Park, Place Of Worship, Public Transit, Schools |
| Features | Flat Site, Carpet Free, In-law Suite |
| Parking Space Total | 2 |
| View Type | City View |
Building
| Bathroom Total | 2 |
| Bedrooms Above Ground | 3 |
| Bedrooms Total | 3 |
| Age | 100+ Years |
| Appliances | Dishwasher, Dryer, Stove, Washer, Refrigerator |
| Architectural Style | Bungalow |
| Basement Development | Finished |
| Basement Features | Apartment In Basement, Separate Entrance |
| Basement Type | N/a, N/a (finished), N/a |
| Construction Style Attachment | Detached |
| Cooling Type | Central Air Conditioning |
| Exterior Finish | Vinyl Siding |
| Fire Protection | Smoke Detectors |
| Foundation Type | Poured Concrete |
| Heating Fuel | Natural Gas |
| Heating Type | Forced Air |
| Stories Total | 1 |
| Size Interior | 700 - 1,100 Sqft |
| Type | House |
| Utility Water | Municipal Water |
Parking
| No Garage |
Land
| Acreage | No |
| Fence Type | Partially Fenced |
| Land Amenities | Hospital, Park, Place Of Worship, Public Transit, Schools |
| Sewer | Sanitary Sewer |
| Size Depth | 88 Ft |
| Size Frontage | 29 Ft |
| Size Irregular | 29 X 88 Ft |
| Size Total Text | 29 X 88 Ft|under 1/2 Acre |
Rooms
| Level | Type | Length | Width | Dimensions |
|---|---|---|---|---|
| Basement | Kitchen | 2.13 m | 3.17 m | 2.13 m x 3.17 m |
| Basement | Den | 2.96 m | 2.22 m | 2.96 m x 2.22 m |
| Basement | Living Room | 2.93 m | 4.02 m | 2.93 m x 4.02 m |
| Basement | Bathroom | 2.89 m | 0.64 m | 2.89 m x 0.64 m |
| Main Level | Living Room | 4.29 m | 3.68 m | 4.29 m x 3.68 m |
| Main Level | Dining Room | 2.59 m | 2.53 m | 2.59 m x 2.53 m |
| Main Level | Bedroom | 3.74 m | 3.17 m | 3.74 m x 3.17 m |
| Main Level | Bedroom | 2.56 m | 3.38 m | 2.56 m x 3.38 m |
| Main Level | Kitchen | 3.39 m | 3.08 m | 3.39 m x 3.08 m |
| Main Level | Bedroom | 2.59 m | 2.59 m | 2.59 m x 2.59 m |
| Main Level | Bathroom | 1.77 m | 1.77 m | 1.77 m x 1.77 m |
Utilities
| Cable | Available |
| Electricity | Installed |
| Sewer | Installed |
https://www.realtor.ca/real-estate/30428726/223-waterloo-street-london-east-east-k-east-k
Contact Us
Contact us for more information
Amy Morgan
Salesperson
www.amy-morgan.c21.ca/
(519) 673-3390

The trademarks REALTOR®, REALTORS®, and the REALTOR® logo are controlled by The Canadian Real Estate Association (CREA) and identify real estate professionals who are members of CREA. The trademarks MLS®, Multiple Listing Service® and the associated logos are owned by The Canadian Real Estate Association (CREA) and identify the quality of services provided by real estate professionals who are members of CREA. The trademark DDF® is owned by The Canadian Real Estate Association (CREA) and identifies CREA's Data Distribution Facility (DDF®)
October 21 2026 06:21:18
London and St. Thomas Association of REALTORS®
Century 21 First Canadian Corp