

65 - 198 Springbank Drive London South, Ontario N6J 1G1
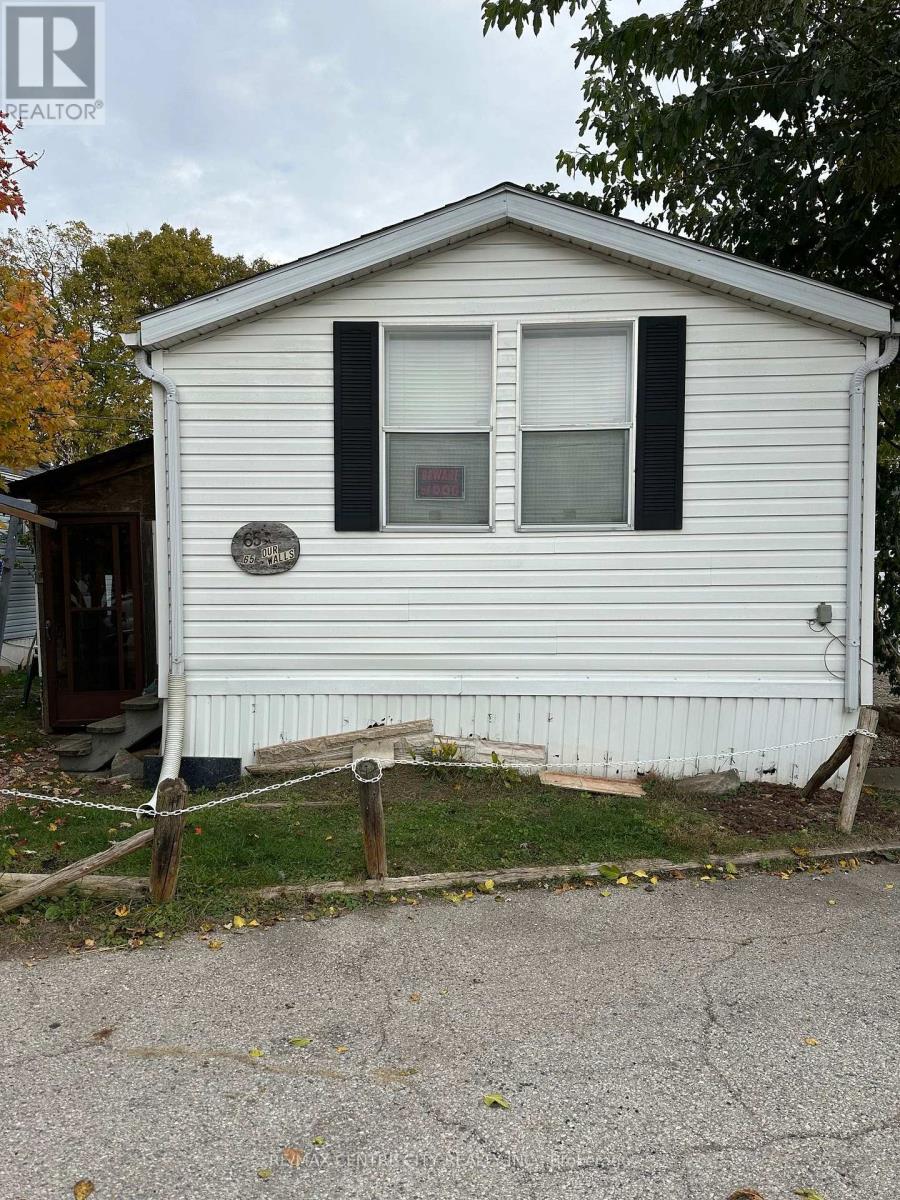

$119,900
Welcome to easy, comfortable living in this spacious 1995 Skyline Park Model home, located in a welcoming 50+ community! Measuring 16' x 48' (approximately 768 sq. ft.), this well-designed home features a pitched roof, an exceptionally large bedroom with a walk-in closet, and a bright, open-concept living area perfect for relaxing or entertaining. The generous eat-in kitchen offers plenty of room for everyday dining, 2 year old roof. Enjoy the convenience of in-suite, full-sized laundry, a gas furnace and central air conditioning for year-round comfort. All six appliances are included: fridge, stove, dishwasher, washer, dryer and microwave. Monthly fees total $880.78, consisting of land lease ($800), water ($60) and property taxes ($20.78). An excellent opportunity to enjoy comfortable, affordable living in a 50+ community! (id:38604)
Property Details
| MLS® Number | X14122740 |
| Property Type | Single Family |
| Community Name | South D |
| Equipment Type | Water Heater |
| Parking Space Total | 1 |
| Rental Equipment Type | Water Heater |
Building
| Bathroom Total | 1 |
| Bedrooms Above Ground | 1 |
| Bedrooms Total | 1 |
| Age | 31 To 50 Years |
| Appliances | Water Treatment, Dishwasher, Dryer, Microwave, Stove, Washer, Refrigerator |
| Architectural Style | Bungalow |
| Basement Type | None |
| Cooling Type | Central Air Conditioning |
| Exterior Finish | Vinyl Siding |
| Foundation Type | Wood/piers |
| Heating Fuel | Natural Gas |
| Heating Type | Forced Air |
| Stories Total | 1 |
| Size Interior | 700 - 1,100 Sqft |
| Type | Mobile Home |
| Utility Water | Municipal Water |
Parking
| No Garage |
Land
| Acreage | No |
| Sewer | Sanitary Sewer |
Rooms
| Level | Type | Length | Width | Dimensions |
|---|---|---|---|---|
| Main Level | Living Room | 4.5244 m | 4.41 m | 4.5244 m x 4.41 m |
| Main Level | Dining Room | 3.14 m | 1.82 m | 3.14 m x 1.82 m |
| Main Level | Kitchen | 3.04 m | 2.43 m | 3.04 m x 2.43 m |
| Main Level | Bedroom | 4.41 m | 3.5 m | 4.41 m x 3.5 m |
| Main Level | Laundry Room | 3.35 m | 1.52 m | 3.35 m x 1.52 m |
| Main Level | Bathroom | Measurements not available |
Utilities
| Cable | Available |
| Electricity | Available |
| Sewer | Installed |
https://www.realtor.ca/real-estate/30450677/65-198-springbank-drive-london-south-south-d-south-d
Contact Us
Contact us for more information

Carrie Turnbull
Salesperson
(519) 667-1800

The trademarks REALTOR®, REALTORS®, and the REALTOR® logo are controlled by The Canadian Real Estate Association (CREA) and identify real estate professionals who are members of CREA. The trademarks MLS®, Multiple Listing Service® and the associated logos are owned by The Canadian Real Estate Association (CREA) and identify the quality of services provided by real estate professionals who are members of CREA. The trademark DDF® is owned by The Canadian Real Estate Association (CREA) and identifies CREA's Data Distribution Facility (DDF®)
October 27 2026 11:21:06
London and St. Thomas Association of REALTORS®
RE/MAX Centre City Realty Inc.