

6652 3rd Line W Centre Wellington, Ontario N0B 1S0

$1,499,900
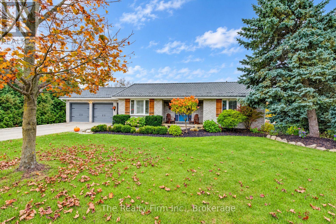
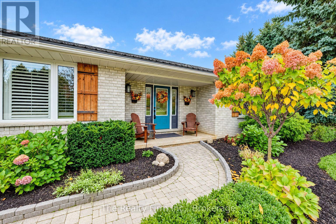
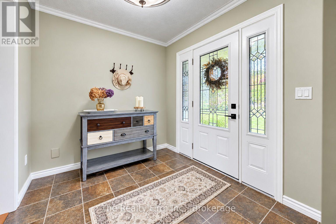
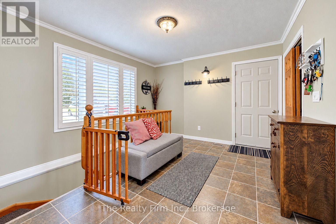
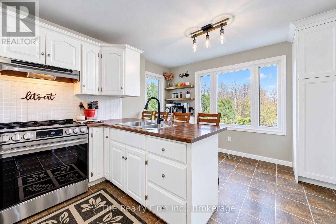
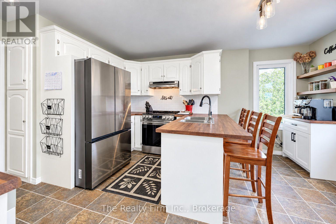
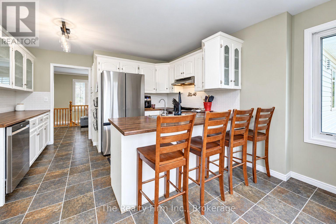
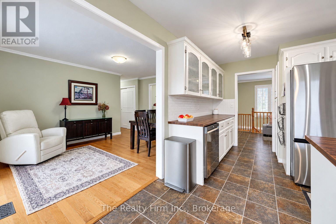
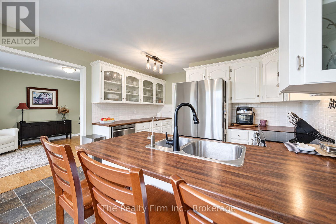
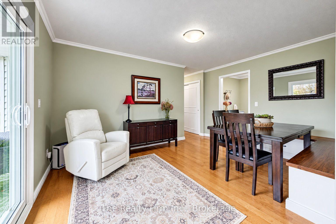
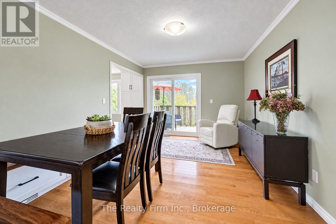
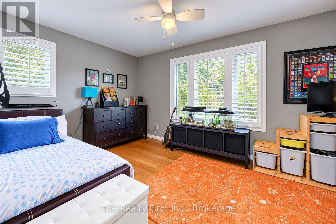
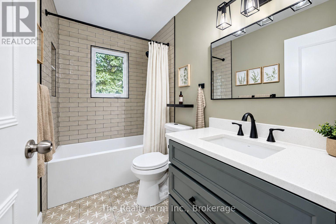
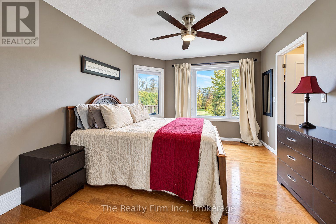
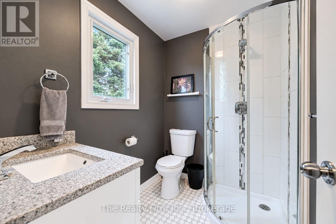
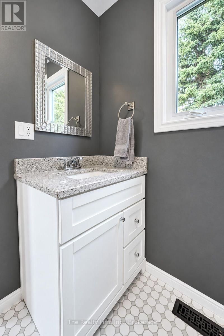
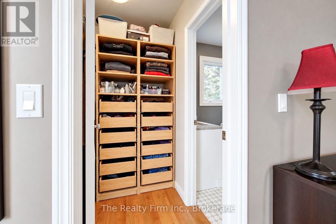
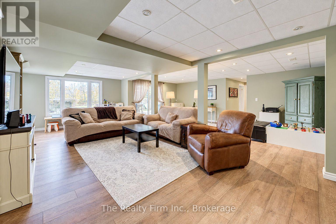
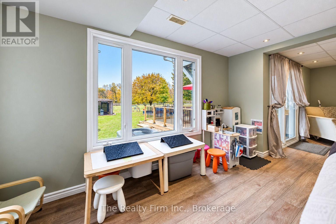
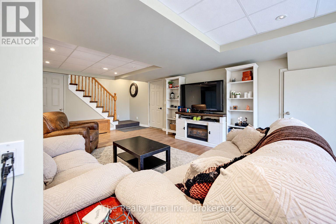
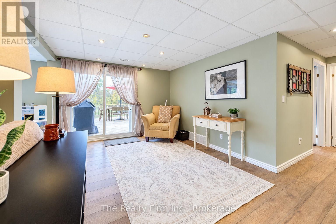
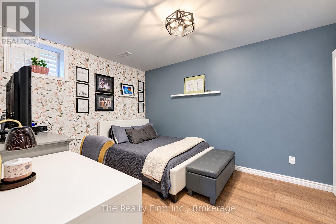
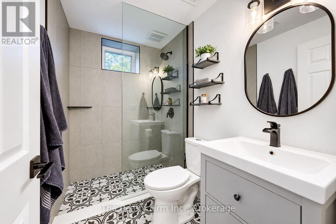
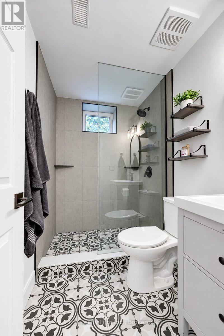
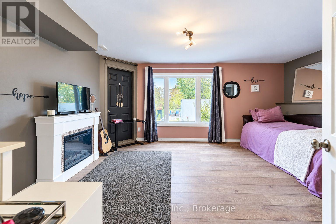
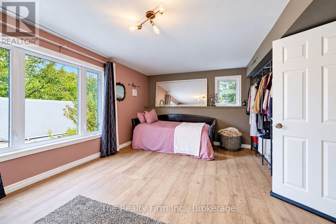
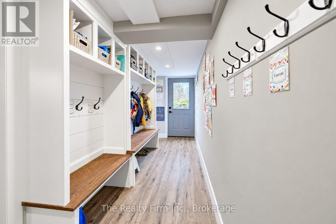
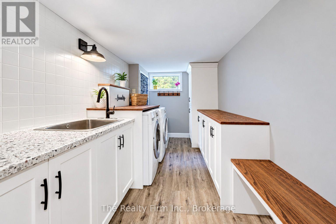
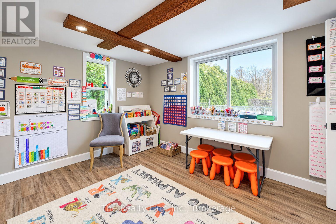
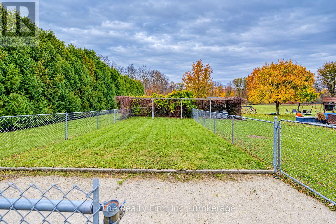
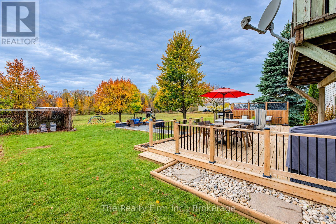
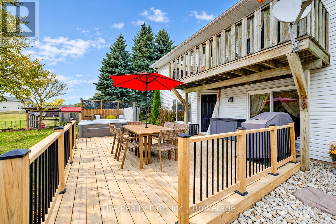
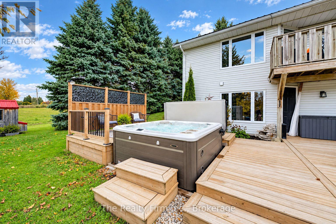
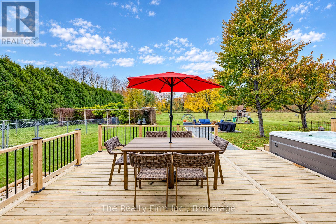
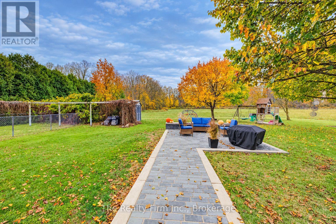
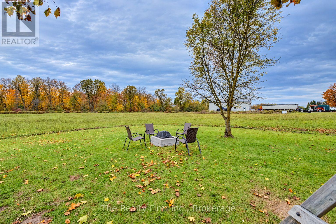
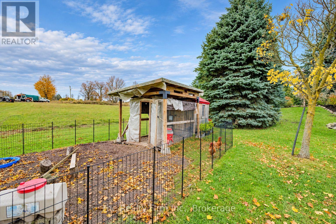
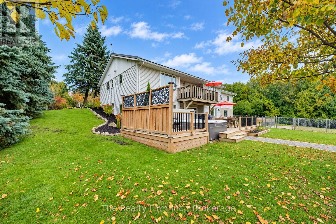
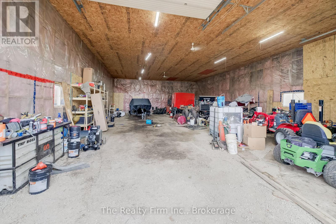
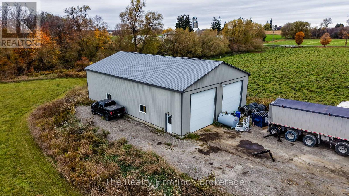
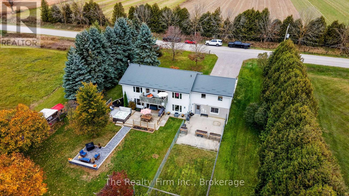
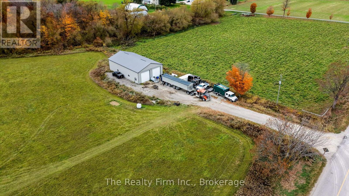
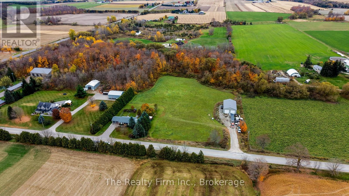
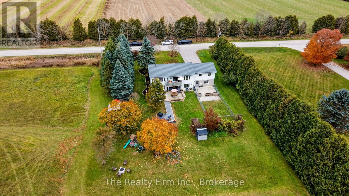
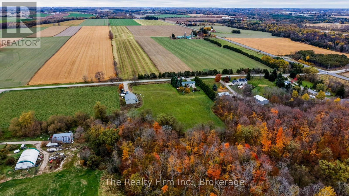
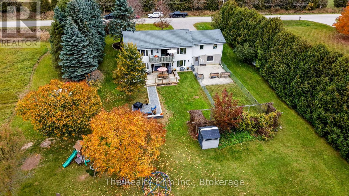
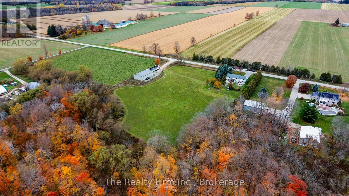
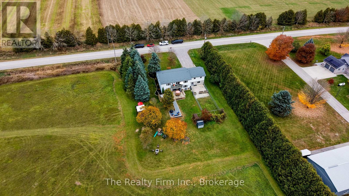
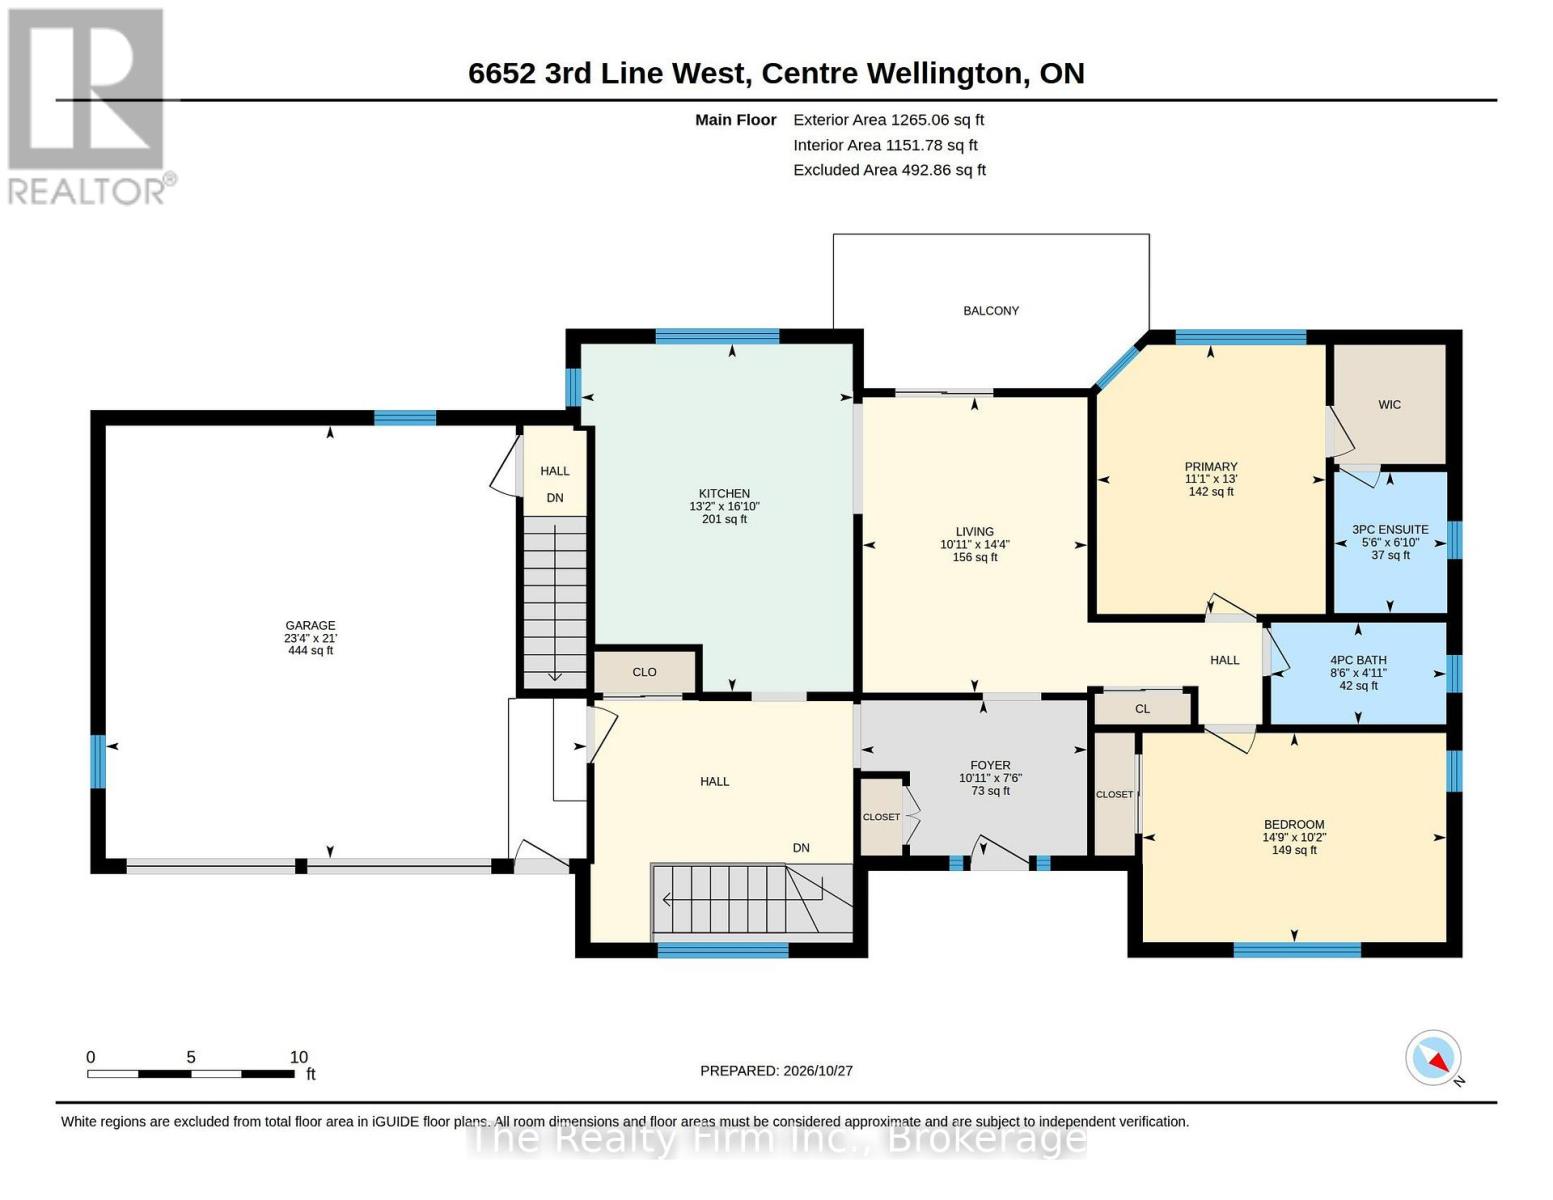
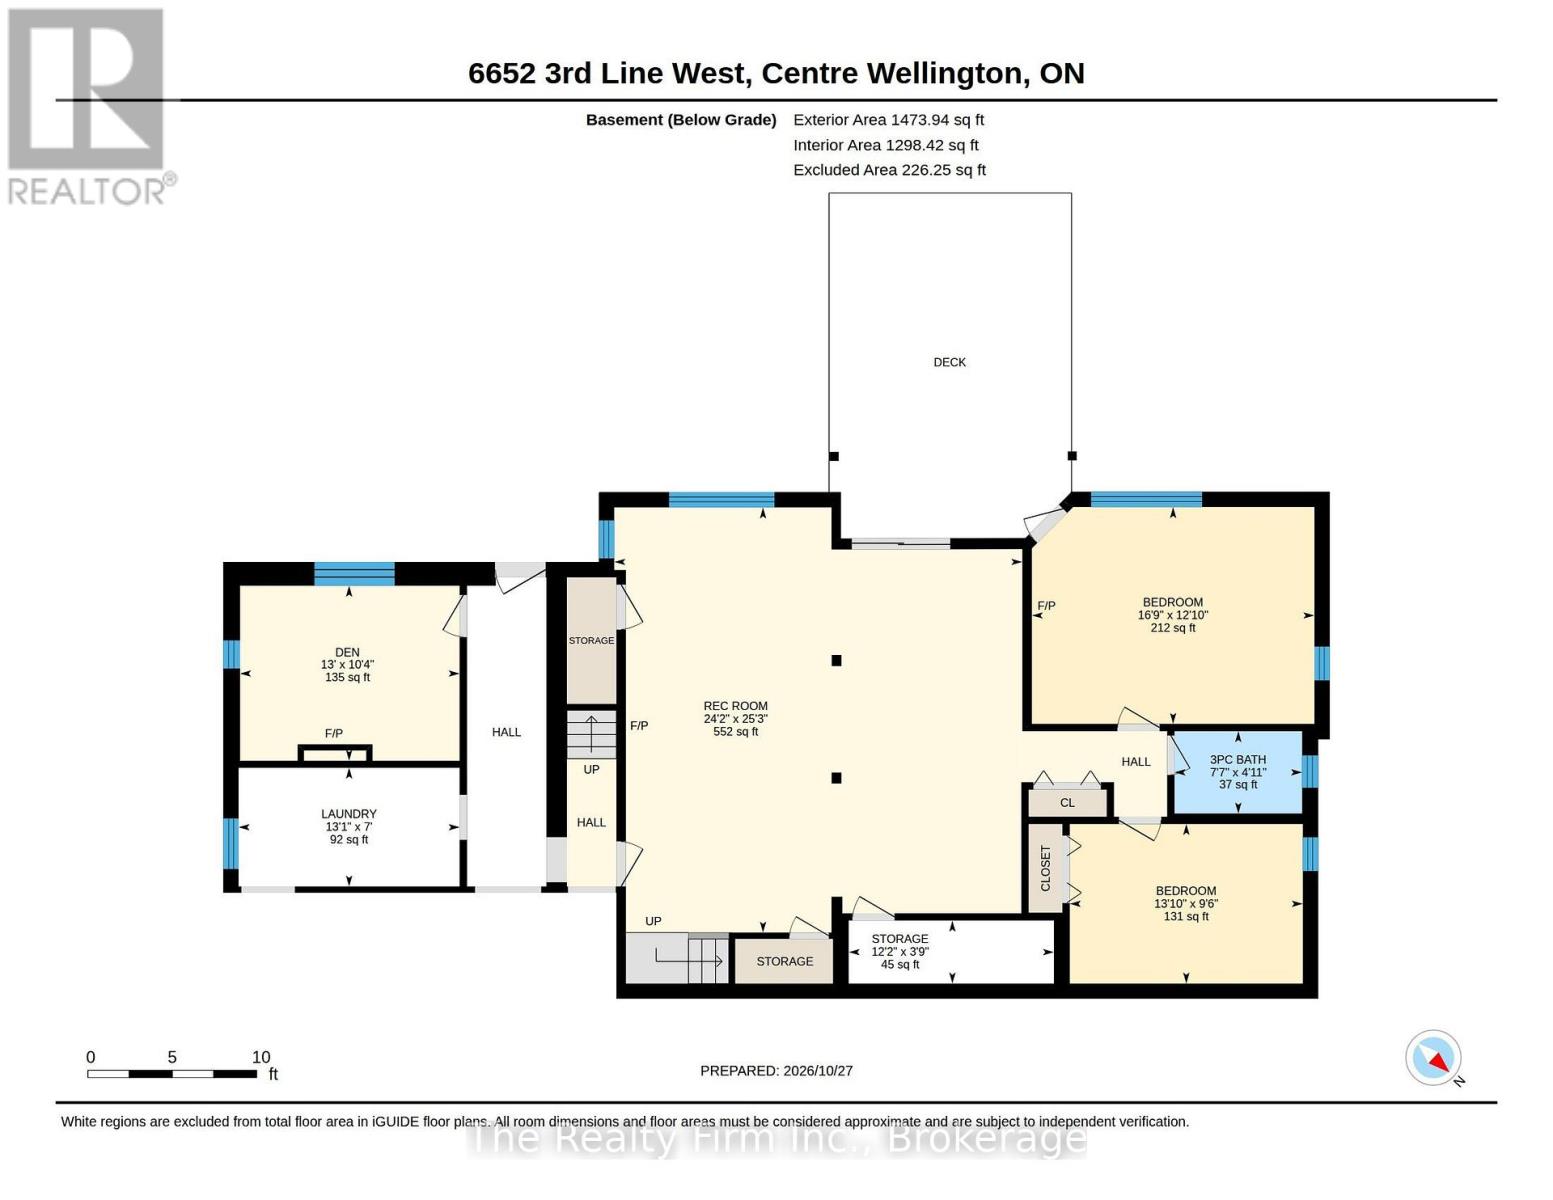
Enjoy the space and versatility of 10 acres with the convenience of Waterloo and Elora just minutes away. Situated on a PAVED road this agriculturally zoned property pairs a well-cared-for, 4-bedroom, 3-bath brick bungalow with an outstanding shop and inviting outdoor spaces. New windows fill the home with natural light, while two walkouts and a walk-up provide convenient outdoor access for everyday living and entertaining. A steel roof with a 50-year warranty adds lasting value, and parking for 8+ vehicles at the house accommodates family and guests.The 40' x 60' insulated and heated shop is a standout, featuring 200-amp service, dual 14' doors and 16' ceilings. Positioned on the opposite side of the property with a separate driveway, it offers independent access and generous space for equipment, hobbies and projects.Bring your hobby farm plans to life with an existing chicken coop and a varied landscape. A hay field stretches behind the home, followed by a forested area and a second hay field beyond. The backyard is set up for recreation and relaxation, with a dedicated dog run, children's play sets, a private hot tub area, a brick breakfast patio and a firepit area.A welcoming home, substantial shop and room to explore make this a compelling country opportunity. Discover how all the pieces come together to create a property with exceptional possibilities. (id:38604)
Property Details
| MLS® Number | X14122160 |
| Property Type | Single Family |
| Community Name | Rural Centre Wellington West |
| Equipment Type | Propane Tank, Air Conditioner, Furnace |
| Features | Wooded Area |
| Parking Space Total | 12 |
| Rental Equipment Type | Propane Tank, Air Conditioner, Furnace |
| Structure | Barn, Drive Shed |
Building
| Bathroom Total | 3 |
| Bedrooms Above Ground | 2 |
| Bedrooms Below Ground | 2 |
| Bedrooms Total | 4 |
| Age | 31 To 50 Years |
| Architectural Style | Bungalow |
| Basement Development | Finished |
| Basement Features | Walk Out, Separate Entrance |
| Basement Type | N/a (finished), Full, N/a |
| Construction Style Attachment | Detached |
| Cooling Type | Central Air Conditioning |
| Exterior Finish | Brick |
| Foundation Type | Concrete |
| Heating Fuel | Propane |
| Heating Type | Forced Air |
| Stories Total | 1 |
| Size Interior | 1,100 - 1,500 Sqft |
| Type | House |
| Utility Water | Drilled Well |
Parking
| Attached Garage | |
| Garage |
Land
| Acreage | Yes |
| Sewer | Septic System |
| Size Depth | 1059 Ft |
| Size Frontage | 411 Ft ,1 In |
| Size Irregular | 411.1 X 1059 Ft |
| Size Total Text | 411.1 X 1059 Ft|5 - 9.99 Acres |
| Zoning Description | A |
Contact Us
Contact us for more information

Doug Coulter
Broker
(519) 601-1167
www.dougcoulterteam.com/
35 Wellington St. N. Unit 202
Woodstock, Ontario N4S 6P4
(519) 539-8500

The trademarks REALTOR®, REALTORS®, and the REALTOR® logo are controlled by The Canadian Real Estate Association (CREA) and identify real estate professionals who are members of CREA. The trademarks MLS®, Multiple Listing Service® and the associated logos are owned by The Canadian Real Estate Association (CREA) and identify the quality of services provided by real estate professionals who are members of CREA. The trademark DDF® is owned by The Canadian Real Estate Association (CREA) and identifies CREA's Data Distribution Facility (DDF®)
October 27 2026 09:25:32
Woodstock Ingersoll Tillsonburg and Area Association of REALTORS® (WITAAR)
The Realty Firm Inc.