

2670 Asima Drive London South, Ontario N6M 0B4

$2,475 Monthly
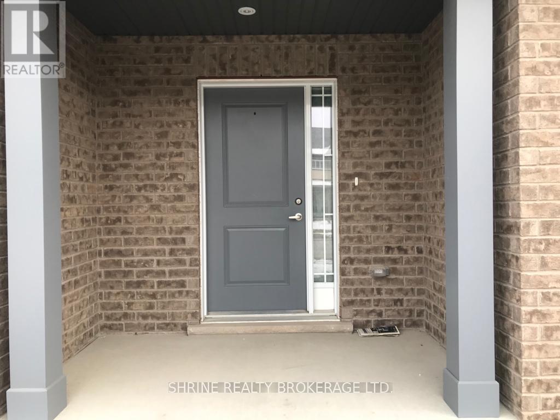
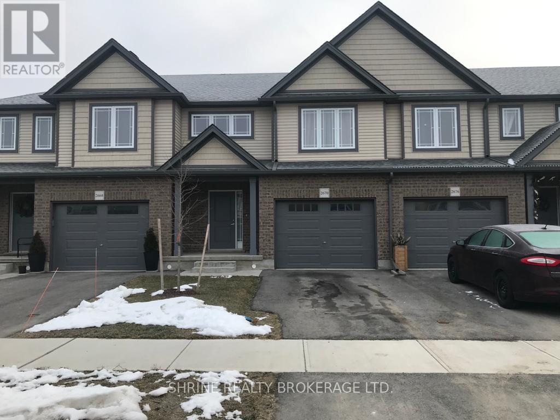
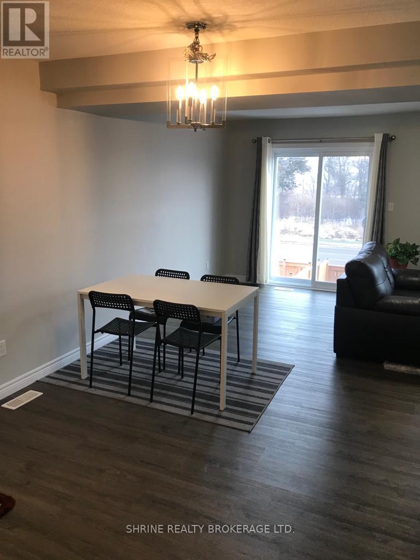
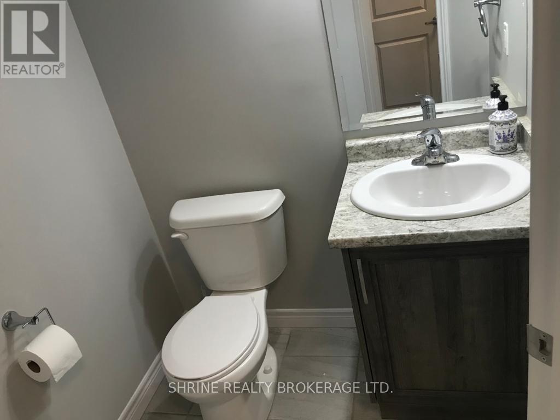
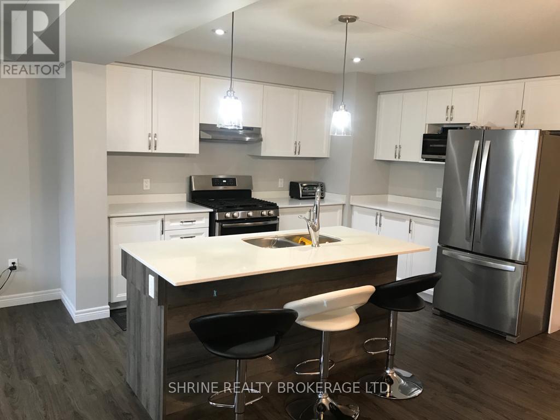
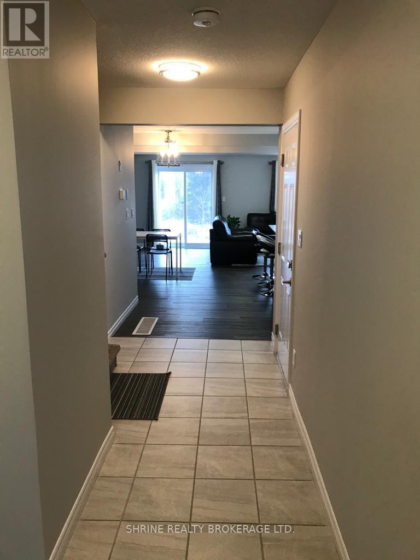
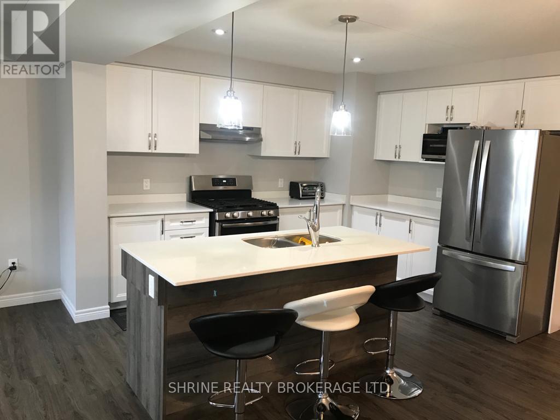
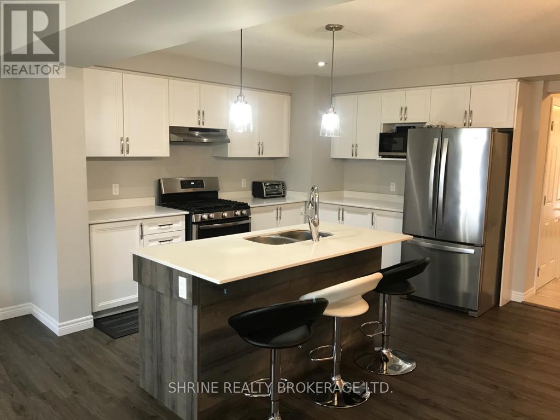
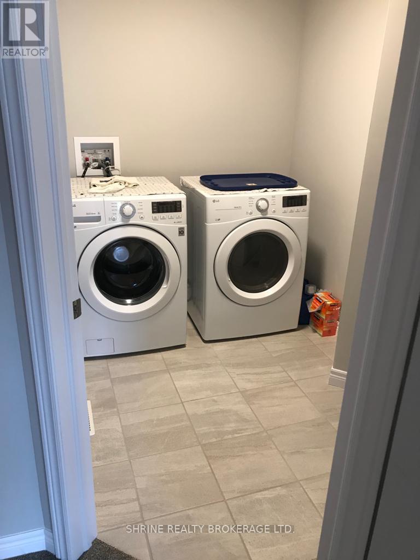
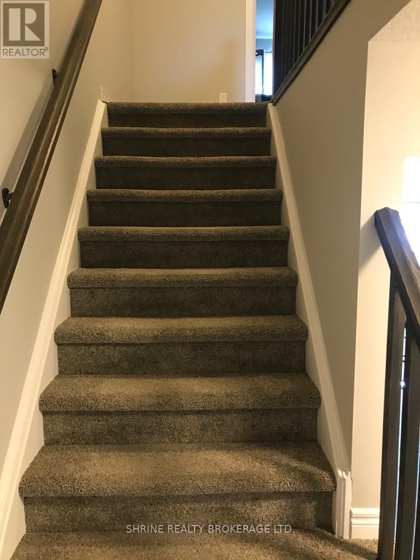
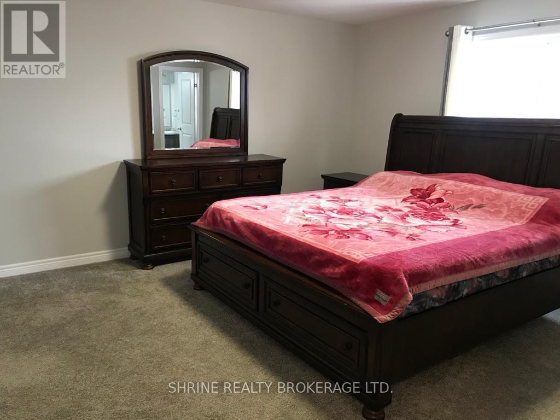
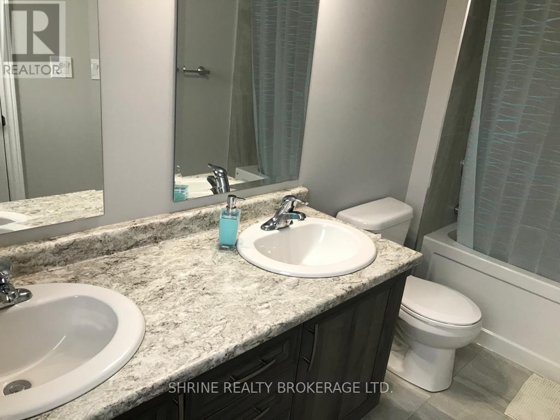
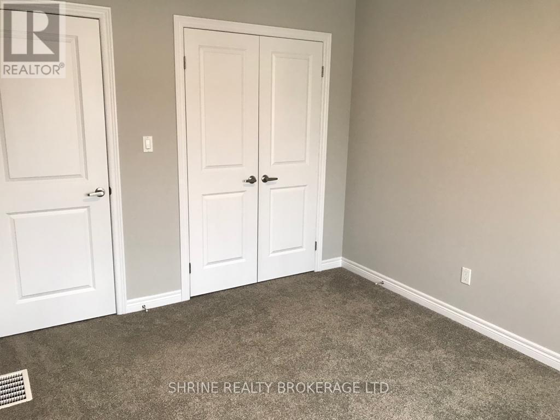
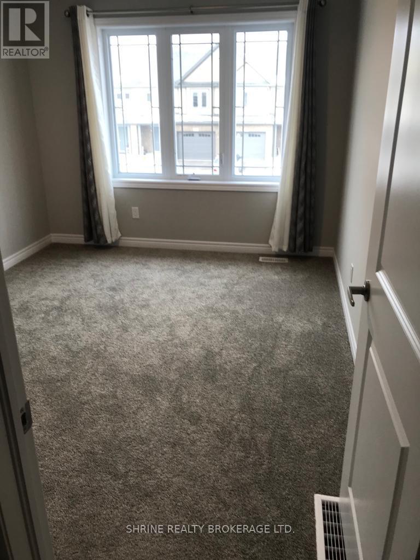
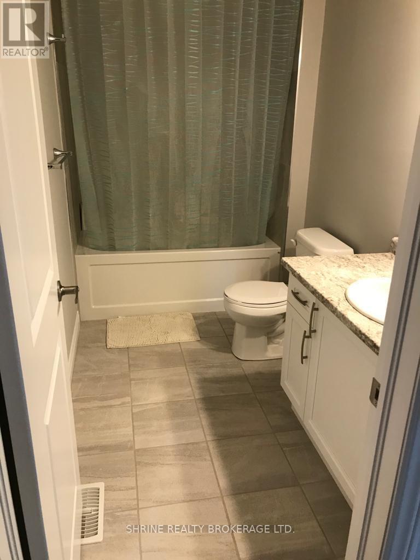
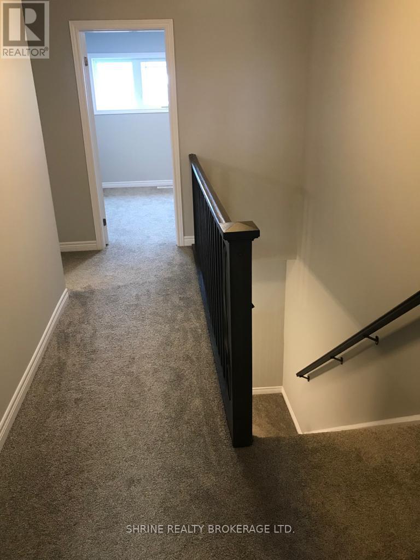
Bright and spacious 1,600+ sq ft townhouse featuring 3 bedrooms, 2.5 bathrooms, and an unfinished walkout basement backing onto serene green space with no rear neighbours. The main floor showcases an inviting foyer, a 2-pc powder room, and an open-concept kitchen with center island overlooking the living and dining areas. Upstairs features a generous primary suite with a walk-in closet and 4-pc ensuite, two additional bright bedrooms, a 3-pc bath, and convenient second-floor laundry. Complete with a 1-car attached garage plus driveway parking (2 parking spots total). Excellent South London location-minutes to Summerside PS, Meadowgate Park, Victoria Hospital, White Oaks Mall, shopping, and quick access to Hwy 401 & Highbury Ave. Available at $2,475/month + utilities. Smoke-free and pet-free preferred. First & last months rent, credit report, employment letter, and rental application required. (id:38604)
Property Details
| MLS® Number | X14120872 |
| Property Type | Single Family |
| Community Name | South U |
| Equipment Type | Water Heater |
| Features | Sloping |
| Parking Space Total | 2 |
| Rental Equipment Type | Water Heater |
Building
| Bathroom Total | 3 |
| Bedrooms Above Ground | 3 |
| Bedrooms Total | 3 |
| Appliances | All |
| Basement Features | Walk Out |
| Basement Type | Full |
| Construction Style Attachment | Attached |
| Cooling Type | Central Air Conditioning |
| Exterior Finish | Brick, Vinyl Siding |
| Fire Protection | Smoke Detectors |
| Foundation Type | Poured Concrete |
| Half Bath Total | 1 |
| Heating Fuel | Natural Gas |
| Heating Type | Forced Air |
| Stories Total | 2 |
| Size Interior | 1,500 - 2,000 Sqft |
| Type | Row / Townhouse |
| Utility Water | Municipal Water |
Parking
| Attached Garage | |
| Garage |
Land
| Acreage | No |
| Sewer | Sanitary Sewer |
| Size Depth | 104 Ft |
| Size Frontage | 23 Ft |
| Size Irregular | 23 X 104 Ft |
| Size Total Text | 23 X 104 Ft|under 1/2 Acre |
Rooms
| Level | Type | Length | Width | Dimensions |
|---|---|---|---|---|
| Second Level | Bathroom | Measurements not available | ||
| Second Level | Laundry Room | 1.82 m | 2.13 m | 1.82 m x 2.13 m |
| Second Level | Primary Bedroom | 4.26 m | 4.26 m | 4.26 m x 4.26 m |
| Second Level | Bedroom | 2.92 m | 3.35 m | 2.92 m x 3.35 m |
| Second Level | Bedroom | 2.99 m | 3.81 m | 2.99 m x 3.81 m |
| Second Level | Bathroom | Measurements not available | ||
| Main Level | Kitchen | 2.74 m | 3.65 m | 2.74 m x 3.65 m |
| Main Level | Dining Room | 3.04 m | 3.04 m | 3.04 m x 3.04 m |
| Main Level | Living Room | 5.79 m | 3.45 m | 5.79 m x 3.45 m |
| Main Level | Bathroom | Measurements not available |
https://www.realtor.ca/real-estate/30448396/2670-asima-drive-london-south-south-u-south-u
Contact Us
Contact us for more information

Tina Kothari
Broker of Record
(519) 933-8945

The trademarks REALTOR®, REALTORS®, and the REALTOR® logo are controlled by The Canadian Real Estate Association (CREA) and identify real estate professionals who are members of CREA. The trademarks MLS®, Multiple Listing Service® and the associated logos are owned by The Canadian Real Estate Association (CREA) and identify the quality of services provided by real estate professionals who are members of CREA. The trademark DDF® is owned by The Canadian Real Estate Association (CREA) and identifies CREA's Data Distribution Facility (DDF®)
October 29 2026 08:21:33
London and St. Thomas Association of REALTORS®
Shrine Realty Brokerage Ltd.