

507 Sparky's Lane Woodstock, Ontario N4S 0B8

$1,240,000
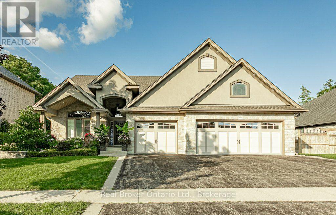
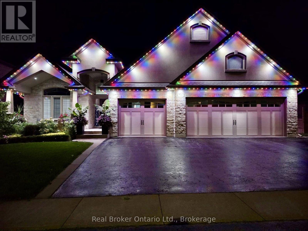
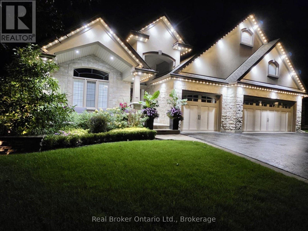
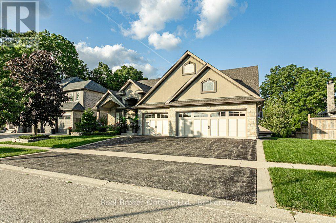
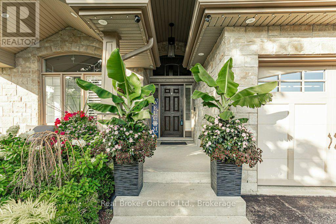
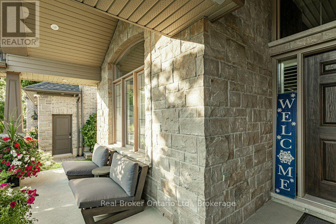
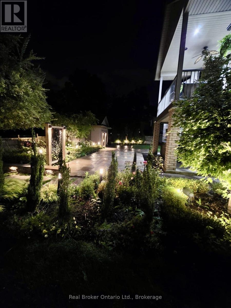
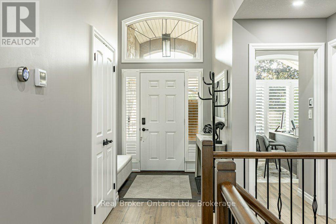
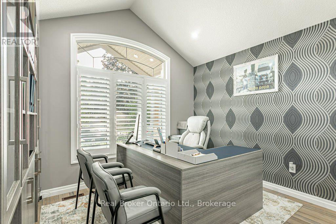
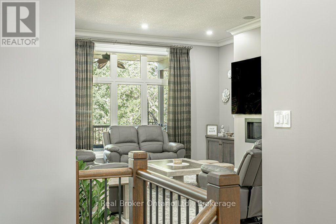
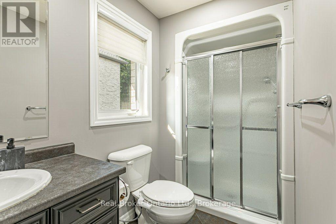
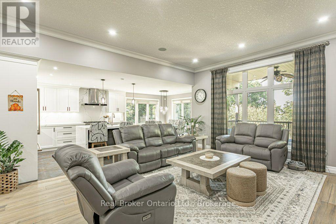
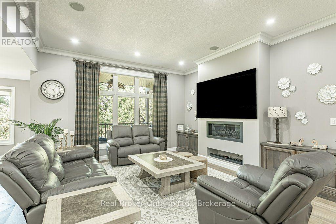
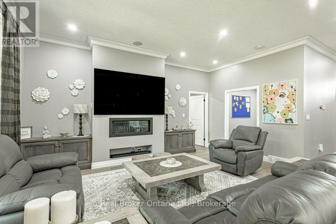
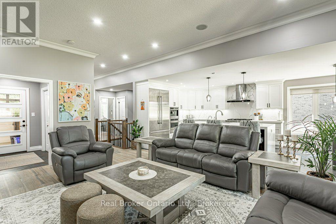
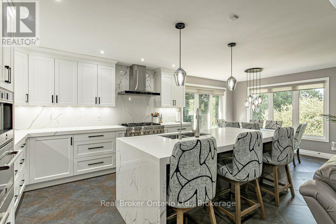
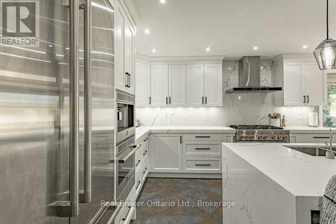
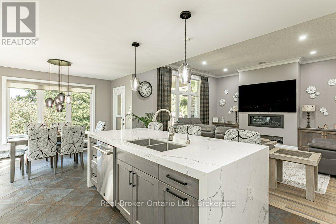
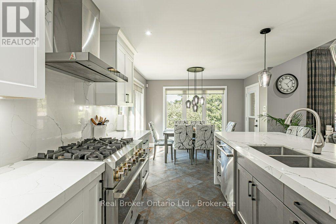
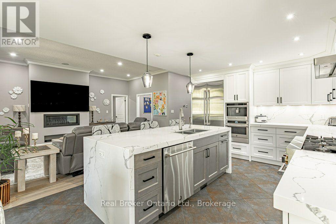
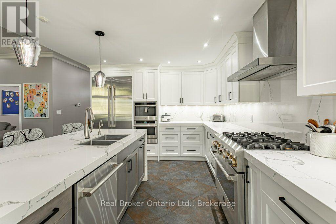
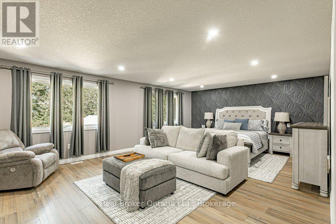
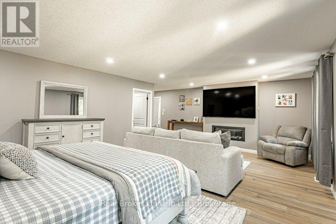
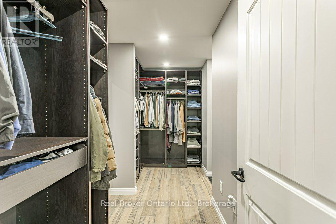
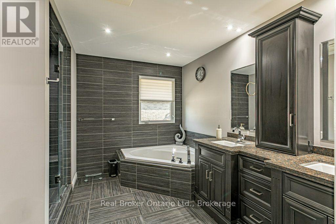
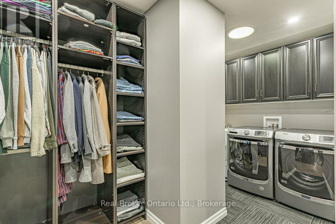
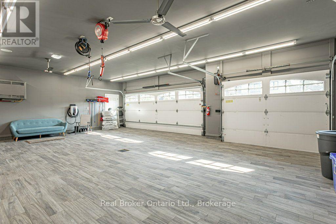
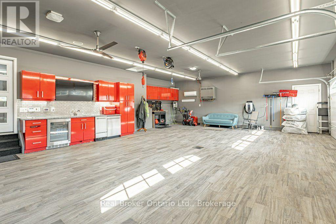
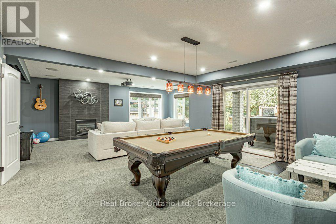
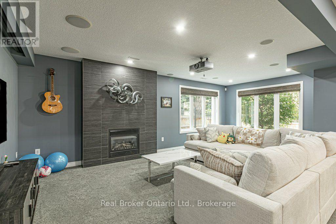
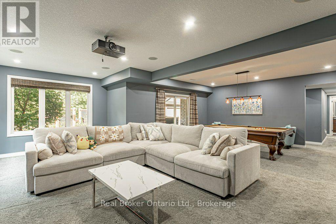
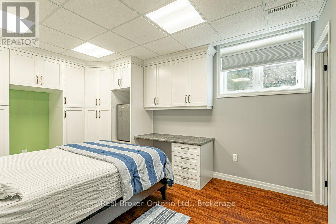
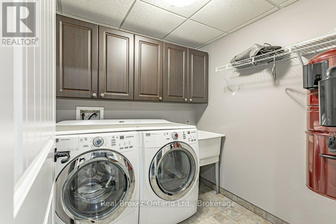
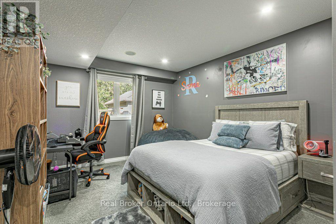
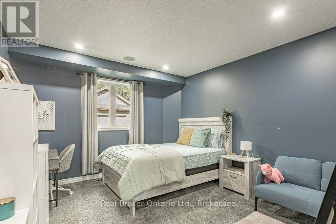
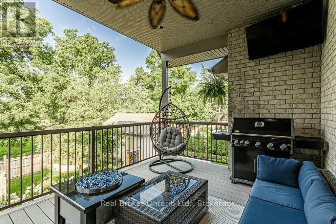
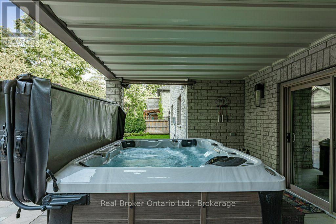
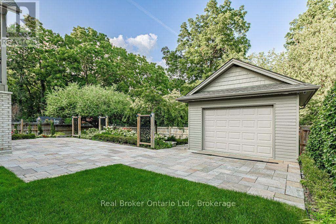
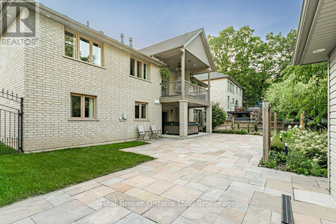
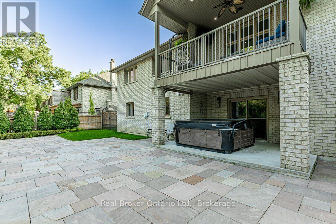
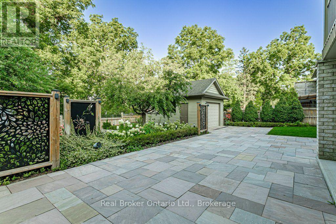
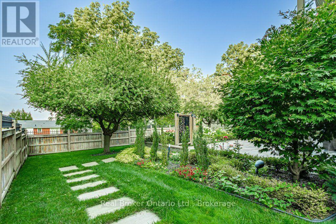
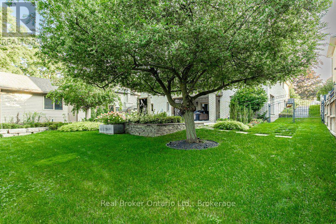
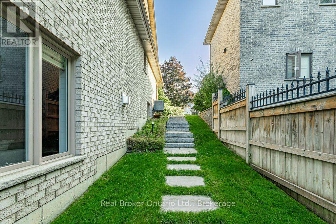
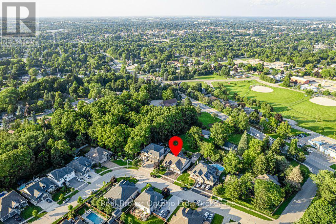
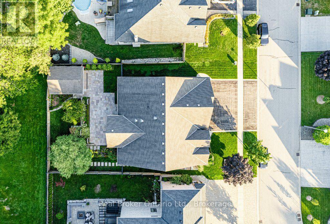
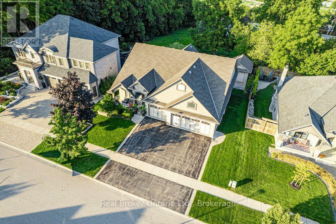
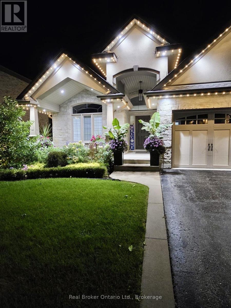
Welcome to 507 Sparky's Lane, a beautifully finished bungalow offering exceptional indoor and outdoor living in a private neighbourhood with convenient access to highways and shopping. From the covered front porch, step inside to an impressive open-concept living, dining and kitchen area designed for both everyday living and entertaining. The custom kitchen was renovated in 2022 and features quartz counters, a large island with cold water chiller and Jenn Air appliances including a chef-style gas range, 42" fridge, built-in espresso machine and warming drawer. The spacious primary suite offers its own sitting area, walk-in closets and convenient laundry. The walkout lower level adds incredible living space with 3 bedrooms, additional laundry, large rec room with projector and screen, games area with pool table and a fireplace for cozy evenings. Outside is just as impressive. Enjoy the covered upper deck for grilling, a private patio and hot tub, fire pit, beautiful lawns and gardens with built-in irrigation and an outdoor sound system. Car enthusiasts and hobbyists will love the finished triple garage, complete with wine fridge, ice maker and dishwasher, plus a separate 1.5-car detached garage out back for extra toys or storage. Many features throughout the home can be controlled by app, including the extensive exterior lighting system with programmed settings for special occasions. A truly unique property where the upgrades, space, privacy and attention to detail need to be seen to be appreciated. You won't find another executive ranch with the features of this one, for sale anywhere in Oxford County! (id:38604)
Property Details
| MLS® Number | X13705414 |
| Property Type | Single Family |
| Community Name | Woodstock - South |
| Amenities Near By | Hospital |
| Features | Hillside, Lighting |
| Parking Space Total | 6 |
| Structure | Deck, Patio(s) |
Building
| Bathroom Total | 3 |
| Bedrooms Above Ground | 2 |
| Bedrooms Below Ground | 3 |
| Bedrooms Total | 5 |
| Age | 6 To 15 Years |
| Amenities | Fireplace(s) |
| Appliances | Hot Tub, Water Heater - Tankless, Water Heater, Water Softener, Garage Door Opener Remote(s), Central Vacuum, Water Meter, Alarm System, Dishwasher, Dryer, Range, Washer, Window Coverings, Refrigerator |
| Architectural Style | Bungalow |
| Basement Development | Finished |
| Basement Features | Walk Out |
| Basement Type | N/a, N/a (finished) |
| Construction Style Attachment | Detached |
| Cooling Type | Central Air Conditioning |
| Exterior Finish | Stone, Brick |
| Fire Protection | Alarm System, Smoke Detectors |
| Fireplace Present | Yes |
| Fireplace Total | 3 |
| Fireplace Type | Insert |
| Foundation Type | Poured Concrete |
| Heating Fuel | Natural Gas |
| Heating Type | Forced Air |
| Stories Total | 1 |
| Size Interior | 1,500 - 2,000 Sqft |
| Type | House |
| Utility Water | Municipal Water |
Parking
| Attached Garage | |
| Garage |
Land
| Acreage | No |
| Fence Type | Fully Fenced, Fenced Yard |
| Land Amenities | Hospital |
| Landscape Features | Lawn Sprinkler, Landscaped |
| Sewer | Sanitary Sewer |
| Size Depth | 127 Ft ,4 In |
| Size Frontage | 75 Ft ,6 In |
| Size Irregular | 75.5 X 127.4 Ft ; 128.58 X 75.64 X 127.66 X 75.64 Ft |
| Size Total Text | 75.5 X 127.4 Ft ; 128.58 X 75.64 X 127.66 X 75.64 Ft|under 1/2 Acre |
| Zoning Description | R1 |
Rooms
| Level | Type | Length | Width | Dimensions |
|---|---|---|---|---|
| Lower Level | Bedroom | 3.57 m | 5.04 m | 3.57 m x 5.04 m |
| Lower Level | Bedroom | 3.53 m | 5 m | 3.53 m x 5 m |
| Lower Level | Bedroom | 3.28 m | 4.75 m | 3.28 m x 4.75 m |
| Lower Level | Laundry Room | 1.95 m | 1.99 m | 1.95 m x 1.99 m |
| Lower Level | Recreational, Games Room | 8.1 m | 7.04 m | 8.1 m x 7.04 m |
| Lower Level | Utility Room | 4.53 m | 2.23 m | 4.53 m x 2.23 m |
| Lower Level | Cold Room | 3.53 m | 5.56 m | 3.53 m x 5.56 m |
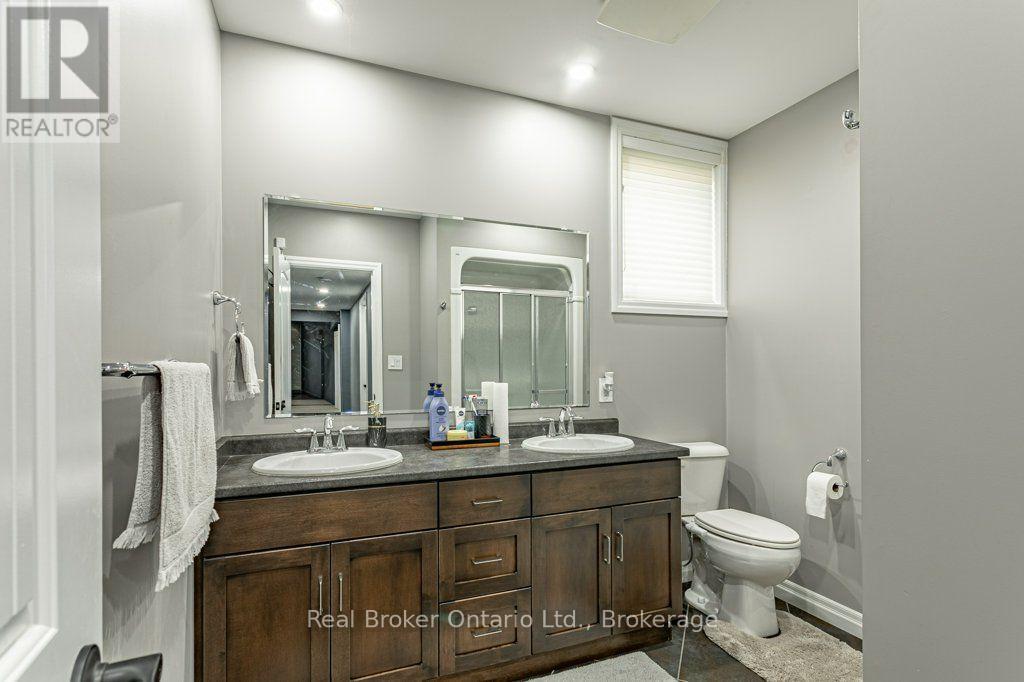
| Lower Level | Bathroom | 2.58 m | 2.53 m | 2.58 m x 2.53 m |
| Main Level | Bathroom | 2.33 m | 3.1 m | 2.33 m x 3.1 m |
| Main Level | Bedroom | 3.46 m | 3.79 m | 3.46 m x 3.79 m |
| Main Level | Dining Room | 3.58 m | 2.86 m | 3.58 m x 2.86 m |
| Main Level | Kitchen | 3.58 m | 4.14 m | 3.58 m x 4.14 m |
| Main Level | Laundry Room | 2.39 m | 2.14 m | 2.39 m x 2.14 m |
| Main Level | Living Room | 4.58 m | 5.55 m | 4.58 m x 5.55 m |
| Main Level | Primary Bedroom | 7.27 m | 7.02 m | 7.27 m x 7.02 m |
| Main Level | Other | 2 m | 4.22 m | 2 m x 4.22 m |
| Main Level | Bathroom | 3.6 m | 3.39 m | 3.6 m x 3.39 m |
Utilities
| Cable | Available |
| Electricity | Installed |
| Sewer | Installed |
Contact Us
Contact us for more information

Brad Vink
Broker
www.youtube.com/embed/FjmnQz6S7ZQ
www.facebook.com/bandbrealestateteam
www.linkedin.com/in/brad-vink-brad-and-becky-team-b29bb090/
www.instagram.com/bradandbeckyteam
www.youtube.com/@bbrealestateteam
398 Queens Ave Unit: 1a
London, Ontario N6B 1X5
(888) 311-1172
Becky Eddy
Salesperson
398 Queens Ave Unit: 1a
London, Ontario N6B 1X5
(888) 311-1172

The trademarks REALTOR®, REALTORS®, and the REALTOR® logo are controlled by The Canadian Real Estate Association (CREA) and identify real estate professionals who are members of CREA. The trademarks MLS®, Multiple Listing Service® and the associated logos are owned by The Canadian Real Estate Association (CREA) and identify the quality of services provided by real estate professionals who are members of CREA. The trademark DDF® is owned by The Canadian Real Estate Association (CREA) and identifies CREA's Data Distribution Facility (DDF®)
September 13 2026 04:24:27
Woodstock Ingersoll Tillsonburg and Area Association of REALTORS® (WITAAR)
Real Broker Ontario Ltd., Brokerage