

74 - 601 Lions Park Drive Strathroy-Caradoc, Ontario N0L 1W0

$2,600 Monthly
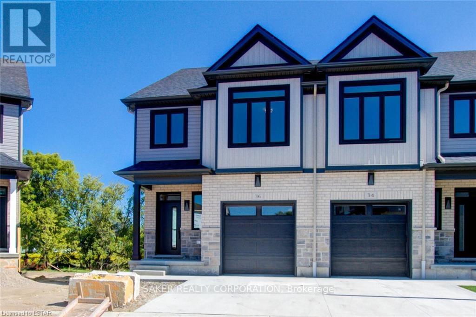
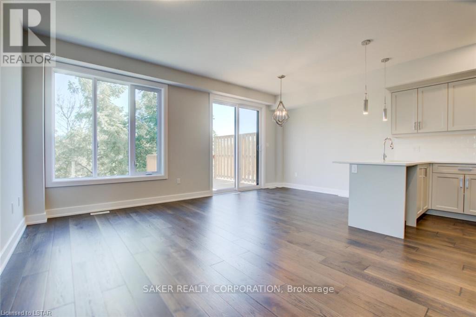
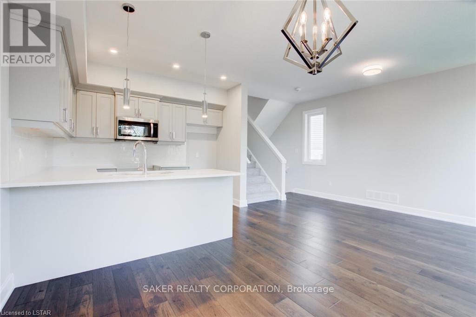
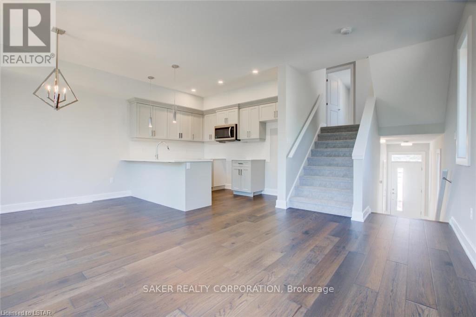
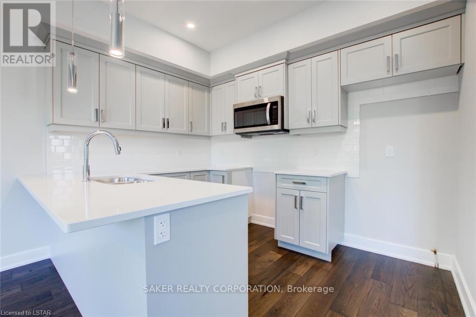
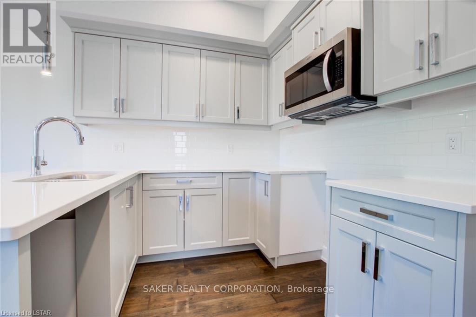
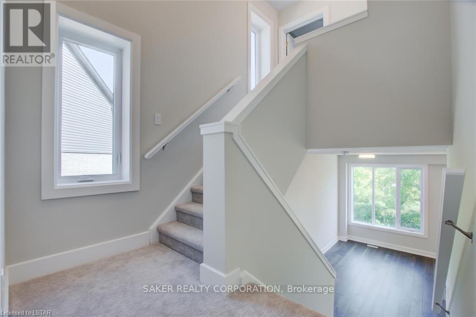
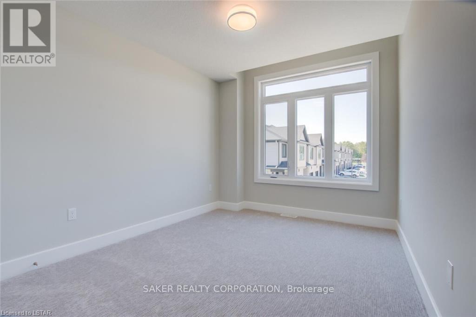
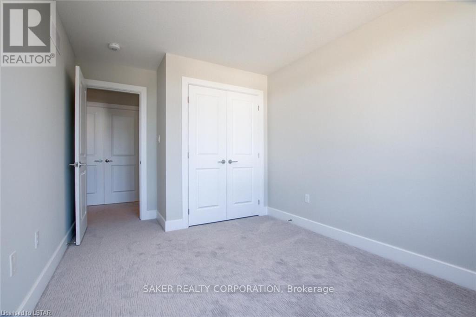
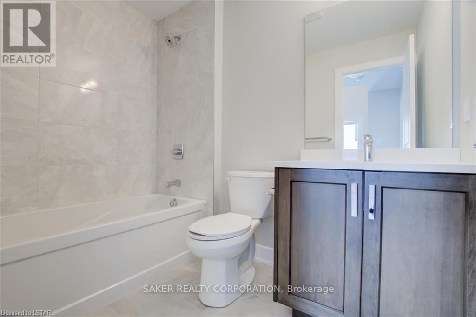
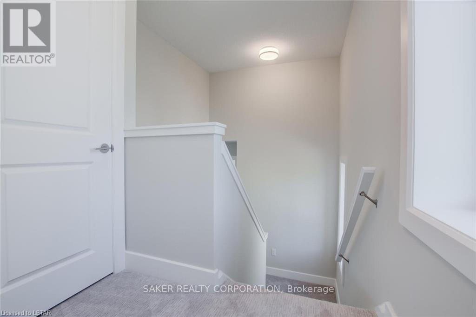
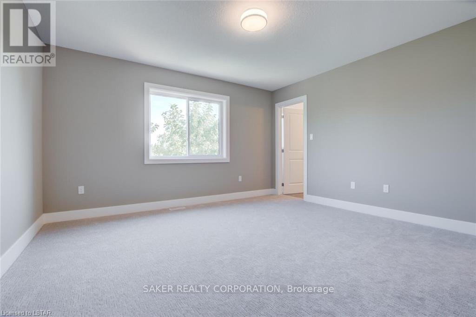
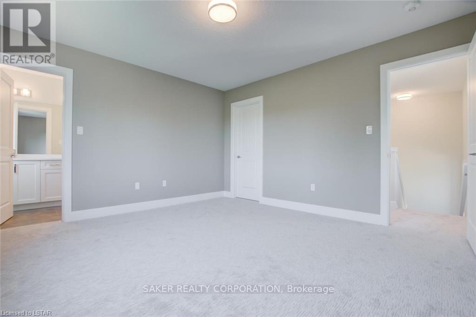
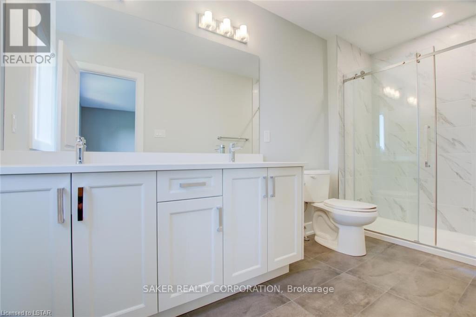
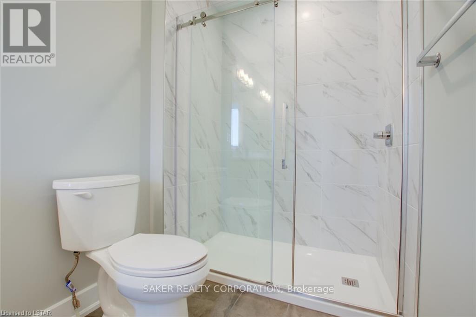
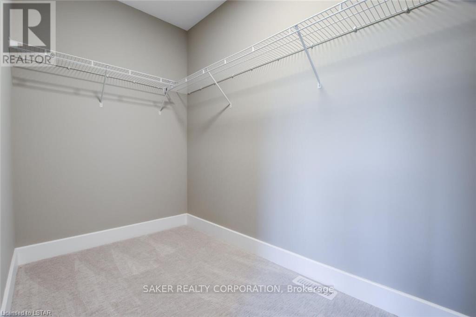
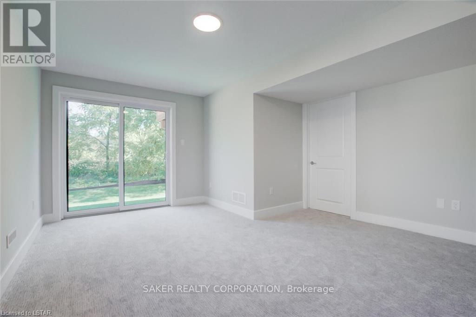
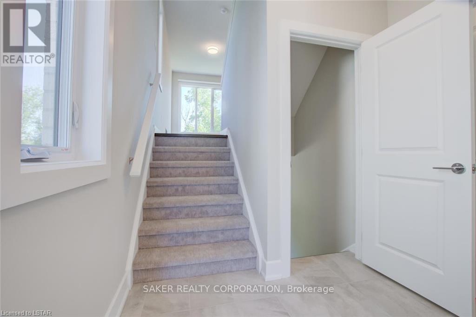
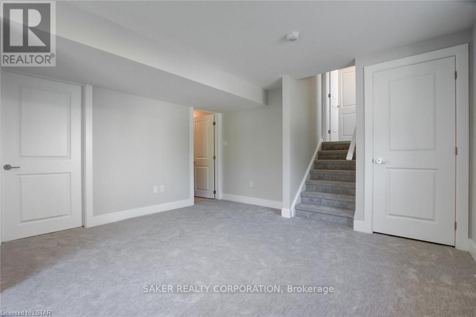
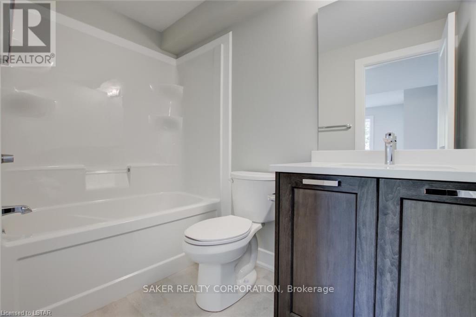
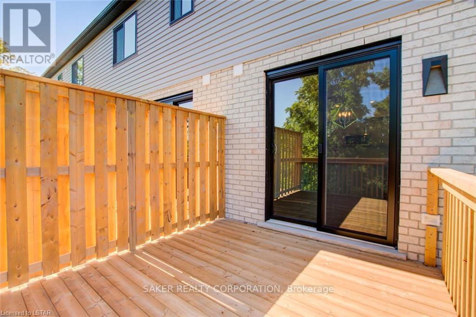
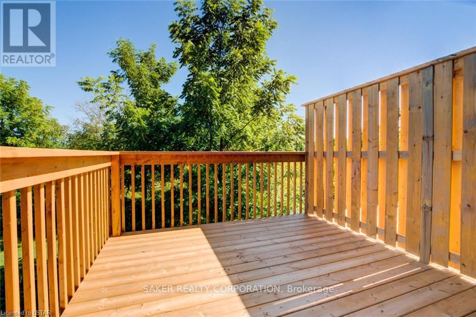
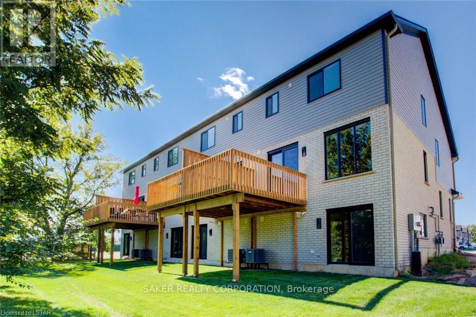
15 minutes west of London and direct access to the 402 to 401 Highway, this 3 bedroom 3.5 bathroom floor plan includes premium finishes, a generous floor layout (approx. 2,000 sq ft), attached garage, and rear deck off the kitchen. Master bedroom includes walk-in closet and double sink ensuite. High end finishes include quartz countertops, hardwood throughout the main floor, porcelain tile in all wet areas, glass/tile showers, 9 ceilings, and finished WALKOUT basement. All newer appliances (fridge, stove, dishwasher, washer, dryer) provided (note: they are not shown in photos but they are included). Conveniently located next to a community centre, parks, arena, and wooded trails. Jan 1st move in. Also note, photos are of a similar unit. The actual unit for rent is an interior unit, not an end unit. (id:38604)
Property Details
| MLS® Number | X14136962 |
| Property Type | Single Family |
| Community Name | Mount Brydges |
| Community Features | Pets Not Allowed |
| Features | Balcony, In Suite Laundry |
| Parking Space Total | 2 |
| Structure | Deck |
Building
| Bathroom Total | 4 |
| Bedrooms Above Ground | 3 |
| Bedrooms Total | 3 |
| Age | 0 To 5 Years |
| Amenities | Visitor Parking |
| Appliances | Dishwasher, Dryer, Microwave, Stove, Washer, Refrigerator |
| Architectural Style | Multi-level |
| Basement Development | Finished |
| Basement Type | Full (finished) |
| Cooling Type | Central Air Conditioning, Air Exchanger |
| Exterior Finish | Brick, Vinyl Siding |
| Foundation Type | Poured Concrete |
| Half Bath Total | 1 |
| Heating Fuel | Natural Gas |
| Heating Type | Forced Air |
| Size Interior | 1,400 - 1,599 Sqft |
| Type | Row / Townhouse |
Parking
| Attached Garage | |
| Garage |
Land
| Acreage | No |
Rooms
| Level | Type | Length | Width | Dimensions |
|---|---|---|---|---|
| Second Level | Laundry Room | 1.82 m | 1.06 m | 1.82 m x 1.06 m |
| Second Level | Bedroom | 2.99 m | 3.81 m | 2.99 m x 3.81 m |
| Second Level | Bedroom | 2.84 m | 3.65 m | 2.84 m x 3.65 m |
| Second Level | Bathroom | Measurements not available | ||
| Third Level | Primary Bedroom | 3.96 m | 3.65 m | 3.96 m x 3.65 m |
| Third Level | Bathroom | 2 m | Measurements not available x 2 m | |
| Basement | Family Room | 5.76 m | 4.11 m | 5.76 m x 4.11 m |
| Basement | Bathroom | Measurements not available | ||
| Main Level | Great Room | 3.14 m | 5.13 m | 3.14 m x 5.13 m |
| Main Level | Dining Room | 2.66 m | 3.17 m | 2.66 m x 3.17 m |
| Main Level | Kitchen | 3.47 m | 2.74 m | 3.47 m x 2.74 m |
| Ground Level | Bathroom | Measurements not available |
Contact Us
Contact us for more information

Ty Giles
Broker
(519) 709-6668
(519) 652-2633

The trademarks REALTOR®, REALTORS®, and the REALTOR® logo are controlled by The Canadian Real Estate Association (CREA) and identify real estate professionals who are members of CREA. The trademarks MLS®, Multiple Listing Service® and the associated logos are owned by The Canadian Real Estate Association (CREA) and identify the quality of services provided by real estate professionals who are members of CREA. The trademark DDF® is owned by The Canadian Real Estate Association (CREA) and identifies CREA's Data Distribution Facility (DDF®)
November 10 2026 10:50:23
London and St. Thomas Association of REALTORS®
Saker Realty Corporation