

33 Mary Street E St. Thomas, Ontario N5R 2V7

$424,900
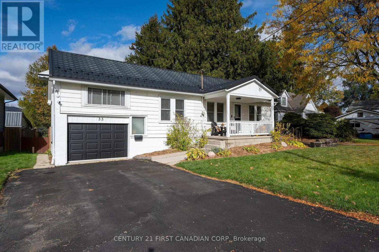
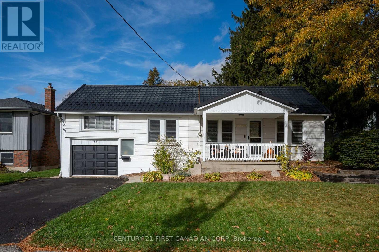
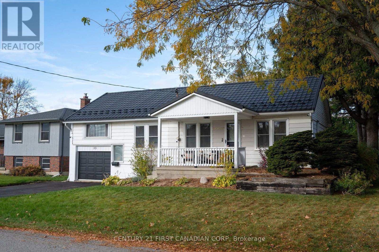
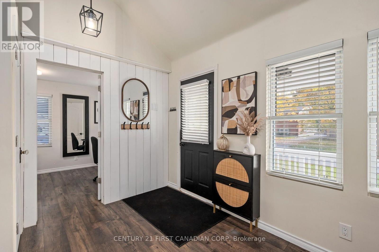
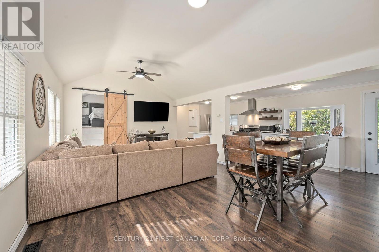
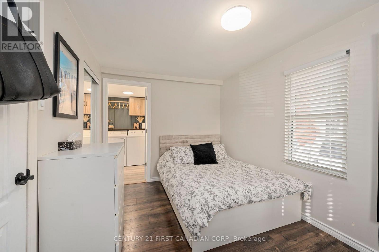
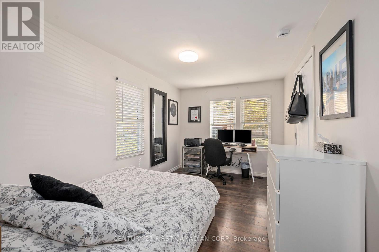
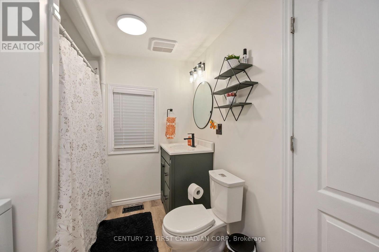
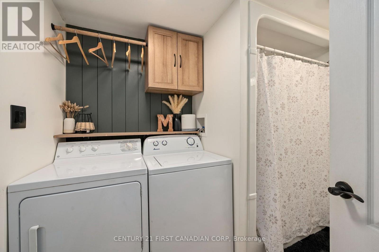
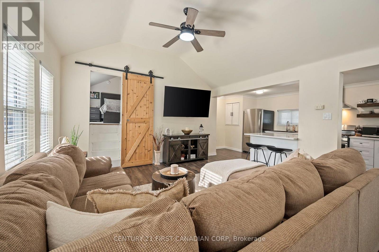
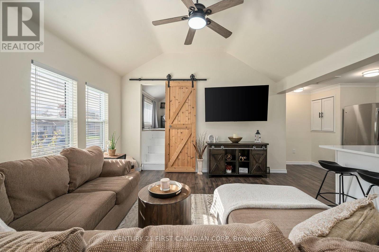
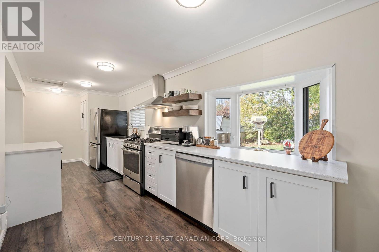
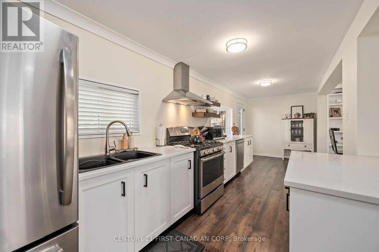
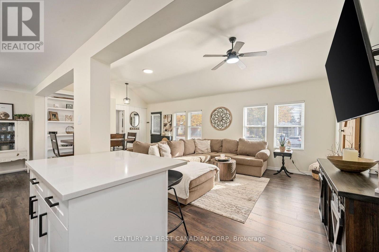
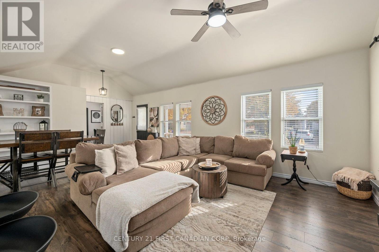
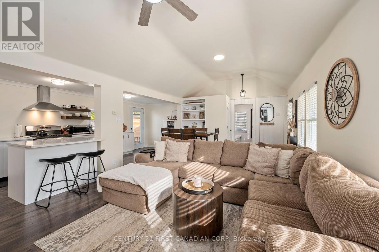
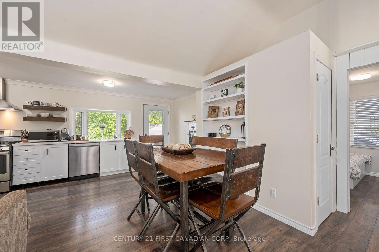
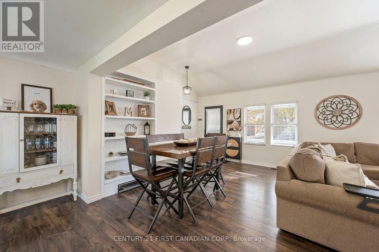
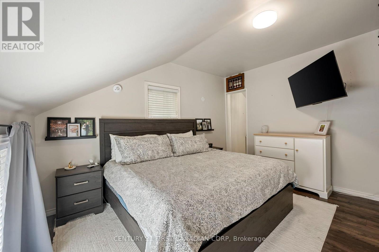
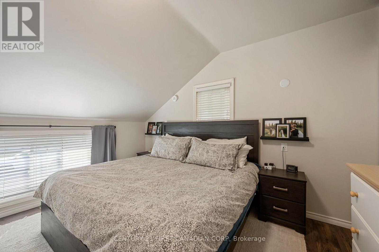
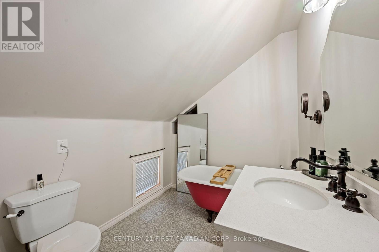
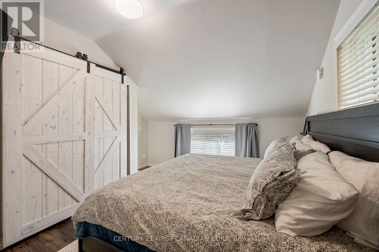
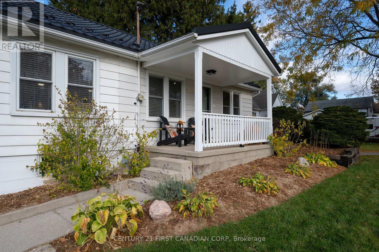
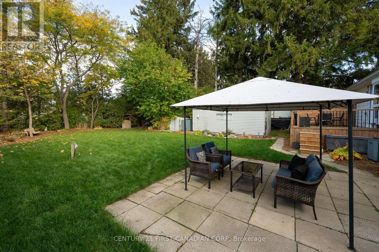
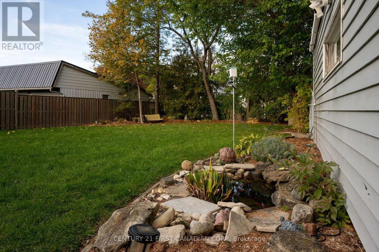
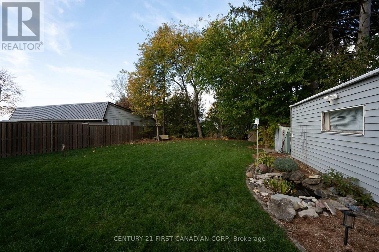
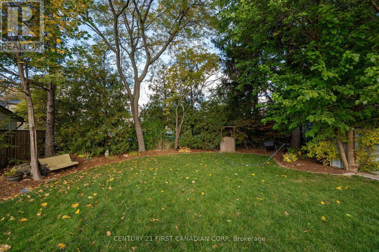
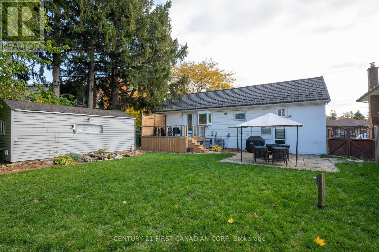
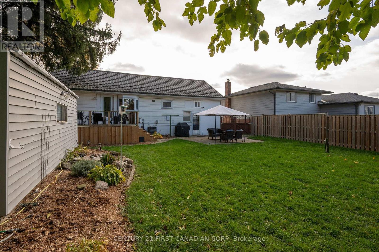
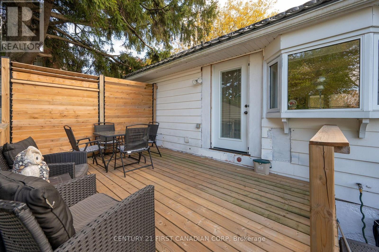
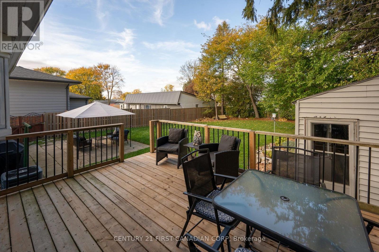
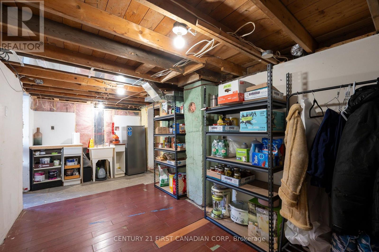
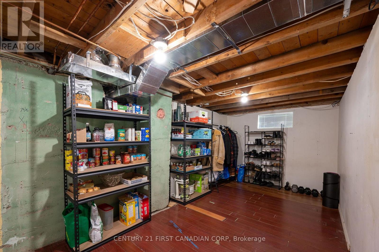
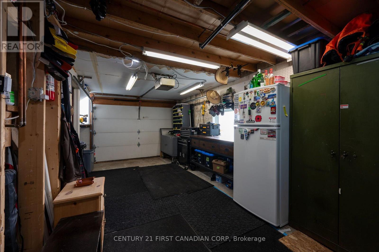
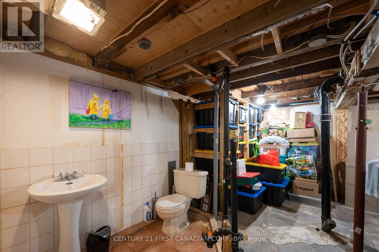
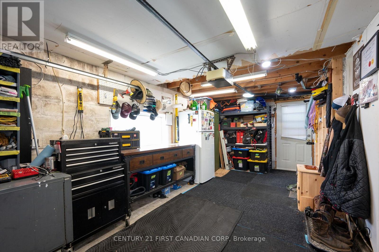
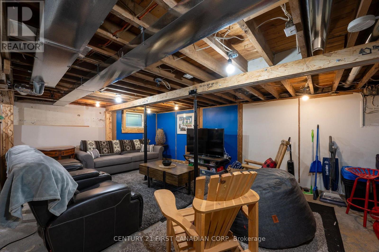
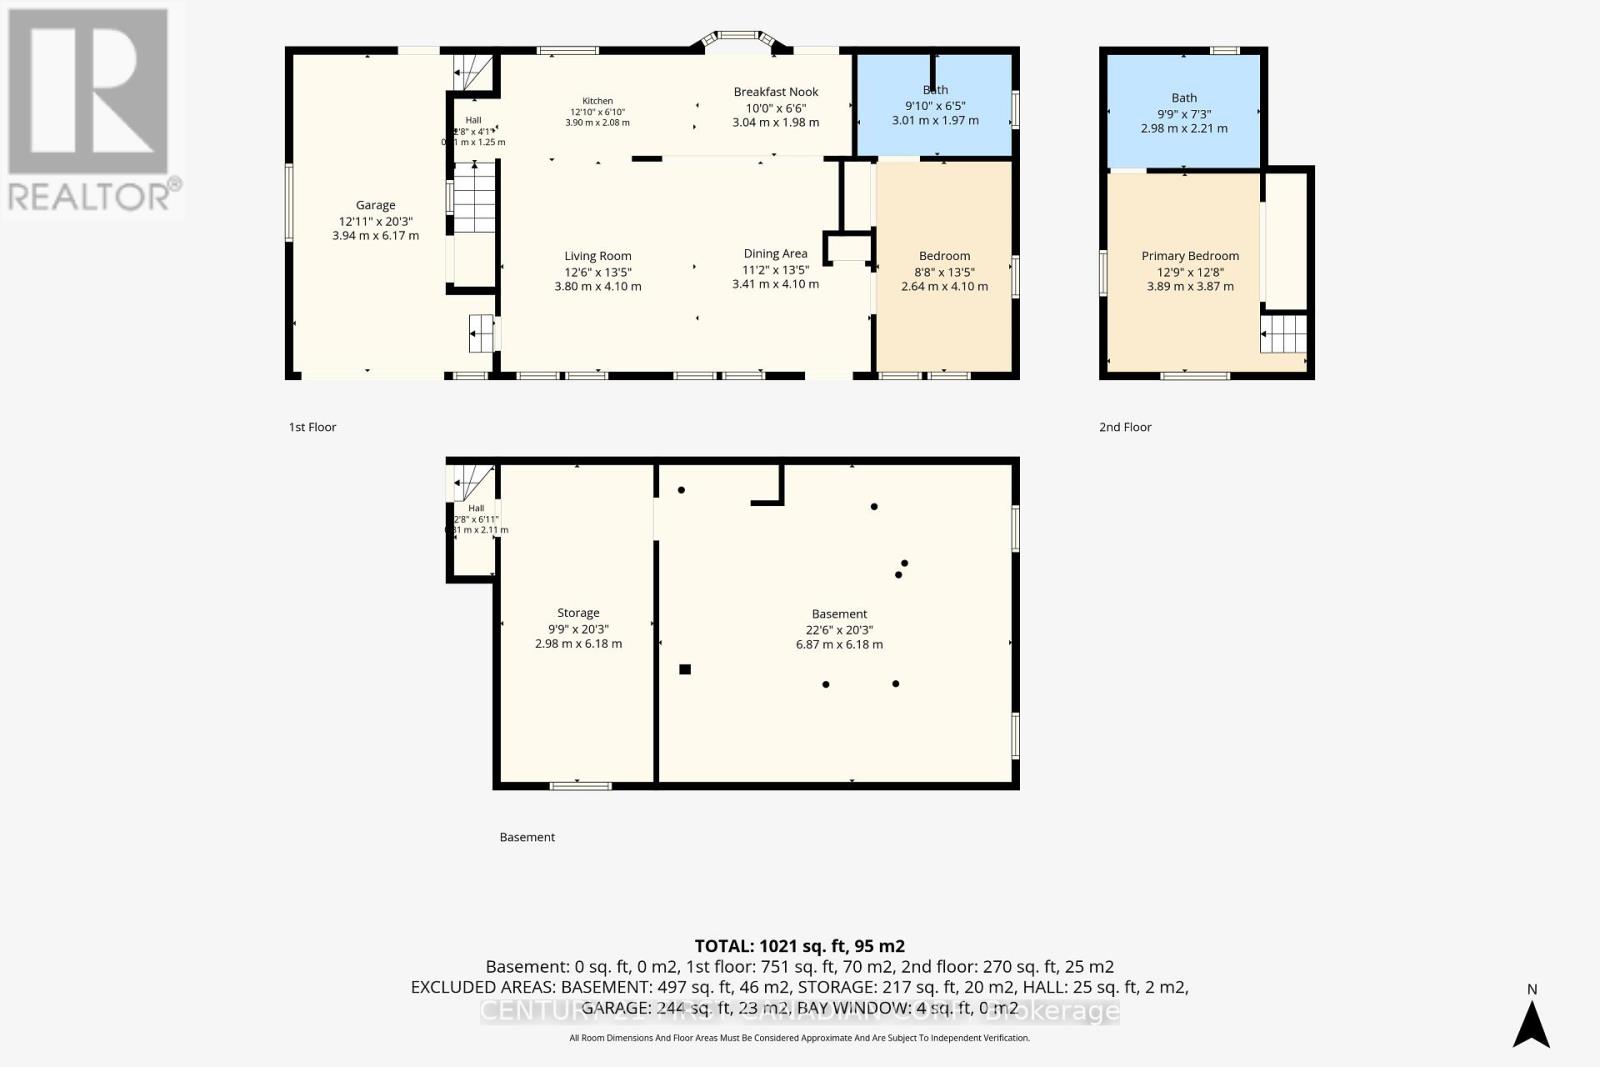
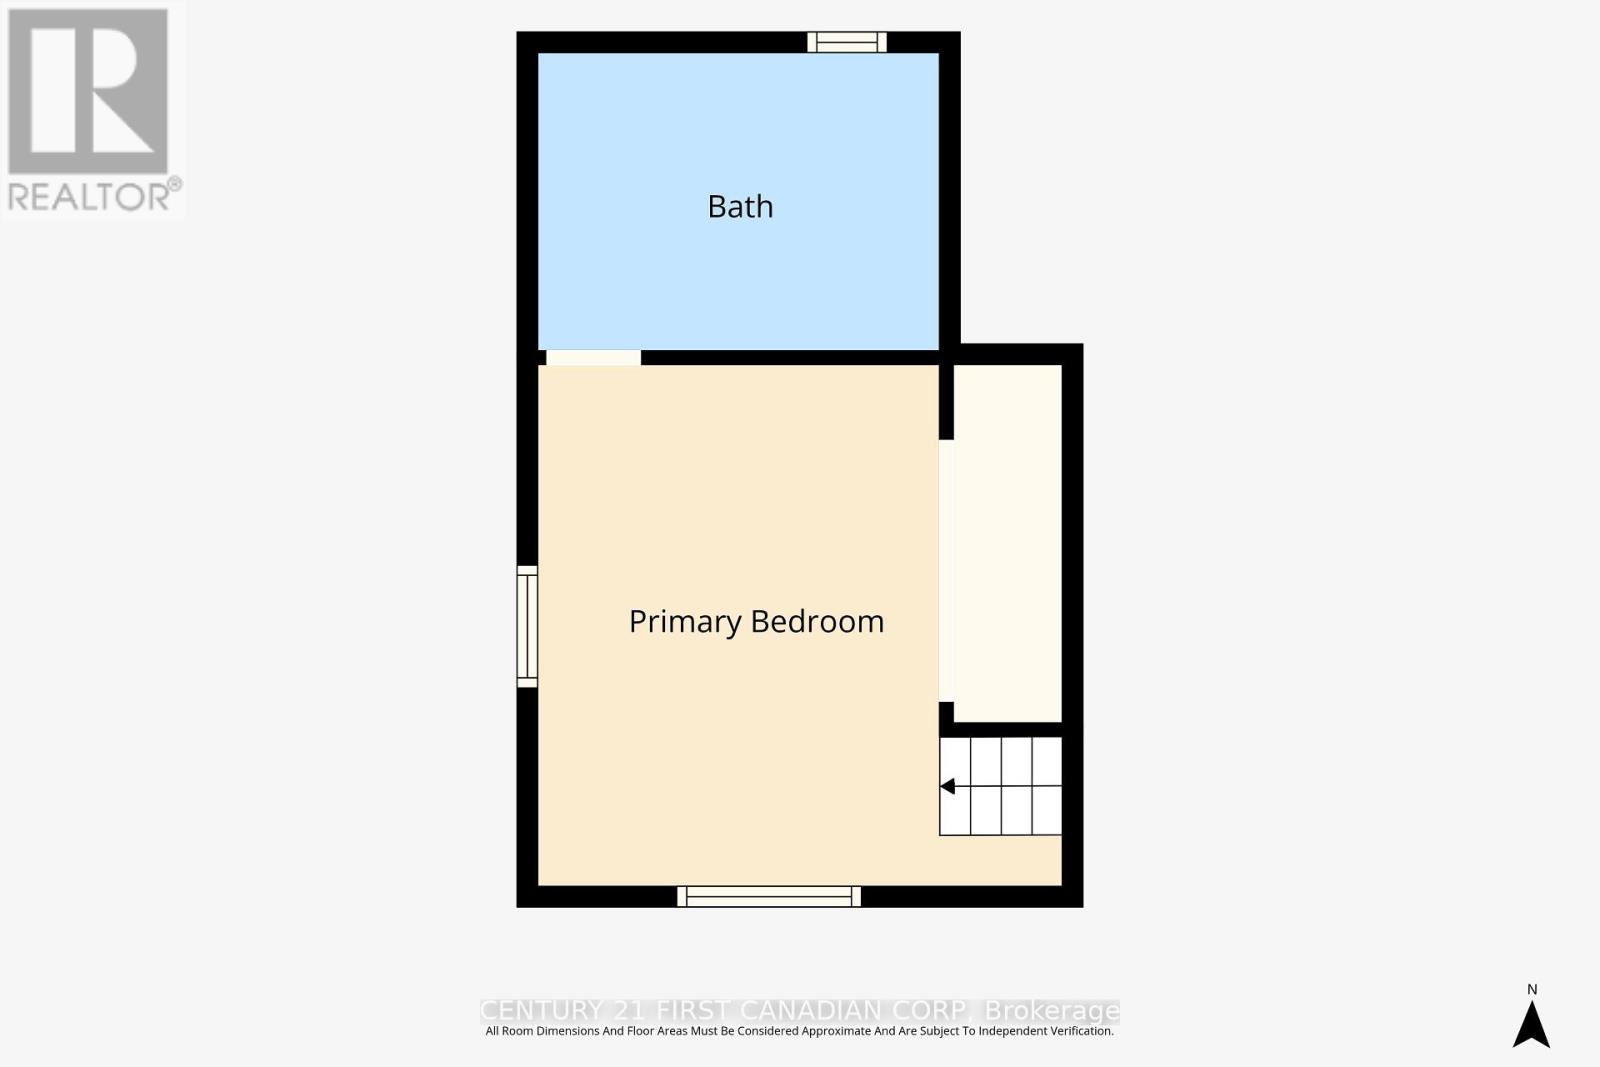
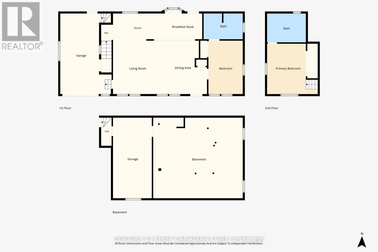
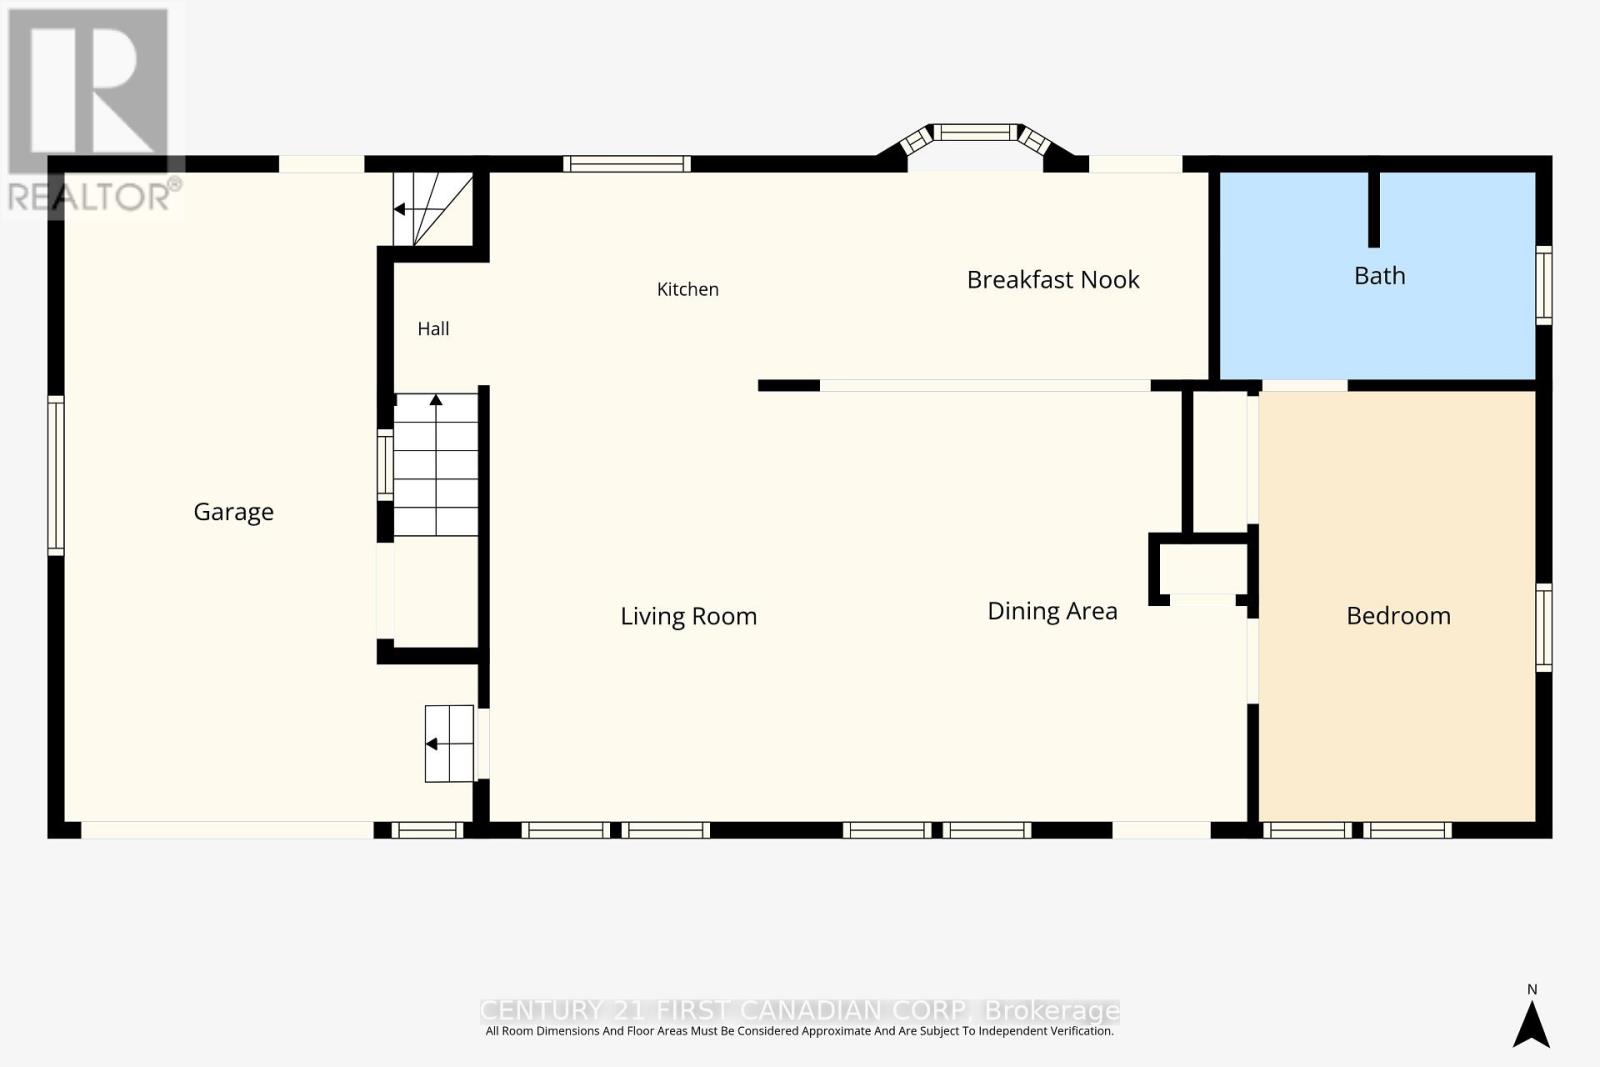
Welcome to this well-maintained 2-bedroom, 2-bathroom home offering comfort, convenience, and plenty of space for all your needs. Inside, you'll find a functional layout with bright living areas, spacious bedrooms, and two full bathrooms designed for everyday living. The attached garage provides easy access and added convenience year-round, while the large backyard shed offers abundant storage space for tools, equipment, hobbies, or seasonal items. Whether you're a first-time buyer, downsizing, or looking for a property with extra storage and workspace, this home delivers the perfect blend of practicality and charm. Enjoy the benefits of a manageable home with the added flexibility of a garage and oversized shed, all in a welcoming setting ready for you to make your own. (id:38604)
Property Details
| MLS® Number | X14144252 |
| Property Type | Single Family |
| Community Name | St. Thomas |
| Amenities Near By | Hospital, Schools |
| Equipment Type | Water Heater |
| Parking Space Total | 3 |
| Rental Equipment Type | Water Heater |
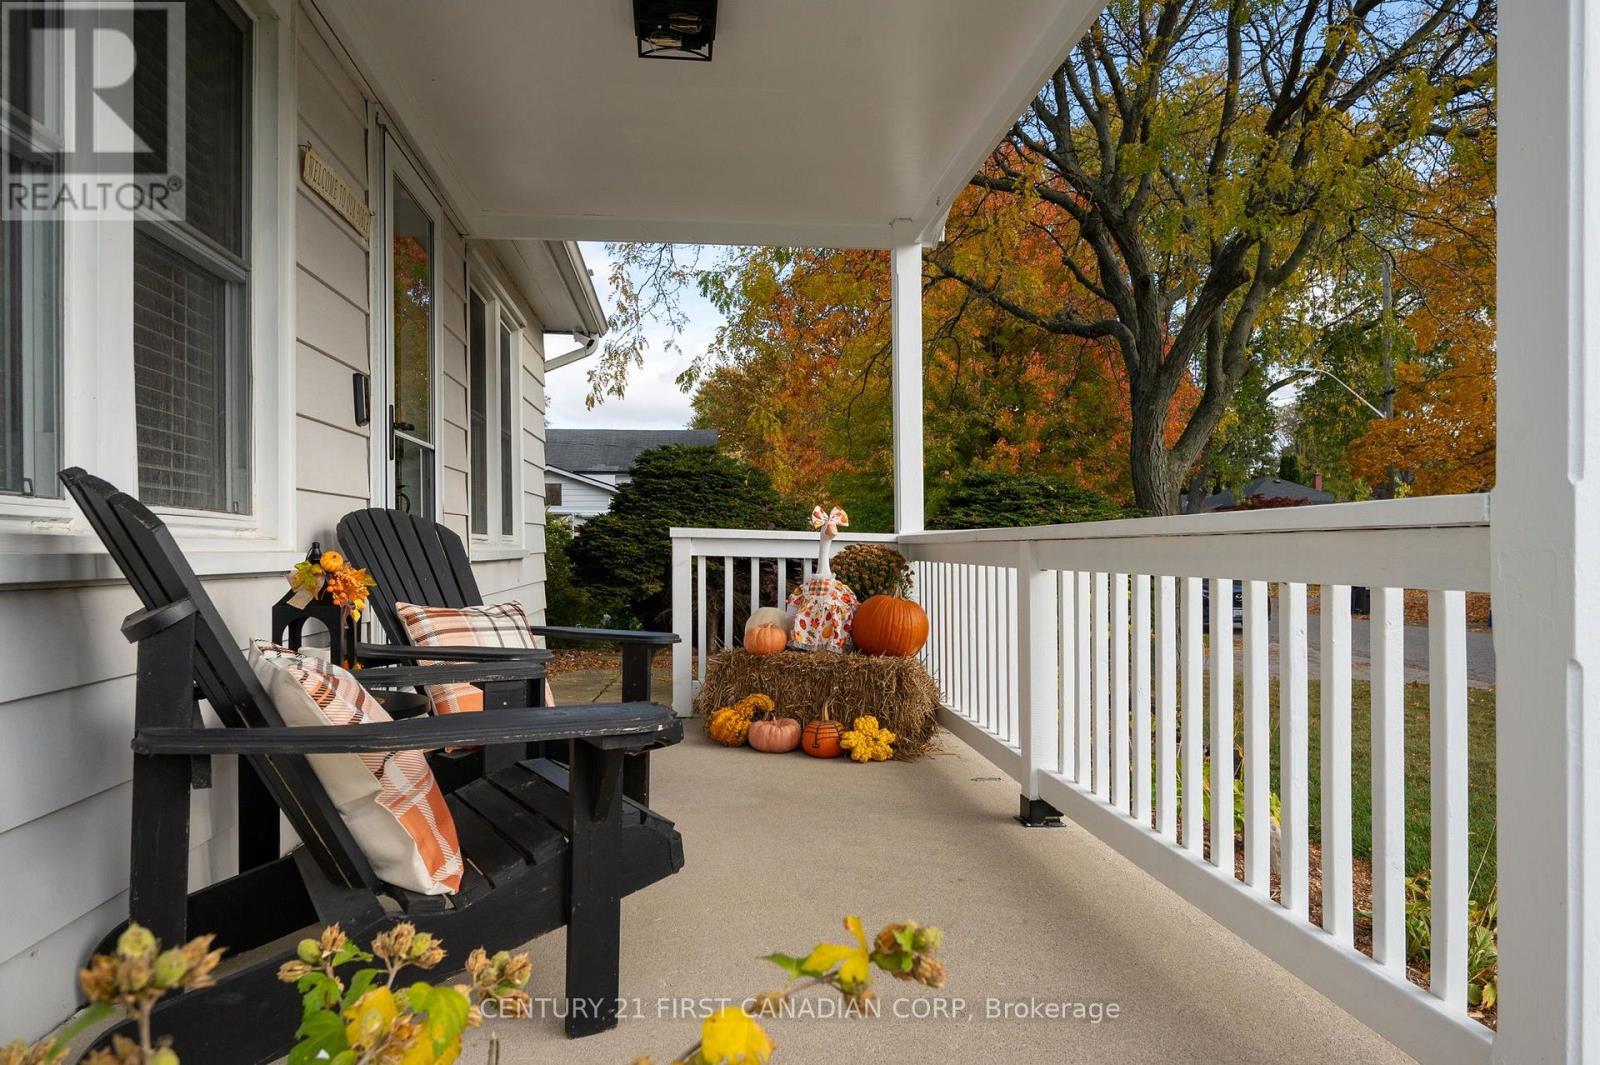
| Structure | Deck, Patio(s), Porch, Shed |
Building
| Bathroom Total | 3 |
| Bedrooms Above Ground | 2 |
| Bedrooms Total | 2 |
| Age | 51 To 99 Years |
| Appliances | Water Heater, Dishwasher, Dryer, Oven, Washer, Refrigerator |
| Basement Type | Full |
| Construction Style Attachment | Detached |
| Construction Style Split Level | Sidesplit |
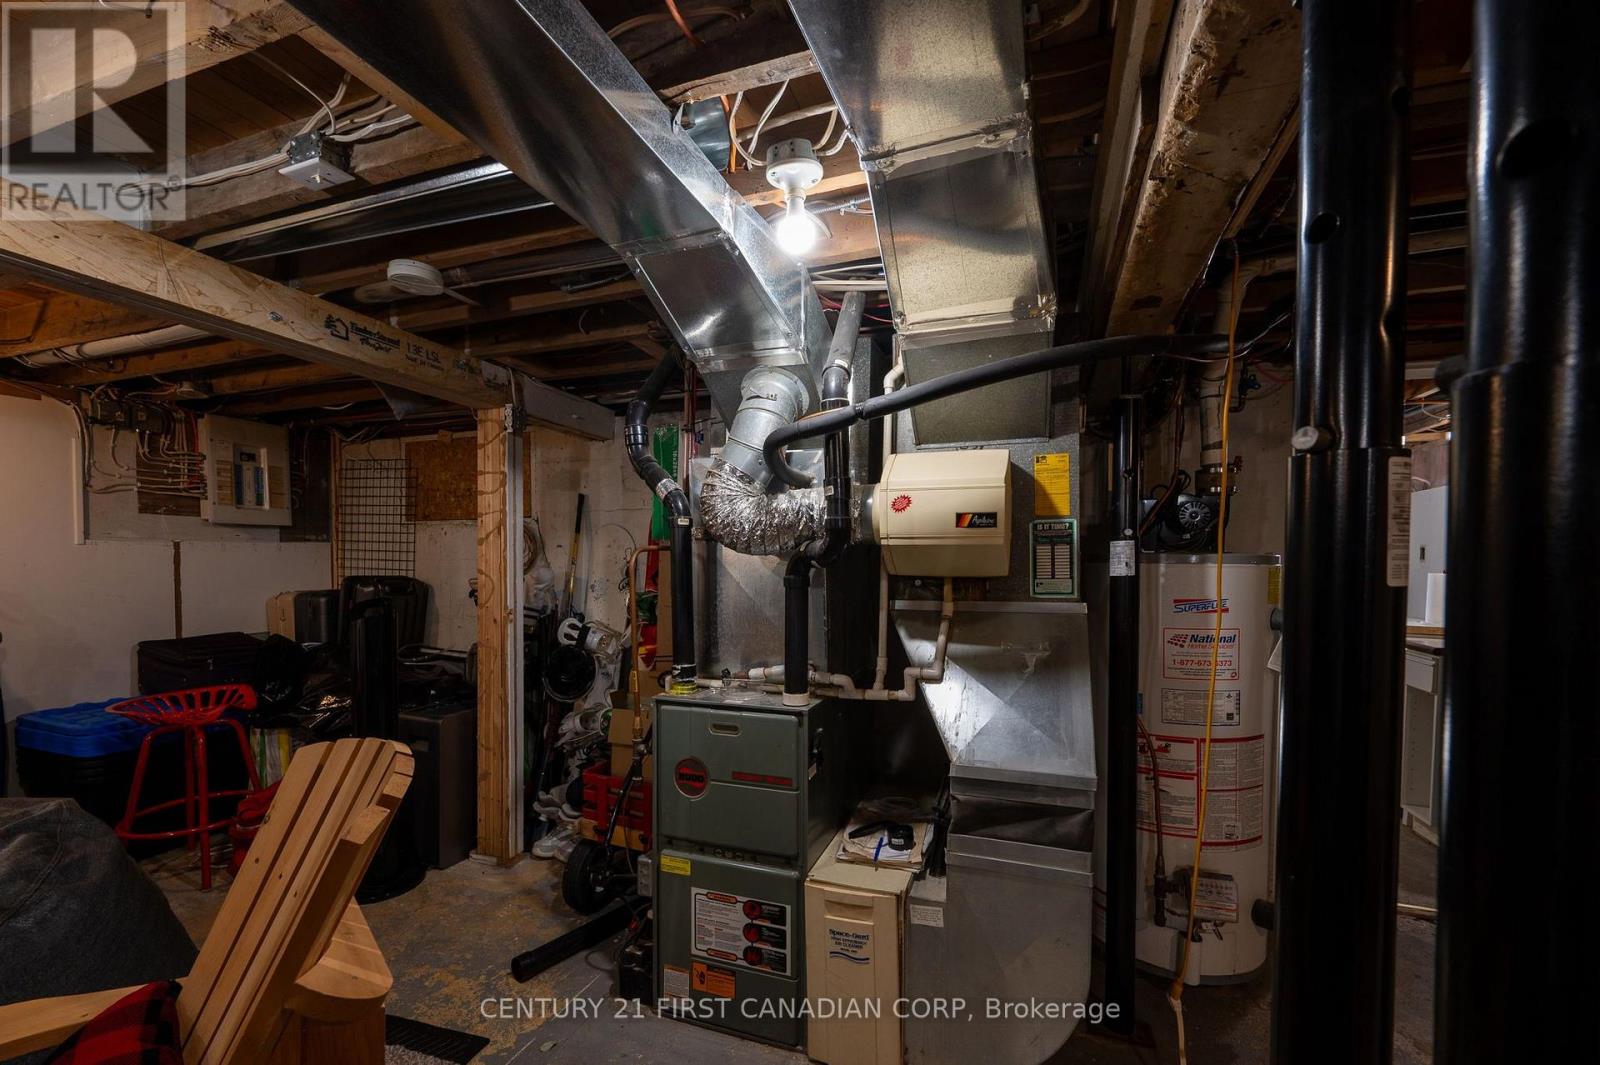
| Cooling Type | Central Air Conditioning |
| Exterior Finish | Aluminum Siding, Concrete |
| Foundation Type | Poured Concrete |
| Heating Fuel | Natural Gas |
| Heating Type | Forced Air |
| Size Interior | 700 - 1,100 Sqft |
| Type | House |
| Utility Water | Municipal Water |
Parking
| Attached Garage | |
| Garage |
Land
| Acreage | No |
| Fence Type | Fenced Yard |
| Land Amenities | Hospital, Schools |
| Sewer | Sanitary Sewer |
| Size Depth | 129 Ft ,10 In |
| Size Frontage | 60 Ft ,3 In |
| Size Irregular | 60.3 X 129.9 Ft |
| Size Total Text | 60.3 X 129.9 Ft |
Rooms
| Level | Type | Length | Width | Dimensions |
|---|---|---|---|---|
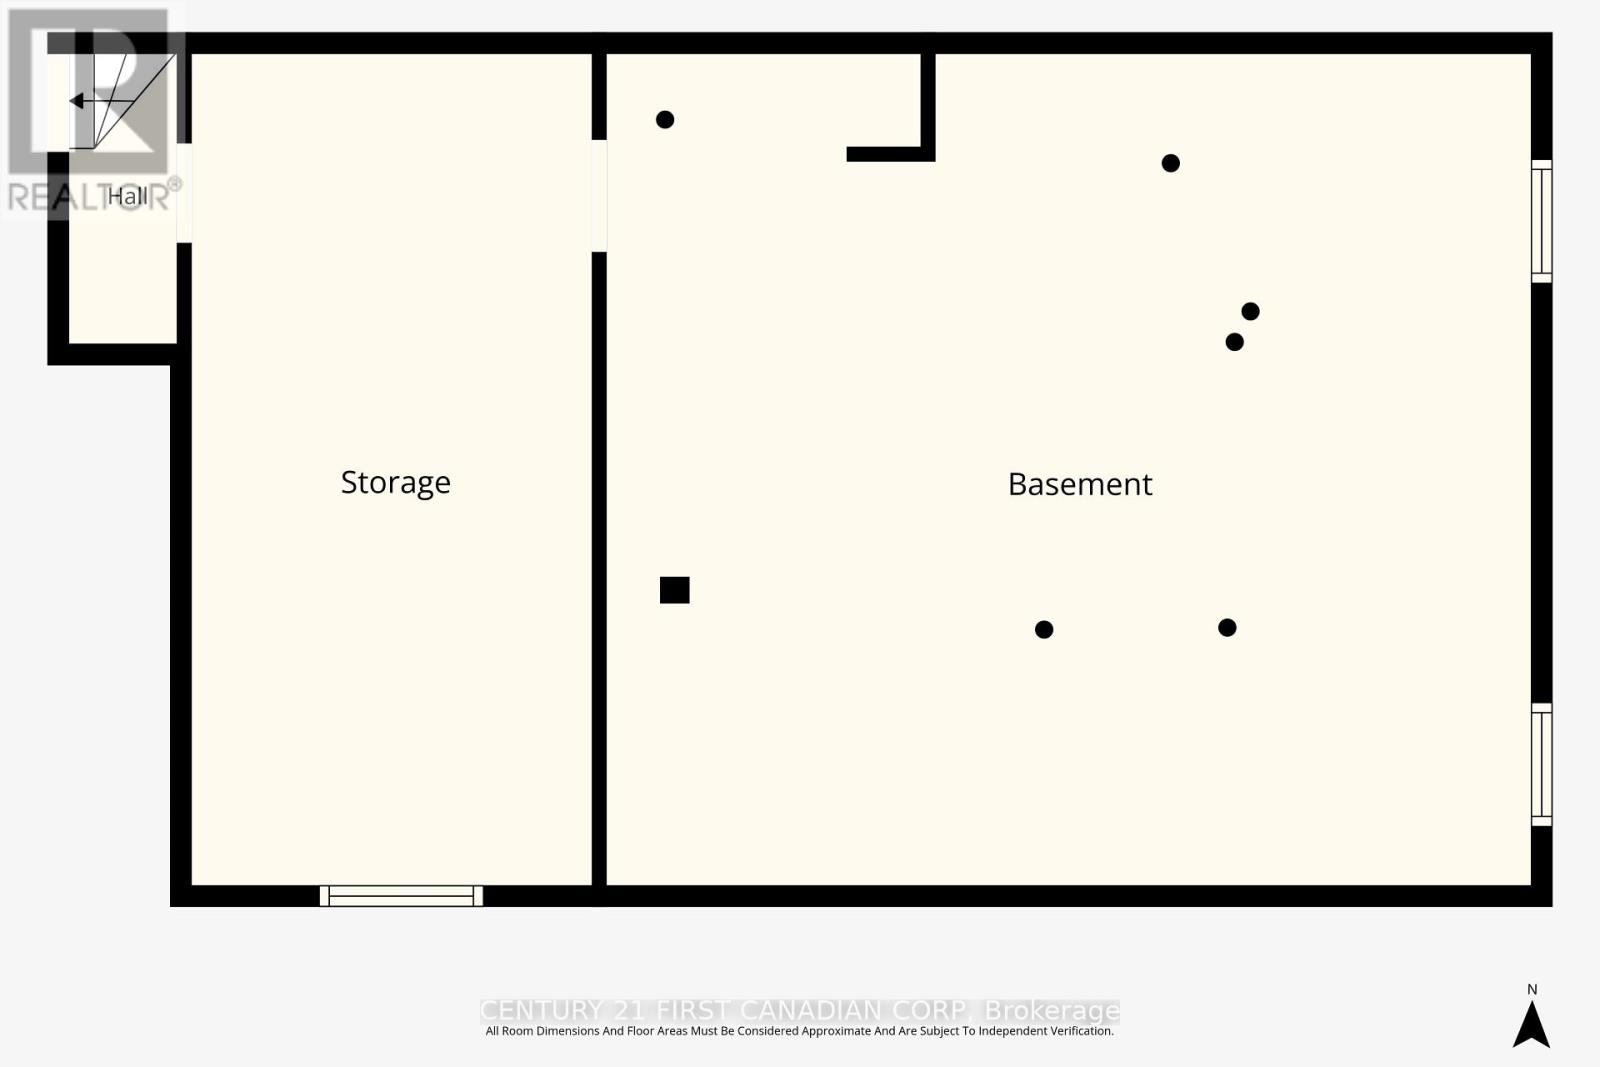
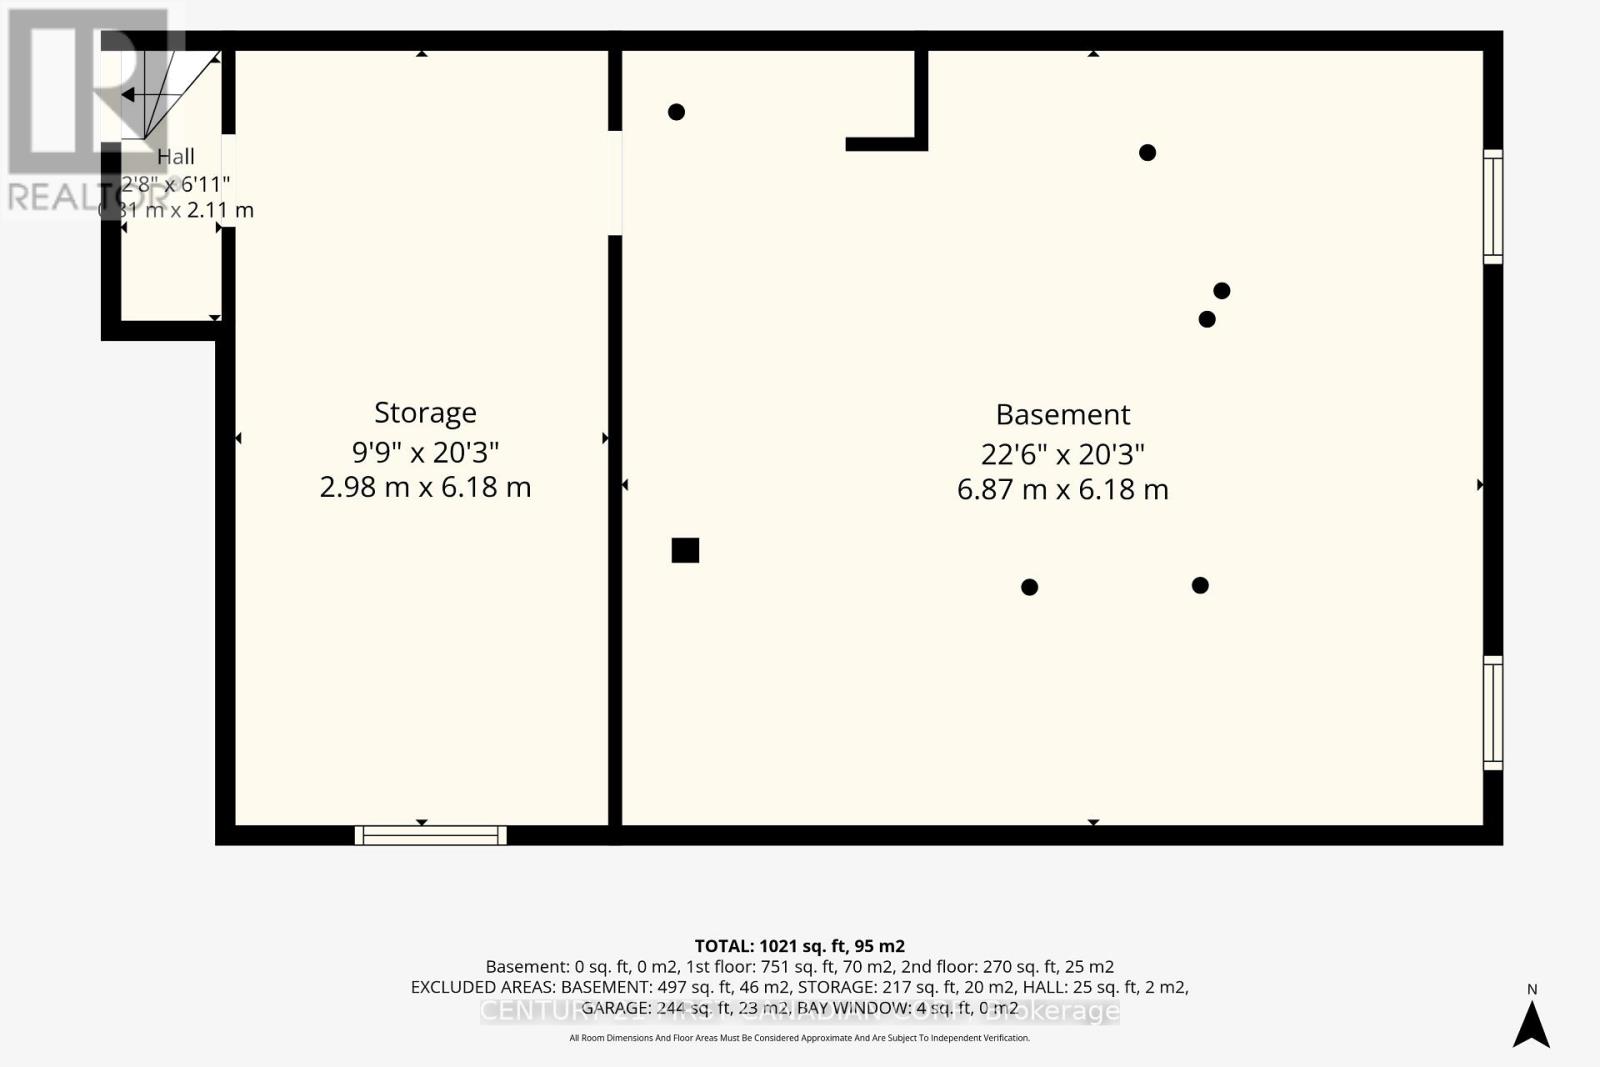
| Basement | Other | 6.87 m | 6.18 m | 6.87 m x 6.18 m |
| Basement | Other | 2.98 m | 6.18 m | 2.98 m x 6.18 m |
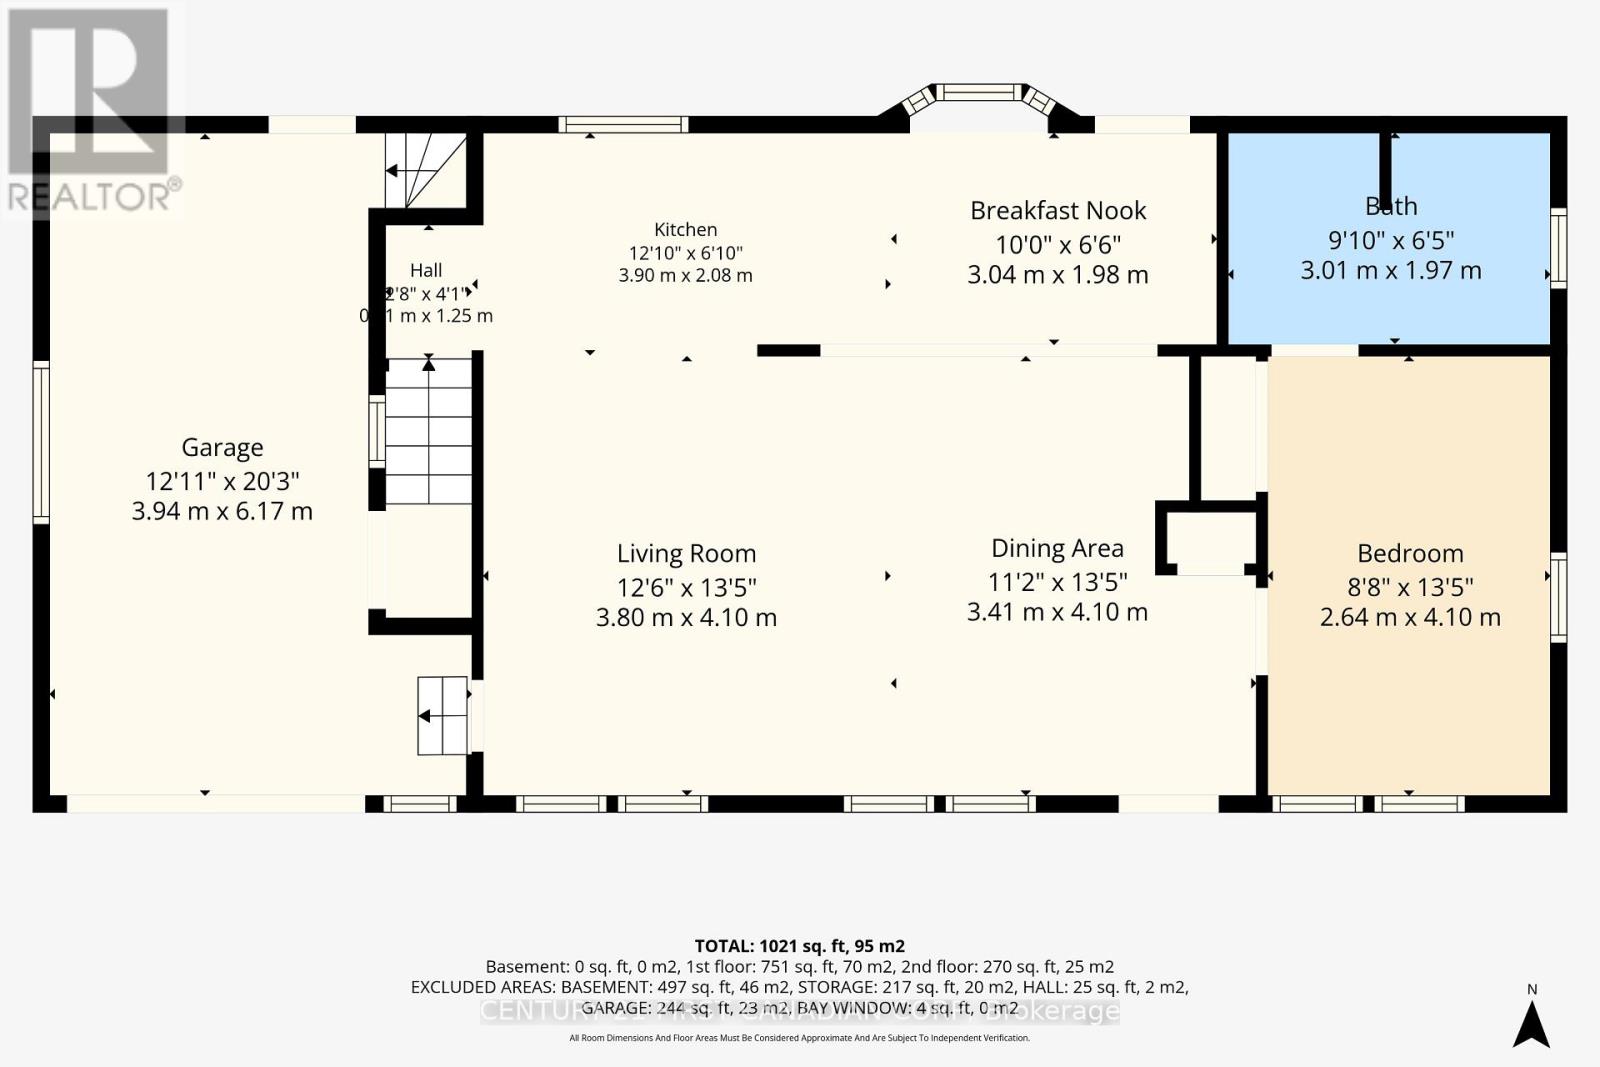
| Main Level | Bedroom 2 | 4.1 m | 2.64 m | 4.1 m x 2.64 m |
| Main Level | Bathroom | 3.1 m | 1.97 m | 3.1 m x 1.97 m |
| Main Level | Dining Room | 3.41 m | 4.1 m | 3.41 m x 4.1 m |
| Main Level | Eating Area | 3.04 m | 1.98 m | 3.04 m x 1.98 m |
| Main Level | Kitchen | 3.9 m | 2.08 m | 3.9 m x 2.08 m |
| Main Level | Living Room | 3.8 m | 4.1 m | 3.8 m x 4.1 m |
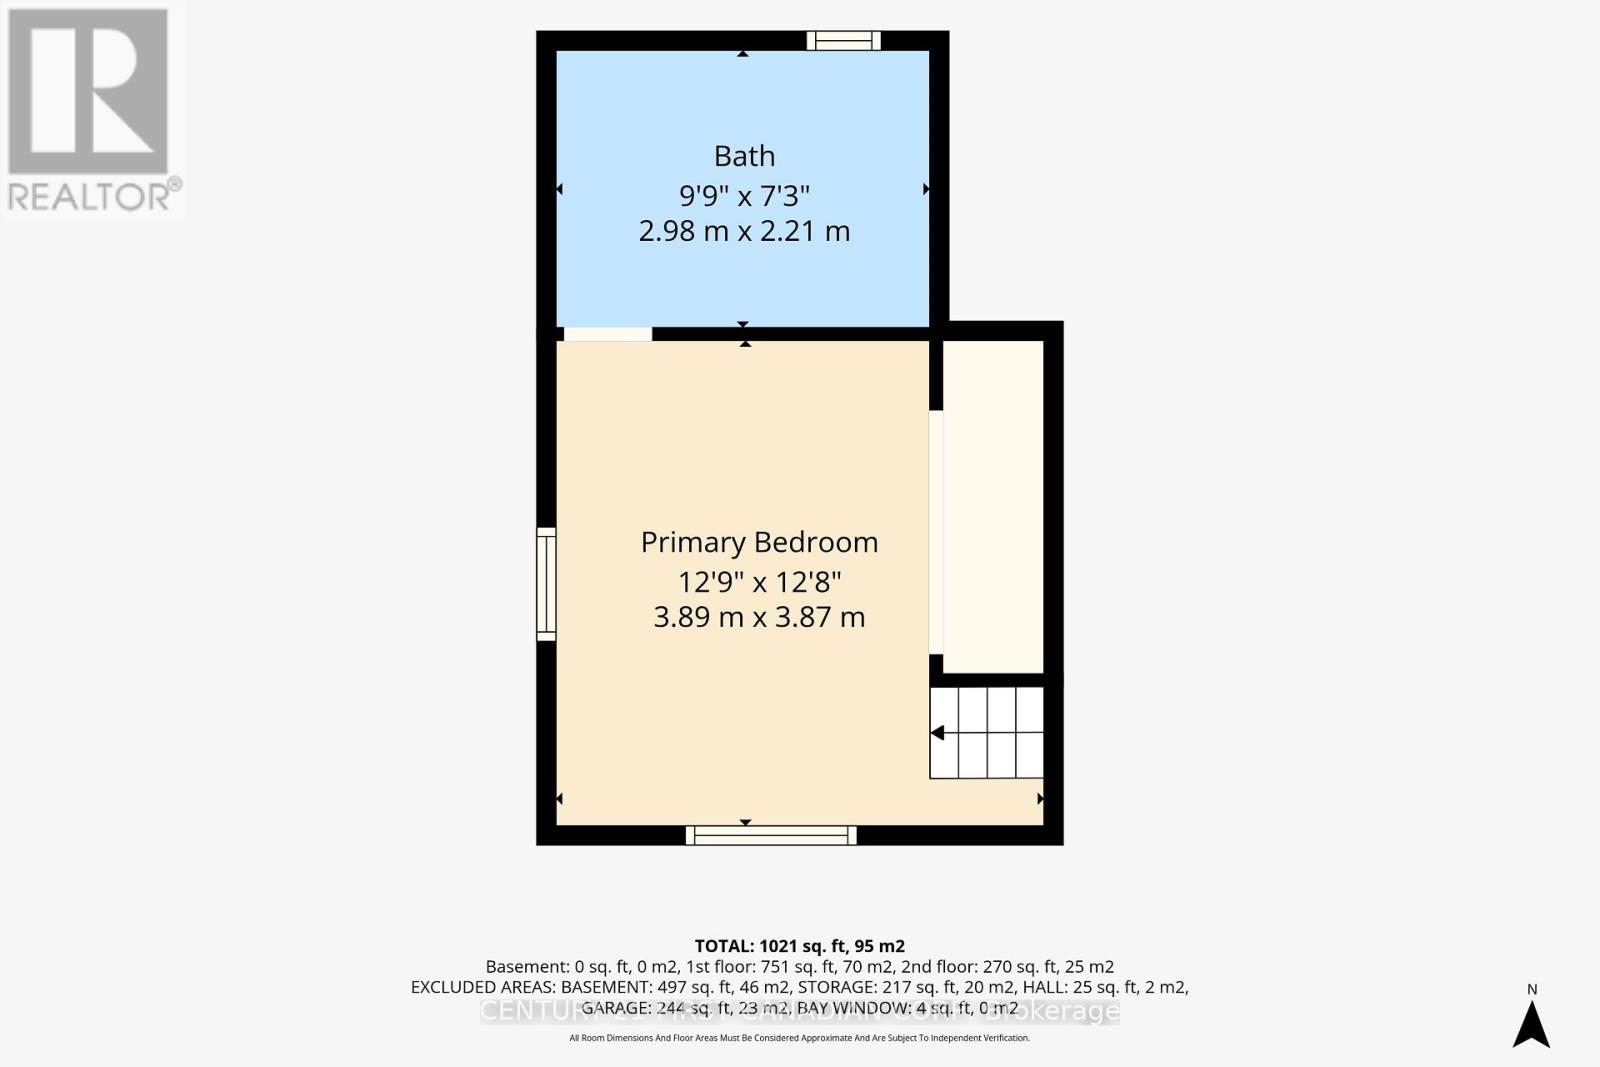
| Upper Level | Primary Bedroom | 3.89 m | 3.87 m | 3.89 m x 3.87 m |
| Upper Level | Bathroom | 2.98 m | 2.21 m | 2.98 m x 2.21 m |
Utilities
| Cable | Available |
| Electricity | Installed |
| Sewer | Installed |
https://www.realtor.ca/real-estate/30473854/33-mary-street-e-st-thomas-st-thomas
Contact Us
Contact us for more information

Addison Kipp
Salesperson
(519) 281-0911
addison-kipp.c21.ca/
www.facebook.com/addisonkipprealestate
(519) 673-3390

The trademarks REALTOR®, REALTORS®, and the REALTOR® logo are controlled by The Canadian Real Estate Association (CREA) and identify real estate professionals who are members of CREA. The trademarks MLS®, Multiple Listing Service® and the associated logos are owned by The Canadian Real Estate Association (CREA) and identify the quality of services provided by real estate professionals who are members of CREA. The trademark DDF® is owned by The Canadian Real Estate Association (CREA) and identifies CREA's Data Distribution Facility (DDF®)
November 03 2026 06:21:56
London and St. Thomas Association of REALTORS®
Century 21 First Canadian Corp