

Upper - 2417 Daisy Bend London South, Ontario N6M 0G9

$2,680 Monthly
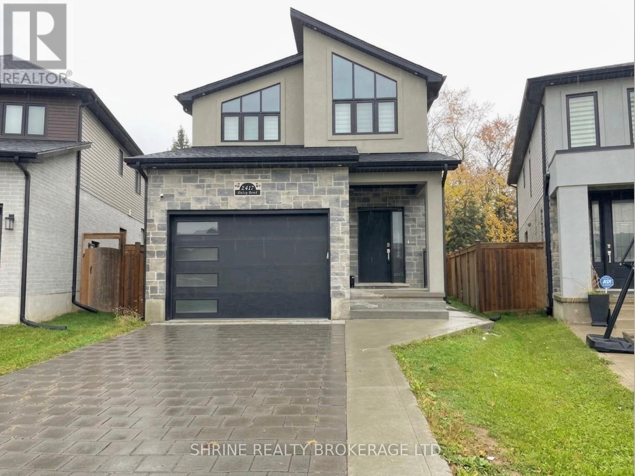
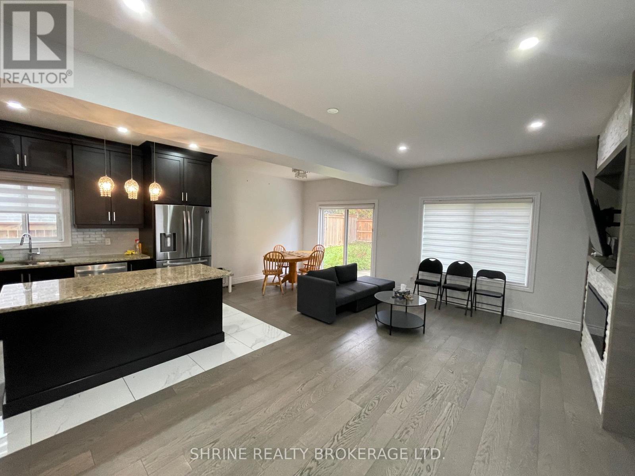
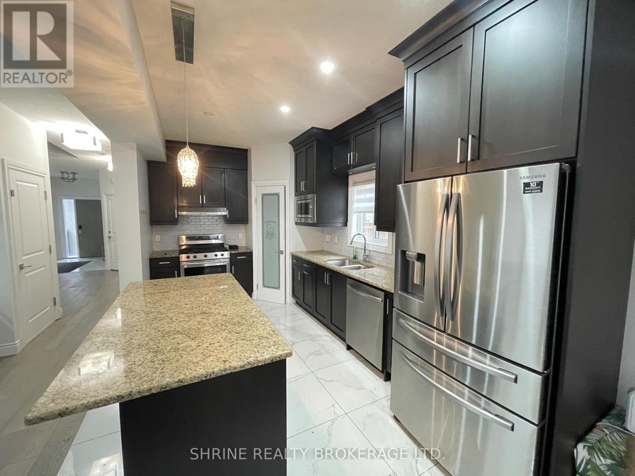
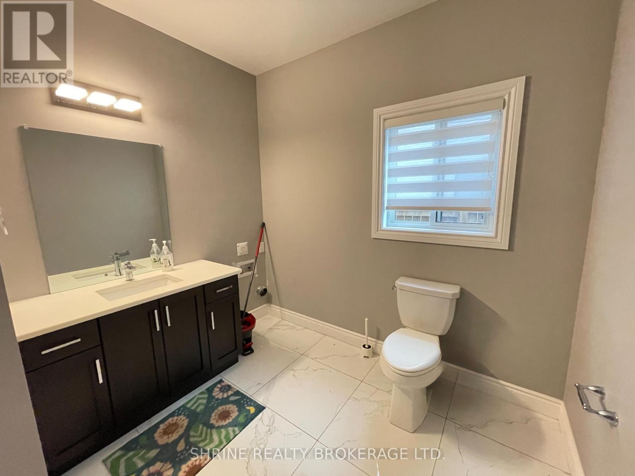
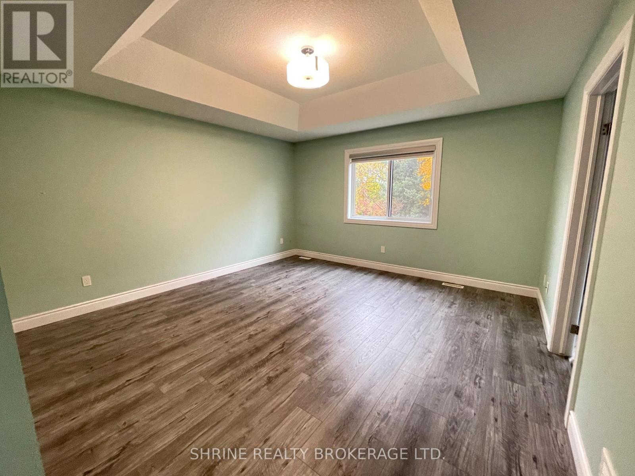
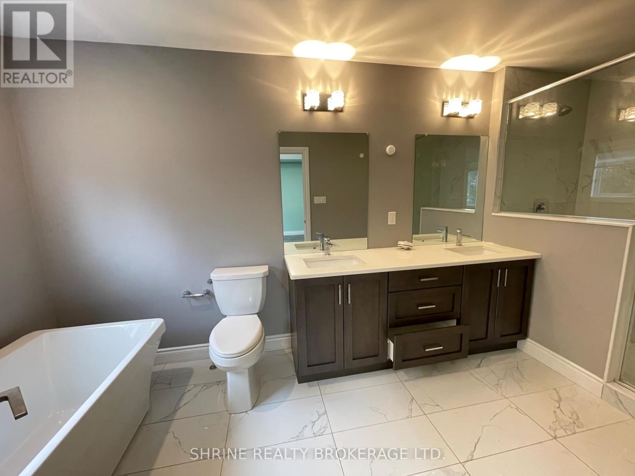
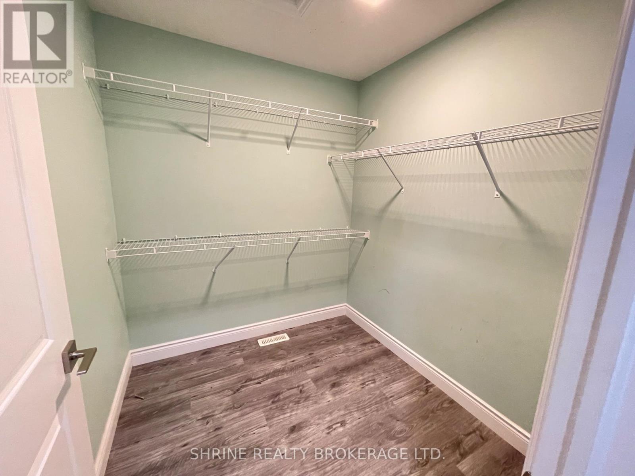
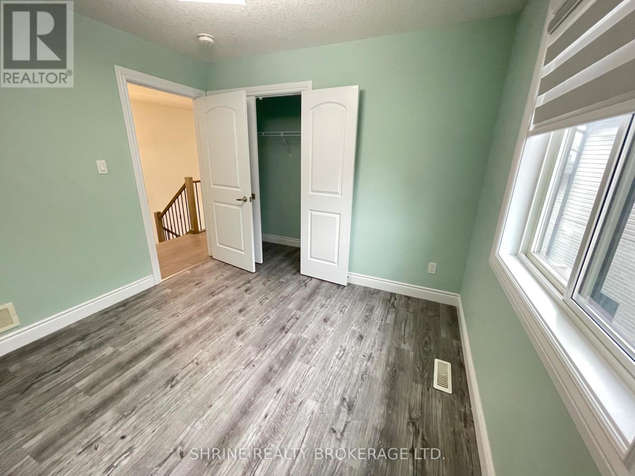
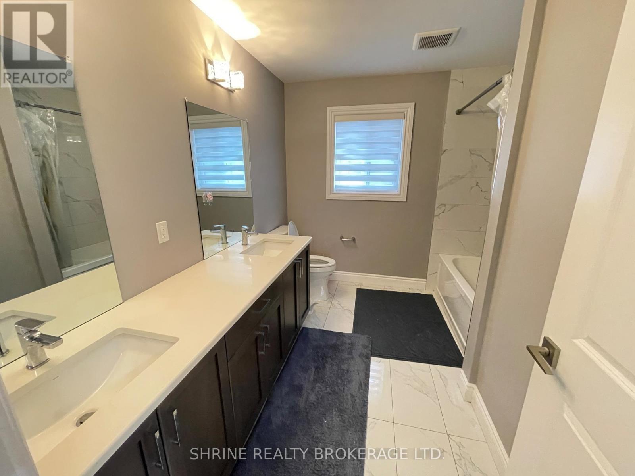
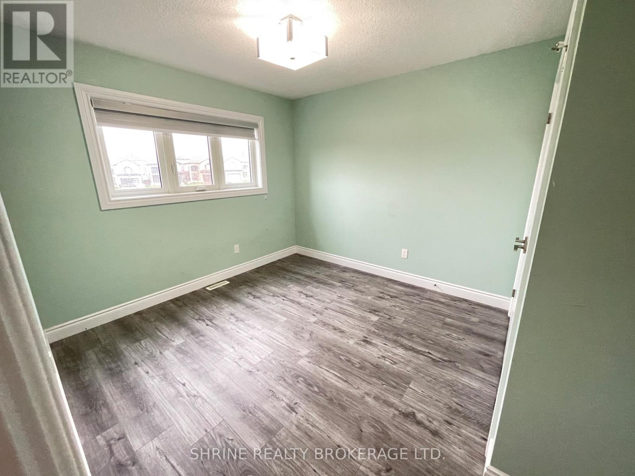
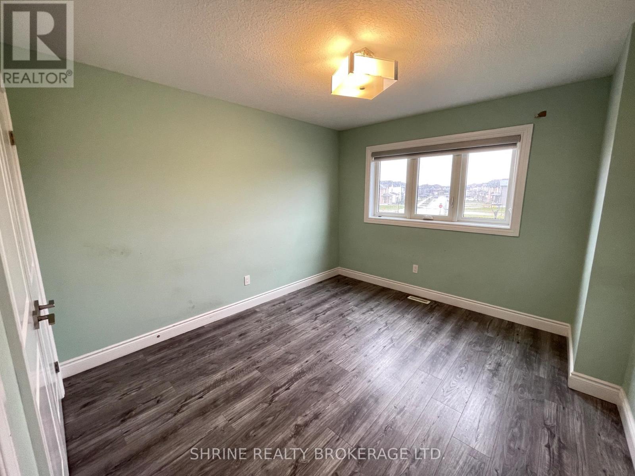
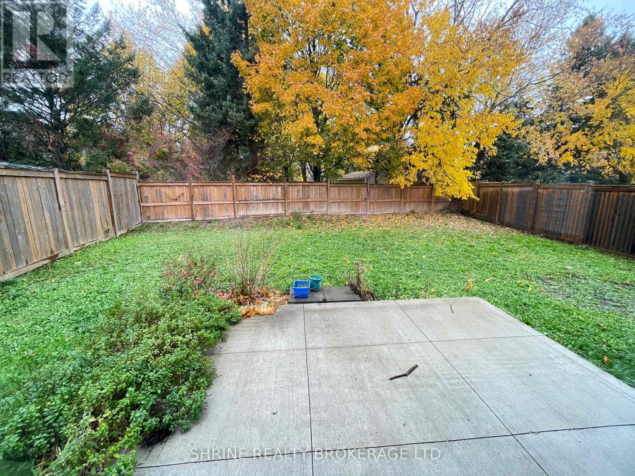
Live in comfort and luxury in this modern, upper-level home (main & 2nd floor) located at 2017 Daisy Bend, London! Situated on a desirable pie-shaped lot, this spacious home features carpet-free flooring throughout, upgraded lighting, and expansive windows filling the open layout with natural light. The gourmet kitchen boasts high extended cabinets, a center island, separate pantry, gas stove, and sleek granite/quartz countertops. The main floor also includes a convenient 2-pc powder room and a spacious living area. Upstairs offers 4 generous bedrooms with ample closet space, a full 4-pc main bath, and a primary retreat with a luxury 5-pc ensuite! Prime location close to Hwy 401, top schools, parks, shopping, and major amenities. Tenant pays 60% of utilities. Ideal for a growing family! (id:38604)
Property Details
| MLS® Number | X14148956 |
| Property Type | Single Family |
| Community Name | South U |
| Parking Space Total | 4 |
Building
| Bathroom Total | 3 |
| Bedrooms Above Ground | 4 |
| Bedrooms Total | 4 |
| Basement Development | Finished |
| Basement Type | N/a (finished) |
| Construction Style Attachment | Detached |
| Cooling Type | Central Air Conditioning |
| Exterior Finish | Brick, Vinyl Siding |
| Fireplace Present | Yes |
| Foundation Type | Concrete |
| Half Bath Total | 1 |
| Heating Fuel | Natural Gas |
| Heating Type | Forced Air |
| Stories Total | 2 |
| Size Interior | 1,500 - 2,000 Sqft |
| Type | House |
| Utility Water | Municipal Water |
Parking
| Attached Garage | |
| Garage |
Land
| Acreage | No |
| Sewer | Sanitary Sewer |
| Size Frontage | 7.55 M |
| Size Irregular | 7.6 M |
| Size Total Text | 7.6 M |
Rooms
| Level | Type | Length | Width | Dimensions |
|---|---|---|---|---|
| Second Level | Primary Bedroom | 4.4 m | 4 m | 4.4 m x 4 m |
| Second Level | Bedroom 2 | 3.1 m | 3 m | 3.1 m x 3 m |
| Second Level | Bedroom 3 | 3 m | 3 m | 3 m x 3 m |
| Second Level | Bedroom 4 | 3.5 m | 3.1 m | 3.5 m x 3.1 m |
| Main Level | Kitchen | 2.32 m | 4.9 m | 2.32 m x 4.9 m |
| Main Level | Living Room | 3.1 m | 6.5 m | 3.1 m x 6.5 m |
https://www.realtor.ca/real-estate/30479125/upper-2417-daisy-bend-london-south-south-u-south-u
Contact Us
Contact us for more information
Jashan Singh
Salesperson
www.shrinerealty.ca/
(519) 933-8945

The trademarks REALTOR®, REALTORS®, and the REALTOR® logo are controlled by The Canadian Real Estate Association (CREA) and identify real estate professionals who are members of CREA. The trademarks MLS®, Multiple Listing Service® and the associated logos are owned by The Canadian Real Estate Association (CREA) and identify the quality of services provided by real estate professionals who are members of CREA. The trademark DDF® is owned by The Canadian Real Estate Association (CREA) and identifies CREA's Data Distribution Facility (DDF®)
November 04 2026 07:21:15
London and St. Thomas Association of REALTORS®
Shrine Realty Brokerage Ltd.