

Main - 319 Edmonton Street N London East, Ontario N5W 4Y3

$1,800 Monthly
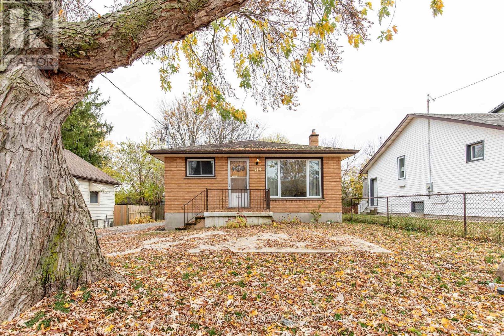
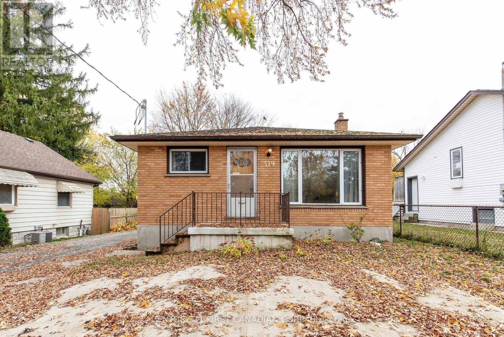
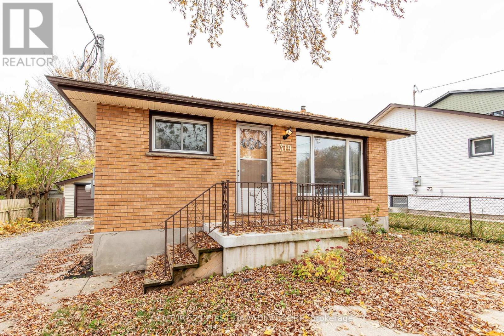
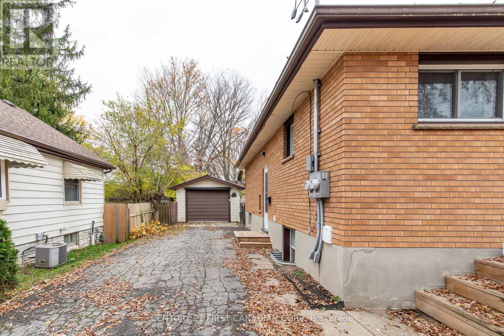
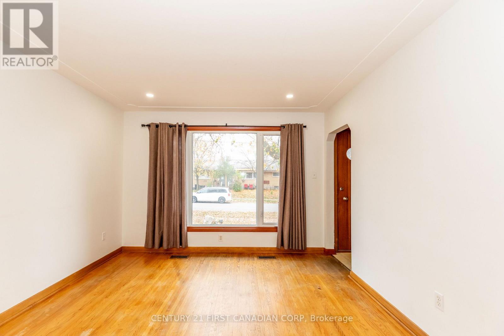
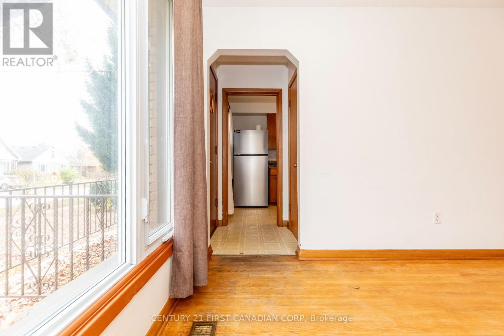
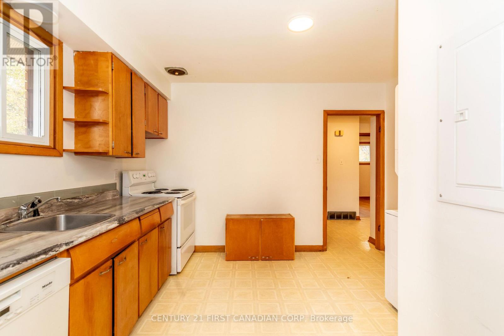
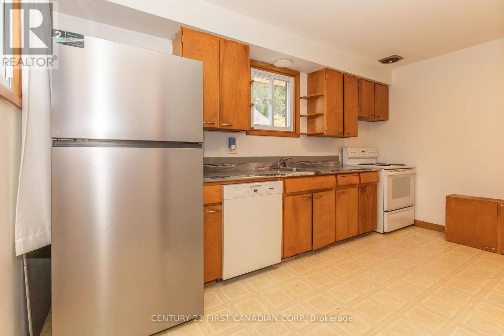
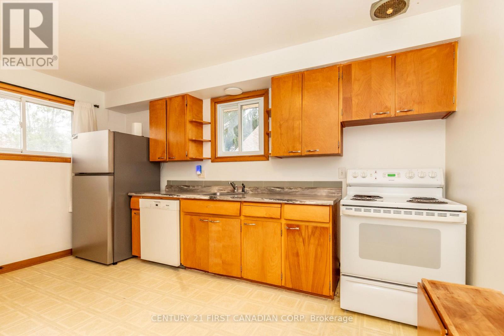
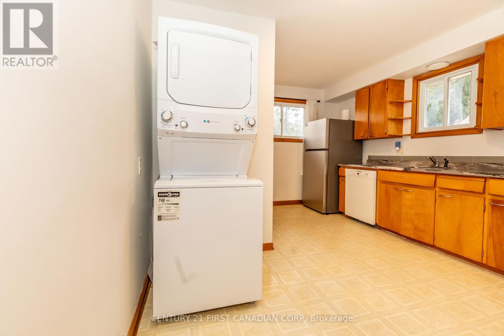
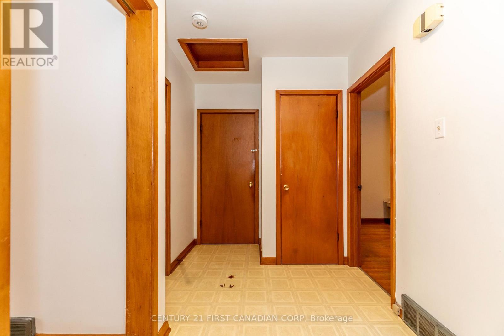
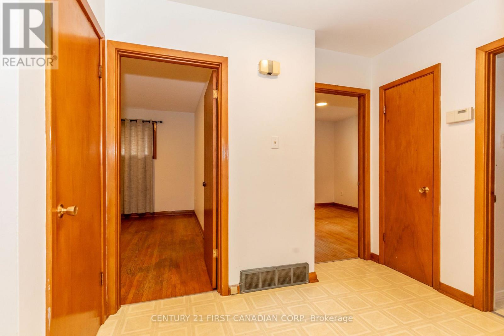
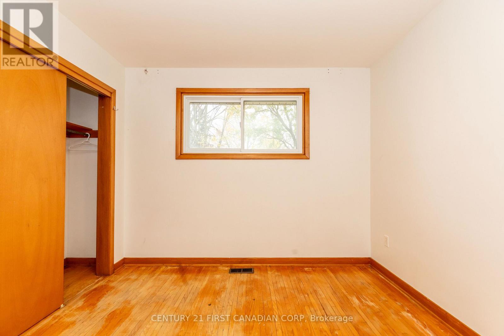
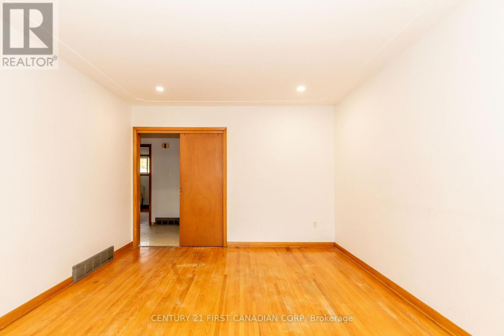
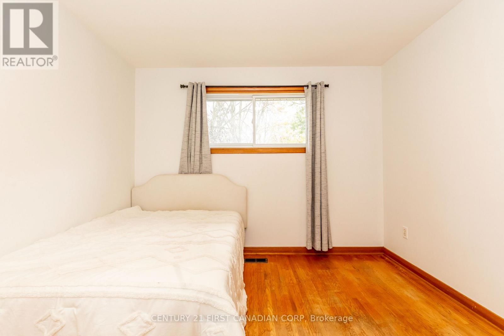
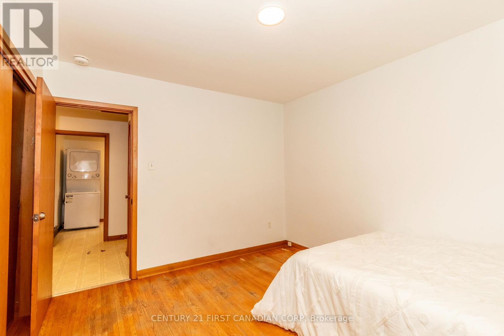
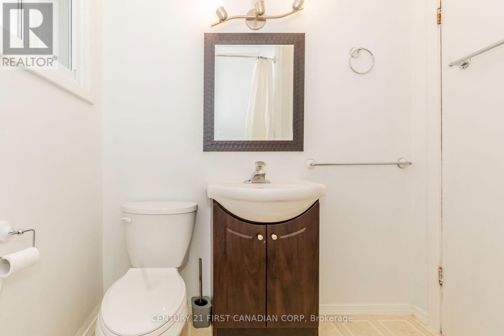
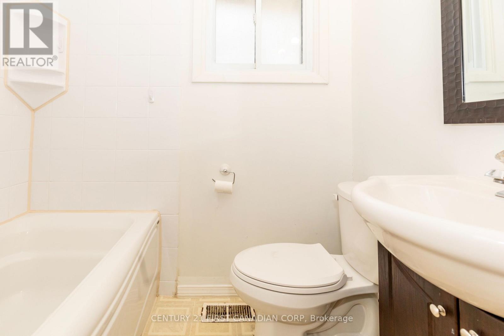
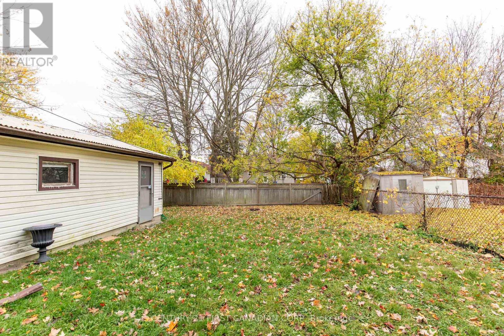
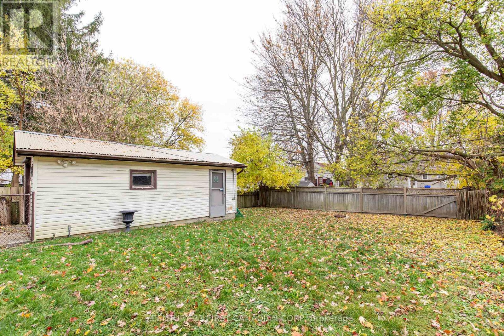
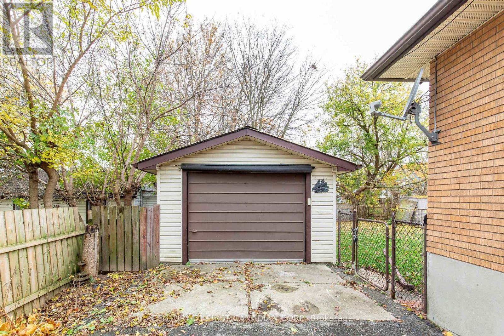
Welcome to the main floor of this charming bungalow in East London, offering a bright, clean, and comfortable living space perfect for professionals, couples, or small families. This well-maintained rental features two spacious bedrooms, an updated 4-piece bathroom, a large living room with beautiful hardwood flooring, and an inviting kitchen with ample cupboard and counter space, complete with a dishwasher. Large windows throughout fill the home with natural light, creating a warm and welcoming atmosphere. Enjoy exclusive use of the main floor living areas, private in-suite laundry, access to the spacious backyard with mature trees, a private driveway, and use of the detached garage, providing excellent space for parking, storage, or hobbies. Utilities are included, making budgeting simple and convenient. The property is a solid brick bungalow situated on a generous lot with a fenced backyard and attractive front porch. Additional features include hardwood flooring in the living room and bedrooms, central air conditioning, and forced-air gas heating for year-round comfort. Conveniently located close to schools, parks, shopping, public transit, and everyday amenities, this home offers comfortable living in an established neighbourhood with easy access to everything you need. A fantastic opportunity to enjoy a well-cared-for home. (id:38604)
Property Details
| MLS® Number | X14157140 |
| Property Type | Single Family |
| Community Name | East H |
| Features | In Suite Laundry |
| Parking Space Total | 4 |
Building
| Bathroom Total | 1 |
| Bedrooms Above Ground | 2 |
| Bedrooms Total | 2 |
| Architectural Style | Bungalow |
| Basement Type | None |
| Construction Style Attachment | Detached |
| Cooling Type | Central Air Conditioning |
| Exterior Finish | Brick |
| Foundation Type | Poured Concrete |
| Heating Fuel | Natural Gas |
| Heating Type | Forced Air |
| Stories Total | 1 |
| Size Interior | 700 - 1,100 Sqft |
| Type | House |
| Utility Water | Municipal Water |
Parking
| Detached Garage | |
| Garage |
Land
| Acreage | No |
| Sewer | Sanitary Sewer |
Rooms
| Level | Type | Length | Width | Dimensions |
|---|---|---|---|---|
| Main Level | Foyer | 1.04 m | 1.04 m | 1.04 m x 1.04 m |
| Main Level | Kitchen | 3.48 m | 4.27 m | 3.48 m x 4.27 m |
| Main Level | Living Room | 4.57 m | 3.51 m | 4.57 m x 3.51 m |
| Main Level | Primary Bedroom | 3.23 m | 3.05 m | 3.23 m x 3.05 m |
https://www.realtor.ca/real-estate/30488025/main-319-edmonton-street-n-london-east-east-h-east-h
Contact Us
Contact us for more information

Sandra Pineda
Salesperson
www.sandra-pineda.c21.ca/
(519) 673-3390

The trademarks REALTOR®, REALTORS®, and the REALTOR® logo are controlled by The Canadian Real Estate Association (CREA) and identify real estate professionals who are members of CREA. The trademarks MLS®, Multiple Listing Service® and the associated logos are owned by The Canadian Real Estate Association (CREA) and identify the quality of services provided by real estate professionals who are members of CREA. The trademark DDF® is owned by The Canadian Real Estate Association (CREA) and identifies CREA's Data Distribution Facility (DDF®)
November 06 2026 05:31:06
London and St. Thomas Association of REALTORS®
Century 21 First Canadian Corp