

81 - 205 Carlyle Drive London East, Ontario N5V 3K7

$368,900Maintenance, Parking
$347 Monthly
Maintenance, Parking
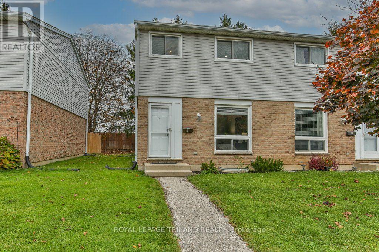
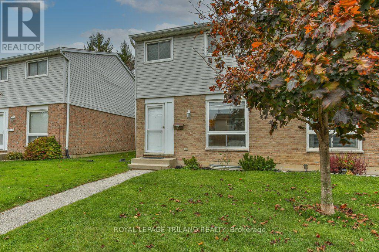
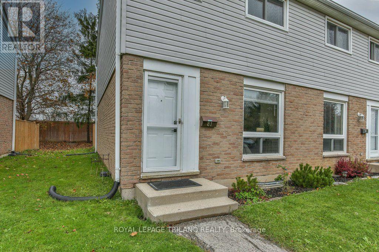
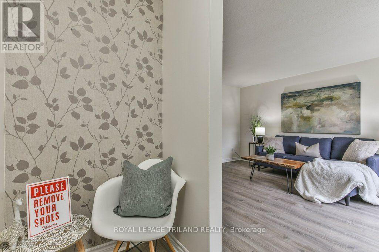
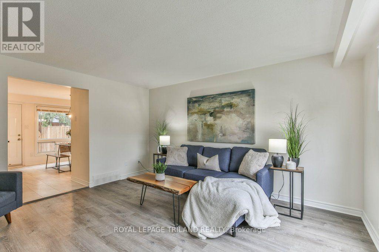
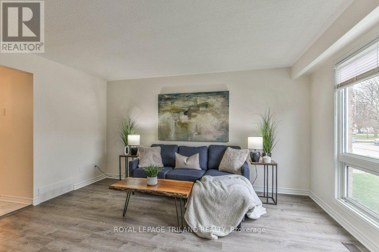
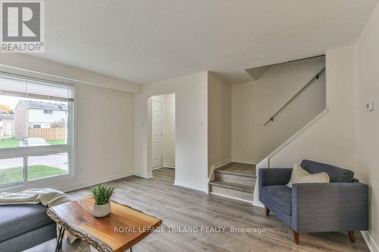
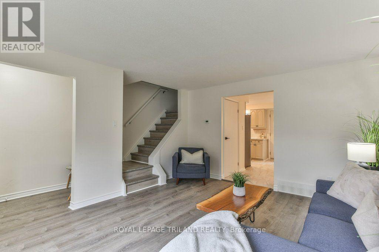
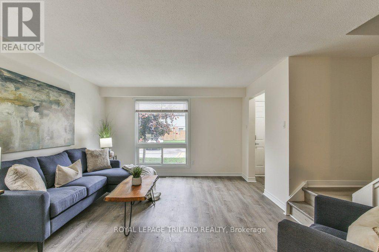
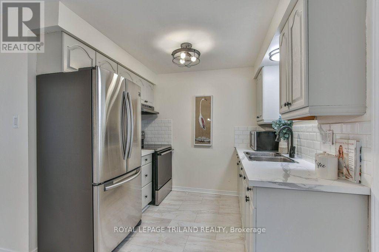
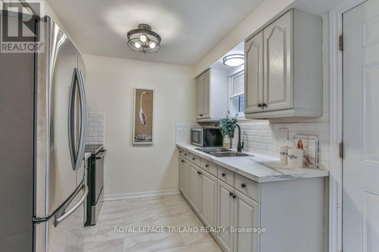
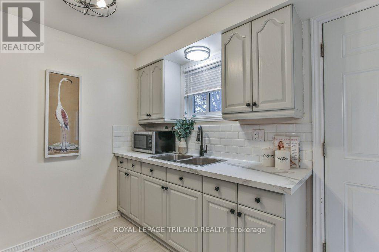
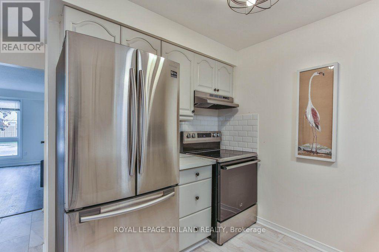
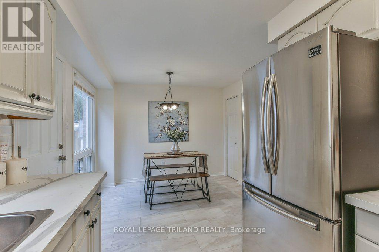
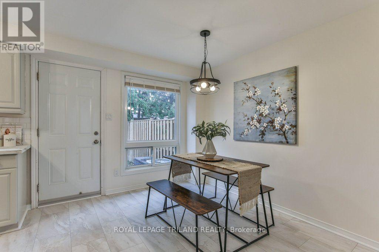
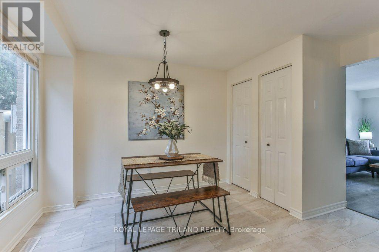
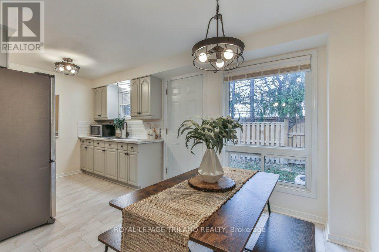
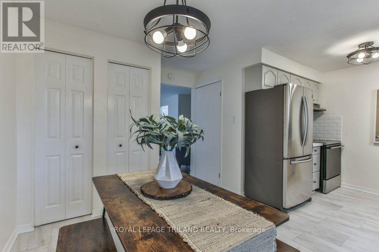
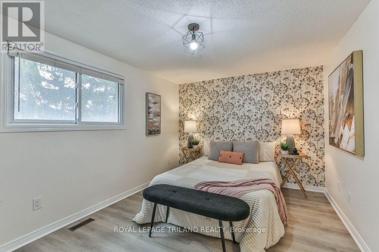
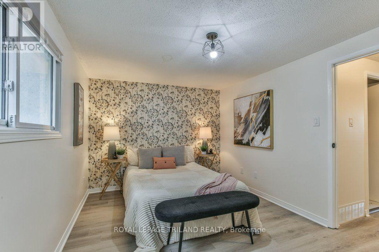
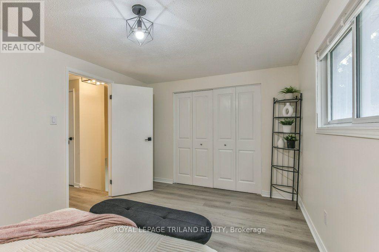
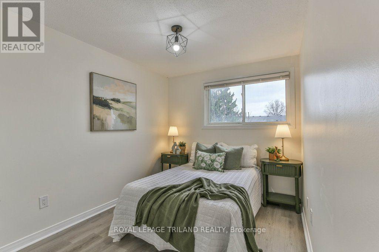
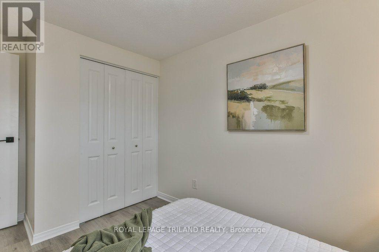
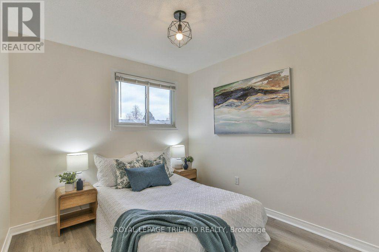
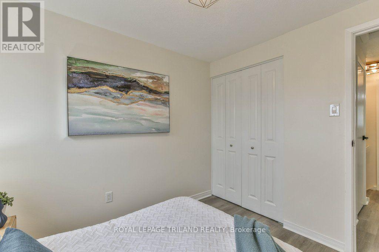
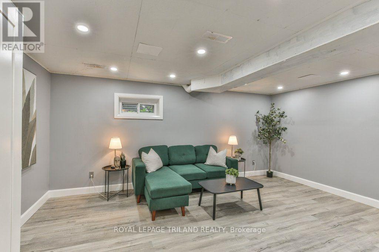
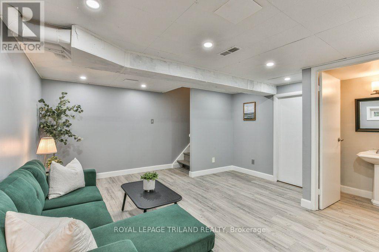
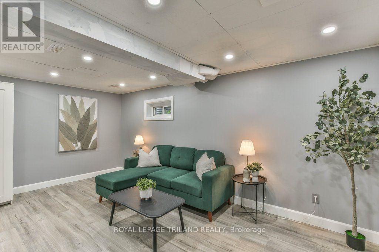
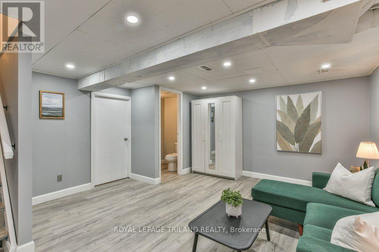
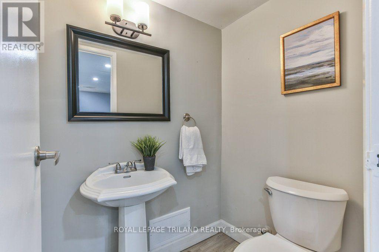
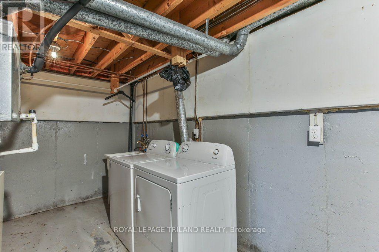
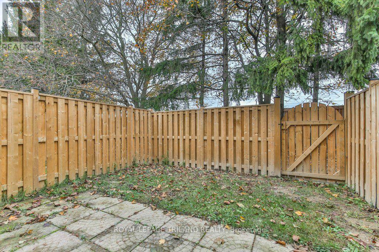
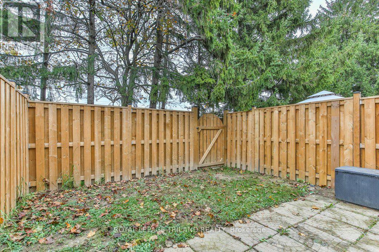
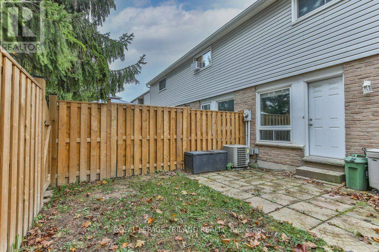
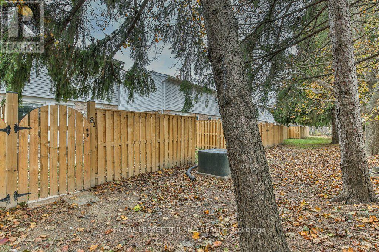
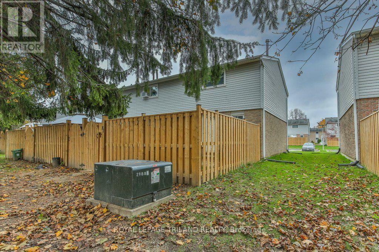
$347 MonthlyWelcome home to this beautifully updated 3-bedroom end-unit! Offering a fantastic blend of comfort, style, and convenience, this home features a freshly painted interior, updated flooring, and a lovely updated kitchen complete with stainless steel appliances. The spacious primary bedroom offers plenty of room to relax, while the finished basement provides additional living space along with the convenience of a 2-piece bathroom. Step outside to enjoy the fully fenced backyard complete with a patio, perfect for relaxing or entertaining. Additional features include central air conditioning and two parking spaces. Ideally located close to highway access, the airport, shopping, and a great selection of restaurants, this home is a wonderful opportunity for first-time buyers, families, or those looking to downsize. Close to Lord Nelson PS, St Annes, Clarke Rd SS, and John Paul 2 CS. Move in and enjoy! (id:38604)
Property Details
| MLS® Number | X14159964 |
| Property Type | Single Family |
| Community Name | East I |
| Amenities Near By | Park, Public Transit, Schools |
| Community Features | Pets Allowed With Restrictions, Community Centre |
| Equipment Type | Water Heater |
| Features | Carpet Free |
| Parking Space Total | 2 |
| Rental Equipment Type | Water Heater |
Building
| Bathroom Total | 2 |
| Bedrooms Above Ground | 3 |
| Bedrooms Total | 3 |
| Age | 31 To 50 Years |
| Appliances | Dryer, Stove, Washer, Refrigerator |
| Basement Type | Full |
| Cooling Type | Central Air Conditioning |
| Exterior Finish | Vinyl Siding, Brick |
| Half Bath Total | 1 |
| Heating Fuel | Natural Gas |
| Heating Type | Forced Air |
| Stories Total | 2 |
| Size Interior | 1,000 - 1,199 Sqft |
| Type | Row / Townhouse |
Parking
| No Garage |
Land
| Acreage | No |
| Land Amenities | Park, Public Transit, Schools |
| Zoning Description | R5-4 |
Rooms
| Level | Type | Length | Width | Dimensions |
|---|---|---|---|---|
| Second Level | Bedroom | 2.59 m | 2.77 m | 2.59 m x 2.77 m |
| Second Level | Bedroom 2 | 2.41 m | 3.76 m | 2.41 m x 3.76 m |
| Second Level | Primary Bedroom | 4.42 m | 2.97 m | 4.42 m x 2.97 m |
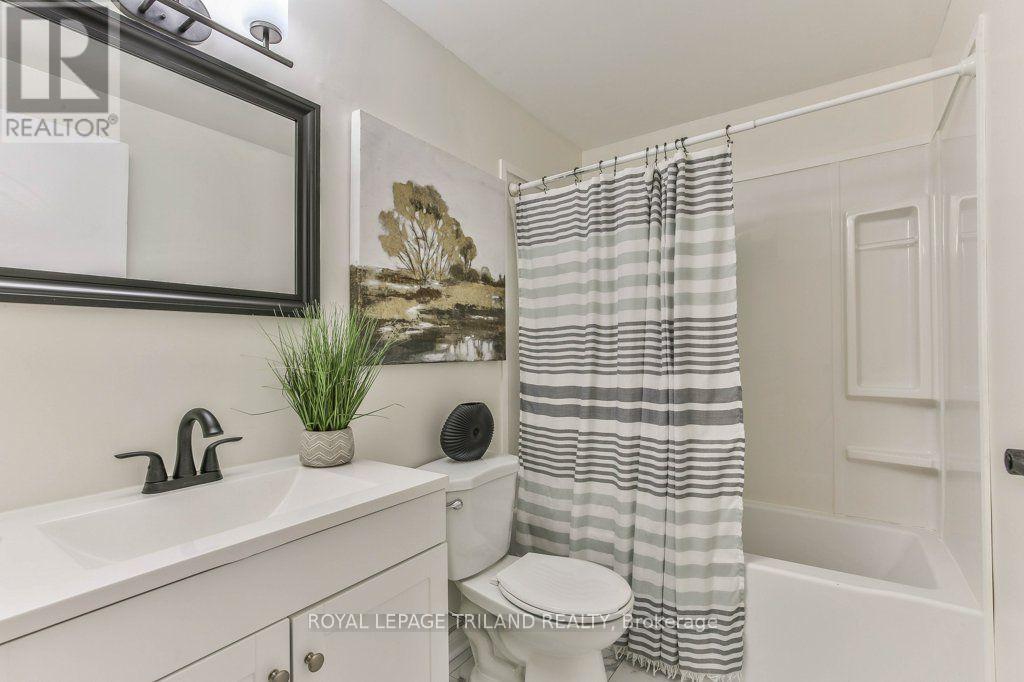
| Second Level | Bathroom | 2.39 m | 1.5 m | 2.39 m x 1.5 m |
| Basement | Recreational, Games Room | 4.85 m | 4.27 m | 4.85 m x 4.27 m |
| Basement | Bathroom | 1.55 m | 1.17 m | 1.55 m x 1.17 m |
| Main Level | Living Room | 3.91 m | 4.34 m | 3.91 m x 4.34 m |
| Main Level | Kitchen | 2.13 m | 2.52 m | 2.13 m x 2.52 m |
| Main Level | Dining Room | 2.85 m | 3.96 m | 2.85 m x 3.96 m |
https://www.realtor.ca/real-estate/30491164/81-205-carlyle-drive-london-east-east-i-east-i
Contact Us
Contact us for more information

Lindsay Reid
Broker
(519) 854-0786
www.lindsayreid.ca/
www.facebook.com/LindsayNadeauReidTeam
www.linkedin.com/in/lindsaynreid/
103-240 Waterloo Street
London, Ontario N6B 2N4
(519) 672-9880

Devin Nadeau
Broker
www.nadeaureid.com/
103-240 Waterloo Street
London, Ontario N6B 2N4
(519) 672-9880

Kourtney Krasnicki
Salesperson
(519) 282-4663
realestatekourtney.com/
www.linkedin.com/in/kourtney-krasnicki/
103-240 Waterloo Street
London, Ontario N6B 2N4
(519) 672-9880

The trademarks REALTOR®, REALTORS®, and the REALTOR® logo are controlled by The Canadian Real Estate Association (CREA) and identify real estate professionals who are members of CREA. The trademarks MLS®, Multiple Listing Service® and the associated logos are owned by The Canadian Real Estate Association (CREA) and identify the quality of services provided by real estate professionals who are members of CREA. The trademark DDF® is owned by The Canadian Real Estate Association (CREA) and identifies CREA's Data Distribution Facility (DDF®)
November 07 2026 03:20:30
London and St. Thomas Association of REALTORS®
Royal LePage Triland Realty