

57 - 6990 Clayton Walk London South, Ontario N6P 0B2

$799,000Maintenance, Common Area Maintenance
$195 Monthly
Maintenance, Common Area Maintenance
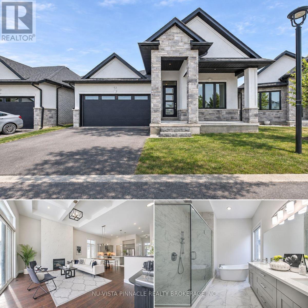
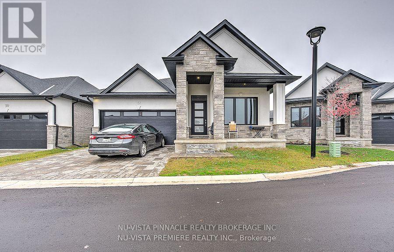
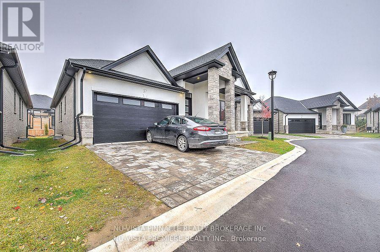
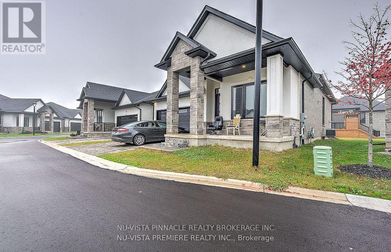
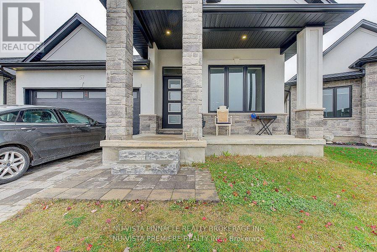
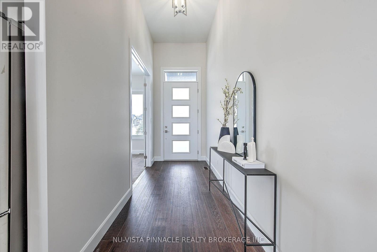
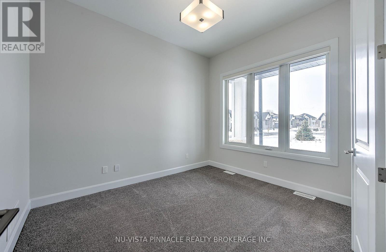
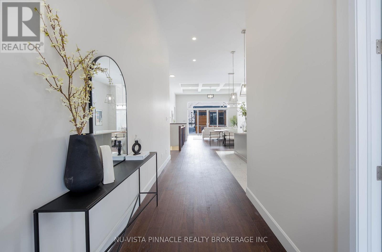
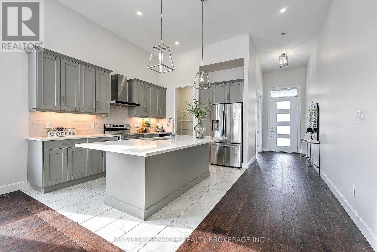
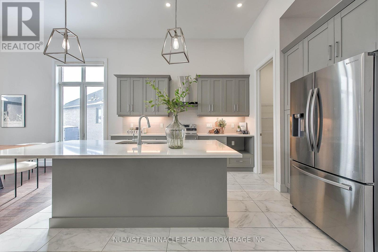
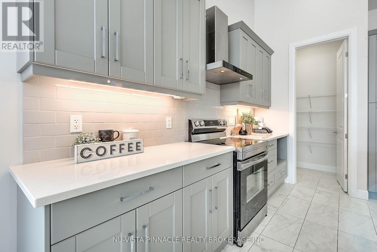
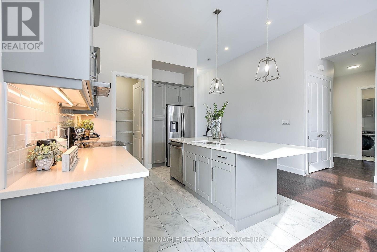
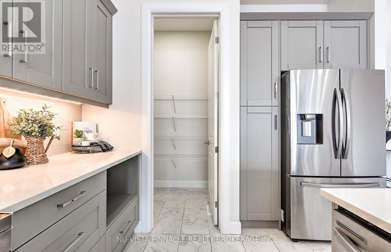
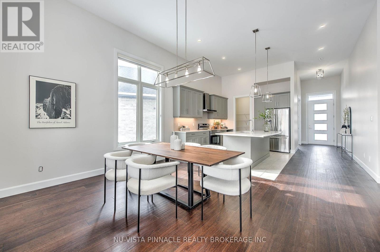
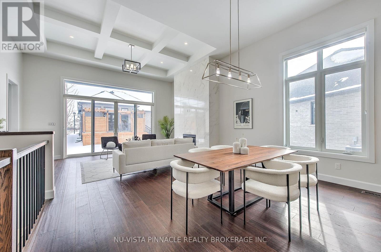
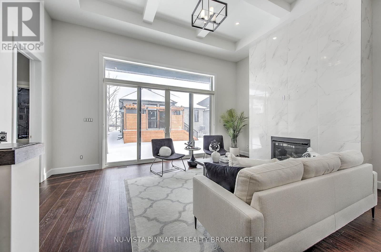
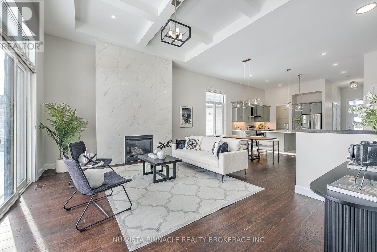
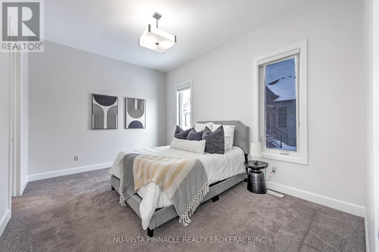
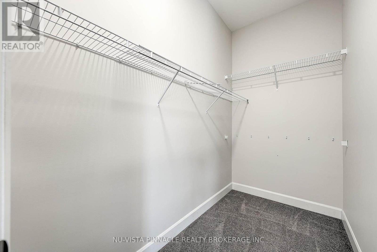
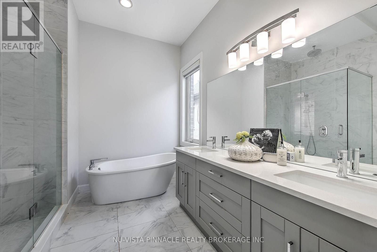
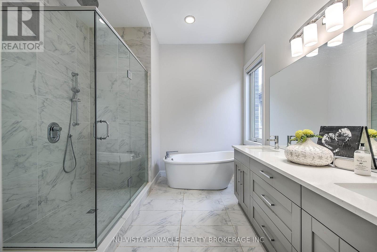
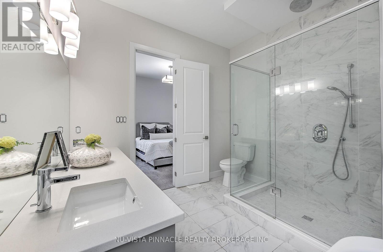
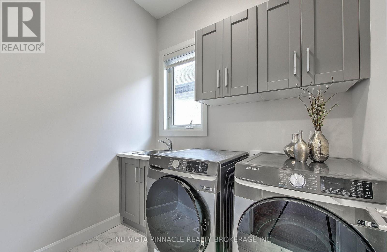
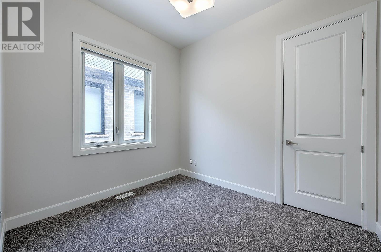
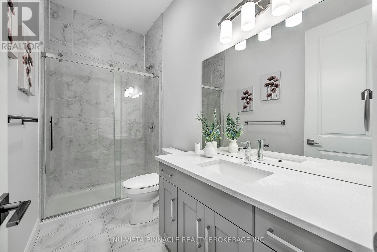
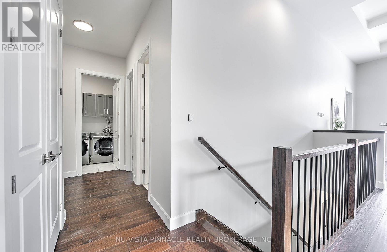
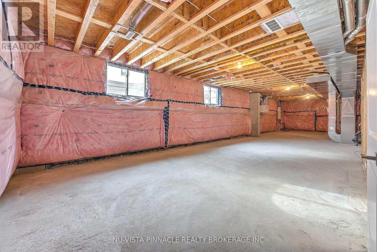
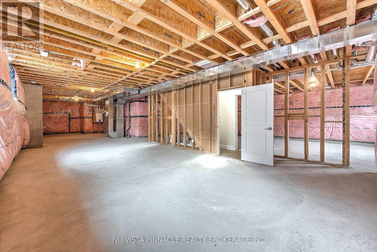
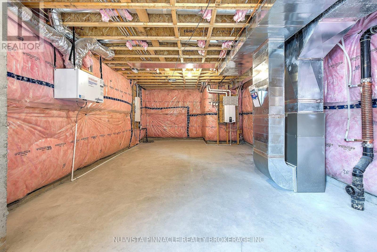
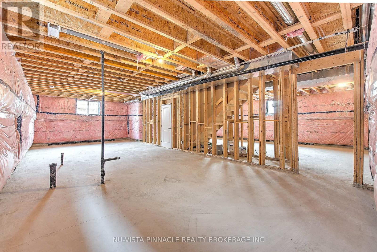
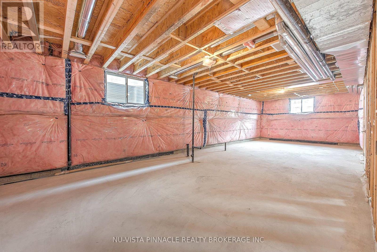
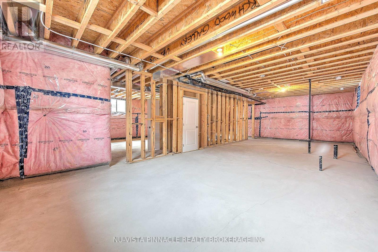
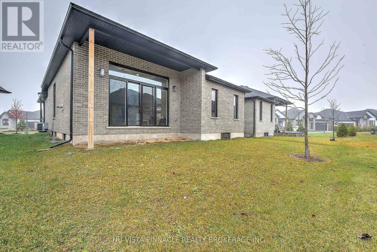
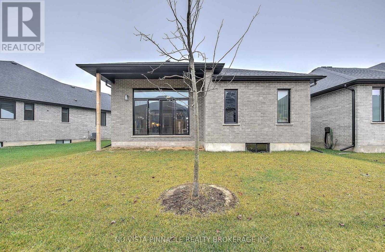
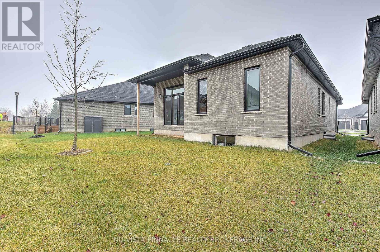
$195 MonthlyWelcome to 57-6990 Clayton Walk, a stylish detached condominium bungalow offering the privacy of a detached home with low-maintenance condo living. Built in 2022, this bright 3-bedroom, 2-bath home offers 1,679 sq ft above grade (MPAC) with an open-concept main floor, spacious great room with natural gas fireplace, well-appointed kitchen, dining area, main-floor laundry and primary bedroom. The full unfinished basement provides excellent storage and future finishing potential. Enjoy central air, forced-air gas heat, an attached double garage, private double drive and four total parking spaces. Stone exterior, northwest exposure, vacant and available with flexible possession. Condo fee is $195/month and pets are permitted with restrictions. Convenient South London location near Colonel Talbot Road. (id:38604)
Property Details
| MLS® Number | X14172818 |
| Property Type | Single Family |
| Community Name | South V |
| Community Features | Pets Allowed With Restrictions |
| Equipment Type | Water Heater - Gas, Water Heater |
| Features | Sump Pump |
| Parking Space Total | 4 |
| Rental Equipment Type | Water Heater - Gas, Water Heater |
Building
| Bathroom Total | 2 |
| Bedrooms Above Ground | 3 |
| Bedrooms Total | 3 |
| Age | 0 To 5 Years |
| Amenities | Fireplace(s) |
| Appliances | Water Meter, Dishwasher, Dryer, Hood Fan, Stove, Washer, Window Coverings, Refrigerator |
| Architectural Style | Bungalow |
| Basement Development | Unfinished |
| Basement Type | Full (unfinished) |
| Construction Style Attachment | Detached |
| Cooling Type | Central Air Conditioning, Ventilation System |
| Exterior Finish | Stone |
| Fireplace Present | Yes |
| Fireplace Total | 1 |
| Heating Fuel | Natural Gas |
| Heating Type | Forced Air |
| Stories Total | 1 |
| Size Interior | 1,600 - 1,799 Sqft |
| Type | House |
Parking
| Attached Garage | |
| Garage |
Land
| Acreage | No |
| Zoning Description | R6-5(44) |
Rooms
| Level | Type | Length | Width | Dimensions |
|---|---|---|---|---|
| Main Level | Great Room | 5.65 m | 4.27 m | 5.65 m x 4.27 m |
| Main Level | Dining Room | 4.57 m | 3.23 m | 4.57 m x 3.23 m |
| Main Level | Kitchen | 4.27 m | 3.05 m | 4.27 m x 3.05 m |
| Main Level | Laundry Room | 2.44 m | 0.57 m | 2.44 m x 0.57 m |
| Main Level | Bedroom | 5.55 m | 3.67 m | 5.55 m x 3.67 m |
| Main Level | Bedroom 2 | 3.06 m | 3.06 m | 3.06 m x 3.06 m |
| Main Level | Bathroom | 3.06 m | 2.15 m | 3.06 m x 2.15 m |
| Main Level | Bedroom 3 | 3.06 m | 2.15 m | 3.06 m x 2.15 m |
| Main Level | Bathroom | 2.75 m | 2.14 m | 2.75 m x 2.14 m |
https://www.realtor.ca/real-estate/30504665/57-6990-clayton-walk-london-south-south-v-south-v
Contact Us
Contact us for more information
Ali Ahsan
Salesperson
(519) 438-5478

Ahmed Waqas
Salesperson
(226) 700-1766
nuvistapinnacle.com/agents/ahmed-waqas
www.facebook.com/awaqas@uwo.ca
www.instagram.com/bestrealtor03
(519) 438-5478
Danny Tura
Salesperson
(519) 438-5478

The trademarks REALTOR®, REALTORS®, and the REALTOR® logo are controlled by The Canadian Real Estate Association (CREA) and identify real estate professionals who are members of CREA. The trademarks MLS®, Multiple Listing Service® and the associated logos are owned by The Canadian Real Estate Association (CREA) and identify the quality of services provided by real estate professionals who are members of CREA. The trademark DDF® is owned by The Canadian Real Estate Association (CREA) and identifies CREA's Data Distribution Facility (DDF®)
November 12 2026 01:20:47
London and St. Thomas Association of REALTORS®
Nu-Vista Pinnacle Realty Brokerage Inc