

41108 Sparta Line Southwold, Ontario N5L 1J2

$1,785,000
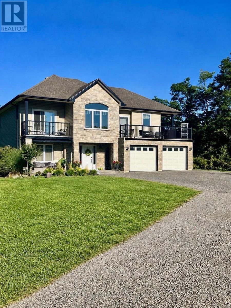
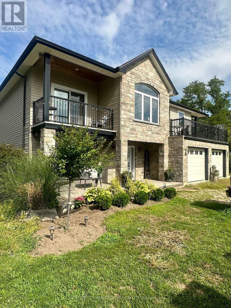
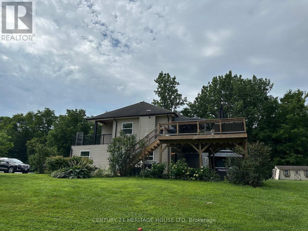
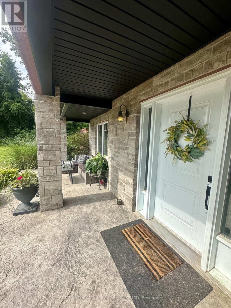
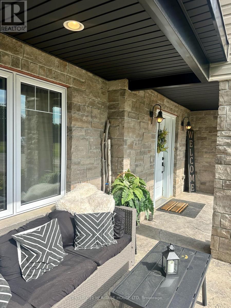
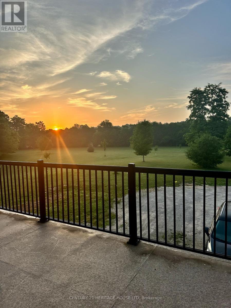
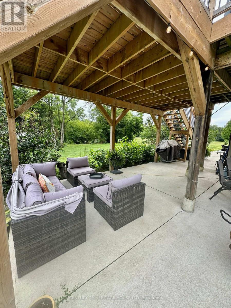
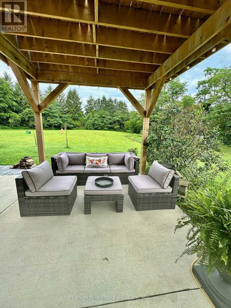
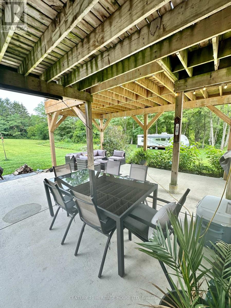
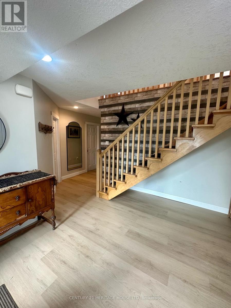
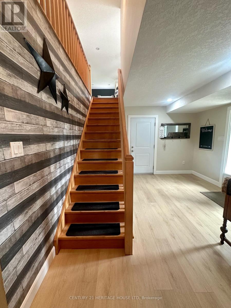
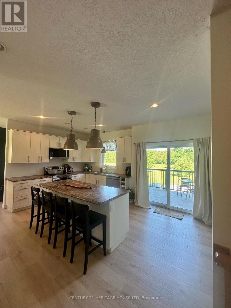
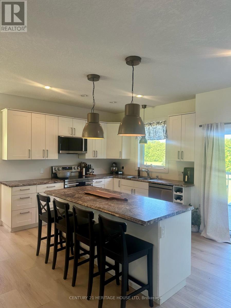
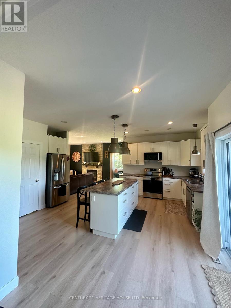
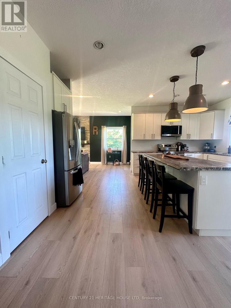
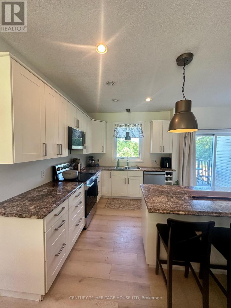
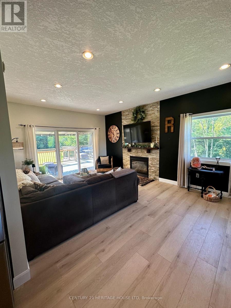
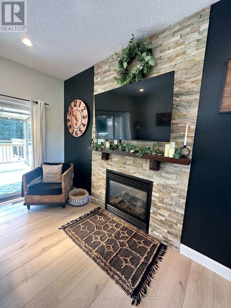
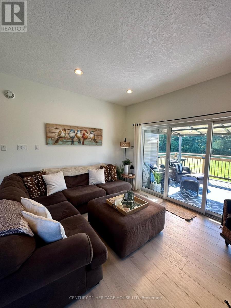
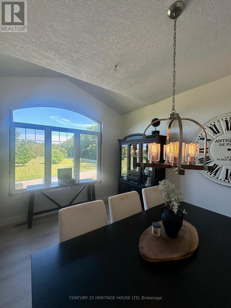
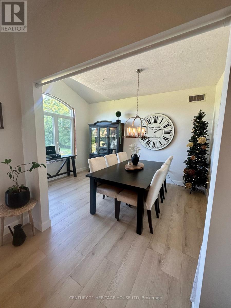
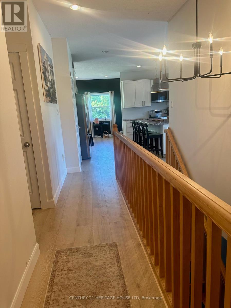
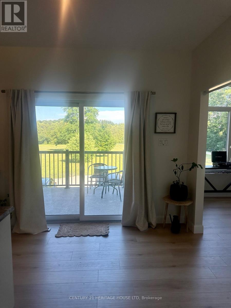
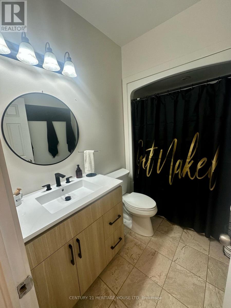
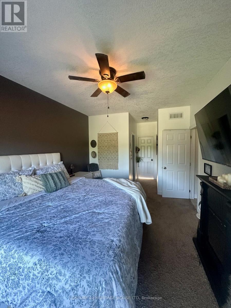
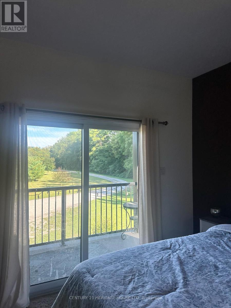
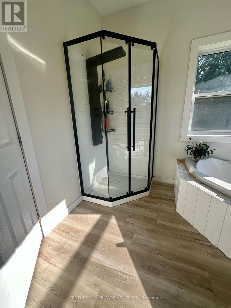
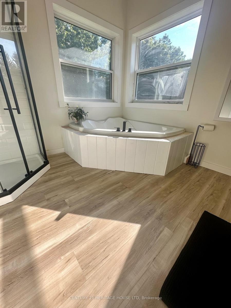
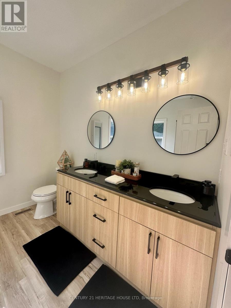
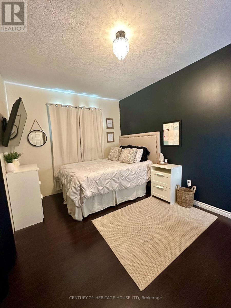
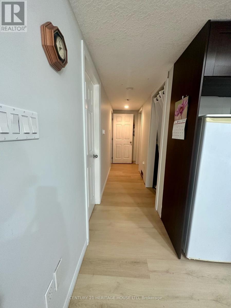
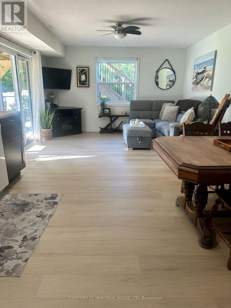
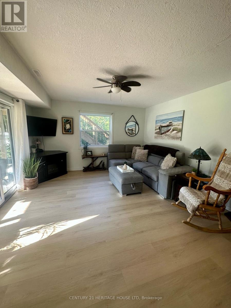
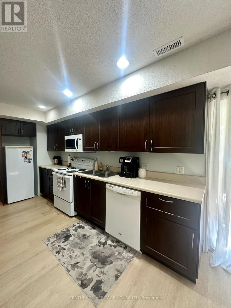
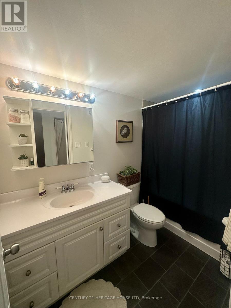
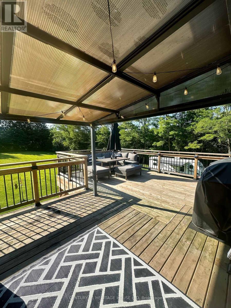
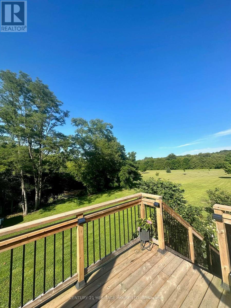
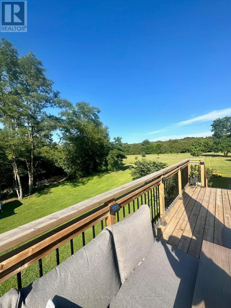
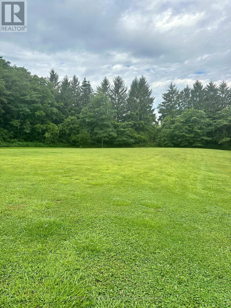
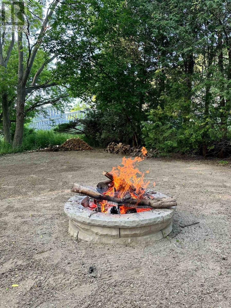
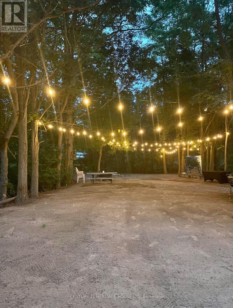
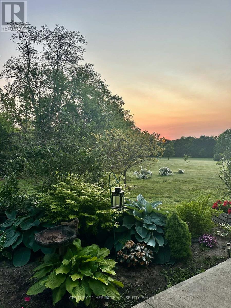
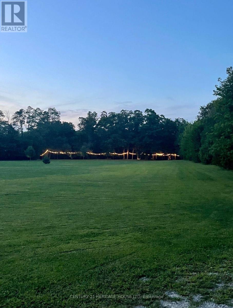
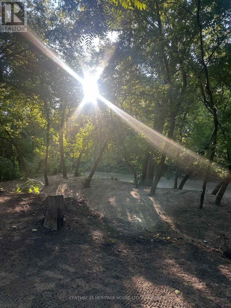
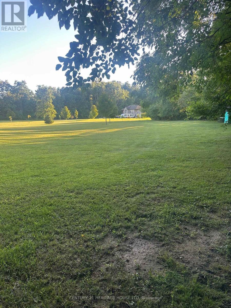
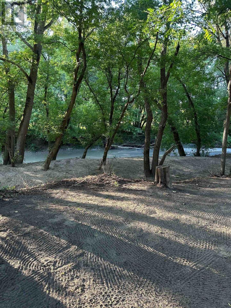
A PRIVATE WATERFRONT RETREAT - PORT STANLEY6.5 ACRES | KETTLE CREEK | 5 BEDROOMS | 3 BATHROOMS | SEPARATE APARTMENT Discover a truly special property where privacy, nature, and comfortable living come together. Nestled on approximately 6.5 picturesque acres along the beautiful Kettle Creek in Port Stanley, this impressive 12-year-old home offers a rare opportunity to enjoy peaceful country living just minutes from the amenities and beaches of Lake Erie. Surrounded by spectacular views of the property and winding creek, this private setting offers an incredible connection to nature. Enjoy your very own waterfront campsite, complete with convenient access to launch your canoe or kayak and explore the beautiful waters of Kettle Creek. The spacious home features 5 bedrooms and 3 bathrooms, providing plenty of room for family and guests. An added bonus is the separate granny flat/apartment, complete with its own living space and in-floor heating, making it ideal for extended family, guests, or additional flexibility. A double-car heated garage adds convenience and comfort throughout the seasons. Outdoor living is where this property truly shines! With five outdoor patios, including three on the upper level and two on the lower level, there is no shortage of places to relax, entertain, and take in the incredible surroundings. Step out onto the rear concrete patio and enjoy the brand-new hot tub, the perfect place to unwind while overlooking your private acreage. Whether you're enjoying morning coffee overlooking the creek, spending afternoons paddling along the water, entertaining family and friends, or relaxing under the stars, this property offers a lifestyle that is becoming increasingly difficult to find. A rare combination of acreage, waterfront enjoyment, privacy, and versatile living space in beautiful Port Stanley. This is more than just a home - it's a lifestyle! (id:38604)
Property Details
| MLS® Number | X14179490 |
| Property Type | Single Family |
| Community Name | Rural Southwold |
| Easement | Unknown |
| Equipment Type | Propane Tank |
| Features | Wooded Area, Irregular Lot Size, Flat Site, Dry |
| Parking Space Total | 12 |
| Rental Equipment Type | Propane Tank |
| Structure | Deck, Patio(s), Porch |
| View Type | Valley View, View Of Water, Direct Water View |
| Water Front Name | Kettle Creek |
| Water Front Type | Waterfront On Creek |
Building
| Bathroom Total | 3 |
| Bedrooms Above Ground | 5 |
| Bedrooms Total | 5 |
| Age | 6 To 15 Years |
| Amenities | Canopy, Fireplace(s) |
| Appliances | Hot Tub, Dryer, Two Stoves, Washer, Two Refrigerators |
| Basement Type | None |
| Construction Style Attachment | Detached |
| Cooling Type | Central Air Conditioning |
| Exterior Finish | Stone, Vinyl Siding |
| Fireplace Present | Yes |
| Fireplace Total | 1 |
| Foundation Type | Concrete, Block |
| Heating Fuel | Propane |
| Heating Type | Forced Air, Radiant Heat |
| Stories Total | 2 |
| Size Interior | 2,500 - 3,000 Sqft |
| Type | House |
Parking
| Attached Garage | |
| Garage |
Land
| Access Type | Public Road |
| Acreage | Yes |
| Sewer | Septic System |
| Size Depth | 686 Ft ,4 In |
| Size Frontage | 759 Ft |
| Size Irregular | 759 X 686.4 Ft |
| Size Total Text | 759 X 686.4 Ft|5 - 9.99 Acres |
| Zoning Description | Os1 |
Rooms
| Level | Type | Length | Width | Dimensions |
|---|---|---|---|---|
| Second Level | Dining Room | 4.19 m | 3.05 m | 4.19 m x 3.05 m |
| Second Level | Kitchen | 5.49 m | 4.93 m | 5.49 m x 4.93 m |
| Second Level | Living Room | 5.87 m | 3.91 m | 5.87 m x 3.91 m |
| Second Level | Bedroom 2 | 3.05 m | 3.07 m | 3.05 m x 3.07 m |
| Second Level | Bedroom 3 | 4.78 m | 3.05 m | 4.78 m x 3.05 m |
| Second Level | Bedroom | 6.43 m | 3.38 m | 6.43 m x 3.38 m |
| Main Level | Living Room | 4.09 m | 3.17 m | 4.09 m x 3.17 m |
| Main Level | Utility Room | 3.15 m | 1.24 m | 3.15 m x 1.24 m |
| Main Level | Foyer | 3.99 m | 3.66 m | 3.99 m x 3.66 m |
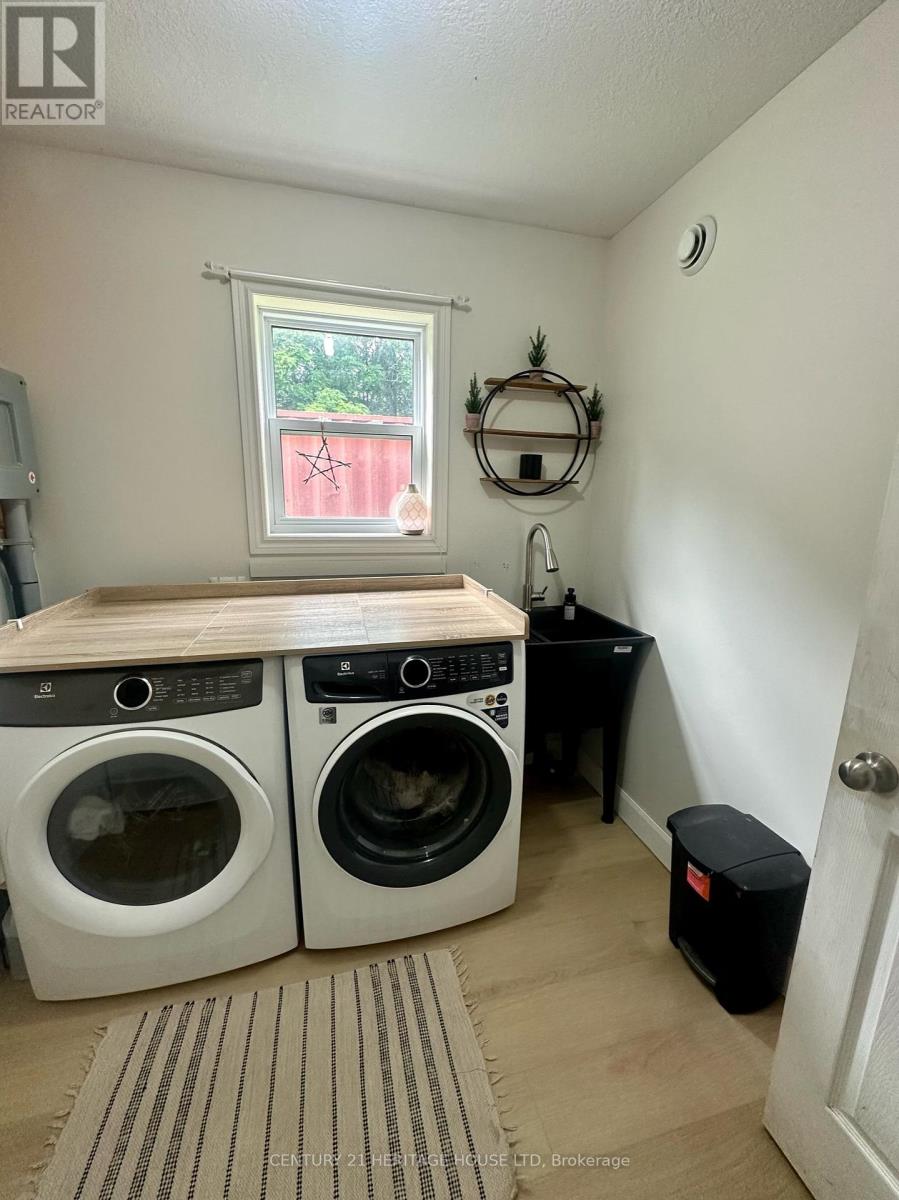
| Main Level | Laundry Room | 2.99 m | 2.99 m | 2.99 m x 2.99 m |
| Main Level | Bedroom 4 | 3.15 m | 2.59 m | 3.15 m x 2.59 m |
| Main Level | Bedroom 5 | 4.5 m | 3.07 m | 4.5 m x 3.07 m |
https://www.realtor.ca/real-estate/30511870/41108-sparta-line-southwold-rural-southwold
Contact Us
Contact us for more information
Emilie Ratelle
Salesperson
(519) 633-5900

Wayne Ratelle
Salesperson
(519) 782-4900

The trademarks REALTOR®, REALTORS®, and the REALTOR® logo are controlled by The Canadian Real Estate Association (CREA) and identify real estate professionals who are members of CREA. The trademarks MLS®, Multiple Listing Service® and the associated logos are owned by The Canadian Real Estate Association (CREA) and identify the quality of services provided by real estate professionals who are members of CREA. The trademark DDF® is owned by The Canadian Real Estate Association (CREA) and identifies CREA's Data Distribution Facility (DDF®)
November 13 2026 08:21:17
London and St. Thomas Association of REALTORS®
Century 21 Heritage House Ltd., Century 21 Heritage House Ltd