

2344 Constance Avenue London South, Ontario N6M 0G5

$679,900
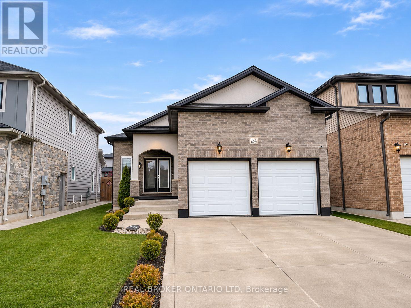
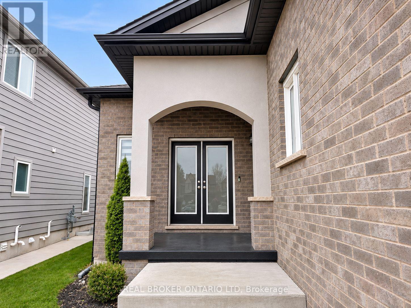
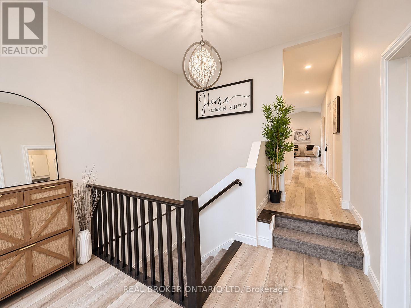
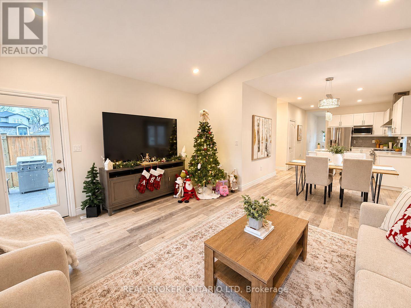
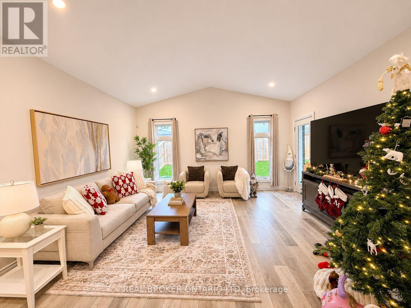
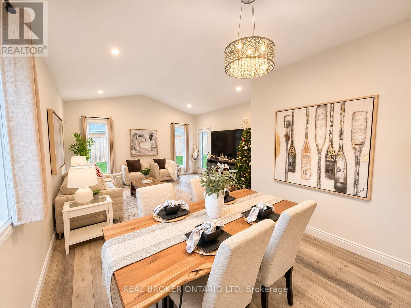
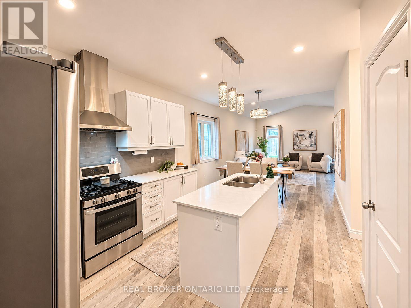
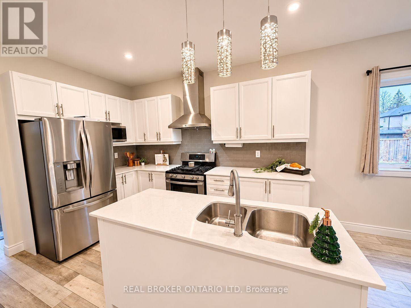
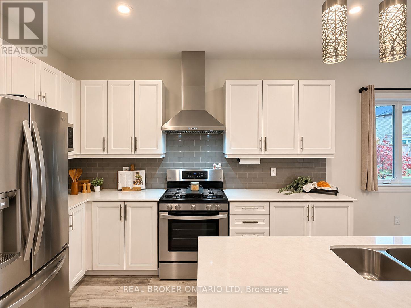
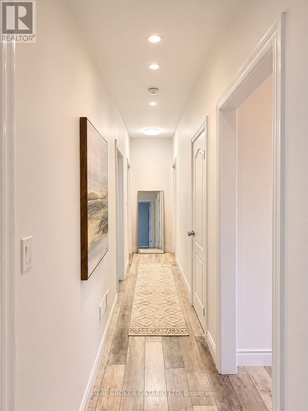
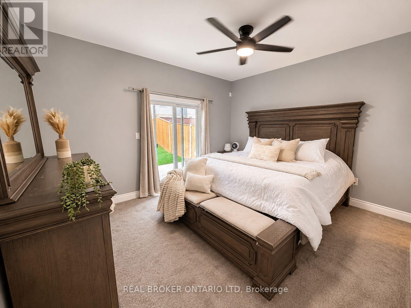
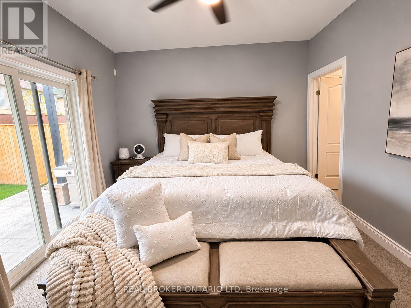
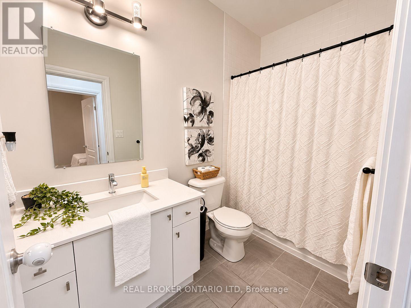
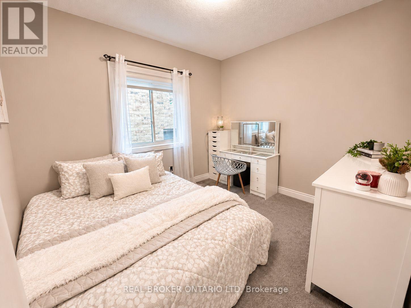
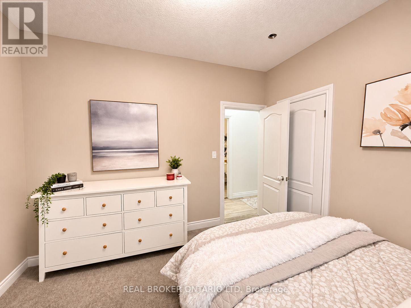
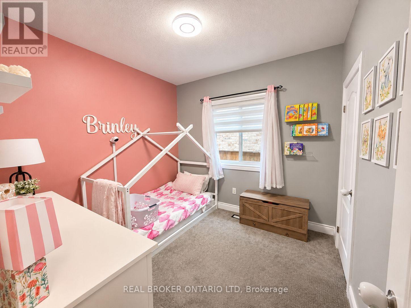
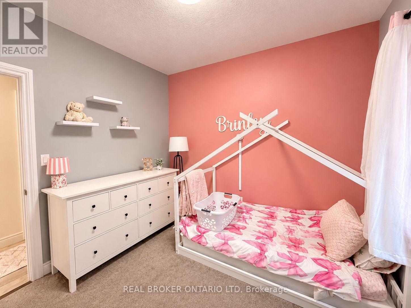
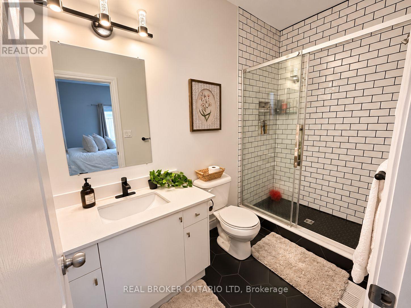
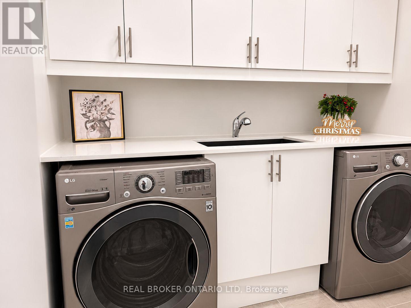
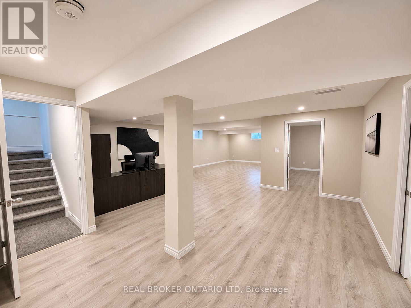
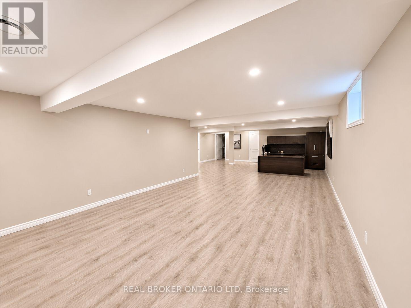
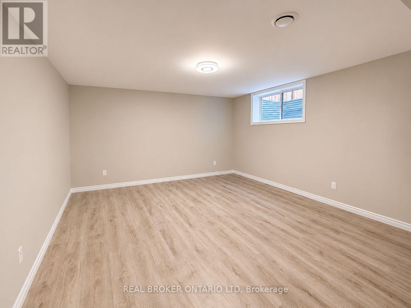
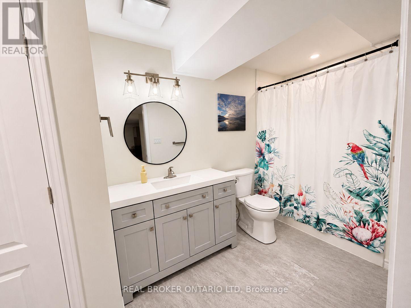
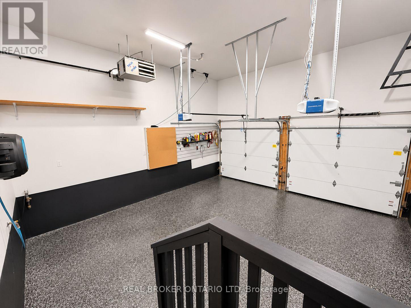
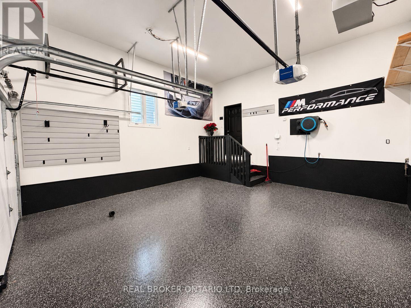
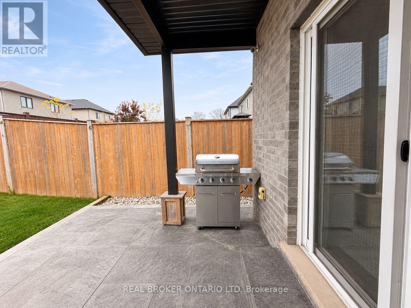
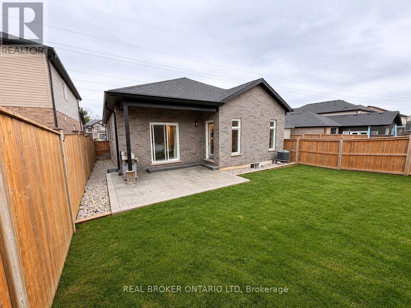
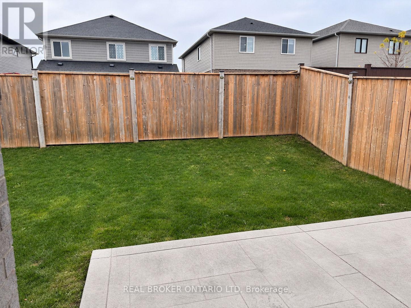
Welcome to this beautifully maintained bungalow located near London's highly sought-after Summerside community, offering approximately 2,240 sq. ft. of finished living space, exceptional upgrades and effortless living! From the moment you arrive, the pride of ownership is undeniable. Car enthusiasts, will fall in love with the impressive oversized double-car garage, complete with a gas heater, stunning black-fleck epoxy flooring, ceiling-mounted bike lift and tire storage rack the ultimate year-round retreat! Step inside to discover a bright and inviting open-concept layout enhanced by soaring vaulted ceilings. The beautifully appointed kitchen features premium appliances, abundant cabinetry and a functional layout perfect for everyday living and entertaining. The main level offers three generous bedrooms and two full bathrooms, including a spacious primary retreat featuring a private ensuite and sliding doors leading directly to your backyard patio. Convenient main-floor laundry with inside access to the garage adds to the home's appeal.The fully finished lower level offers an abundance of additional living space, featuring a spacious recreation room, an oversized fourth bedroom, a third full bathroom and plenty of storage ideal for extended family, overnight guests or simply room to grow! Step outside to your low-maintenance backyard, thoughtfully designed for relaxation and entertaining. Enjoy summer gatherings on the beautiful stamped concrete patio, complete with a convenient gas BBQ hookup, or unwind with your morning coffee just steps from your primary suite. Perfectly positioned along the outer edge of a quiet circular street, this exceptional home offers the ideal combination of comfort, privacy, functionality and location. Whether you're looking to downsize without compromise or searching for the perfect family home, this move-in-ready bungalow truly checks all the boxes. A must-see! (id:38604)
Open House
This property has open houses!
2:00 pm
Ends at:4:00 pm
Property Details
| MLS® Number | X14185528 |
| Property Type | Single Family |
| Community Name | South U |
| Amenities Near By | Park, Schools |
| Community Features | School Bus |
| Equipment Type | Water Heater |
| Features | Guest Suite, Sump Pump |
| Parking Space Total | 4 |
| Rental Equipment Type | Water Heater |
Building
| Bathroom Total | 3 |
| Bedrooms Above Ground | 3 |
| Bedrooms Below Ground | 1 |
| Bedrooms Total | 4 |
| Age | 6 To 15 Years |
| Appliances | Garage Door Opener Remote(s), Water Meter, Dishwasher, Dryer, Stove, Washer, Refrigerator |
| Architectural Style | Bungalow |
| Basement Development | Finished |
| Basement Type | Full (finished) |
| Construction Style Attachment | Detached |
| Cooling Type | Central Air Conditioning, Ventilation System |
| Exterior Finish | Brick, Stucco |
| Foundation Type | Poured Concrete |
| Heating Fuel | Natural Gas |
| Heating Type | Forced Air |
| Stories Total | 1 |
| Size Interior | 1,100 - 1,500 Sqft |
| Type | House |
| Utility Water | Municipal Water |
Parking
| Attached Garage | |
| Garage |
Land
| Acreage | No |
| Fence Type | Fenced Yard |
| Land Amenities | Park, Schools |
| Sewer | Sanitary Sewer |
| Size Depth | 112 Ft ,8 In |
| Size Frontage | 40 Ft |
| Size Irregular | 40 X 112.7 Ft ; 112.17ft X 40.13ft X 113.79ft X40.10ft |
| Size Total Text | 40 X 112.7 Ft ; 112.17ft X 40.13ft X 113.79ft X40.10ft|under 1/2 Acre |
| Zoning Description | R1-3(7) |
Rooms
| Level | Type | Length | Width | Dimensions |
|---|---|---|---|---|
| Lower Level | Bedroom 4 | 3.6 m | 4.45 m | 3.6 m x 4.45 m |
| Lower Level | Utility Room | 8.84 m | 2.69 m | 8.84 m x 2.69 m |
| Lower Level | Recreational, Games Room | 7.16 m | 5.12 m | 7.16 m x 5.12 m |
| Lower Level | Family Room | 5.11 m | 5.16 m | 5.11 m x 5.16 m |
| Main Level | Foyer | 3.31 m | 3.8 m | 3.31 m x 3.8 m |
| Main Level | Living Room | 5.14 m | 4 m | 5.14 m x 4 m |
| Main Level | Dining Room | 3.31 m | 2.25 m | 3.31 m x 2.25 m |
| Main Level | Kitchen | 3.31 m | 4.16 m | 3.31 m x 4.16 m |
| Main Level | Primary Bedroom | 4.45 m | 4.99 m | 4.45 m x 4.99 m |
| Main Level | Bedroom 2 | 3.34 m | 3.54 m | 3.34 m x 3.54 m |
| Main Level | Bedroom 3 | 3.34 m | 3.1 m | 3.34 m x 3.1 m |
| Main Level | Laundry Room | 2.84 m | 2.48 m | 2.84 m x 2.48 m |
Utilities
| Cable | Available |
| Electricity | Installed |
| Sewer | Installed |
https://www.realtor.ca/real-estate/30518242/2344-constance-avenue-london-south-south-u-south-u
Contact Us
Contact us for more information
Angee George
Salesperson
www.angeegeorge.com/
1-389 Queens Avenue
London, Ontario N6B 1X5
(888) 311-1172
www.joinreal.com/
Myla Theresa George
Salesperson
1-389 Queens Avenue
London, Ontario N6B 1X5
(888) 311-1172
www.joinreal.com/

The trademarks REALTOR®, REALTORS®, and the REALTOR® logo are controlled by The Canadian Real Estate Association (CREA) and identify real estate professionals who are members of CREA. The trademarks MLS®, Multiple Listing Service® and the associated logos are owned by The Canadian Real Estate Association (CREA) and identify the quality of services provided by real estate professionals who are members of CREA. The trademark DDF® is owned by The Canadian Real Estate Association (CREA) and identifies CREA's Data Distribution Facility (DDF®)
November 17 2026 06:20:56
London and St. Thomas Association of REALTORS®
Real Broker Ontario Ltd