

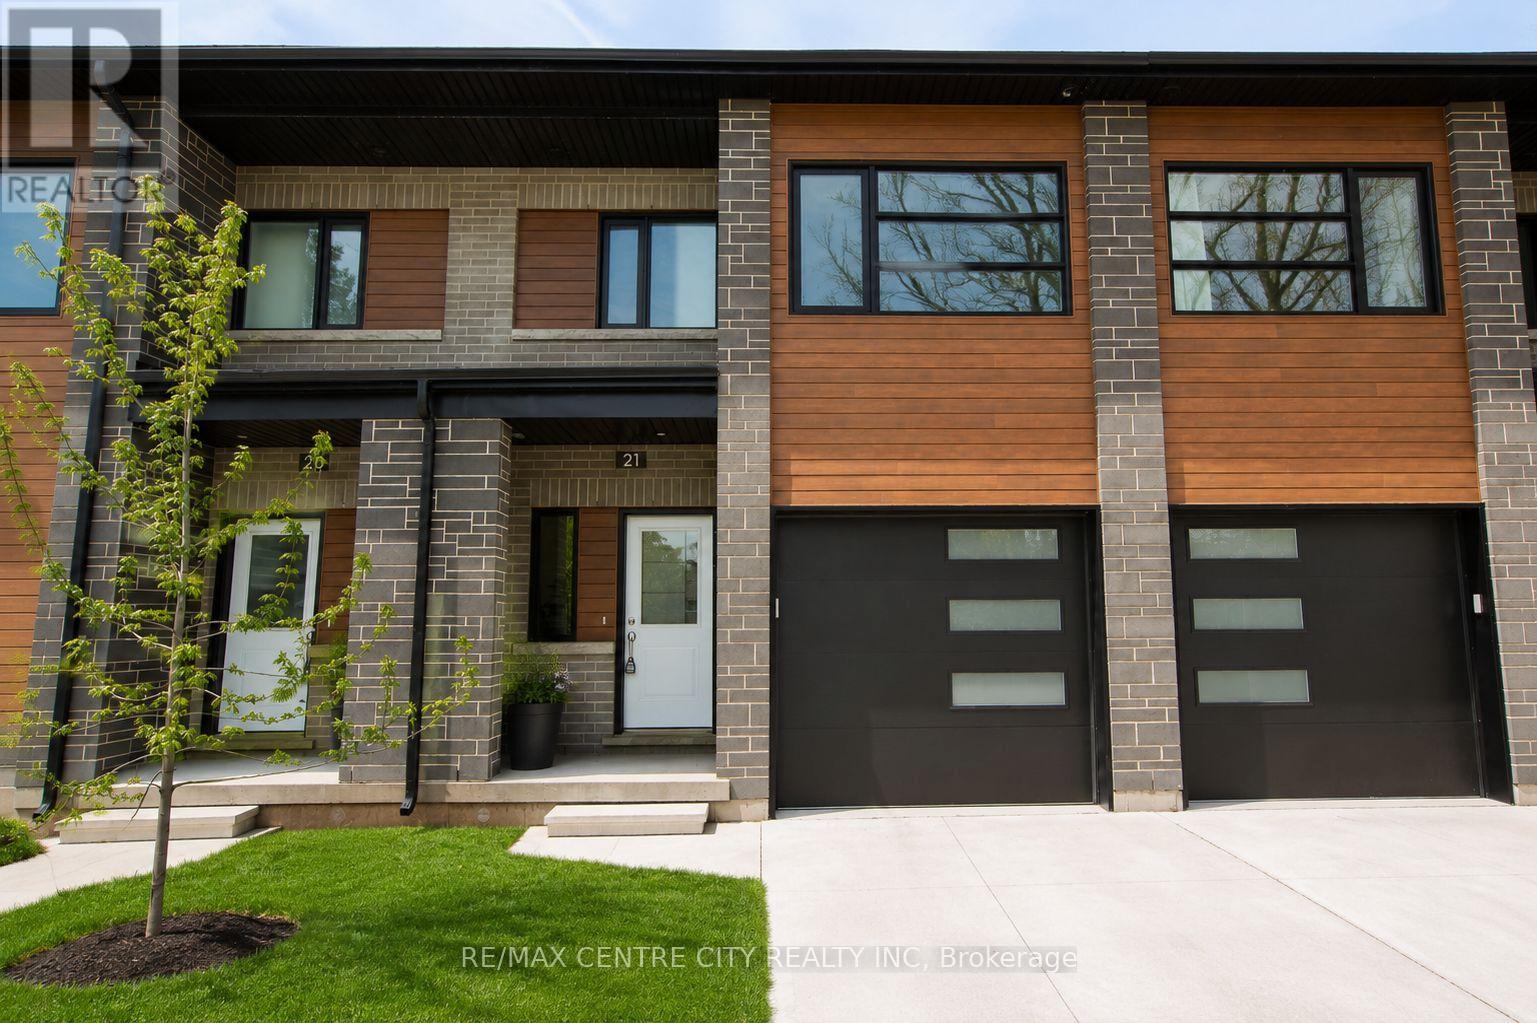
21 - 275 James Street St. Marys, Ontario N4X 0C2

$2,850 Monthly
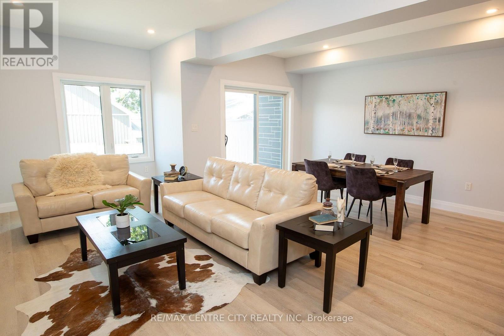
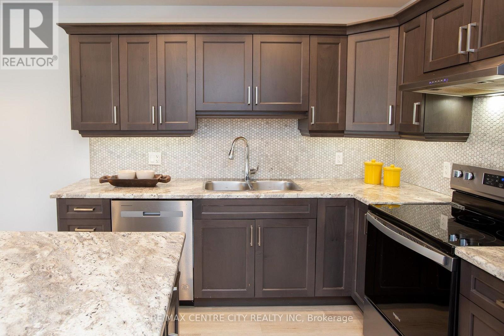
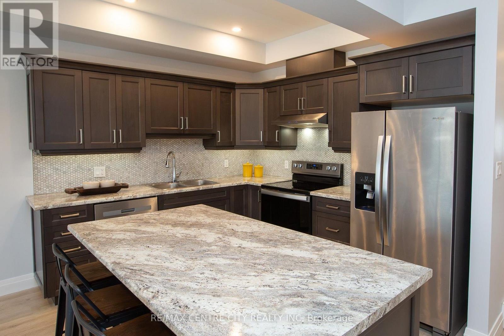
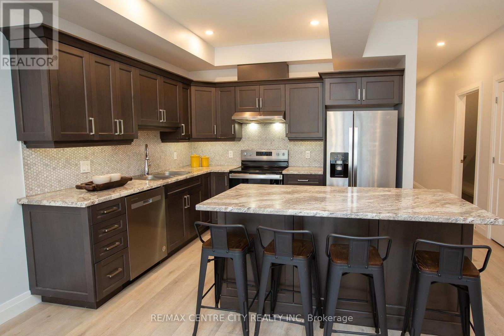
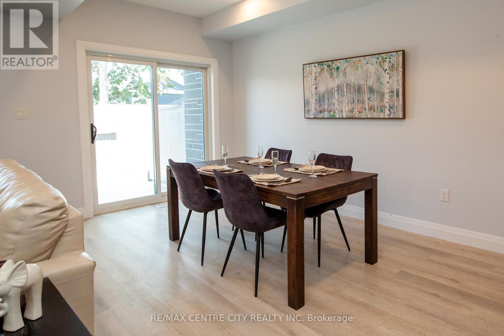
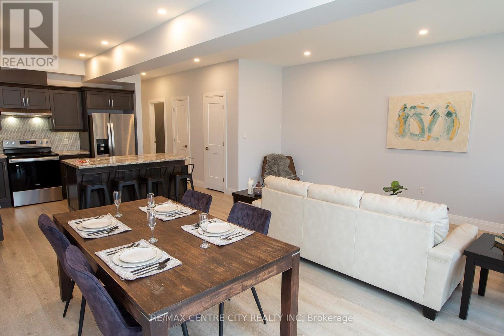
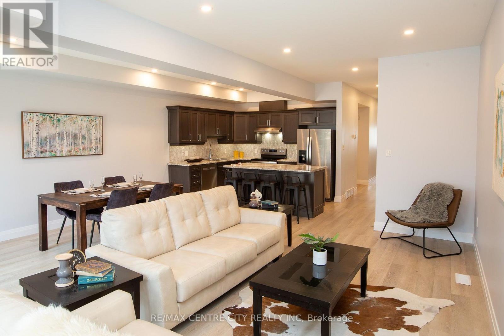
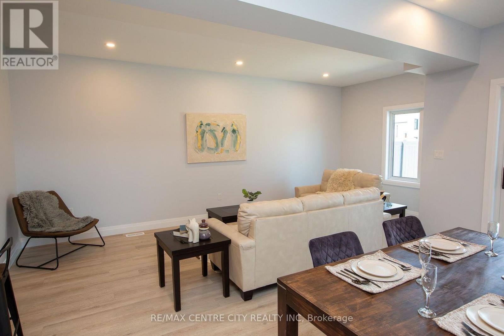
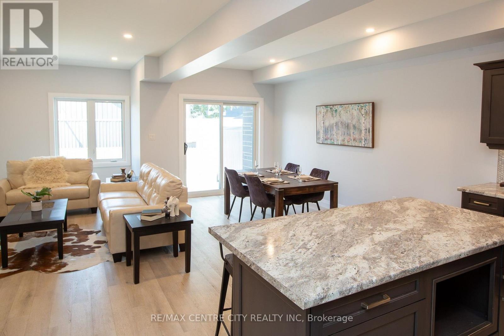
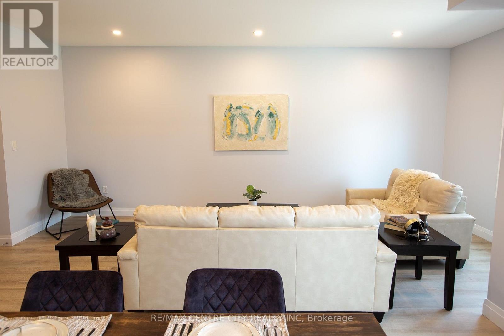
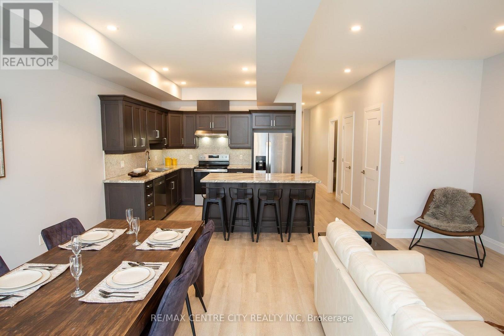
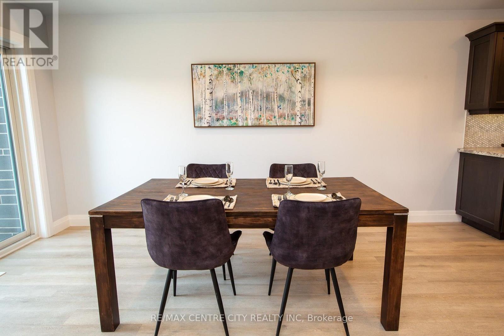
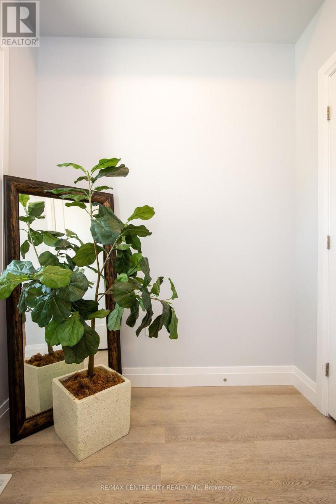
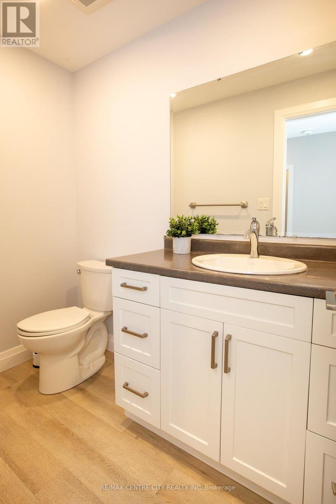
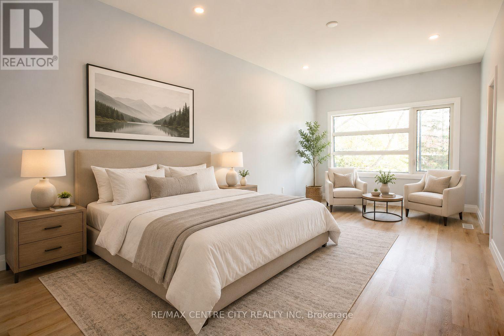
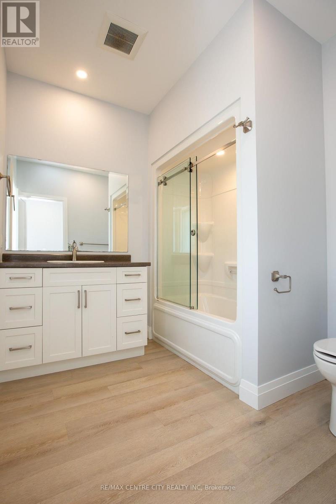
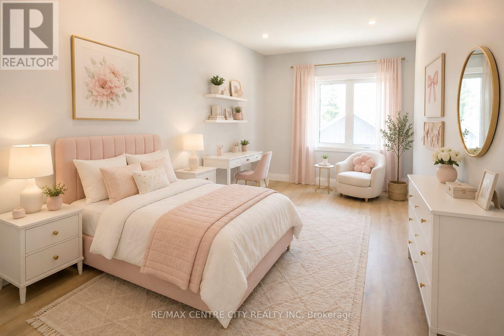
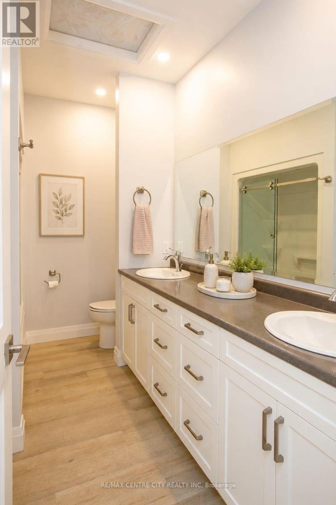
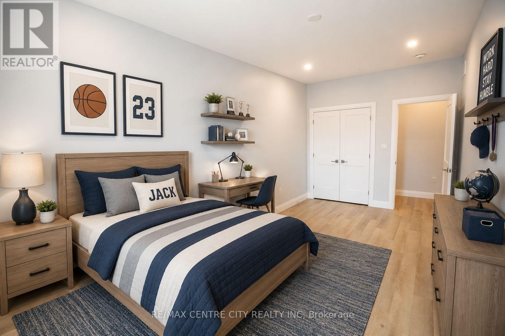
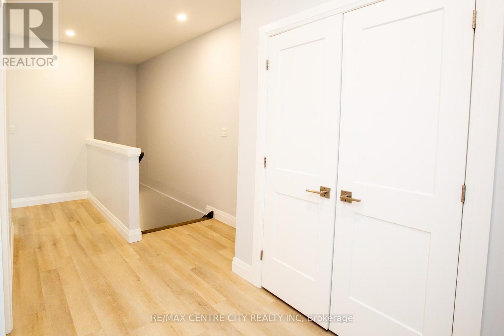
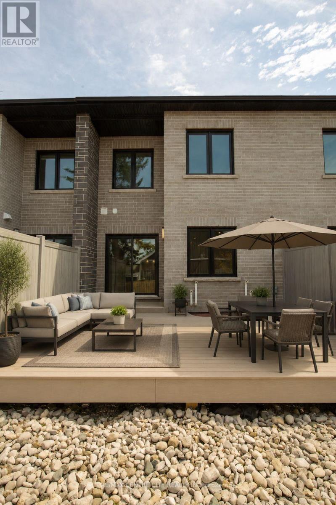
Available for lease! Welcome to 21-275 James Street South in St. Mary's. This spacious townhouse condo offers approximately 2,050 sq. ft. of above-grade living space, featuring 3bedrooms, 3 bathrooms and an attached garage for convenient, year-round parking. The bright, open-concept main floor features 9-foot ceilings, luxury vinyl plank flooring and a modern kitchen complete with a marble mosaic backsplash. Step outside to your private composite deck, complete with a natural gas hookup for a barbecue and plenty of room for outdoor dining and relaxation. Upstairs, you'll find a spacious primary bedroom with a walk-in closet and 4-pieceensuite, along with two additional bedrooms and the convenience of dedicated second-floor laundry. Additional features include triple-pane windows, an on-demand water heater, a water softener and a full unfinished basement offering plenty of additional storage space. Conveniently located close to schools, parks and the Pyramid Recreation Centre, this home offers an excellent combination of space, comfort and convenience. Rental application, credit report, letter of employment and references required. (id:38604)
Property Details
| MLS® Number | X14184484 |
| Property Type | Single Family |
| Community Name | St. Marys |
| Amenities Near By | Golf Nearby, Park, Place Of Worship, Schools |
| Community Features | Pets Allowed With Restrictions |
| Features | Carpet Free, In Suite Laundry |
| Parking Space Total | 2 |
Building
| Bathroom Total | 3 |
| Bedrooms Above Ground | 3 |
| Bedrooms Total | 3 |
| Age | 0 To 5 Years |
| Appliances | Garage Door Opener Remote(s), Water Heater - Tankless, Water Heater, Water Softener, Dishwasher, Dryer, Stove, Washer, Refrigerator |
| Basement Development | Unfinished |
| Basement Type | Full (unfinished) |
| Cooling Type | Central Air Conditioning, Air Exchanger |
| Exterior Finish | Aluminum Siding, Brick |
| Foundation Type | Concrete |
| Half Bath Total | 1 |
| Heating Fuel | Natural Gas |
| Heating Type | Forced Air |
| Stories Total | 2 |
| Size Interior | 2,000 - 2,249 Sqft |
| Type | Row / Townhouse |
Parking
| Attached Garage | |
| Garage |
Land
| Acreage | No |
| Land Amenities | Golf Nearby, Park, Place Of Worship, Schools |
Rooms
| Level | Type | Length | Width | Dimensions |
|---|---|---|---|---|
| Second Level | Primary Bedroom | 6.2 m | 3.15 m | 6.2 m x 3.15 m |
| Second Level | Bedroom 2 | 7 m | 2.9 m | 7 m x 2.9 m |
| Second Level | Bedroom 3 | 5.6 m | 2.7 m | 5.6 m x 2.7 m |
| Second Level | Laundry Room | 2.2 m | 1.5 m | 2.2 m x 1.5 m |
| Second Level | Bathroom | 2.5 m | 2.3 m | 2.5 m x 2.3 m |
| Second Level | Bathroom | 3.2 m | 1.6 m | 3.2 m x 1.6 m |
| Main Level | Kitchen | 4.44 m | 2.9 m | 4.44 m x 2.9 m |
| Main Level | Dining Room | 4.8 m | 2.9 m | 4.8 m x 2.9 m |
| Main Level | Living Room | 6.2 m | 2.9 m | 6.2 m x 2.9 m |
| Main Level | Bathroom | 2.3 m | 1.3 m | 2.3 m x 1.3 m |
https://www.realtor.ca/real-estate/30517094/21-275-james-street-st-marys-st-marys
Contact Us
Contact us for more information

Luke Holst
Salesperson
www.lukeholst.ca/
www.facebook.com/LukeHolstRealty
(519) 667-1800

The trademarks REALTOR®, REALTORS®, and the REALTOR® logo are controlled by The Canadian Real Estate Association (CREA) and identify real estate professionals who are members of CREA. The trademarks MLS®, Multiple Listing Service® and the associated logos are owned by The Canadian Real Estate Association (CREA) and identify the quality of services provided by real estate professionals who are members of CREA. The trademark DDF® is owned by The Canadian Real Estate Association (CREA) and identifies CREA's Data Distribution Facility (DDF®)
November 16 2026 06:21:14
London and St. Thomas Association of REALTORS®
RE/MAX Centre City Realty Inc