

217 Kathleen Avenue Sarnia, Ontario N7T 1E1

$344,900
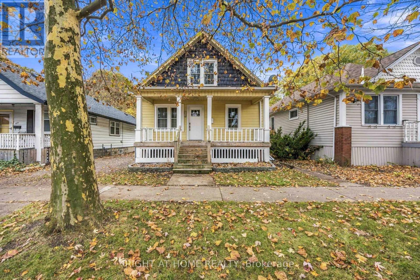
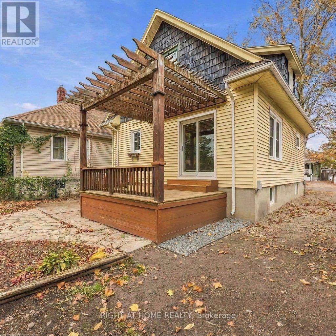
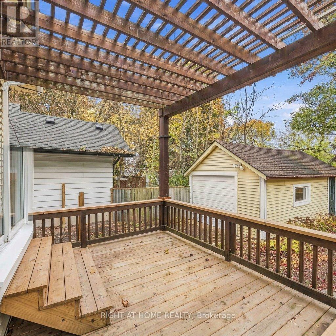
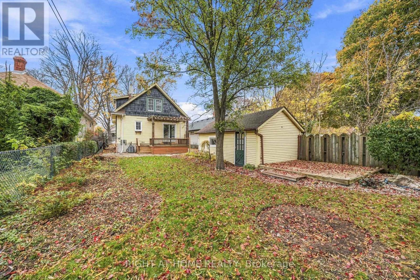
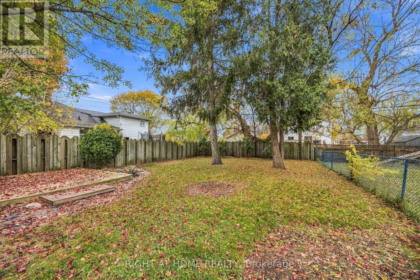
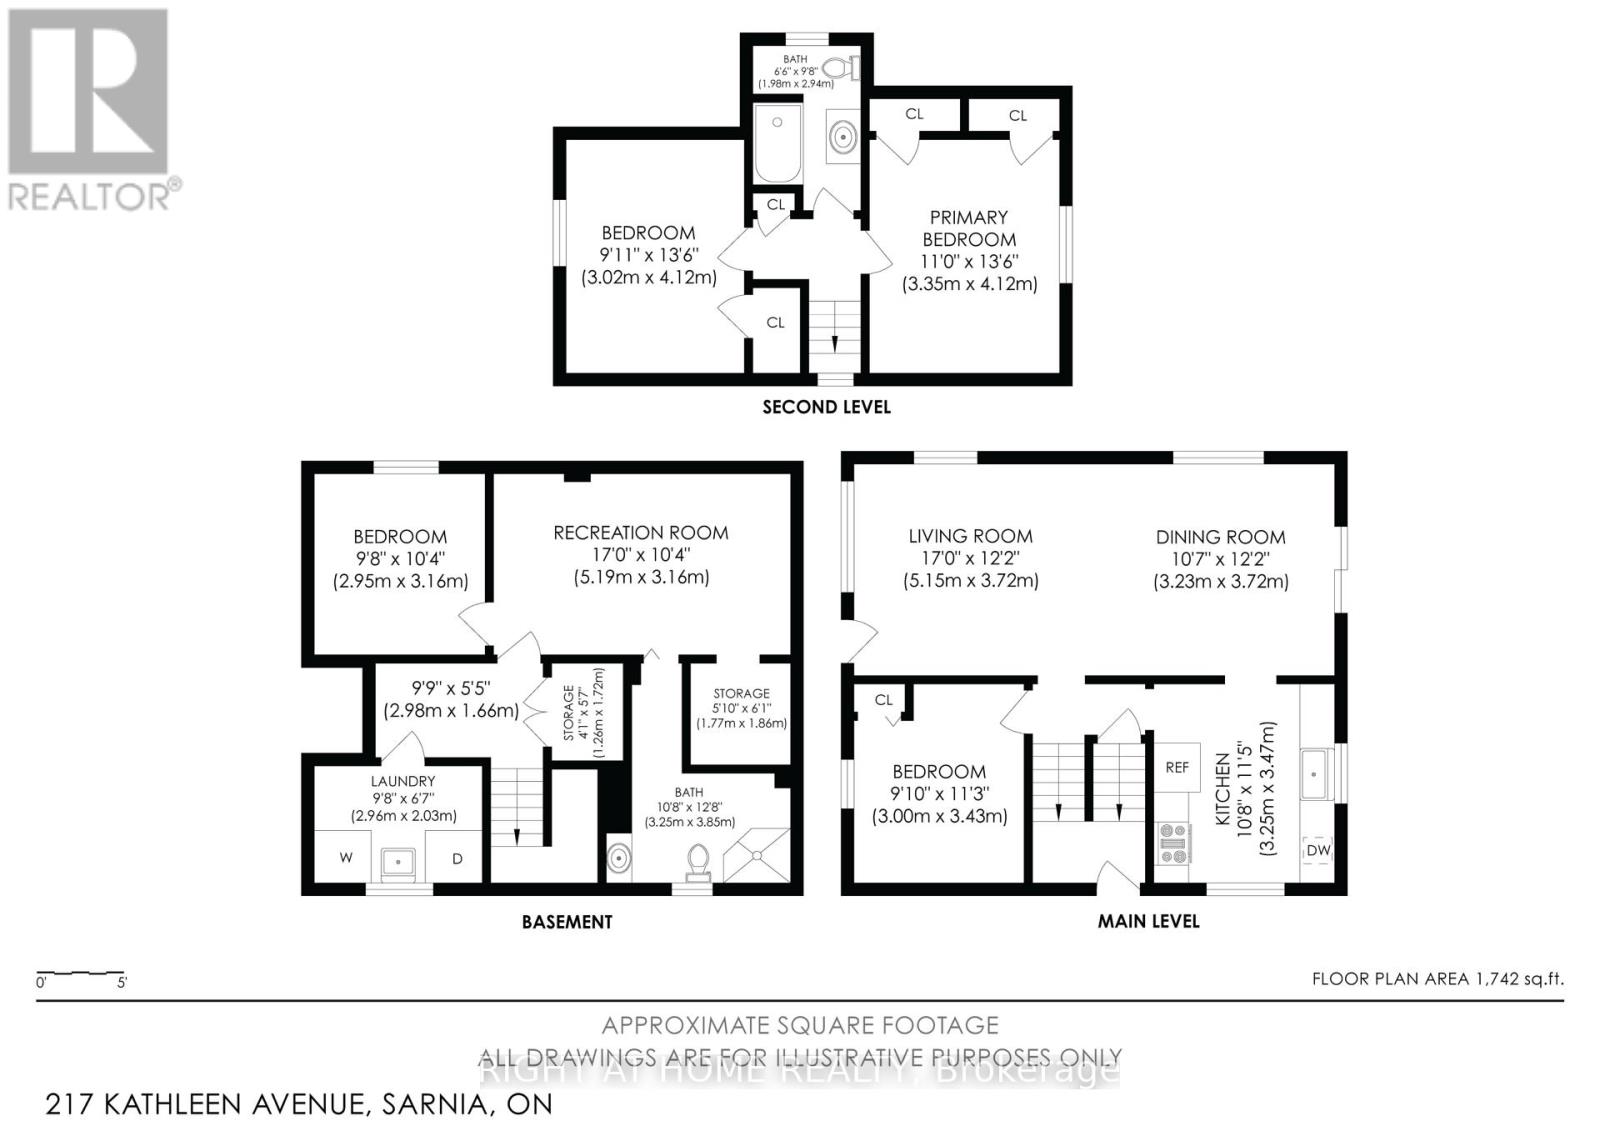
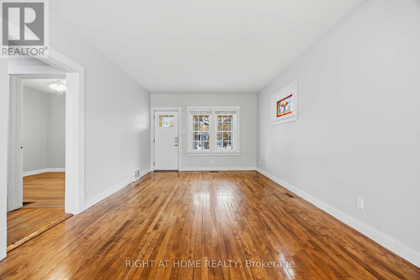
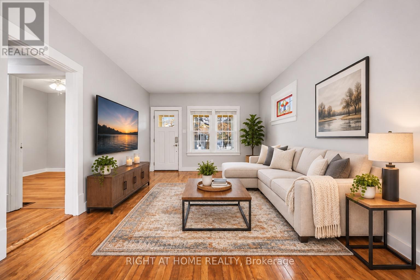
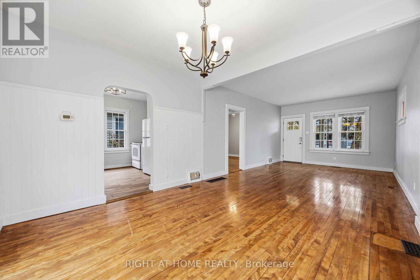
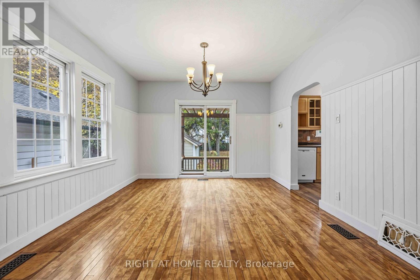
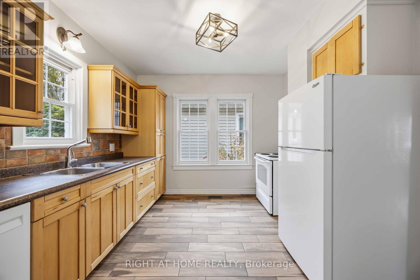
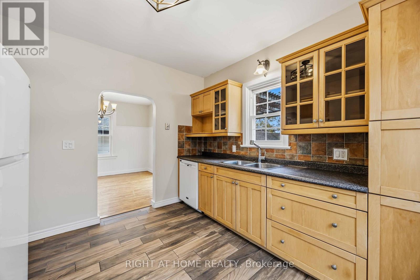
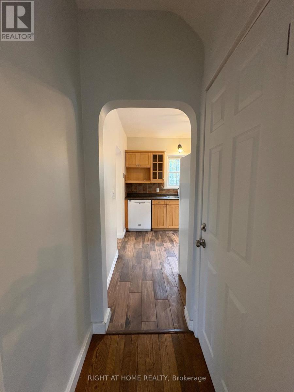
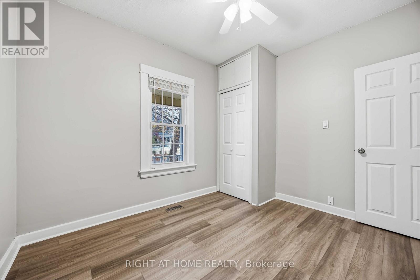
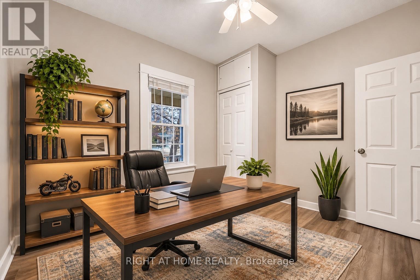
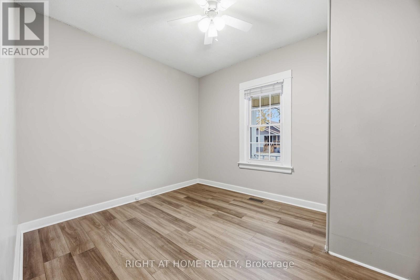
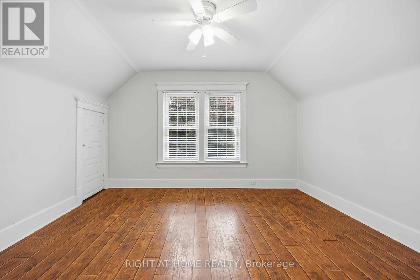
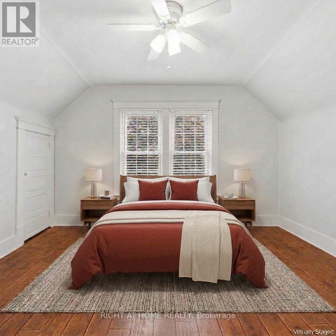
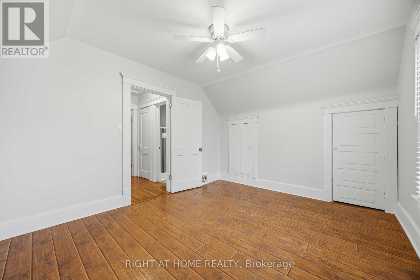
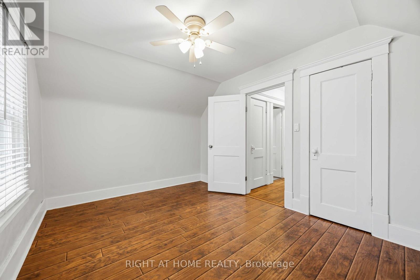
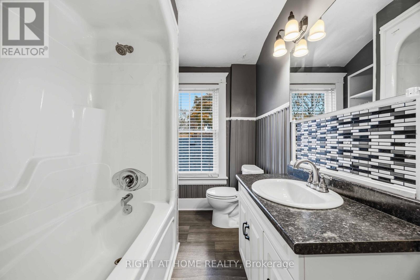
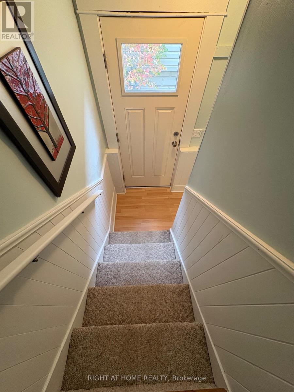
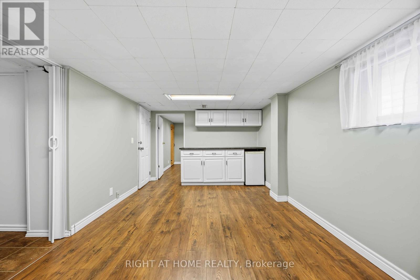
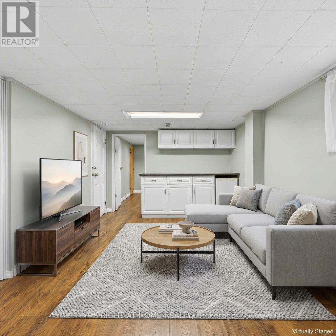
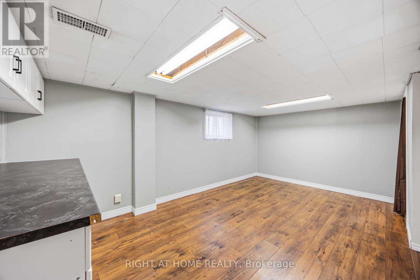
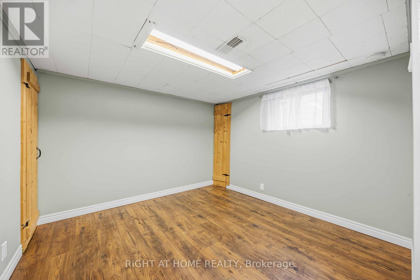
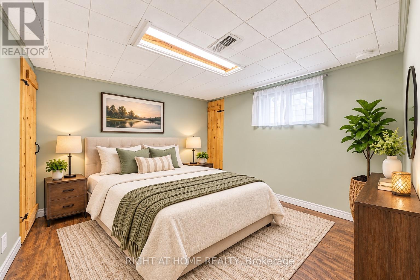
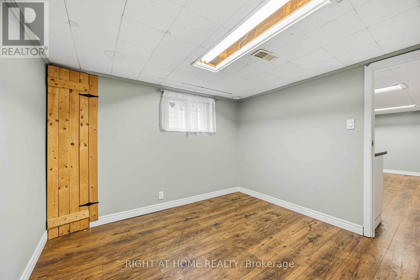
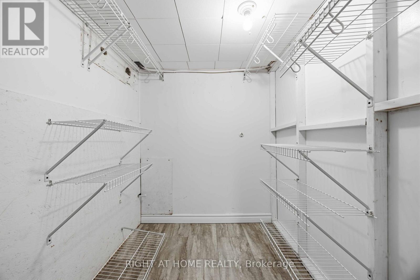
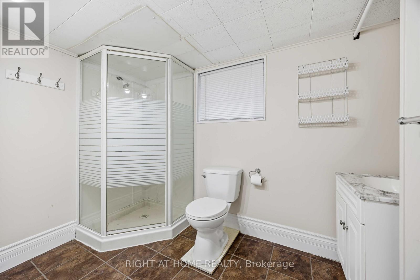
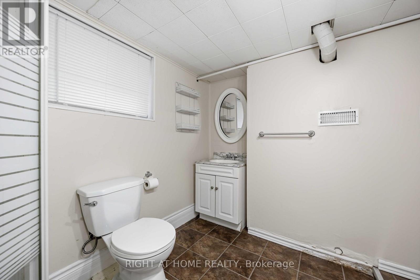
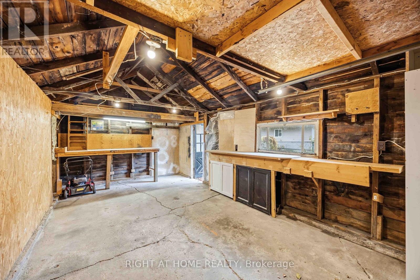
Centrally located near schools, shopping,& everyday amenities, this 1.5-storey home offers an ideal balance of functional space & classic character. Featuring 3+1 bedrooms & 2 full bathrooms, the layout comfortably accommodates first-time buyers, growing families, or those seeking a manageable downsize. Key Highlights:updated kitchen & finishes that combine clean style with day-to-day functionality.Finished lower level expands your living space with an additional bedroom, full bathroom & a versatile recreation room-ideal for a home office, guest suite, or media area.Outdoor living to relax on the covered front porch or enjoy the private, fully fenced rear yard, perfect for children, pets, & summer gatherings.Detached 1.5-car garage provides ample room for vehicle parking, dedicated storage, or workshop use. (id:38604)
Open House
This property has open houses!
1:00 pm
Ends at:3:00 pm
Property Details
| MLS® Number | X14183734 |
| Property Type | Single Family |
| Community Name | Sarnia |
| Equipment Type | Water Heater |
| Features | Guest Suite |
| Parking Space Total | 3 |
| Rental Equipment Type | Water Heater |
| Structure | Porch |
Building
| Bathroom Total | 2 |
| Bedrooms Above Ground | 3 |
| Bedrooms Below Ground | 1 |
| Bedrooms Total | 4 |
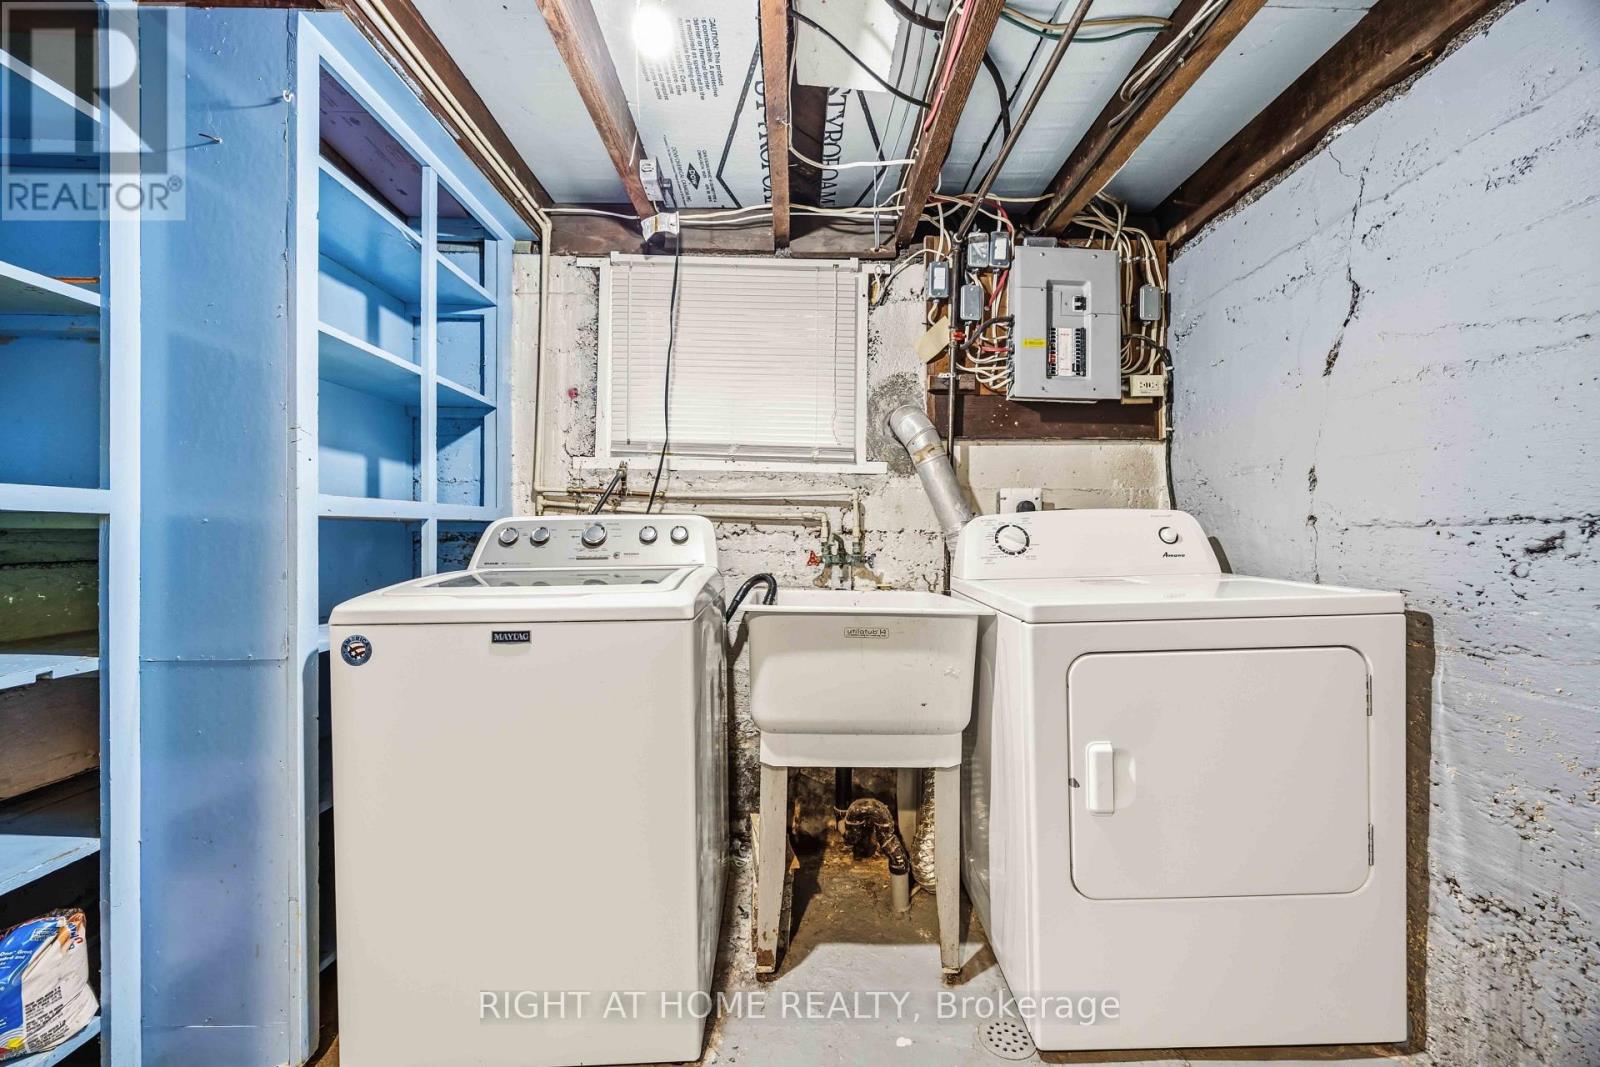
| Appliances | Dryer, Stove, Washer, Refrigerator |
| Basement Development | Finished |
| Basement Type | N/a (finished) |
| Construction Style Attachment | Detached |
| Cooling Type | Central Air Conditioning |
| Exterior Finish | Vinyl Siding |
| Foundation Type | Block |
| Heating Fuel | Natural Gas |
| Heating Type | Forced Air |
| Stories Total | 2 |
| Size Interior | 1,100 - 1,500 Sqft |
| Type | House |
| Utility Water | Municipal Water |
Parking
| Detached Garage | |
| Garage |
Land
| Acreage | No |
| Landscape Features | Landscaped |
| Sewer | Sanitary Sewer |
| Size Depth | 144 Ft |
| Size Frontage | 37 Ft ,6 In |
| Size Irregular | 37.5 X 144 Ft |
| Size Total Text | 37.5 X 144 Ft |
Rooms
| Level | Type | Length | Width | Dimensions |
|---|---|---|---|---|
| Second Level | Primary Bedroom | 3.96 m | 2.89 m | 3.96 m x 2.89 m |
| Second Level | Bedroom 2 | 3.69 m | 3.23 m | 3.69 m x 3.23 m |
| Basement | Recreational, Games Room | 5.05 m | 2.95 m | 5.05 m x 2.95 m |
| Basement | Bedroom 4 | 2.89 m | 2.95 m | 2.89 m x 2.95 m |
| Ground Level | Living Room | 4.99 m | 3.63 m | 4.99 m x 3.63 m |
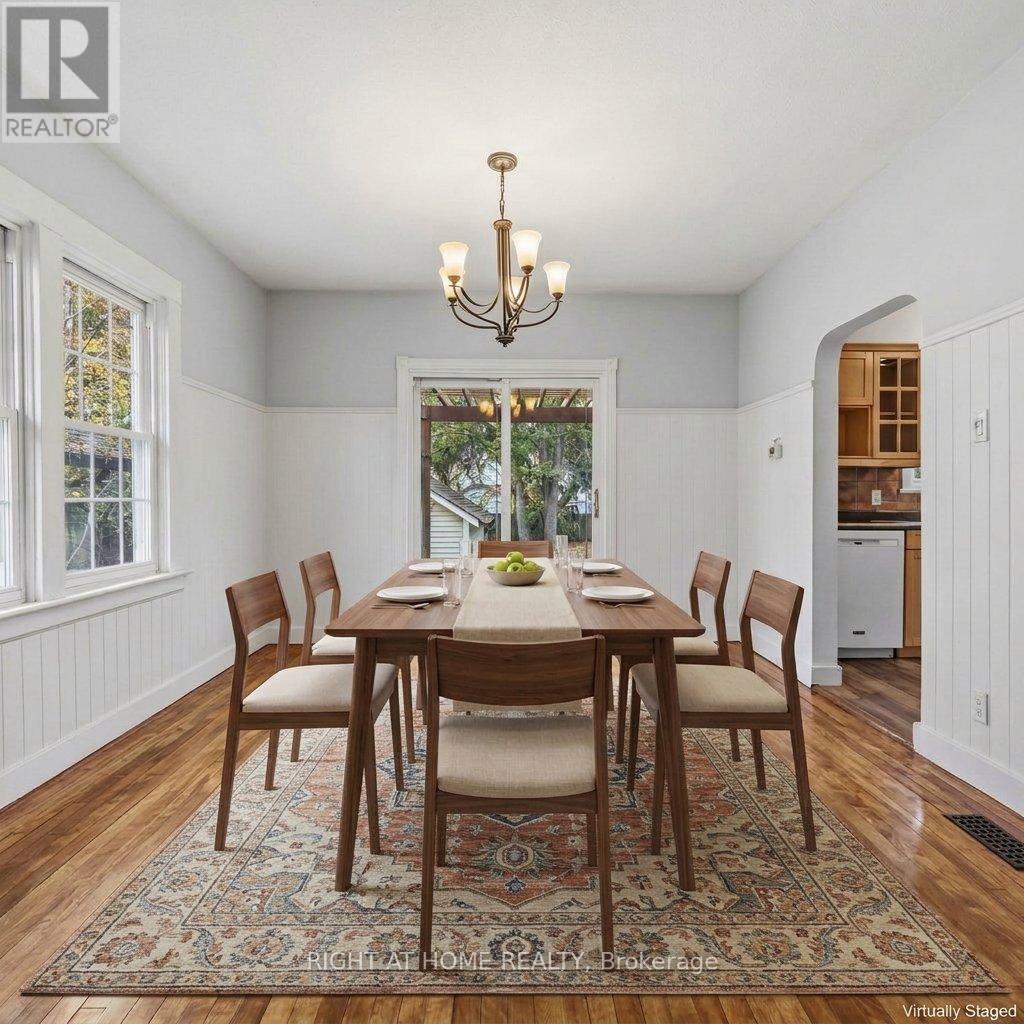
| Ground Level | Dining Room | 3.35 m | 3.63 m | 3.35 m x 3.63 m |
| Ground Level | Kitchen | 3.18 m | 3.26 m | 3.18 m x 3.26 m |
| Ground Level | Bedroom 3 | 3.18 m | 2.92 m | 3.18 m x 2.92 m |
https://www.realtor.ca/real-estate/30516219/217-kathleen-avenue-sarnia-sarnia
Contact Us
Contact us for more information

Emma Harris
Salesperson
(519) 649-6900

The trademarks REALTOR®, REALTORS®, and the REALTOR® logo are controlled by The Canadian Real Estate Association (CREA) and identify real estate professionals who are members of CREA. The trademarks MLS®, Multiple Listing Service® and the associated logos are owned by The Canadian Real Estate Association (CREA) and identify the quality of services provided by real estate professionals who are members of CREA. The trademark DDF® is owned by The Canadian Real Estate Association (CREA) and identifies CREA's Data Distribution Facility (DDF®)
November 16 2026 06:21:14
London and St. Thomas Association of REALTORS®
Right At Home Realty