

1 Sinclair Drive Tillsonburg, Ontario N4G 5L6

$459,000
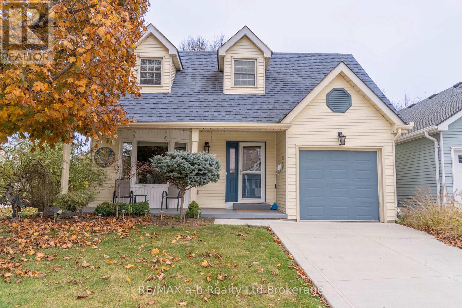
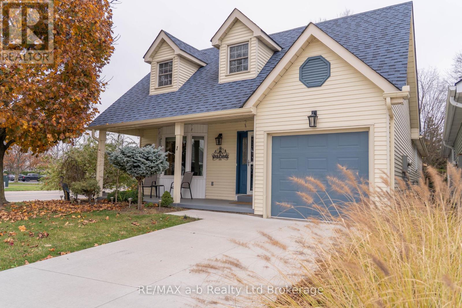
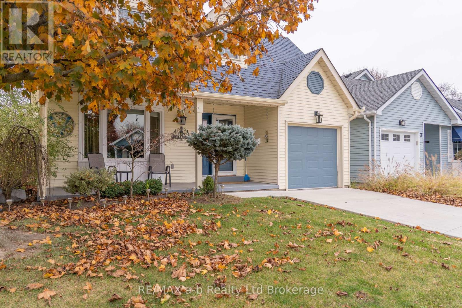
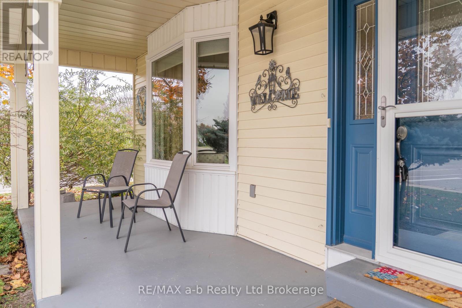
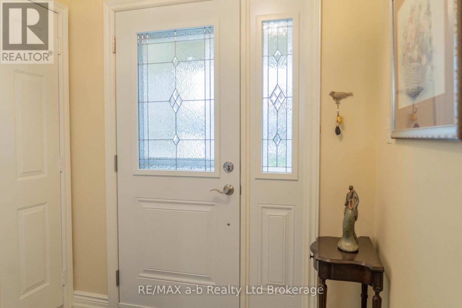
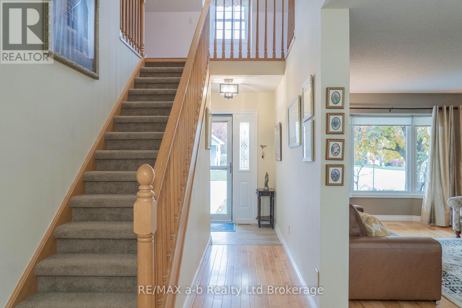
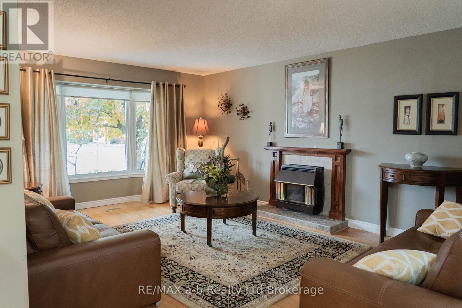
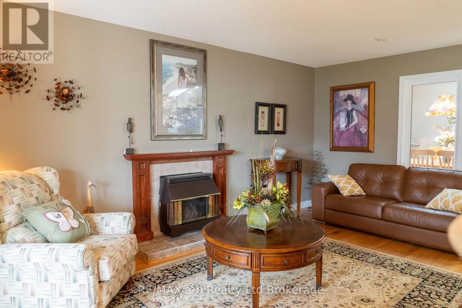
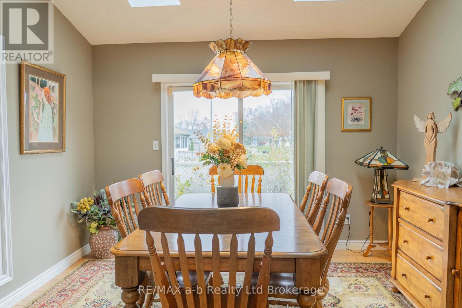
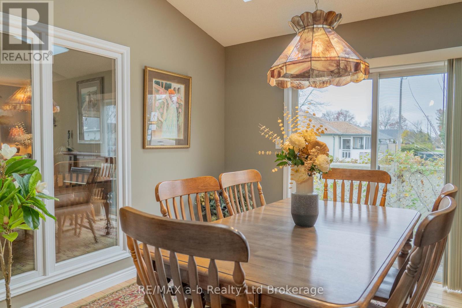
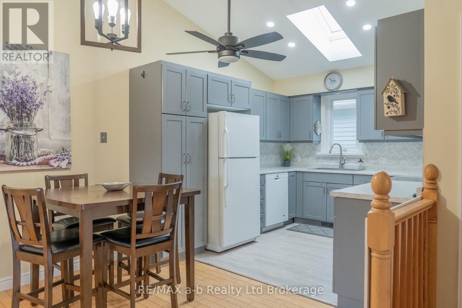
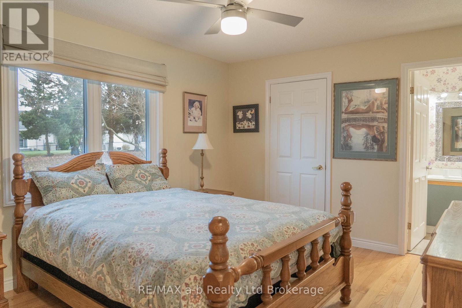
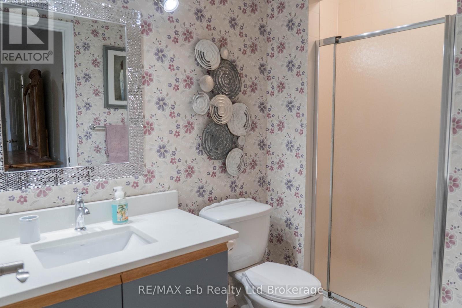
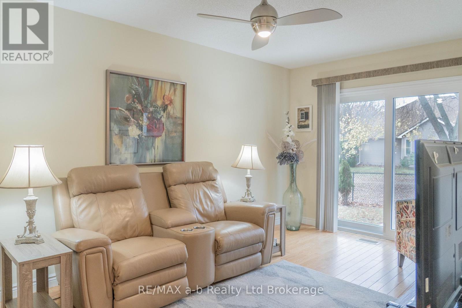
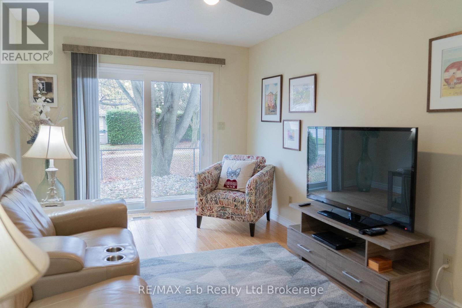
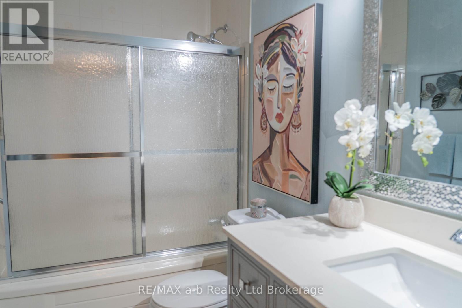
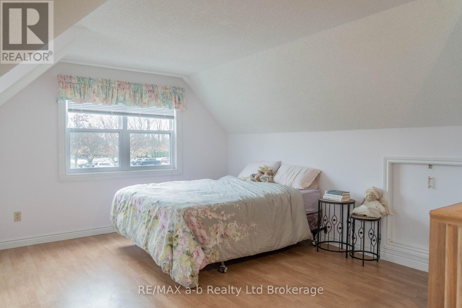
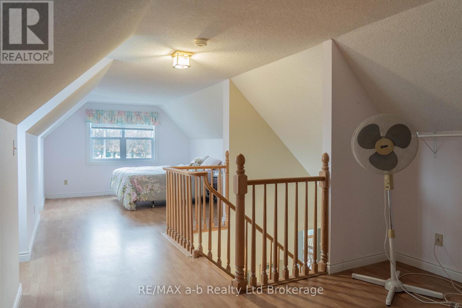
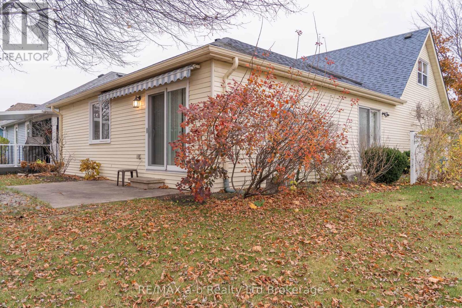
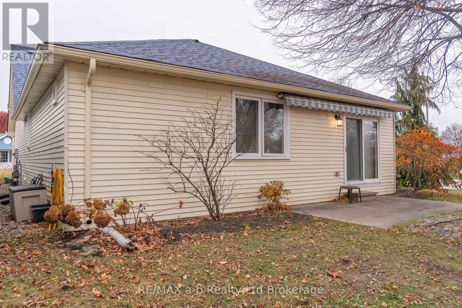
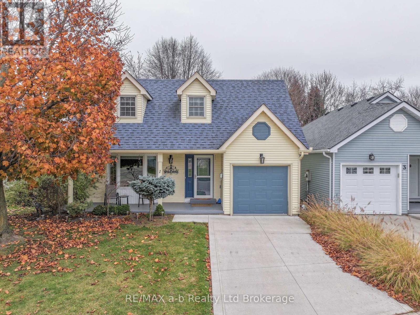
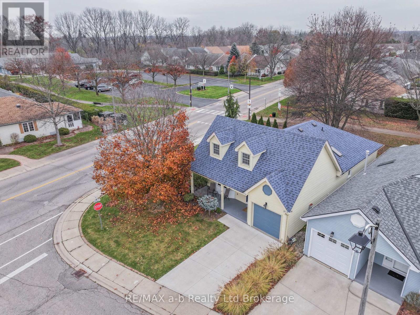
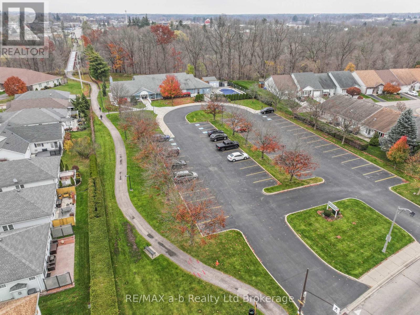
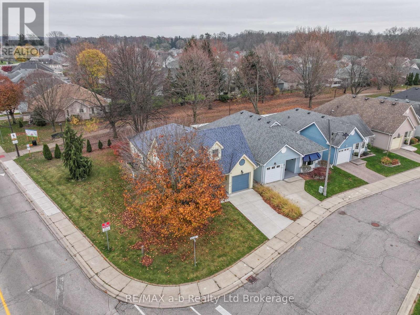
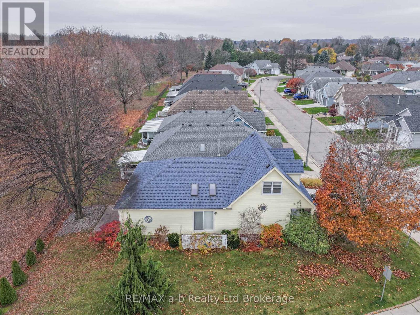
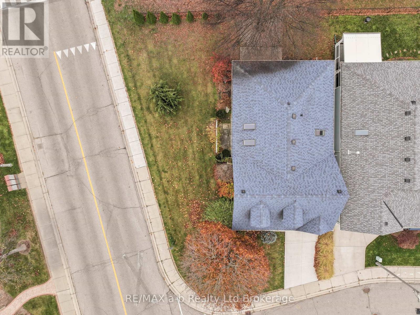
Looking for easy living in a great 55+ community? Welcome to Hickory Hills in Tillsonburg! This 2 bedroom, 2 bathroom home has seen plenty of updates over the past 5 years, including a newer kitchen and appliances, washer and dryer, roof, windows and concrete driveway. It's been well cared for and is ready for its next owners to enjoy.Inside, you'll find beautiful hardwood floors throughout the main living areas, a spacious living room with gas fireplace and a bonus loft that offers extra space you don't often find in this community. Whether you need a home office, guest space or somewhere to relax, this loft is a great added feature. The primary bedroom includes a walk-in closet and 3-piece ensuite, while the second bedroom is currently being used as a den with access to the back patio and its large automatic awning.There's no shortage of outdoor space to enjoy either, with a front porch, side patio off the dining area and a private-feeling rear patio. One of the best features of this home is its location, backing onto the pathway and just steps from the residents-only community centre. Enjoy the outdoor pool, hot tub and various activities without having to go far.A great home, a great location and a community that makes it easy to enjoy the next chapter. Come take a look! Buyers to acknowledge a one time fee of $2000 and an annual association fee of $678 payable to the Hickory Hills Residents Association. (id:38604)
Open House
This property has open houses!
1:00 pm
Ends at:3:00 pm
Property Details
| MLS® Number | X14186812 |
| Property Type | Single Family |
| Community Name | Tillsonburg |
| Amenities Near By | Hospital |
| Community Features | Community Centre |
| Equipment Type | Water Heater, Water Softener |
| Features | Irregular Lot Size, Flat Site |
| Parking Space Total | 2 |
| Pool Type | Inground Pool |
| Rental Equipment Type | Water Heater, Water Softener |
| Structure | Porch |
Building
| Bathroom Total | 2 |
| Bedrooms Above Ground | 2 |
| Bedrooms Total | 2 |
| Age | 31 To 50 Years |
| Amenities | Fireplace(s) |
| Appliances | Garage Door Opener Remote(s), Dishwasher, Dryer, Garage Door Opener, Stove, Washer, Window Coverings, Refrigerator |
| Architectural Style | Bungalow |
| Basement Type | Crawl Space |
| Construction Style Attachment | Detached |
| Cooling Type | Central Air Conditioning |
| Exterior Finish | Vinyl Siding |
| Fireplace Present | Yes |
| Fireplace Total | 1 |
| Foundation Type | Poured Concrete |
| Heating Fuel | Natural Gas |
| Heating Type | Forced Air |
| Stories Total | 1 |
| Size Interior | 1,500 - 2,000 Sqft |
| Type | House |
| Utility Water | Municipal Water |
Parking
| Attached Garage | |
| Garage |
Land
| Acreage | No |
| Land Amenities | Hospital |
| Landscape Features | Lawn Sprinkler |
| Sewer | Sanitary Sewer |
| Size Depth | 89 Ft ,2 In |
| Size Frontage | 42 Ft ,1 In |
| Size Irregular | 42.1 X 89.2 Ft |
| Size Total Text | 42.1 X 89.2 Ft |
Rooms
| Level | Type | Length | Width | Dimensions |
|---|---|---|---|---|
| Second Level | Loft | 9.26 m | 3.72 m | 9.26 m x 3.72 m |
| Main Level | Living Room | 6.12 m | 6.29 m | 6.12 m x 6.29 m |
| Main Level | Kitchen | 5.95 m | 4.91 m | 5.95 m x 4.91 m |
| Main Level | Dining Room | 3.78 m | 3.13 m | 3.78 m x 3.13 m |
| Main Level | Laundry Room | 2.8 m | 1.54 m | 2.8 m x 1.54 m |
| Main Level | Primary Bedroom | 3.62 m | 4.41 m | 3.62 m x 4.41 m |
| Main Level | Bedroom 2 | 5.13 m | 3.13 m | 5.13 m x 3.13 m |
https://www.realtor.ca/real-estate/30519584/1-sinclair-drive-tillsonburg-tillsonburg
Contact Us
Contact us for more information

Lindsay Morgan-Jacko
Broker
www.youtube.com/embed/GlC9x3svq50
2 Main St East
Norwich, Ontario N0J 1P0
(519) 842-5000

The trademarks REALTOR®, REALTORS®, and the REALTOR® logo are controlled by The Canadian Real Estate Association (CREA) and identify real estate professionals who are members of CREA. The trademarks MLS®, Multiple Listing Service® and the associated logos are owned by The Canadian Real Estate Association (CREA) and identify the quality of services provided by real estate professionals who are members of CREA. The trademark DDF® is owned by The Canadian Real Estate Association (CREA) and identifies CREA's Data Distribution Facility (DDF®)
November 17 2026 12:34:07
Woodstock Ingersoll Tillsonburg and Area Association of REALTORS® (WITAAR)
RE/MAX A-B Realty Ltd Brokerage