

8 Wood Haven Drive Tillsonburg, Ontario N4G 0A4

$898,900
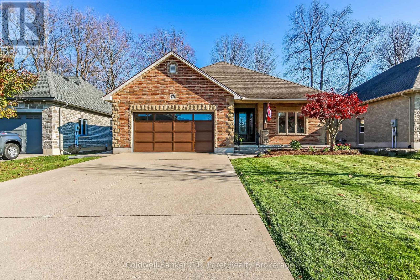
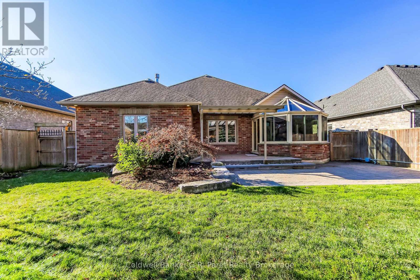
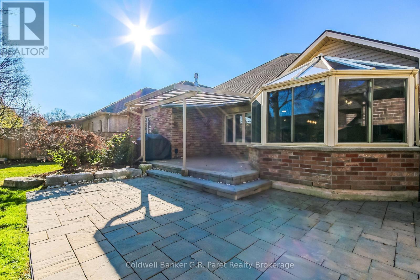
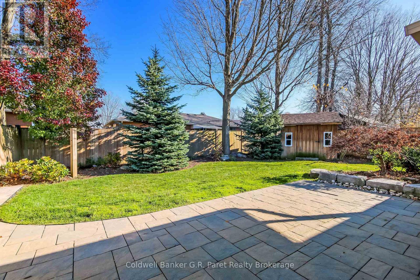
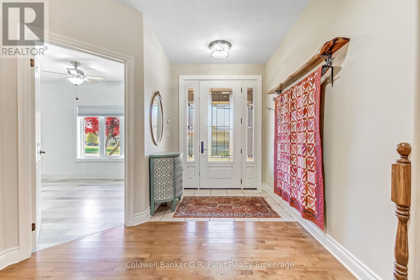
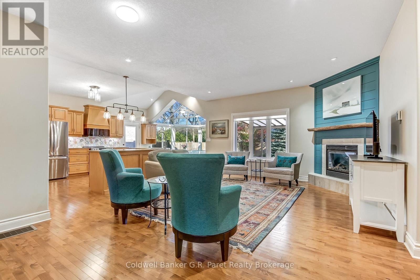
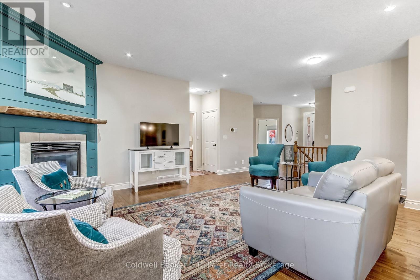
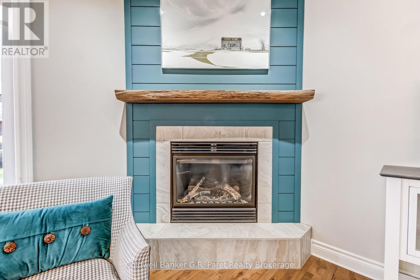
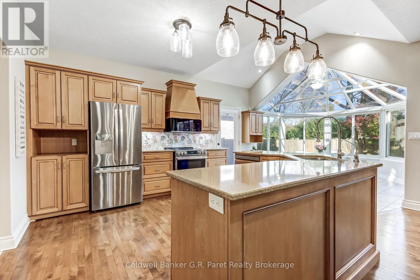
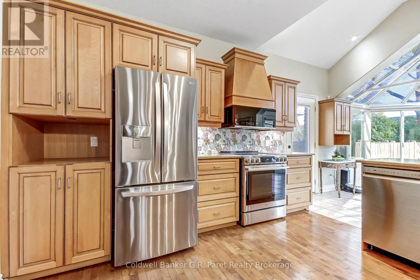
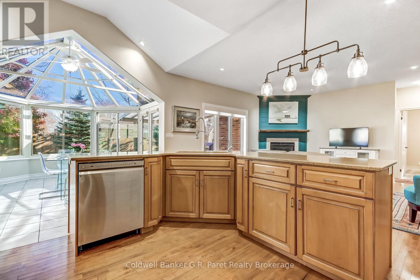
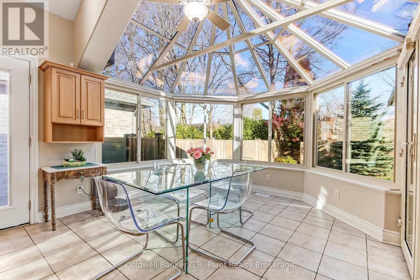
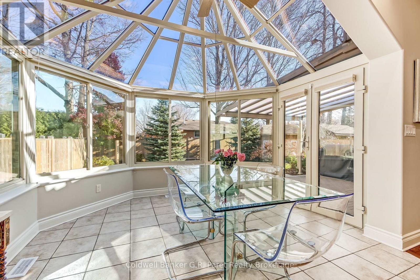
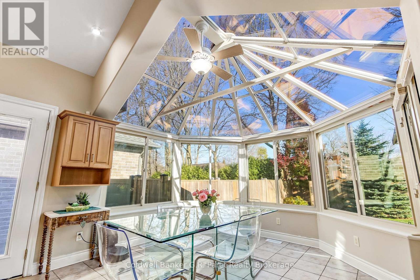
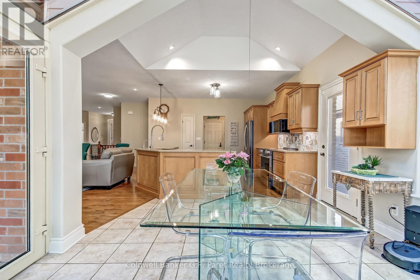
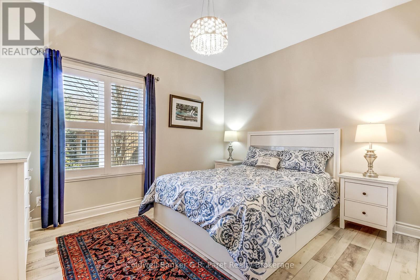
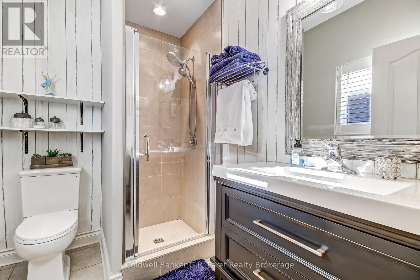
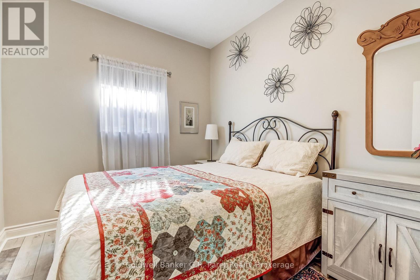
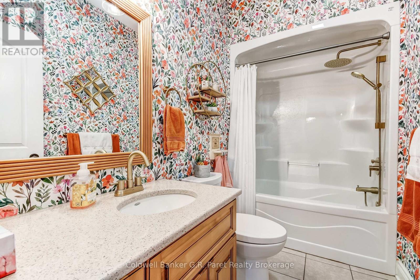
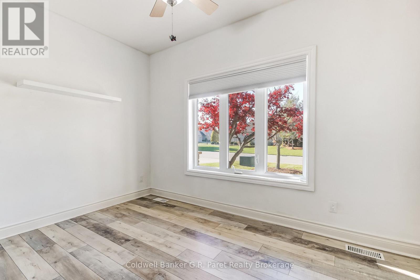
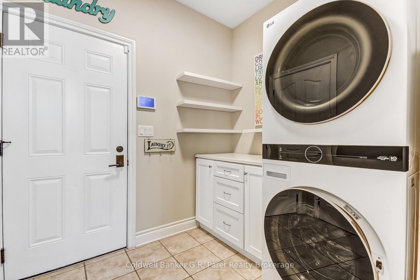
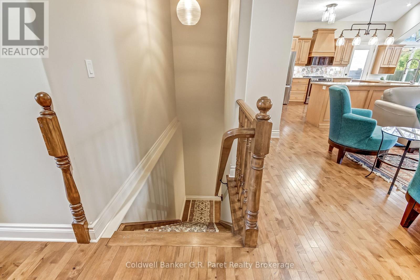
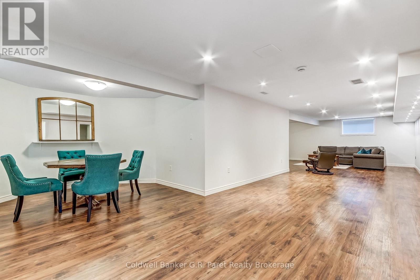
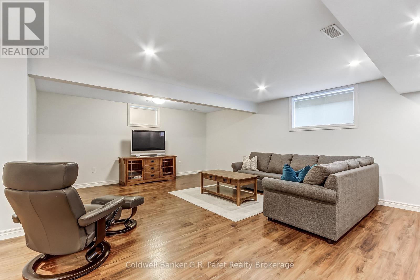
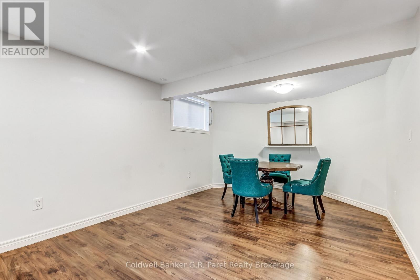
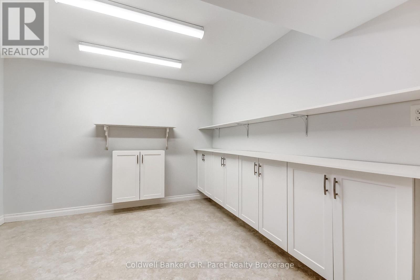
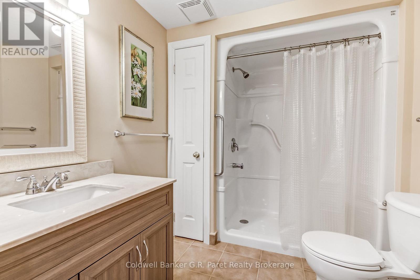
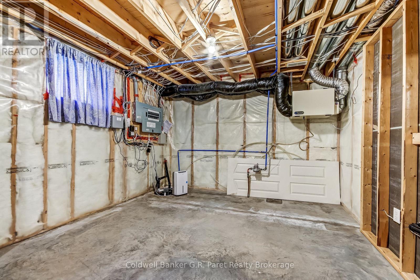
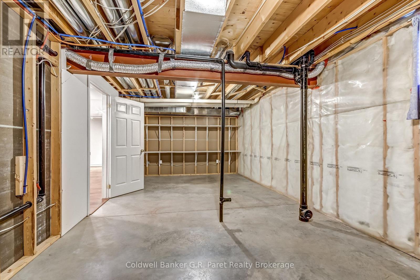
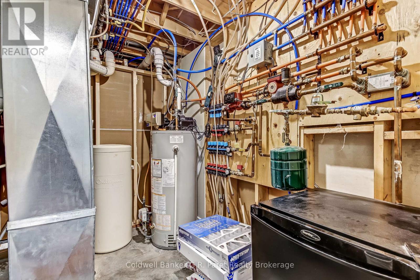
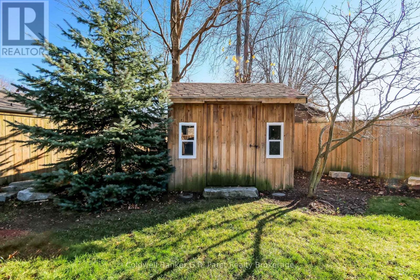
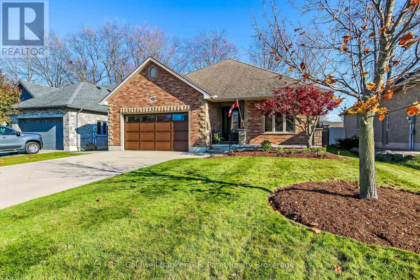
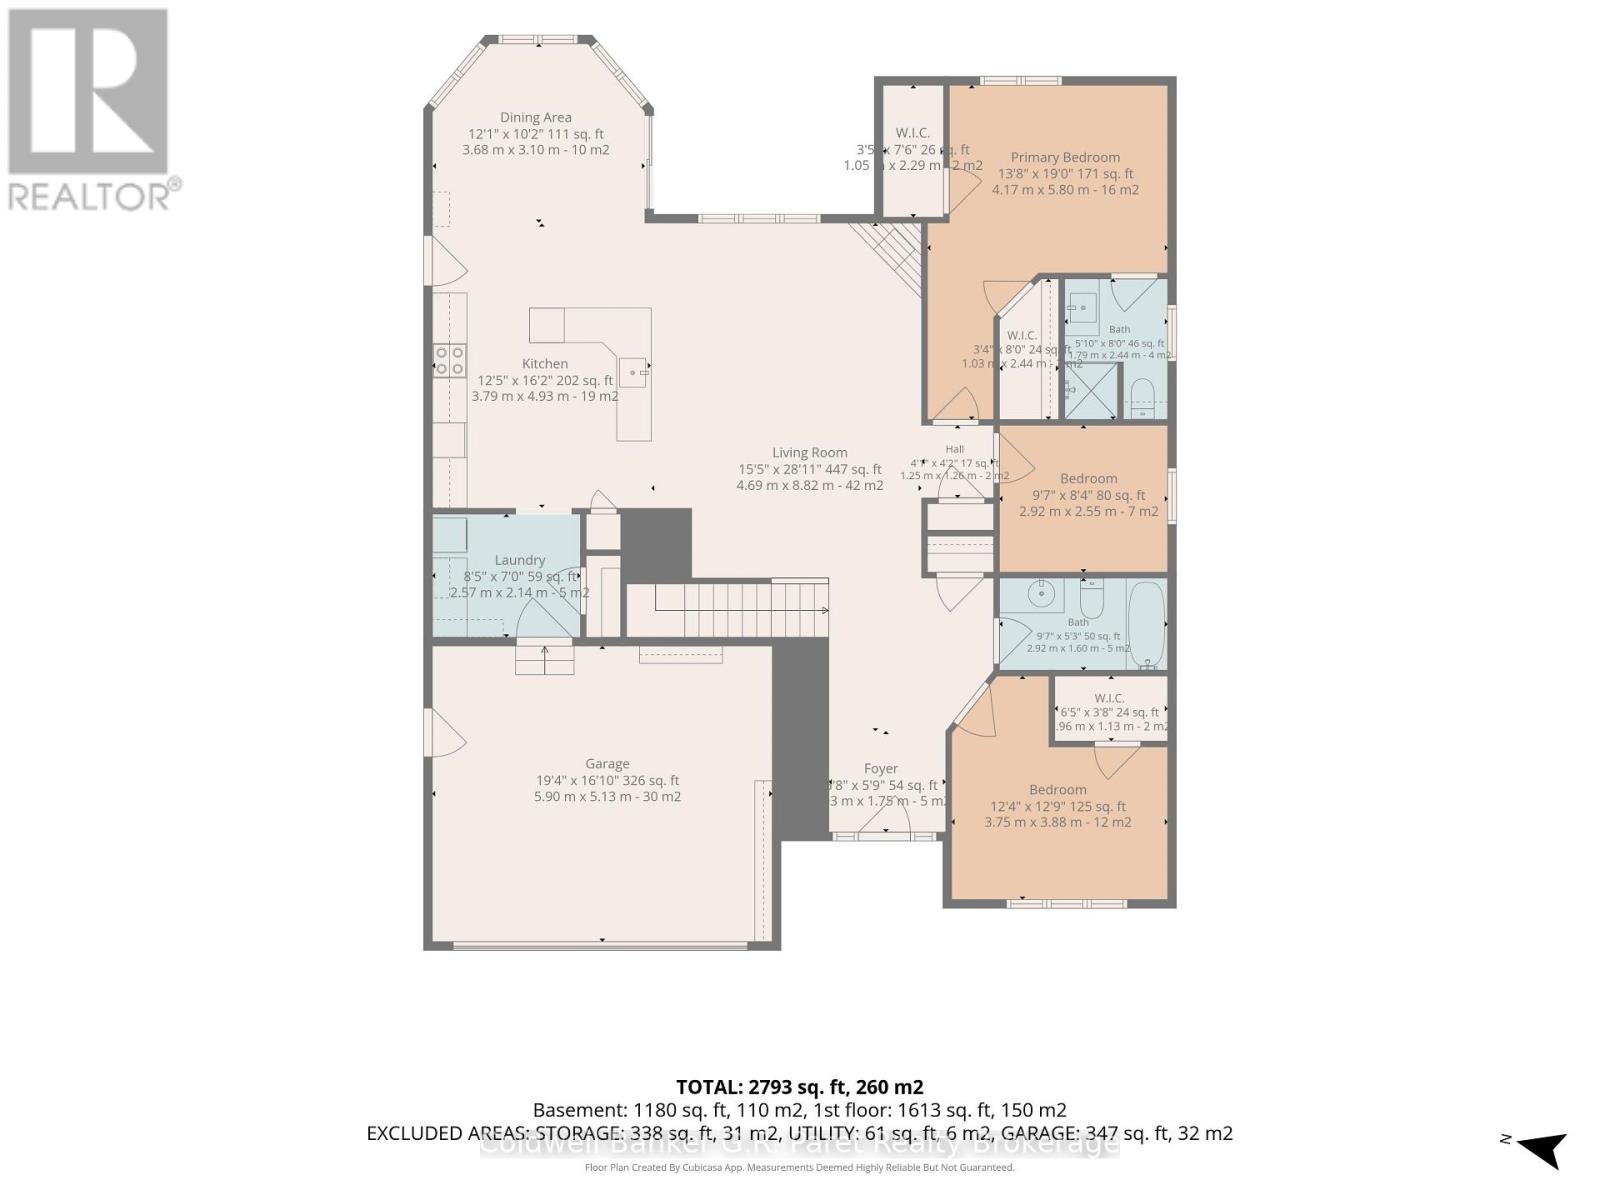
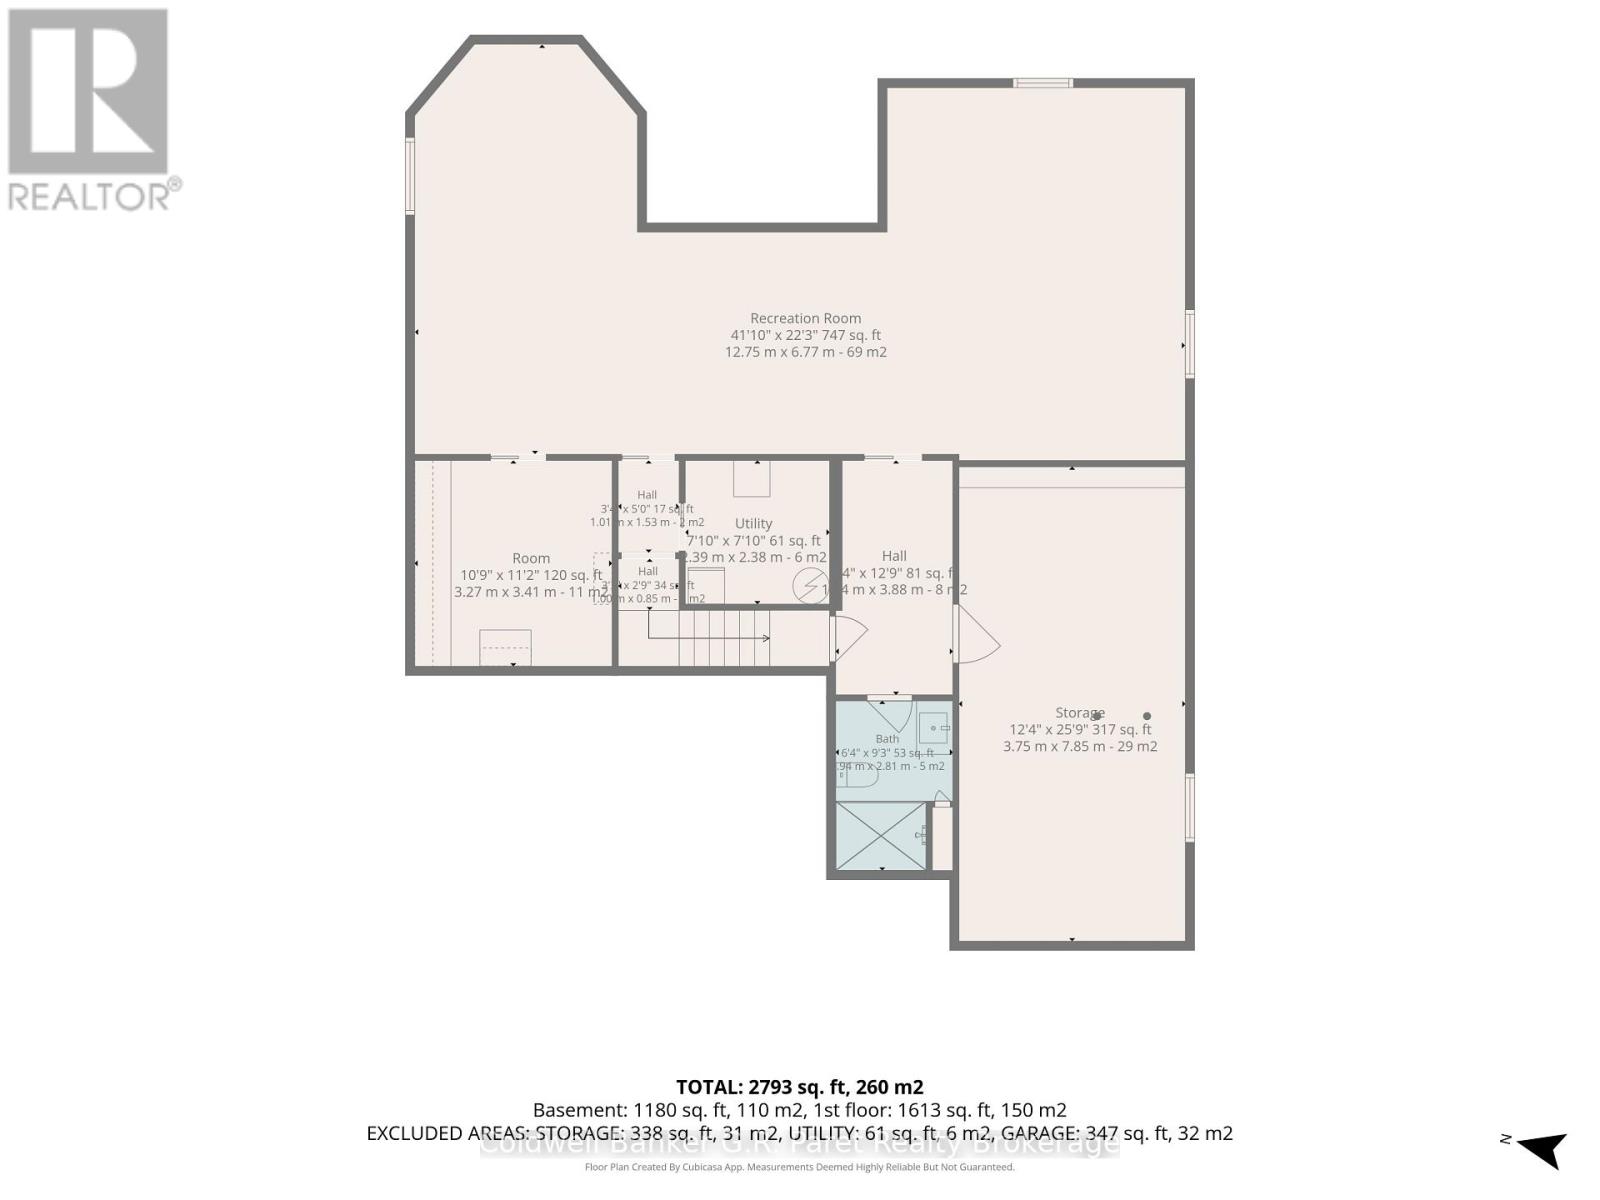
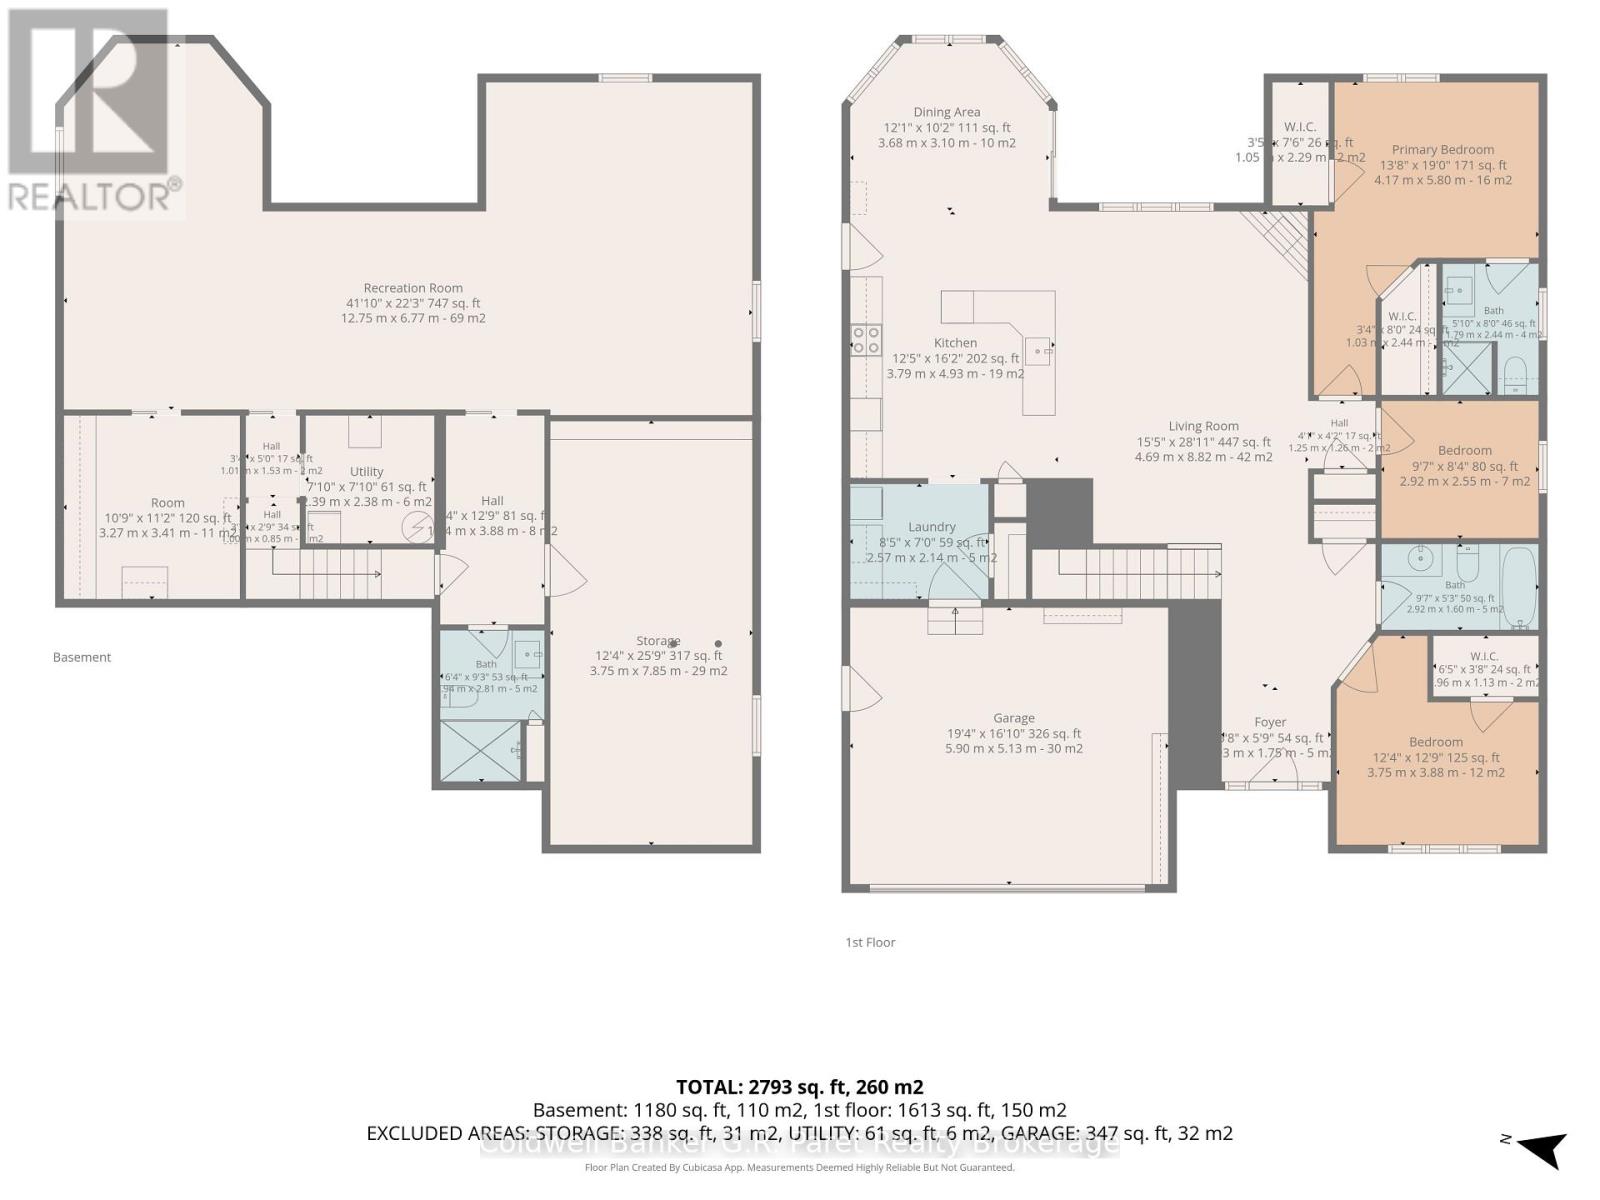
Welcome to this beautiful brick bungalow, ideally situated in desirable West Tillsonburg! Offering a spacious and inviting layout, this well appointed home features three bedrooms on the main floor and two full bathrooms, including a private ensuite. The light maple kitchen cabinets offers plenty of cabinetry and workspace, with a lovely adjoining glass solarium providing the perfect spot to enjoy your favourite meal or unwind while overlooking the outdoors. The main floor great room is warm and welcoming, featuring beautiful hardwood flooring and a cozy corner gas fireplace, creating an ideal space for entertaining or relaxing with family. The fully finished lower level adds exceptional living space, highlighted by a massive recreation room with dedicated games/sitting areas. Along side this room is an adjoining den/hobby room featuring attractive built-in shelving. A third 3pc bathroom and a generous storage area complete this level. Recent improvements Include: Updated upper level washrooms. New Vinyl Plank flooring in all three bedrooms. New cabinetry in the main floor laundry. New Fridge, Induction Stove, Built-in Microwave & Washer & Dryer. Complete creation of the fireplace corner. Total front & rear yard relandscaping. New Front door system. New Garage door. Numerous updates to the lower level. New side sidewalk & steps. New in floor floor heat system. New Furnace & A/C (2021). With its attractive brick exterior, functional floor plan and abundant living space, this wonderful home offers comfortable living in the sought after Wood Haven neighbourhood. This home is close to everyday amenities, shopping and recreation. A great opportunity to enjoy bungalow living with plenty of room for the whole family. (id:38604)
Open House
This property has open houses!
12:30 pm
Ends at:2:00 pm
Property Details
| MLS® Number | X14190608 |
| Property Type | Single Family |
| Community Name | Tillsonburg |
| Features | Sump Pump, Atrium/sunroom |
| Parking Space Total | 6 |
| Structure | Deck |
Building
| Bathroom Total | 3 |
| Bedrooms Above Ground | 3 |
| Bedrooms Total | 3 |
| Age | 16 To 30 Years |
| Appliances | Central Vacuum, Water Heater, Water Softener, Garage Door Opener Remote(s), Water Meter, Blinds, Dishwasher, Dryer, Microwave, Stove, Washer, Refrigerator |
| Architectural Style | Bungalow |
| Basement Development | Finished |
| Basement Type | N/a (finished) |
| Construction Style Attachment | Detached |
| Cooling Type | Central Air Conditioning, Air Exchanger |
| Exterior Finish | Brick |
| Fireplace Present | Yes |
| Fireplace Total | 1 |
| Flooring Type | Hardwood, Laminate, Tile |
| Foundation Type | Poured Concrete |
| Heating Fuel | Natural Gas |
| Heating Type | Forced Air |
| Stories Total | 1 |
| Size Interior | 1,500 - 2,000 Sqft |
| Type | House |
| Utility Water | Municipal Water |
Parking
| Attached Garage | |
| Garage |
Land
| Acreage | No |
| Landscape Features | Landscaped, Lawn Sprinkler |
| Sewer | Sanitary Sewer |
| Size Depth | 120 Ft ,1 In |
| Size Frontage | 56 Ft ,7 In |
| Size Irregular | 56.6 X 120.1 Ft |
| Size Total Text | 56.6 X 120.1 Ft|under 1/2 Acre |
| Zoning Description | R |
Rooms
| Level | Type | Length | Width | Dimensions |
|---|---|---|---|---|
| Basement | Recreational, Games Room | 12.52 m | 3.38 m | 12.52 m x 3.38 m |
| Basement | Den | 3.4 m | 3.1 m | 3.4 m x 3.1 m |
| Basement | Bathroom | 2.59 m | 2.08 m | 2.59 m x 2.08 m |
| Basement | Utility Room | 2.54 m | 2.34 m | 2.54 m x 2.34 m |
| Main Level | Living Room | 5.94 m | 4.78 m | 5.94 m x 4.78 m |
| Main Level | Other | 2.03 m | 1.04 m | 2.03 m x 1.04 m |
| Main Level | Laundry Room | 2.49 m | 2.26 m | 2.49 m x 2.26 m |
| Main Level | Kitchen | 5.16 m | 3.89 m | 5.16 m x 3.89 m |
| Main Level | Sunroom | 3.51 m | 3.51 m | 3.51 m x 3.51 m |
| Main Level | Primary Bedroom | 4.14 m | 3.23 m | 4.14 m x 3.23 m |
| Main Level | Bathroom | 2.39 m | 1.73 m | 2.39 m x 1.73 m |
| Main Level | Other | 2.39 m | 1.47 m | 2.39 m x 1.47 m |
| Main Level | Other | 2.44 m | 1.04 m | 2.44 m x 1.04 m |
| Main Level | Bathroom | 2.85 m | 1.52 m | 2.85 m x 1.52 m |
| Main Level | Bedroom | 3.78 m | 3.68 m | 3.78 m x 3.68 m |
| Main Level | Bedroom | 3.02 m | 2.67 m | 3.02 m x 2.67 m |
Utilities
| Cable | Installed |
| Electricity | Installed |
| Sewer | Installed |
https://www.realtor.ca/real-estate/30523830/8-wood-haven-drive-tillsonburg-tillsonburg
Contact Us
Contact us for more information

Gary Paret
Broker of Record
124 Broadway
Tillsonburg, Ontario N4G 3P8
(519) 688-3820

Alayna Fournier
Salesperson
www.instagram.com/alaynafournier.cb/
124 Broadway
Tillsonburg, Ontario N4G 3P8
(519) 688-3820

The trademarks REALTOR®, REALTORS®, and the REALTOR® logo are controlled by The Canadian Real Estate Association (CREA) and identify real estate professionals who are members of CREA. The trademarks MLS®, Multiple Listing Service® and the associated logos are owned by The Canadian Real Estate Association (CREA) and identify the quality of services provided by real estate professionals who are members of CREA. The trademark DDF® is owned by The Canadian Real Estate Association (CREA) and identifies CREA's Data Distribution Facility (DDF®)
November 18 2026 03:25:04
Woodstock Ingersoll Tillsonburg and Area Association of REALTORS® (WITAAR)
Coldwell Banker G.r. Paret Realty Brokerage