

36 Scourfield Drive Ingersoll, Ontario N5C 0A4

$769,000
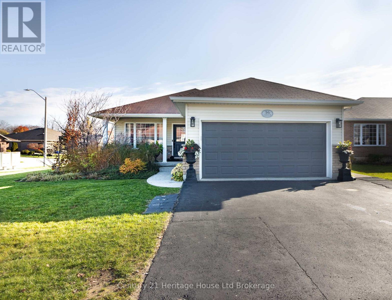
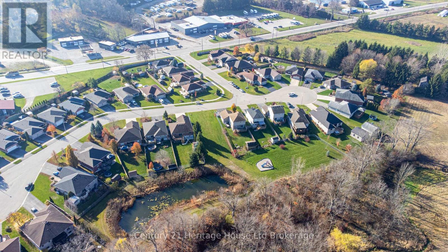
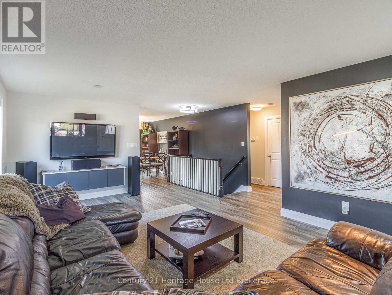
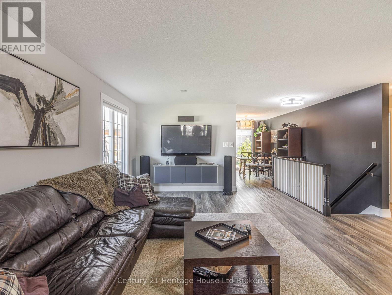
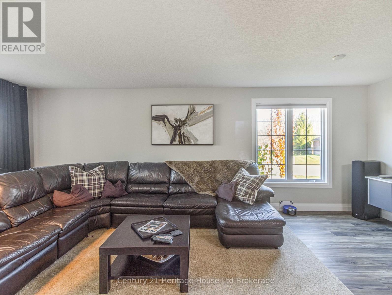
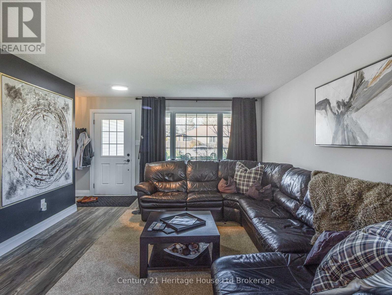
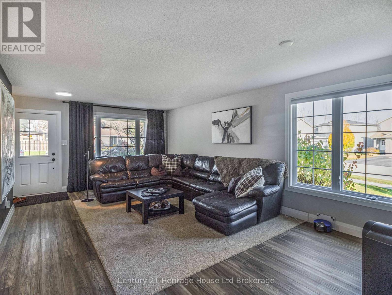
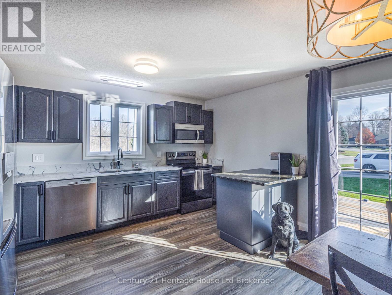
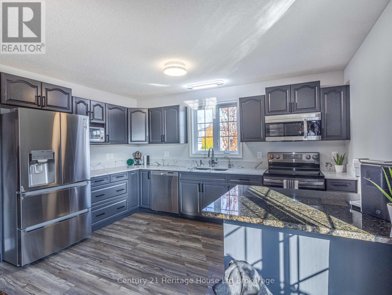
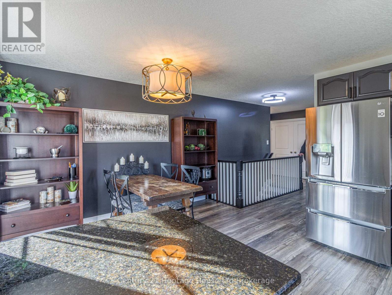
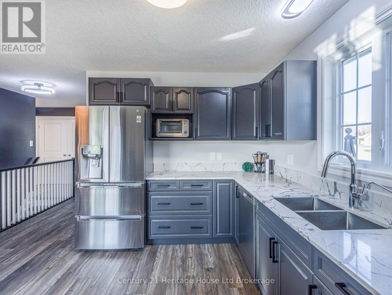
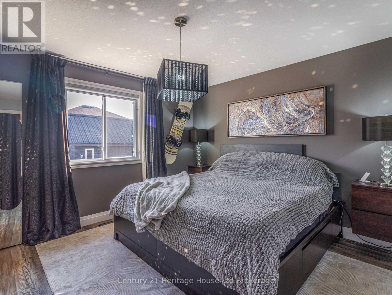
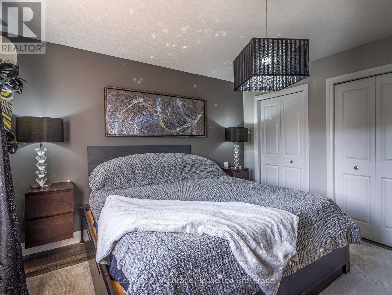
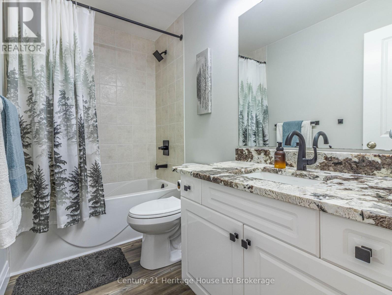
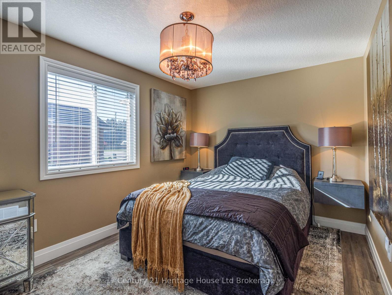
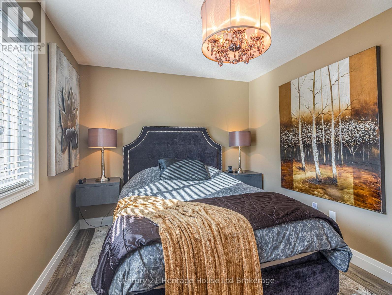
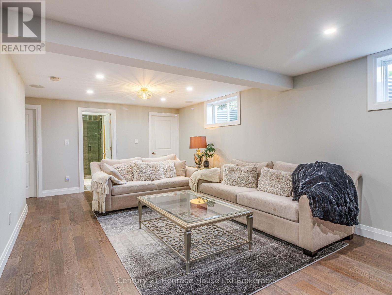
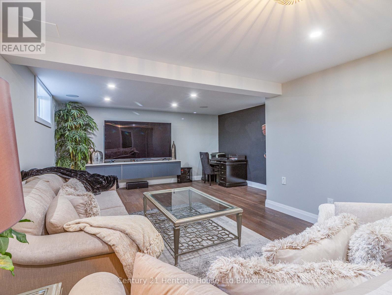
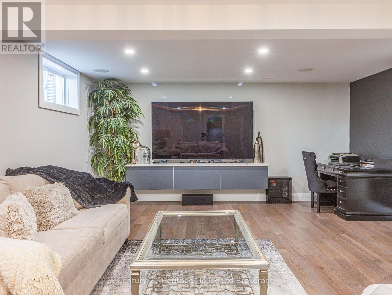
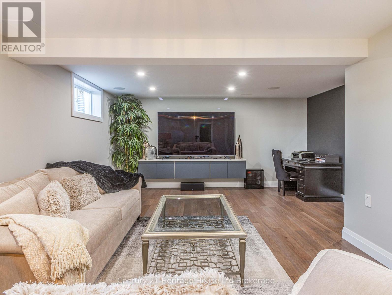
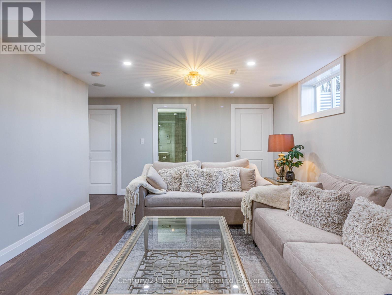
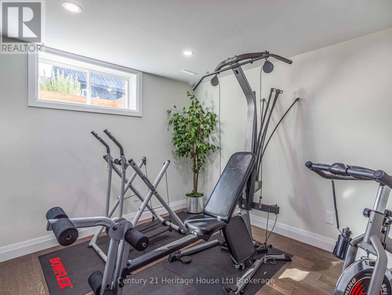
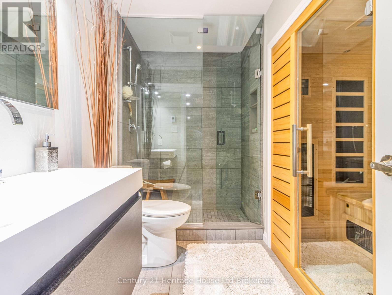
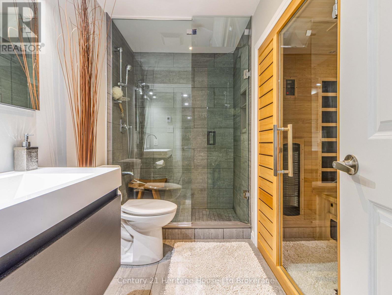
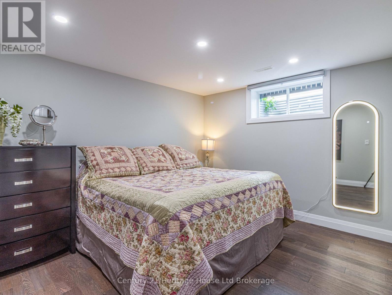
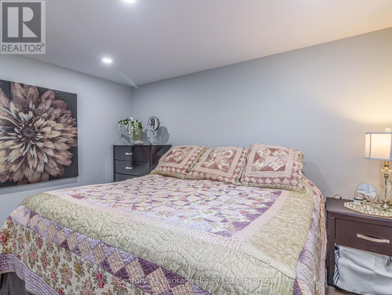
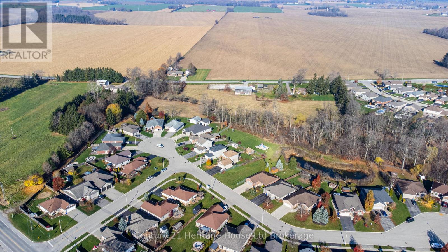
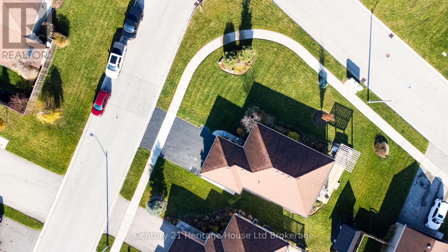
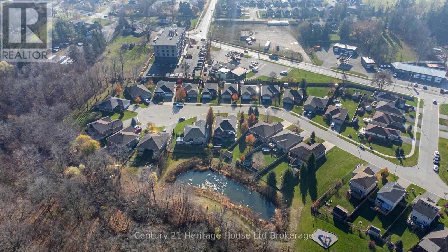
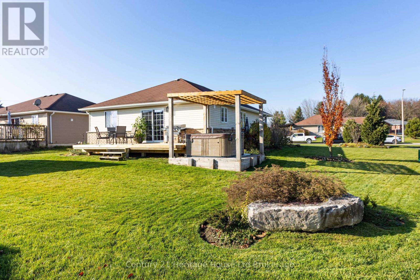
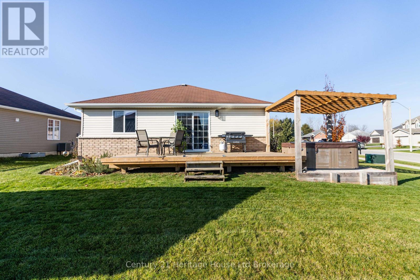
The perfect blend of modern comfort, thoughtful upgrades, and low-maintenance living a home designed to enjoy today and for years to come! Welcome to 36 Scourfield Dr, a beautifully maintained, one-owner detached bungalow built in 2010. Situated on a desirable corner lot within a quiet 39-home enclave. This home offers a wonderful combination of privacy, convenience, and pride of ownership. Step inside and immediately appreciate the attention to detail throughout. The bright, inviting main floor features seamless flooring transitions, a thoughtfully designed layout, convenient main-floor laundry, ample closet space, and two generously sized bedrooms. The updated kitchen is sure to impress, featuring freshly painted cabinetry, updated hardware and sink, quartz countertops, a granite island, SS appliances. Patio doors lead to your outdoor space complete with a newer 10' x 22' deck and a relaxing hot tub the perfect place to unwind after a long day. The beautifully landscaped corner property is surrounded by established perennial gardens and impressive natural boulder accents. An extra-wide driveway, 1.5-car attached garage, and 12' x 8' storage shed provide plenty of parking and practical storage. The fully finished lower level is equally impressive! Built over a Tricore subfloor system and finished with engineered hardwood flooring, this space offers exceptional comfort and versatility. Enjoy a spacious recreation area, two additional bedrooms, and a stunning three-piece bathroom. This spa-inspired bathroom features heated floors, a glass-enclosed tiled shower, floating vanity, smart lighting, and your very own infrared sauna with Bluetooth connectivity and built-in speakers. Whether you're looking to downsize without sacrificing space, accommodate visiting family, or simply find a home where you can comfortably age in place this is a must see. (id:38604)
Property Details
| MLS® Number | X14192088 |
| Property Type | Single Family |
| Community Name | Ingersoll - North |
| Equipment Type | Water Heater - Gas, Water Heater |
| Features | Cul-de-sac, Conservation/green Belt, Carpet Free, Sump Pump, Sauna |
| Parking Space Total | 4 |
| Rental Equipment Type | Water Heater - Gas, Water Heater |
| Structure | Shed |
Building
| Bathroom Total | 2 |
| Bedrooms Above Ground | 2 |
| Bedrooms Below Ground | 2 |
| Bedrooms Total | 4 |
| Appliances | Garage Door Opener Remote(s), Water Softener, Dishwasher, Dryer, Stove, Washer, Window Coverings, Refrigerator |
| Architectural Style | Bungalow |
| Basement Development | Finished |
| Basement Type | N/a (finished) |
| Construction Style Attachment | Detached |
| Cooling Type | Central Air Conditioning |
| Exterior Finish | Brick, Vinyl Siding |
| Flooring Type | Vinyl, Hardwood |
| Foundation Type | Poured Concrete |
| Heating Fuel | Natural Gas |
| Heating Type | Forced Air |
| Stories Total | 1 |
| Size Interior | 1,100 - 1,500 Sqft |
| Type | House |
| Utility Water | Municipal Water |
Parking
| Attached Garage | |
| Garage |
Land
| Acreage | No |
| Sewer | Sanitary Sewer |
| Size Depth | 112 Ft ,9 In |
| Size Frontage | 75 Ft ,1 In |
| Size Irregular | 75.1 X 112.8 Ft |
| Size Total Text | 75.1 X 112.8 Ft |
Rooms
| Level | Type | Length | Width | Dimensions |
|---|---|---|---|---|
| Basement | Other | 1.52 m | 2.74 m | 1.52 m x 2.74 m |
| Basement | Bedroom 3 | 3.66 m | 3.81 m | 3.66 m x 3.81 m |
| Basement | Bedroom 4 | 3.87 m | 4.12 m | 3.87 m x 4.12 m |
| Basement | Bathroom | 1.52 m | 2.74 m | 1.52 m x 2.74 m |
| Main Level | Living Room | 6.83 m | 3.96 m | 6.83 m x 3.96 m |
| Main Level | Kitchen | 5 m | 4.08 m | 5 m x 4.08 m |
| Main Level | Bathroom | 2.89 m | 1.52 m | 2.89 m x 1.52 m |
| Main Level | Primary Bedroom | 3.65 m | 3.81 m | 3.65 m x 3.81 m |
| Main Level | Bedroom 2 | 2.89 m | 4.11 m | 2.89 m x 4.11 m |
| Main Level | Laundry Room | 1.22 m | 3.05 m | 1.22 m x 3.05 m |
Contact Us
Contact us for more information

Michelle Kirwin
Salesperson
865 Dundas Street
Woodstock, Ontario N4S 1G8
(519) 539-5646

Sherri Bello
Broker
sherribello.c21.ca/
www.facebook.com/sherrilovesrealestate
www.instagram.com/sherrilovesrealestate
16 King St. West
Ingersoll, Ontario N5C 2J2
(519) 425-0600

The trademarks REALTOR®, REALTORS®, and the REALTOR® logo are controlled by The Canadian Real Estate Association (CREA) and identify real estate professionals who are members of CREA. The trademarks MLS®, Multiple Listing Service® and the associated logos are owned by The Canadian Real Estate Association (CREA) and identify the quality of services provided by real estate professionals who are members of CREA. The trademark DDF® is owned by The Canadian Real Estate Association (CREA) and identifies CREA's Data Distribution Facility (DDF®)
November 18 2026 06:54:59
Woodstock Ingersoll Tillsonburg and Area Association of REALTORS® (WITAAR)
Century 21 Heritage House Ltd Brokerage