

92 Knights Bridge Road London South, Ontario N6K 3R4

$689,900
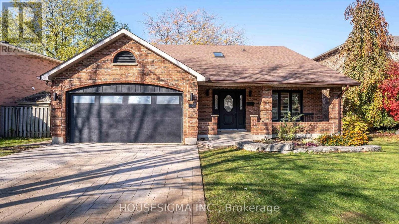
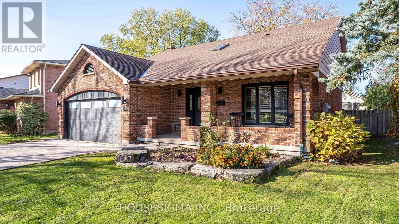
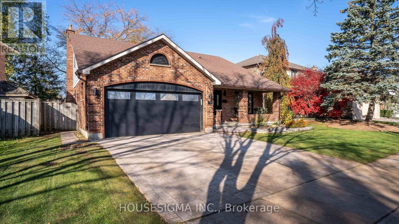
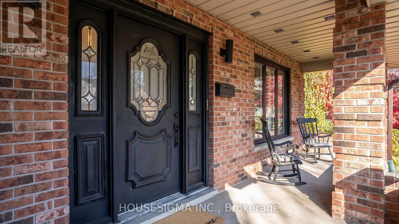
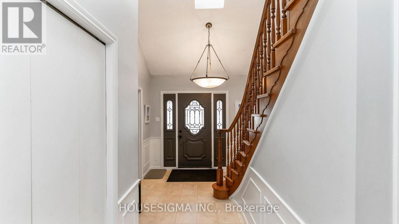
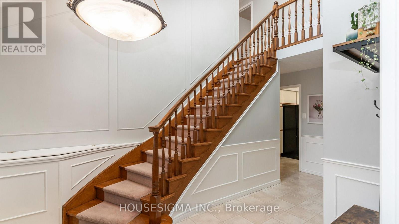
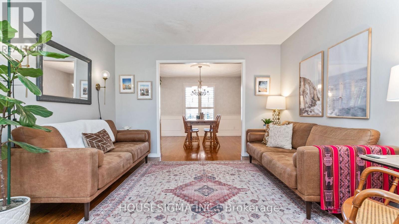
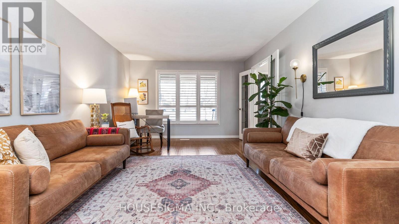
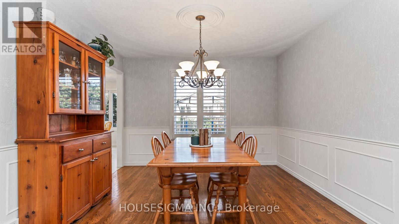
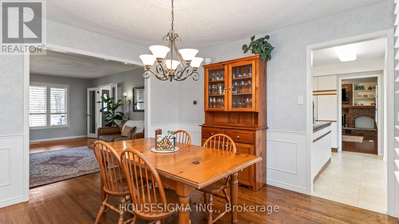
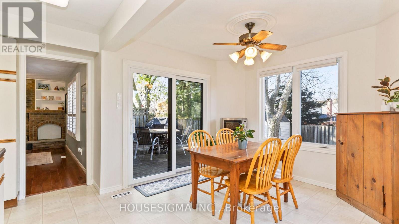
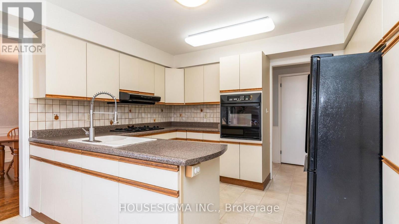
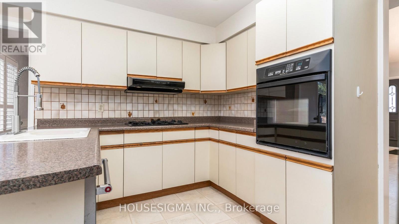
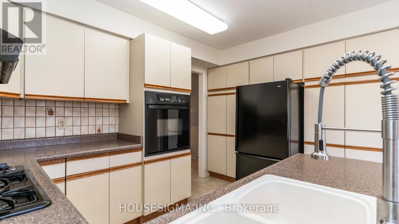
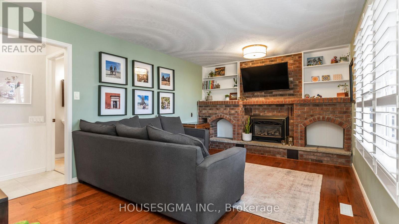
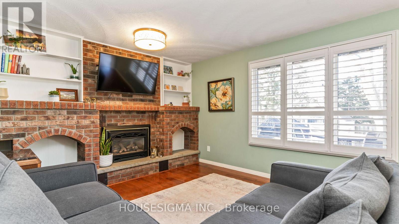
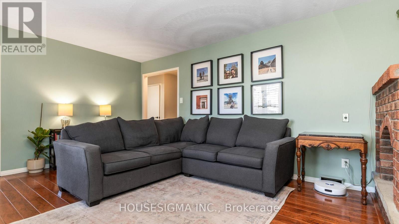
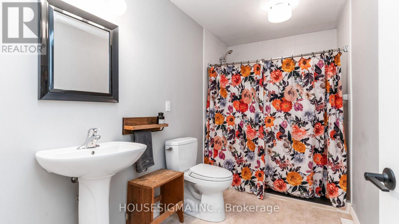
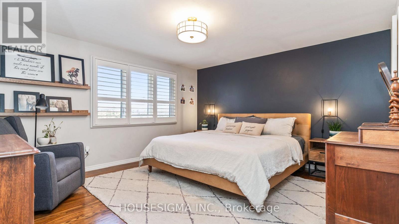
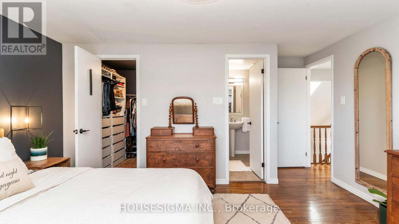
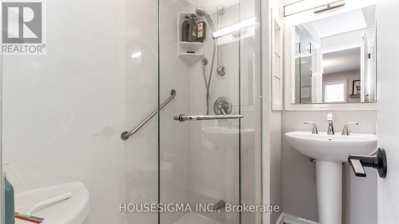
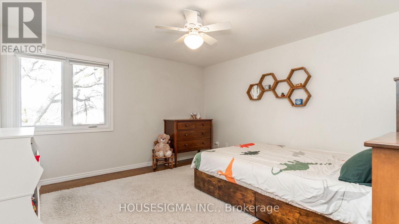
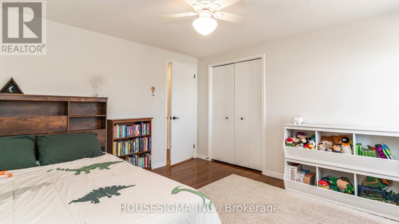
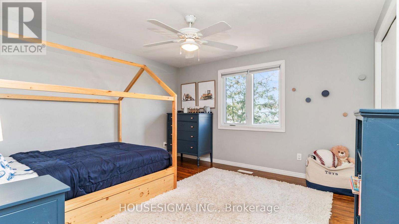
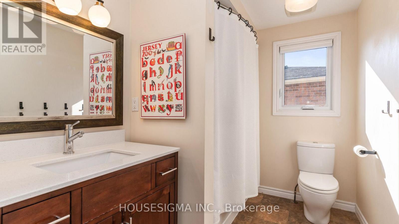
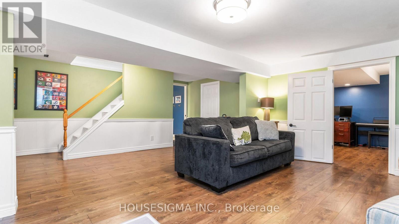
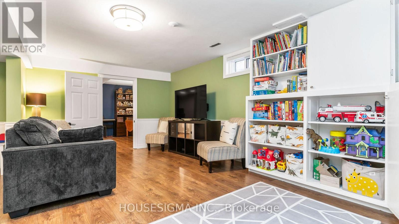
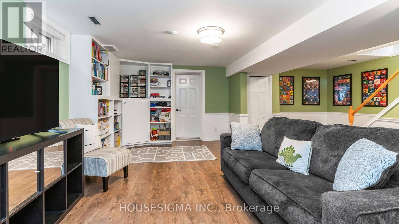
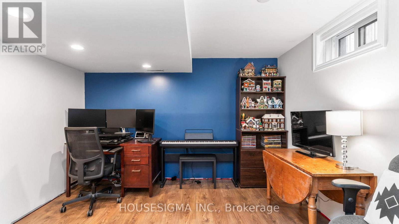
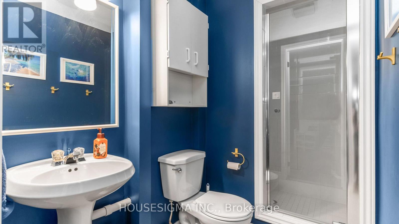
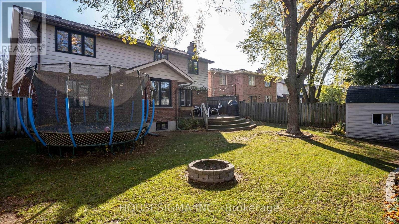
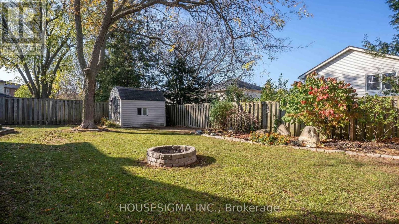
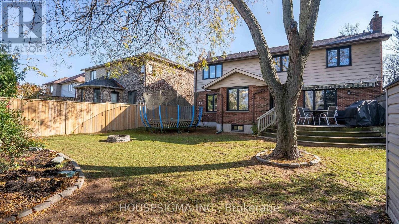
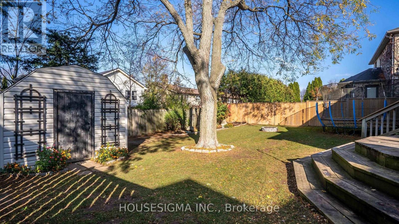
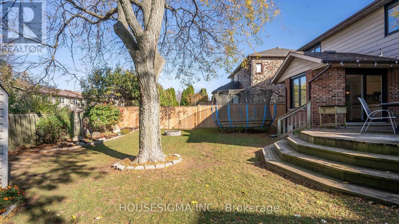
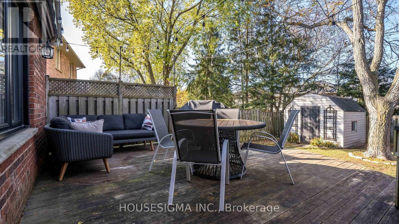
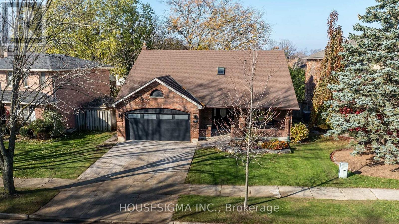
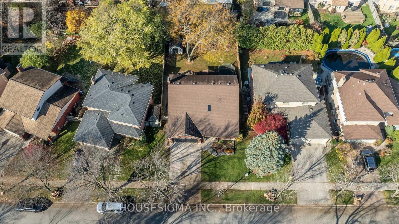
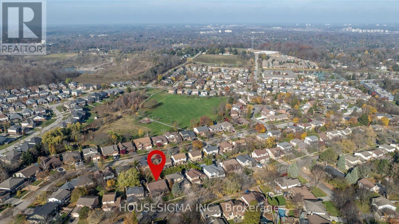
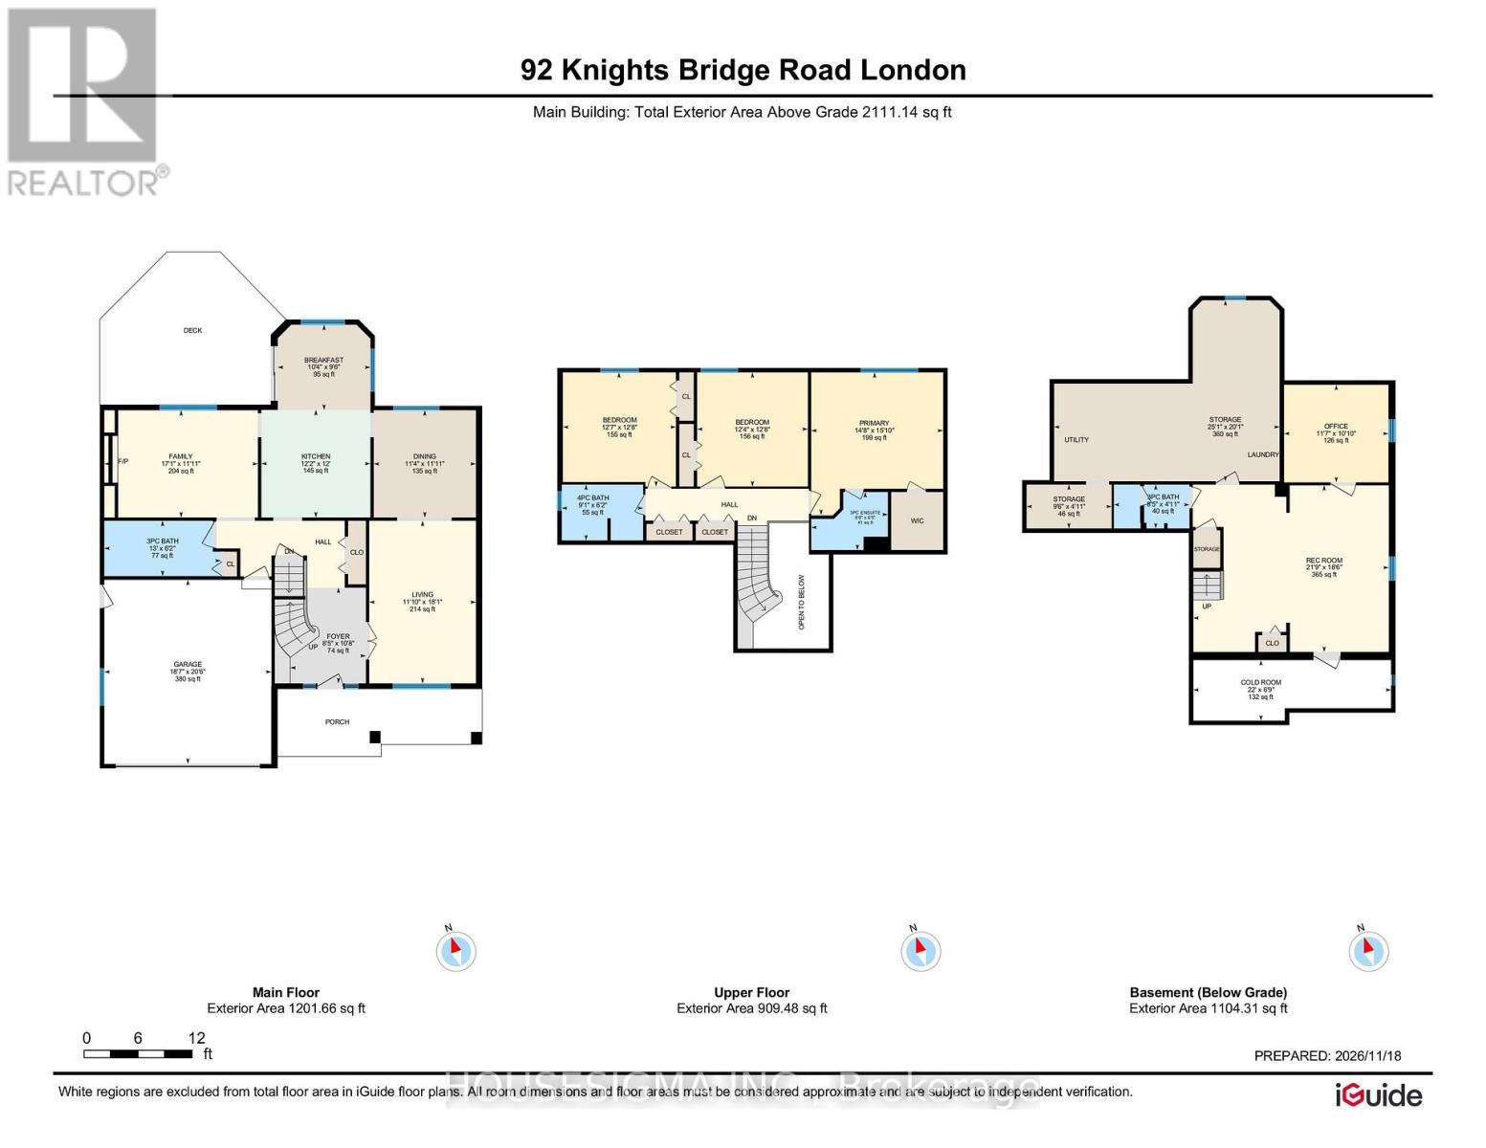
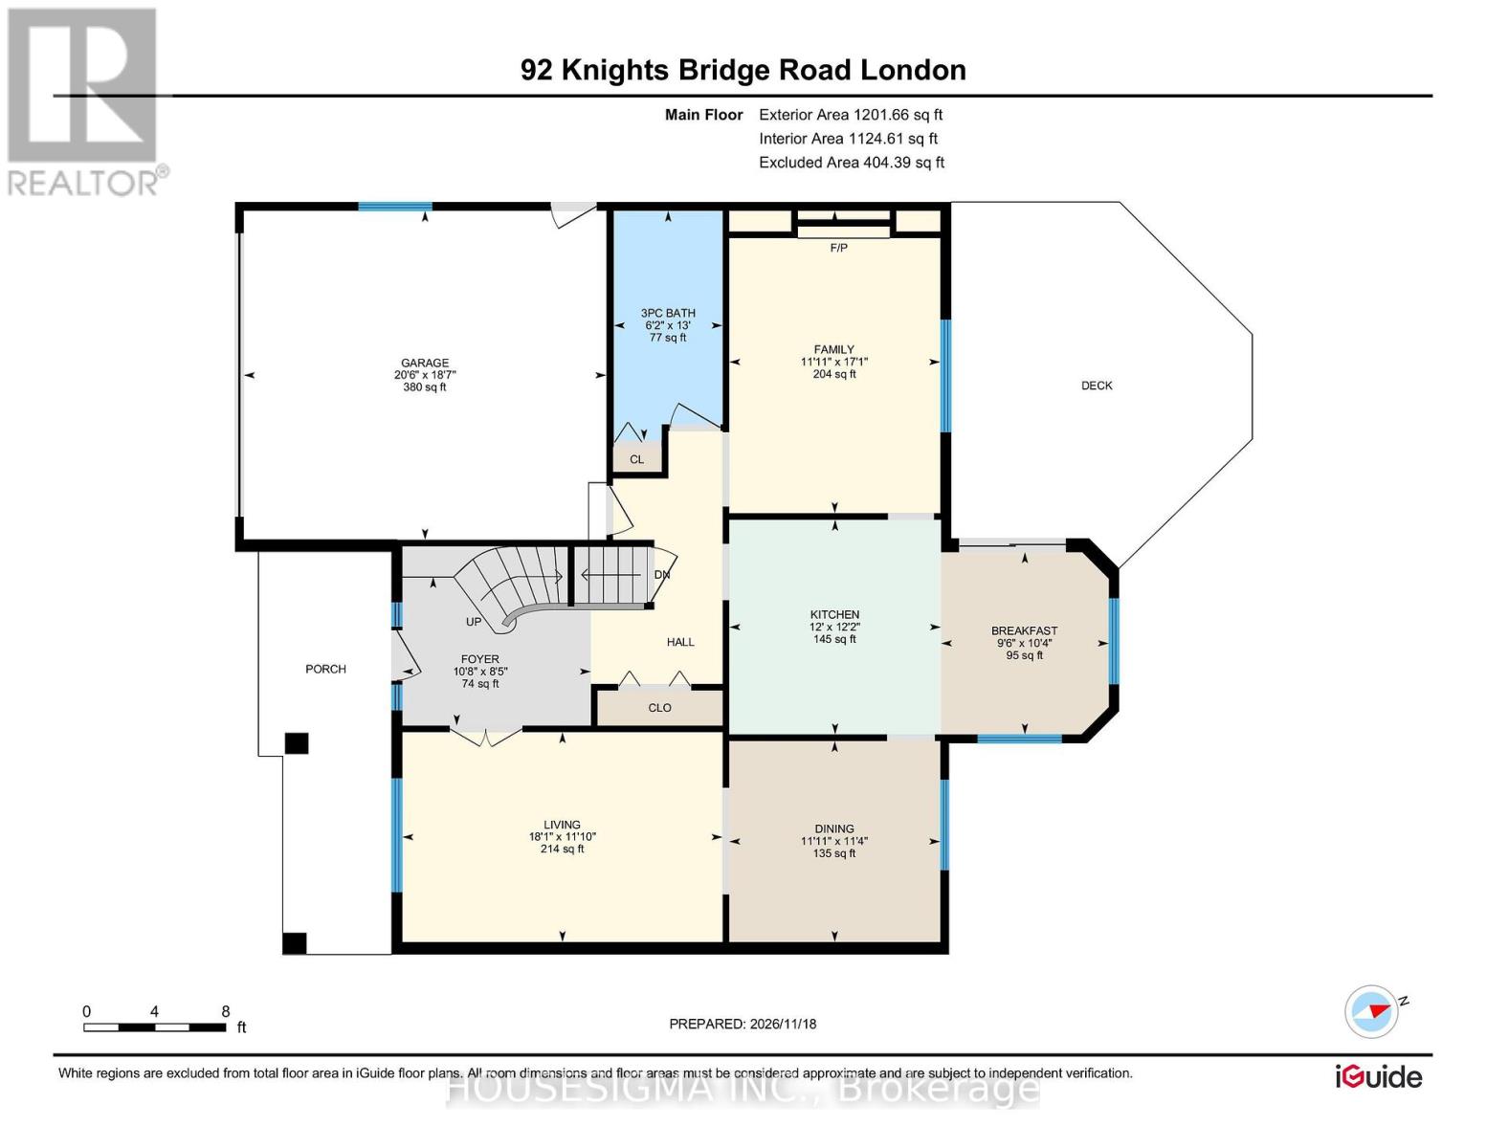
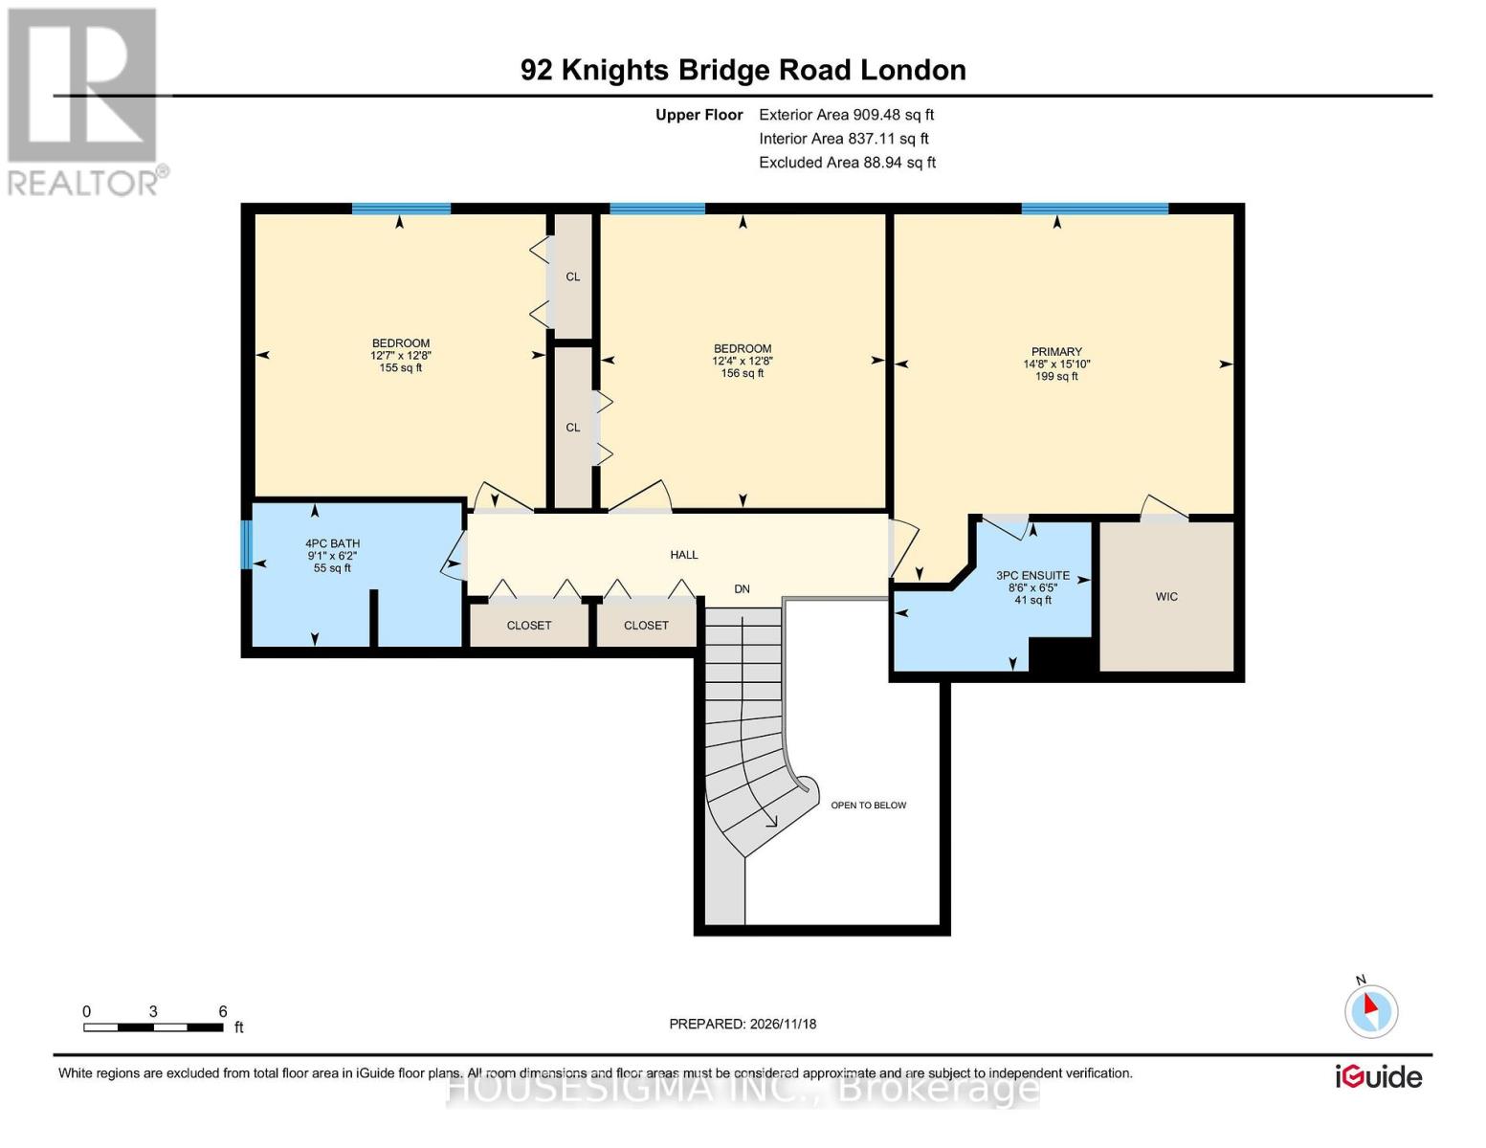
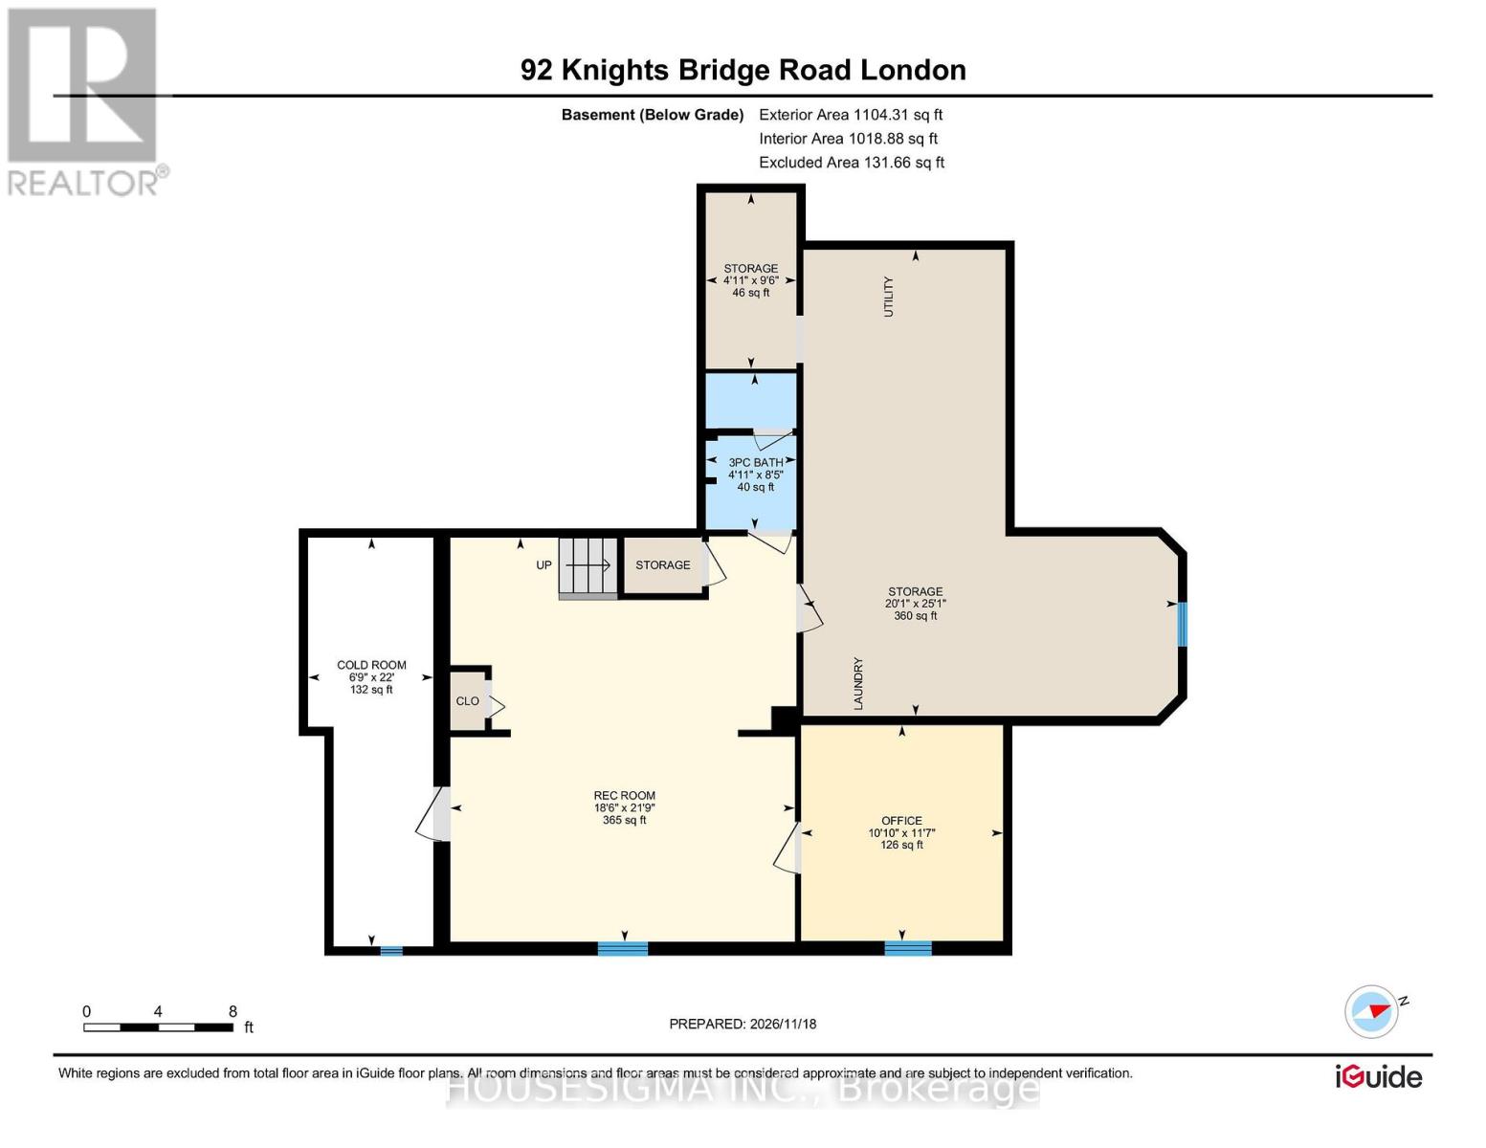
You will not want to miss out on this home in London's sought-after Westmount neighbourhood which offers two living spaces on the main level, three large bedrooms, four full bathrooms, space for a home office, and a two car garage. The property is surrounded by mature trees, has a large backyard, and is steps to schools, parks, and shopping. Walking into the home, you will be greeted by a grand entryway that introduces you to the large living room, dining room, kitchen with direct access to the big backyard, a three-piece bathroom, and a cozy family room with natural gas fireplace. Upstairs, there is a primary suite with a walk-in closet and ensuite bathroom with shower, two generously sized bedrooms, and an additional four-piece bathroom. This home continues to offer space in the basement with a recreation space, separate home office, and an additional full bathroom. The backyard is also impressive with trees, a large deck, and a storage shed. All of this is offered at a great price. Book your showing today before this one sells! (id:38604)
Open House
This property has open houses!
1:00 pm
Ends at:3:00 pm
Property Details
| MLS® Number | X14193788 |
| Property Type | Single Family |
| Community Name | South L |
| Parking Space Total | 4 |
| Structure | Shed |
Building
| Bathroom Total | 4 |
| Bedrooms Above Ground | 3 |
| Bedrooms Total | 3 |
| Age | 31 To 50 Years |
| Appliances | Dishwasher, Dryer, Water Heater, Stove, Washer, Refrigerator |
| Basement Type | Full |
| Construction Style Attachment | Detached |
| Cooling Type | Central Air Conditioning |
| Exterior Finish | Brick |
| Fireplace Present | Yes |
| Foundation Type | Poured Concrete |
| Heating Fuel | Natural Gas |
| Heating Type | Forced Air |
| Stories Total | 2 |
| Size Interior | 2,000 - 2,500 Sqft |
| Type | House |
| Utility Water | Municipal Water |
Parking
| Attached Garage | |
| Garage |
Land
| Acreage | No |
| Sewer | Sanitary Sewer |
| Size Depth | 110 Ft ,3 In |
| Size Frontage | 55 Ft ,1 In |
| Size Irregular | 55.1 X 110.3 Ft |
| Size Total Text | 55.1 X 110.3 Ft |
Rooms
| Level | Type | Length | Width | Dimensions |
|---|---|---|---|---|
| Second Level | Primary Bedroom | 4.51 m | 4.6 m | 4.51 m x 4.6 m |
| Second Level | Bathroom | 2.62 m | 1.98 m | 2.62 m x 1.98 m |
| Second Level | Bathroom | 2.77 m | 1.89 m | 2.77 m x 1.89 m |
| Second Level | Bedroom | 3.87 m | 3.9 m | 3.87 m x 3.9 m |
| Second Level | Bedroom | 3.78 m | 3.9 m | 3.78 m x 3.9 m |
| Lower Level | Bathroom | 1.25 m | 2.59 m | 1.25 m x 2.59 m |
| Lower Level | Other | 1.25 m | 2.93 m | 1.25 m x 2.93 m |
| Lower Level | Other | 6.13 m | 7.65 m | 6.13 m x 7.65 m |
| Lower Level | Office | 3.08 m | 3.57 m | 3.08 m x 3.57 m |
| Lower Level | Recreational, Games Room | 5.67 m | 6.68 m | 5.67 m x 6.68 m |
| Lower Level | Cold Room | 2.1 m | 6.71 m | 2.1 m x 6.71 m |
| Main Level | Foyer | 3.29 m | 2.59 m | 3.29 m x 2.59 m |
| Main Level | Living Room | 5.52 m | 3.38 m | 5.52 m x 3.38 m |
| Main Level | Dining Room | 3.39 m | 3.48 m | 3.39 m x 3.48 m |
| Main Level | Kitchen | 3.66 m | 3.72 m | 3.66 m x 3.72 m |
| Main Level | Family Room | 3.39 m | 5.21 m | 3.39 m x 5.21 m |
| Main Level | Bathroom | 1.89 m | 3.96 m | 1.89 m x 3.96 m |
https://www.realtor.ca/real-estate/30527323/92-knights-bridge-road-london-south-south-l-south-l
Contact Us
Contact us for more information
Phil Bailey
Salesperson
www.philbailey.ca/
www.instagram.com/thephilbailey/
380 Wellington St. Unit Hs1
London, Ontario N6A 5B5
(888) 524-7297
www.housesigma.com/

The trademarks REALTOR®, REALTORS®, and the REALTOR® logo are controlled by The Canadian Real Estate Association (CREA) and identify real estate professionals who are members of CREA. The trademarks MLS®, Multiple Listing Service® and the associated logos are owned by The Canadian Real Estate Association (CREA) and identify the quality of services provided by real estate professionals who are members of CREA. The trademark DDF® is owned by The Canadian Real Estate Association (CREA) and identifies CREA's Data Distribution Facility (DDF®)
November 19 2026 02:20:49
London and St. Thomas Association of REALTORS®
Housesigma Inc.