

1779 Line 33 Perth East, Ontario N0B 2P0

$15,250,000
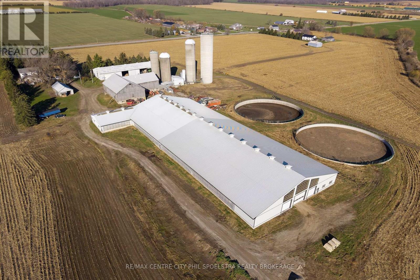
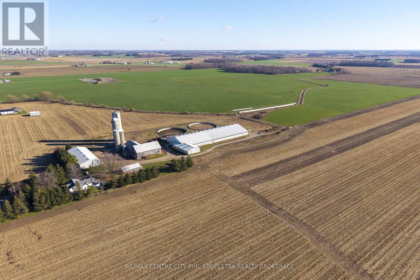
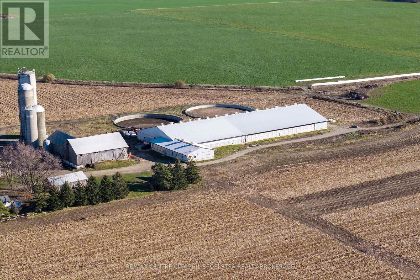
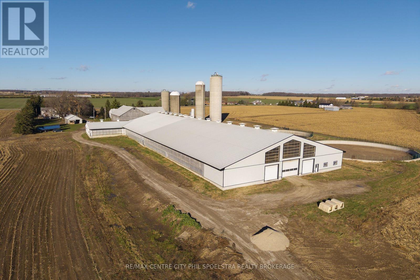
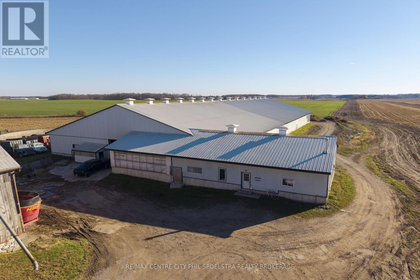
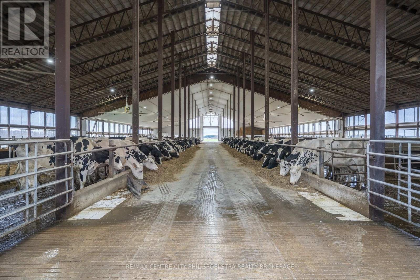
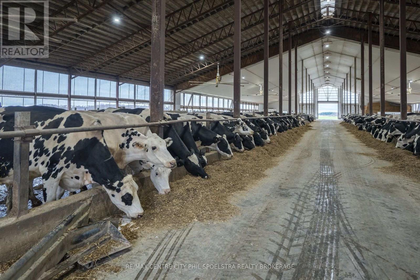
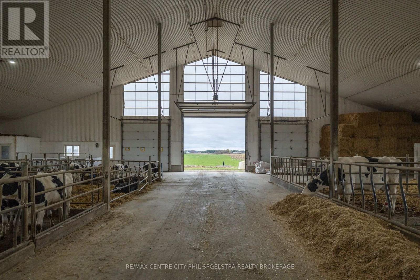
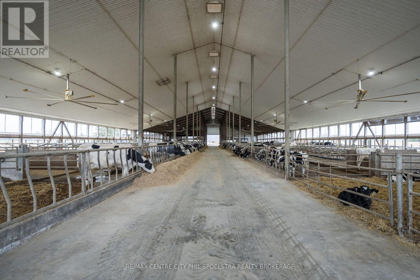
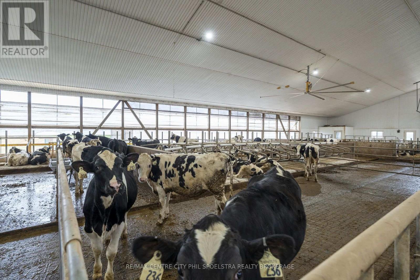
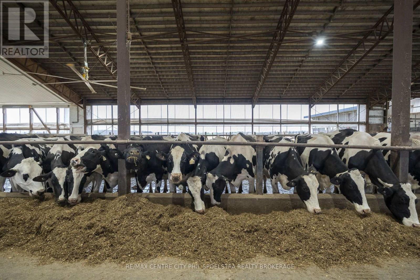
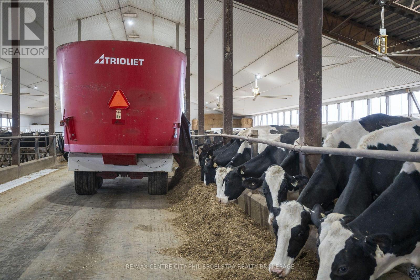
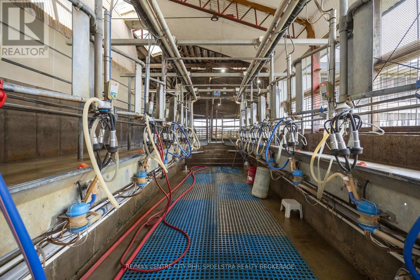
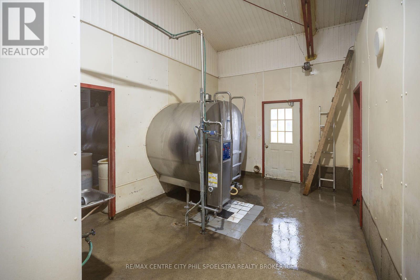
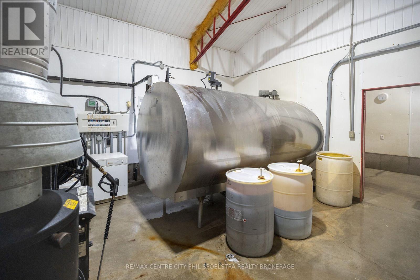
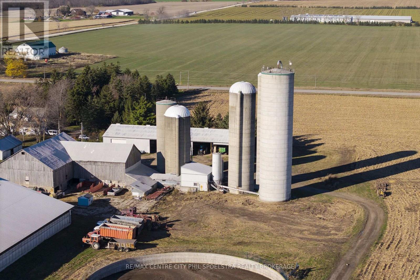
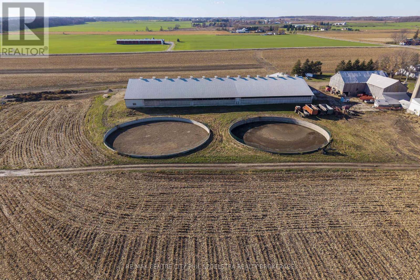
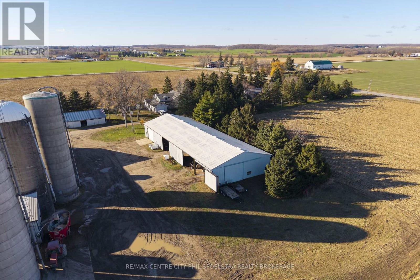
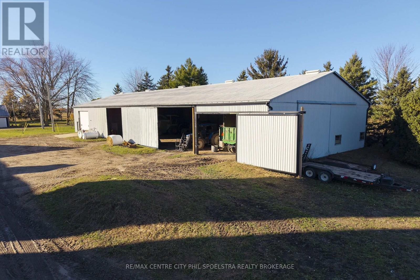
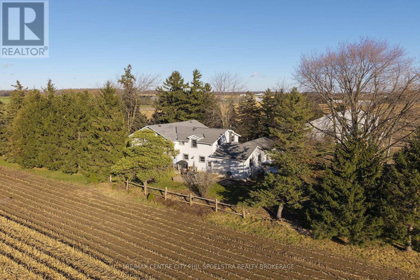
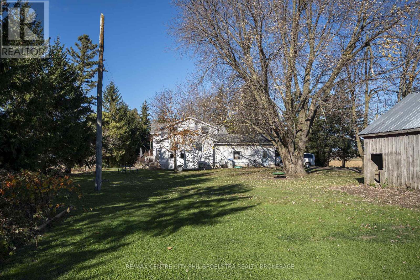
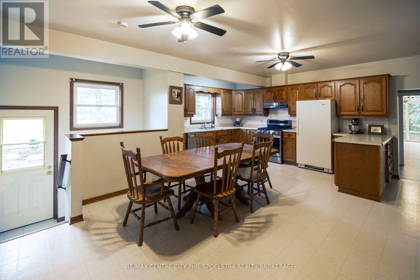
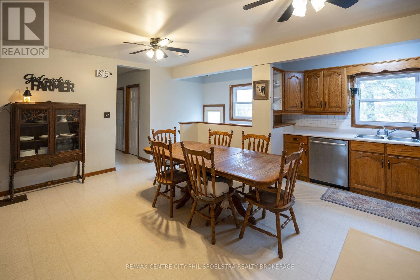
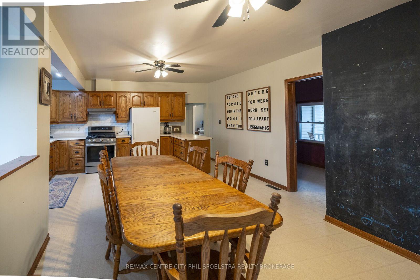
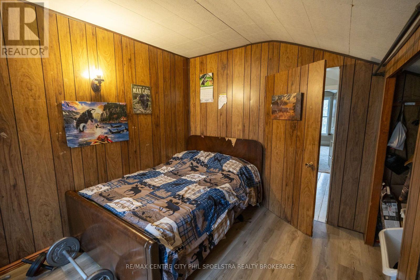
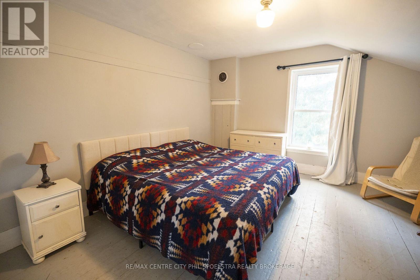
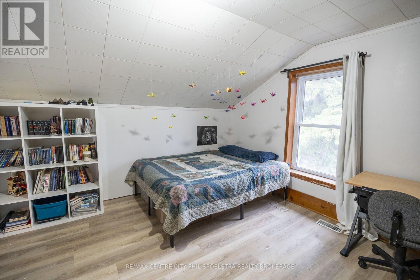
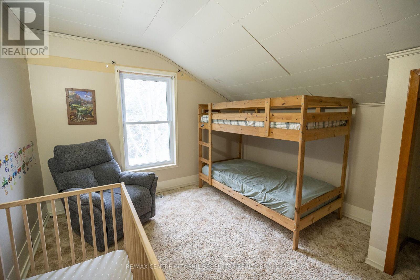
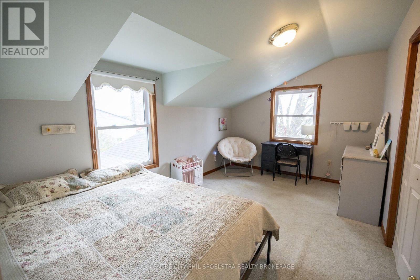
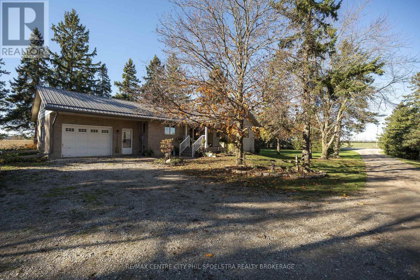
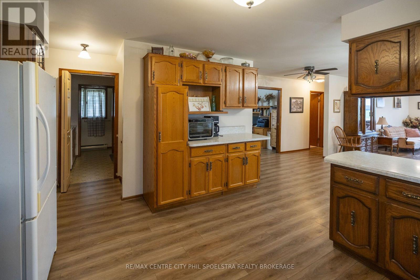
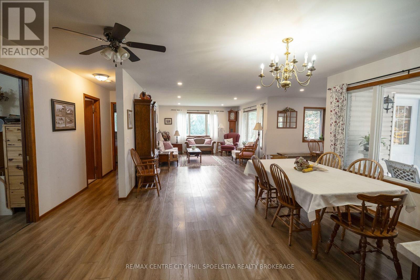
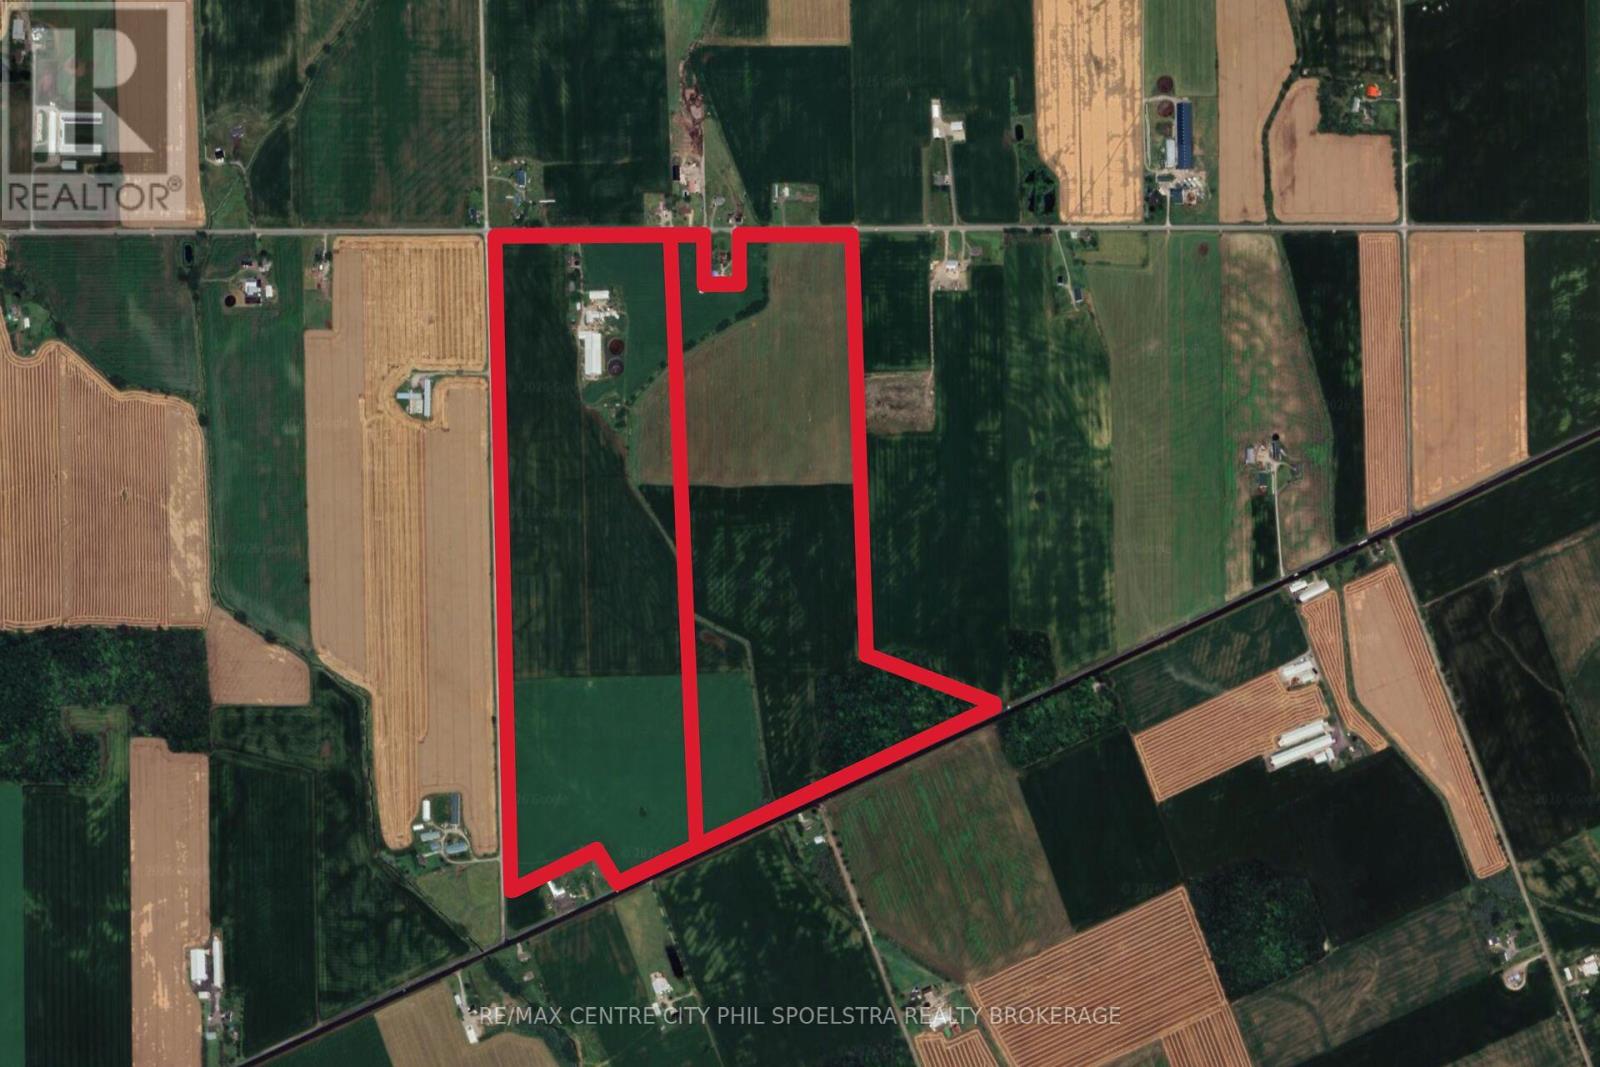
Directly between Tavistock and New Hamburg you will find Burleigh Creek Farms. This is an ongoing Dairy with over 120+ KGs of Saleable quota, 135 total acres, 125 Workable tiled acres, a large free-stall facility, and two homes. Situated on a beautiful block of Perth Clay Loam that is available as two parcels, the home farm 135 Acres, and 125 Acres next door for a total of 239 workable acres. The main barn is a 110' x 275' and houses the entire herd with ample space for growth. This high production closed holstein herd is milked in a double 8 parlour. Feed is stored in 4 upright silos and 3 feed bins while the manure is moved by scrapers to two large manure pits, more than enough room to get through winter. For a large family or employee options there are two homes on this farm, a larger 6 bedroom home original to the farm as well as a 3+1 bedroom bungalow. (id:38604)
Property Details
| MLS® Number | X14197364 |
| Property Type | Agriculture |
| Community Name | Shakespeare |
| Farm Type | Farm |
| Features | Marketing Quotas |
| Parking Space Total | 9 |
| Storage Type | Manure Pit |
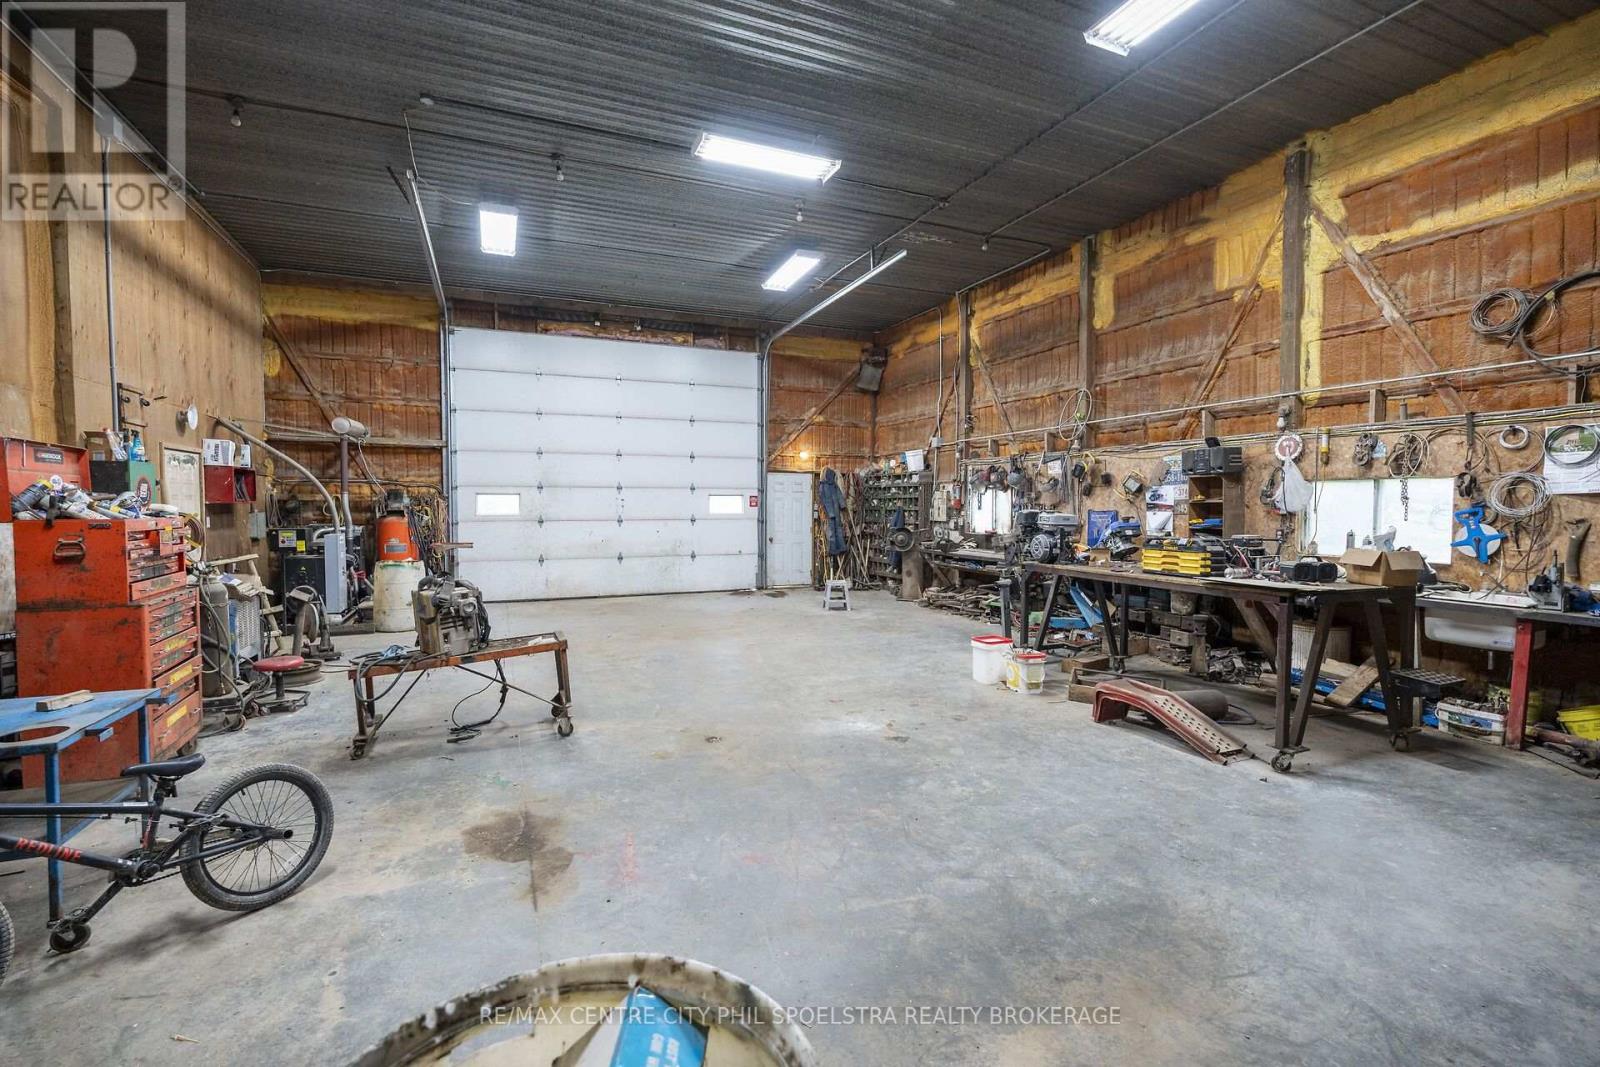
| Structure | Barn, Barn, Barn, Shed, Workshop |
Building
| Bathroom Total | 3 |
| Bedrooms Above Ground | 6 |
| Bedrooms Total | 6 |
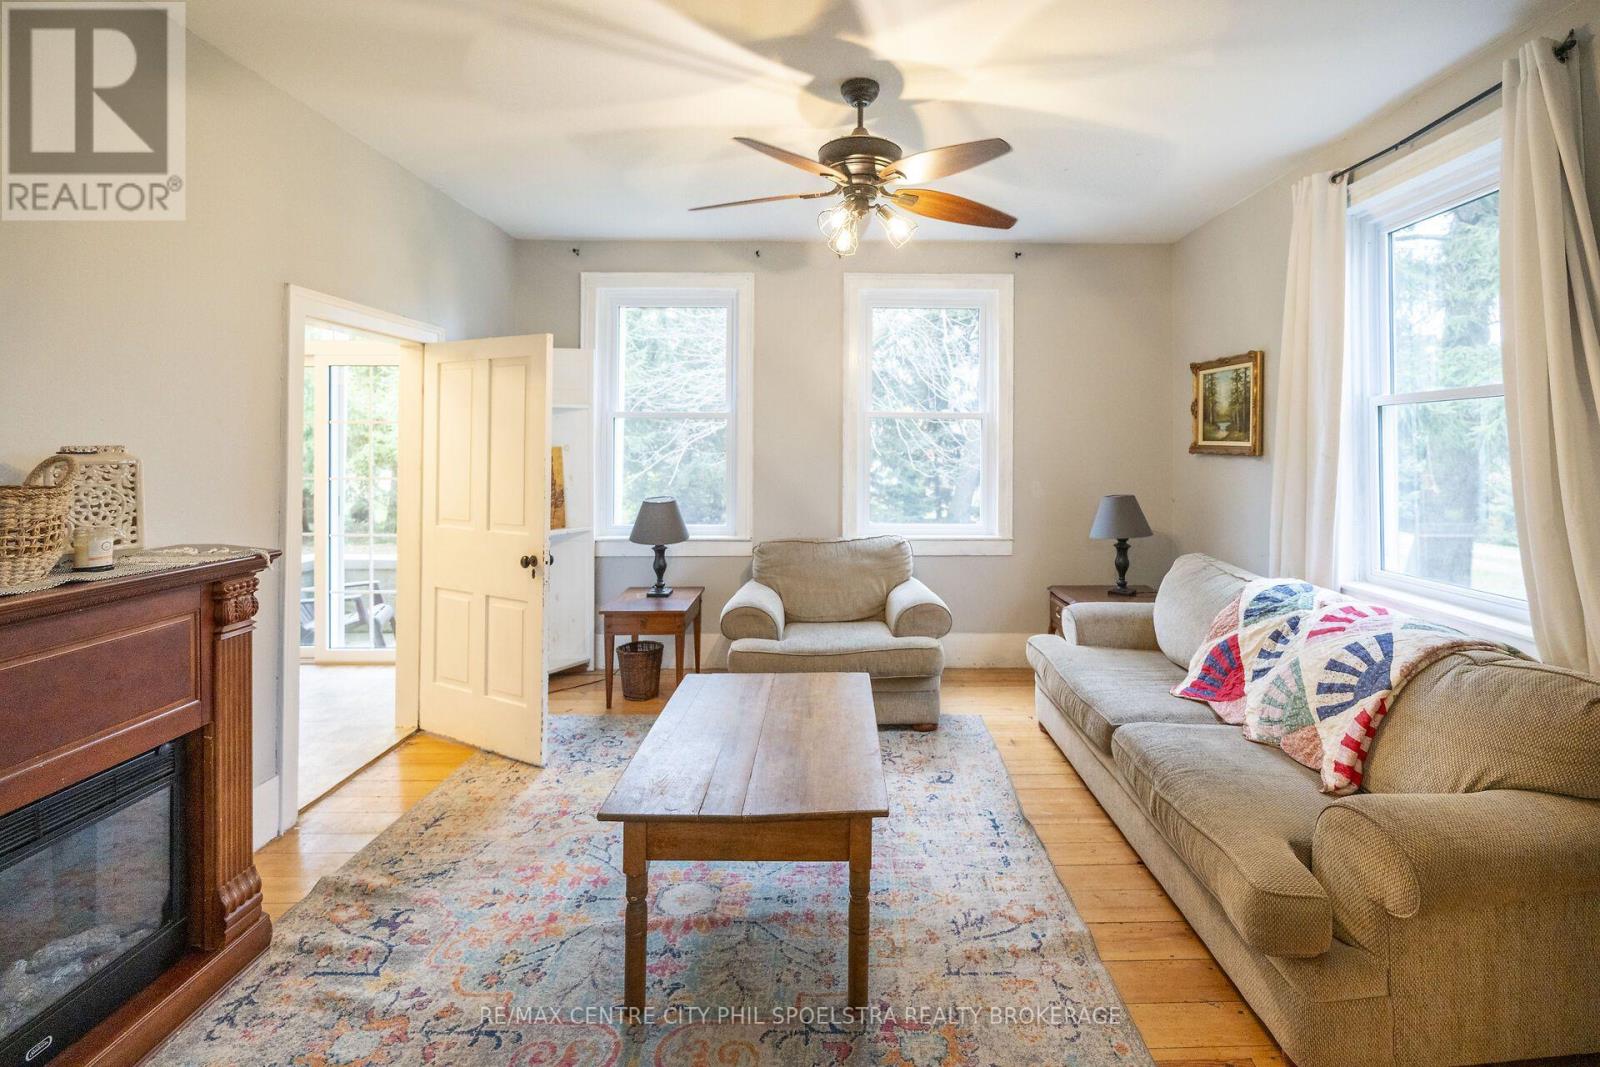
| Amenities | Fireplace(s) |
| Appliances | Water Softener |
| Basement Development | Partially Finished |
| Basement Type | N/a (partially Finished) |
| Exterior Finish | Vinyl Siding, Stucco |
| Fireplace Present | Yes |
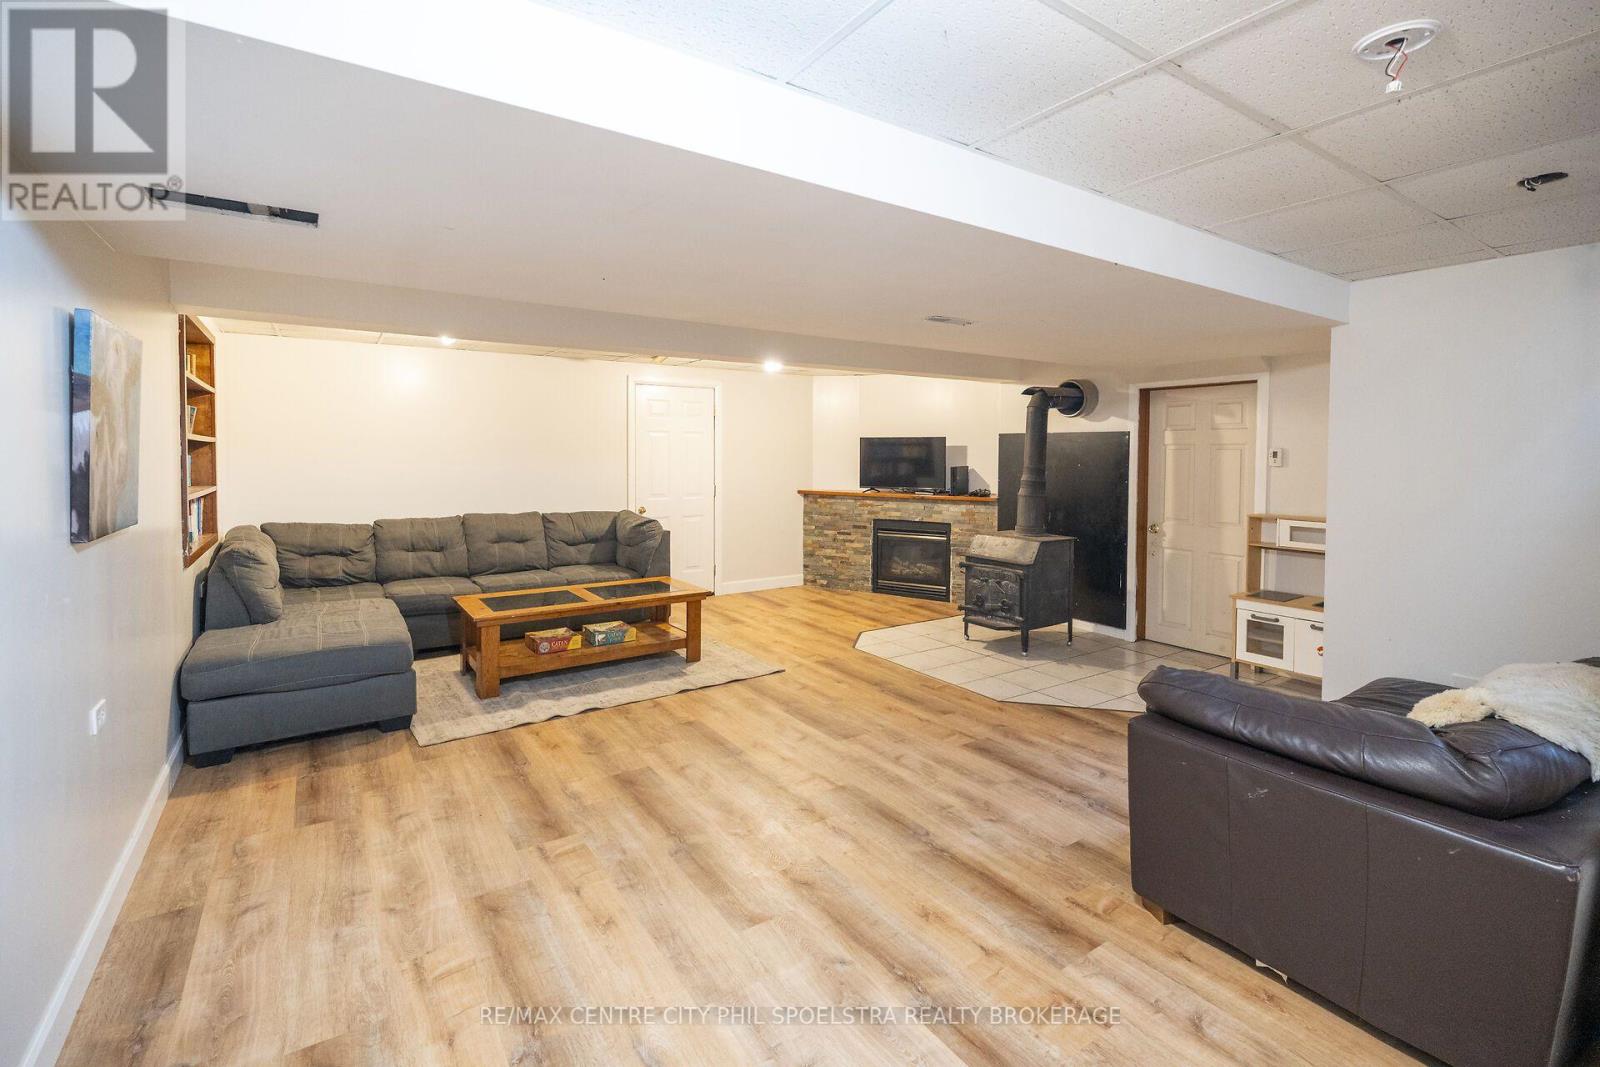
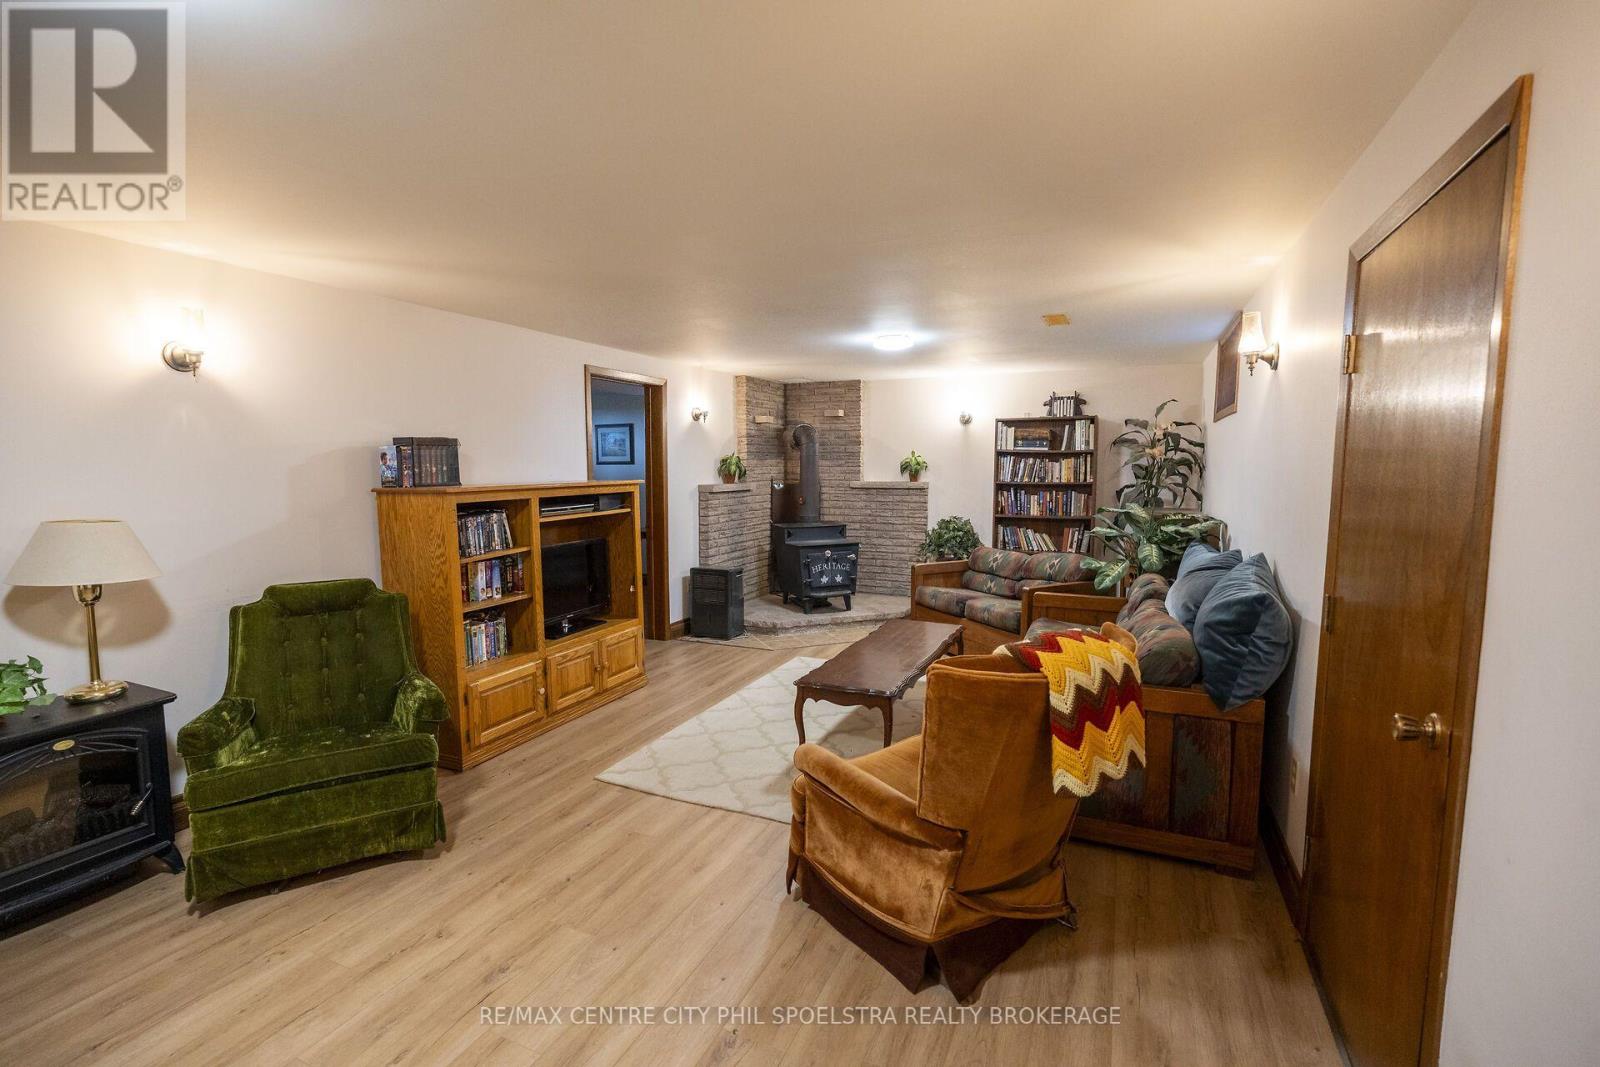
| Fireplace Type | Woodstove |
| Heating Fuel | Natural Gas |
| Heating Type | Forced Air |
| Stories Total | 2 |
| Size Interior | 2,000 - 2,500 Sqft |
| Utility Water | Drilled Well |
Parking
| Attached Garage | |
| Garage |
Land
| Acreage | Yes |
| Sewer | Septic System |
| Size Depth | 4570 Ft ,3 In |
| Size Frontage | 1336 Ft ,8 In |
| Size Irregular | 1336.7 X 4570.3 Ft |
| Size Total Text | 1336.7 X 4570.3 Ft|100+ Acres |
| Soil Type | Clay, Loam |
| Zoning Description | A1 |
Rooms
| Level | Type | Length | Width | Dimensions |
|---|---|---|---|---|
| Second Level | Bedroom | 3.96 m | 3.93 m | 3.96 m x 3.93 m |
| Second Level | Bedroom | 3.96 m | 3.96 m | 3.96 m x 3.96 m |
| Second Level | Bedroom | 3.96 m | 3.35 m | 3.96 m x 3.35 m |
| Second Level | Bedroom | 3.96 m | 3.26 m | 3.96 m x 3.26 m |
| Second Level | Bedroom | 4.08 m | 3.41 m | 4.08 m x 3.41 m |
| Second Level | Bedroom | 4.27 m | 2.9 m | 4.27 m x 2.9 m |
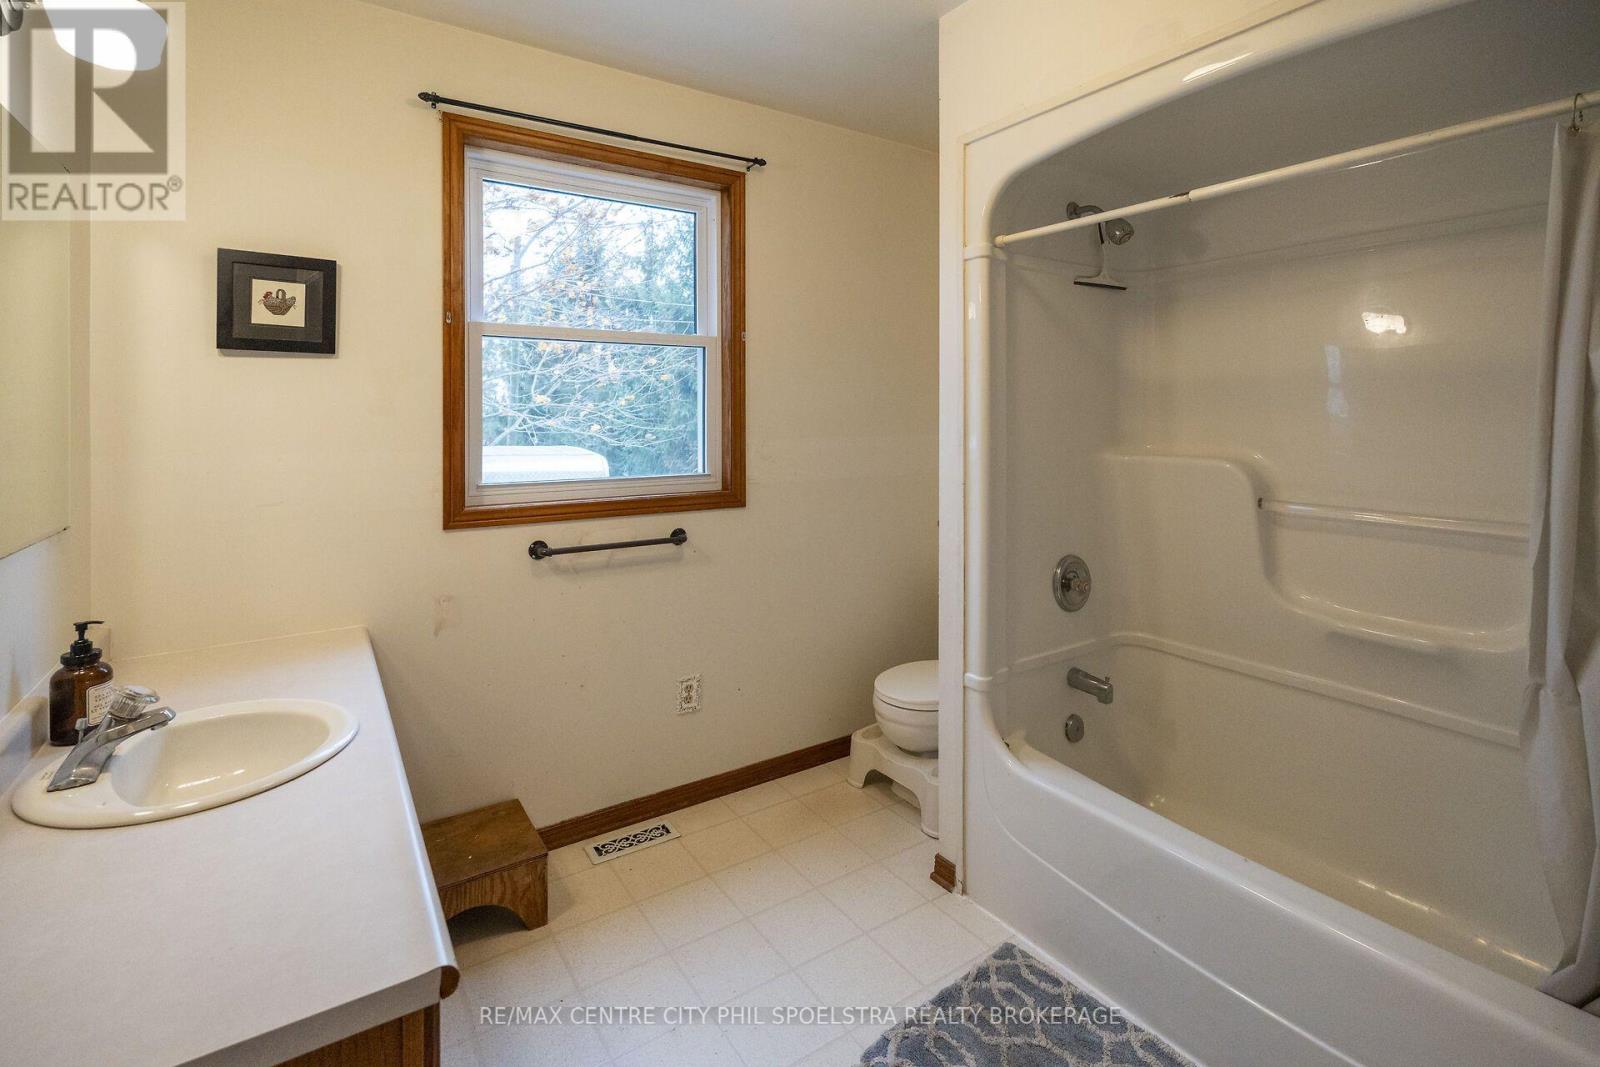
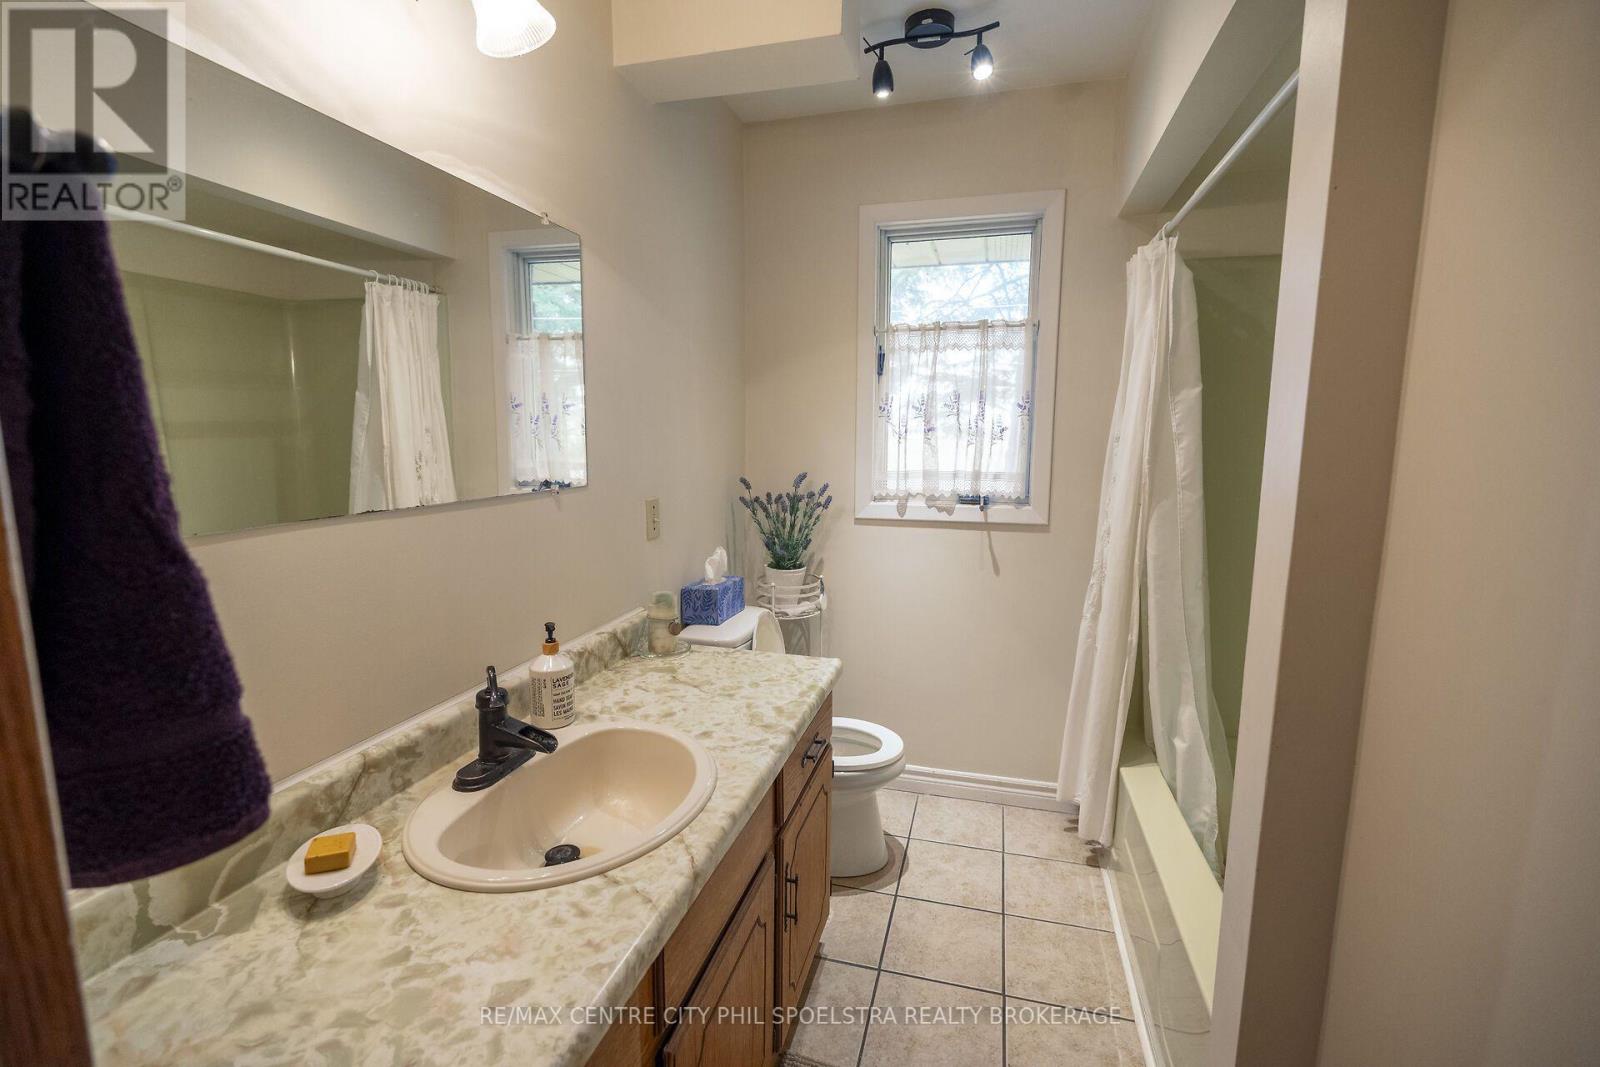
| Second Level | Bathroom | 2.62 m | 1.77 m | 2.62 m x 1.77 m |
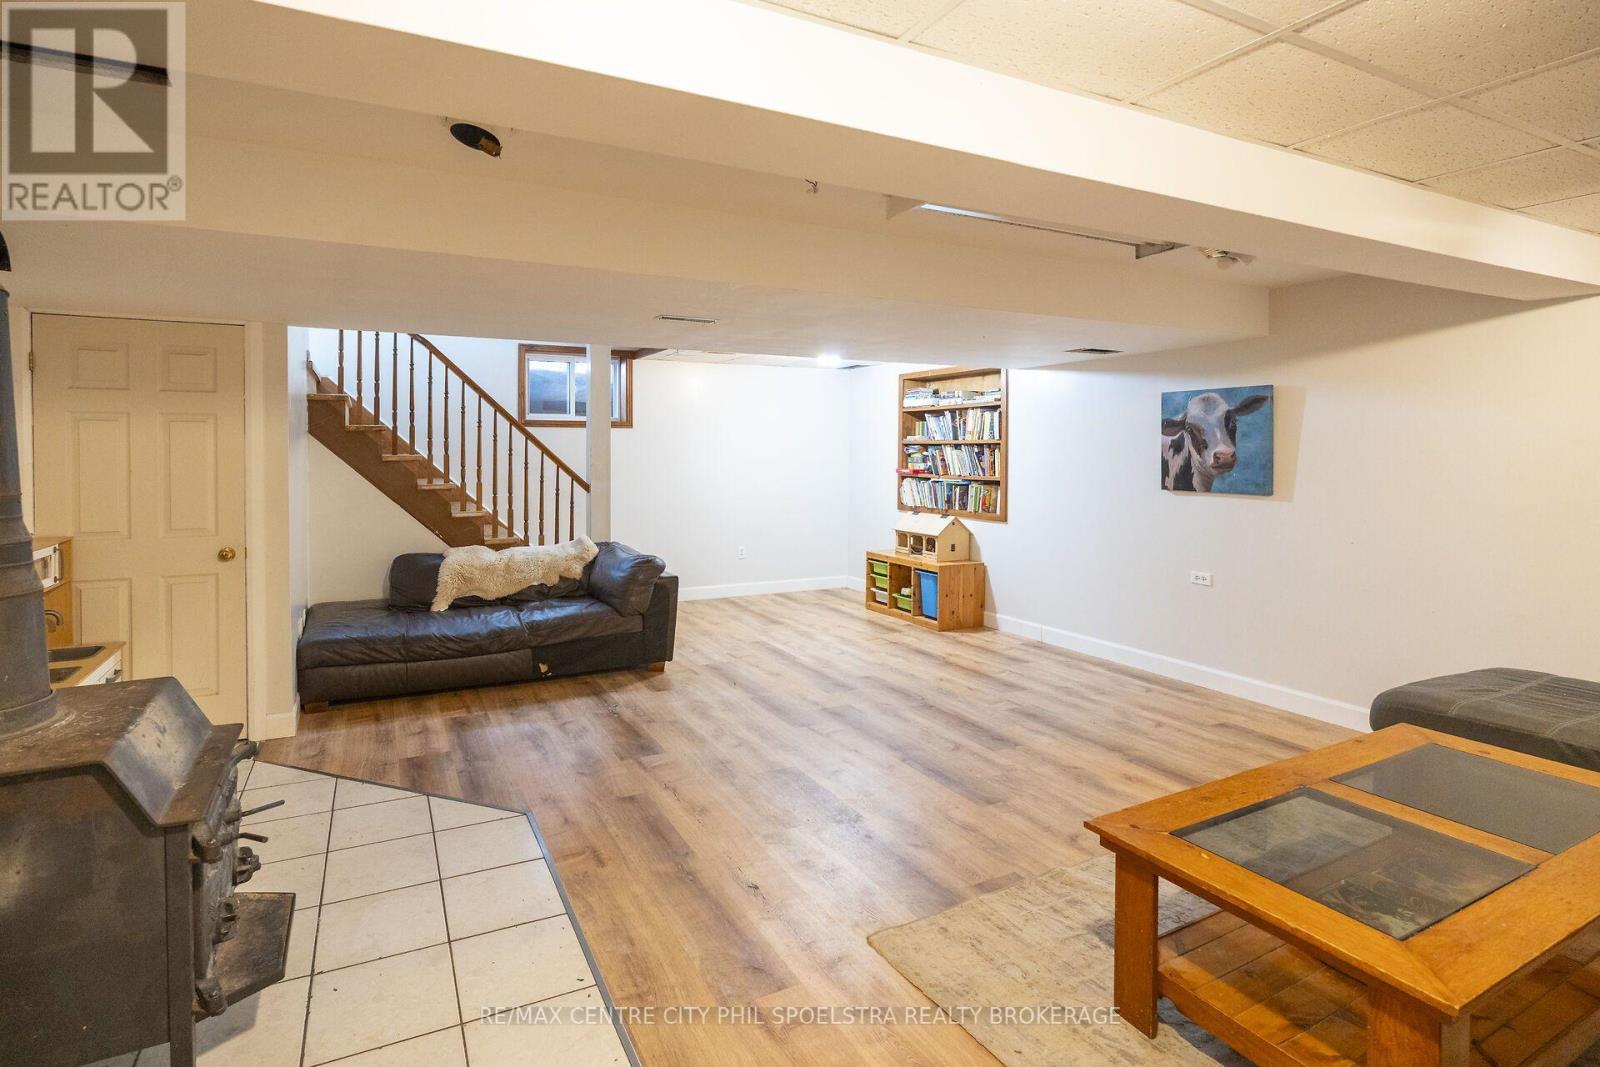
| Basement | Family Room | 6.95 m | 5.55 m | 6.95 m x 5.55 m |
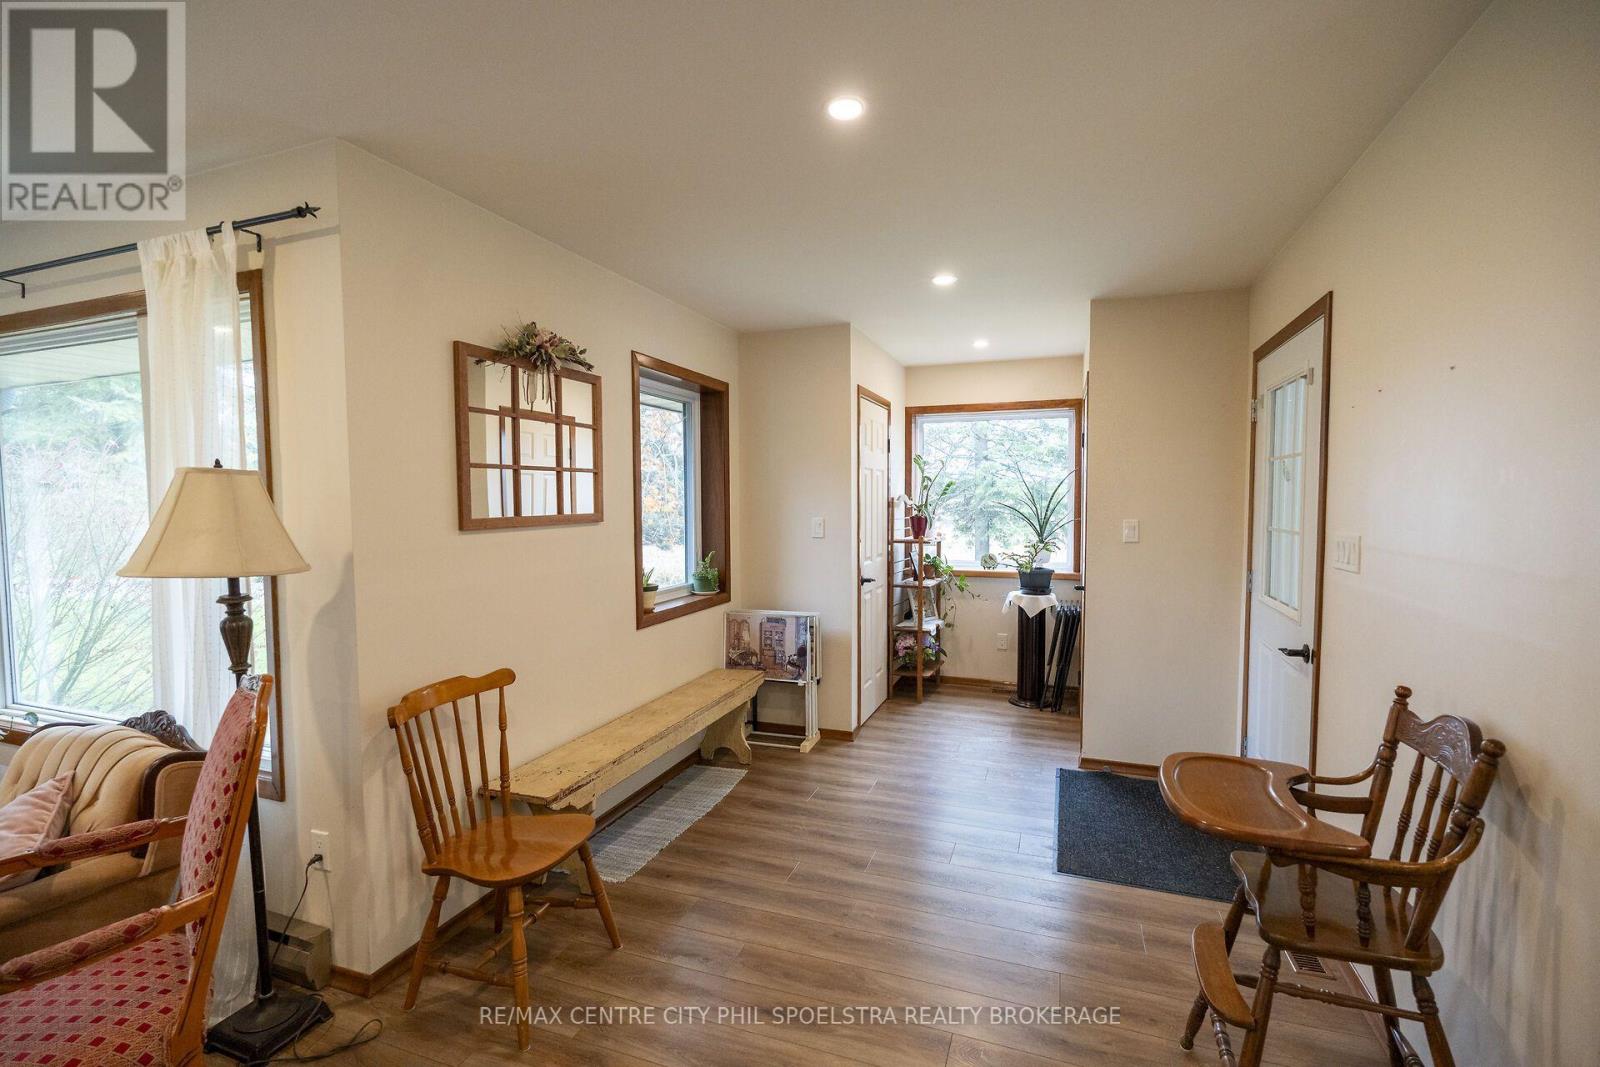
| Main Level | Foyer | 5.79 m | 2.01 m | 5.79 m x 2.01 m |
| Main Level | Bathroom | 2.68 m | 2.32 m | 2.68 m x 2.32 m |
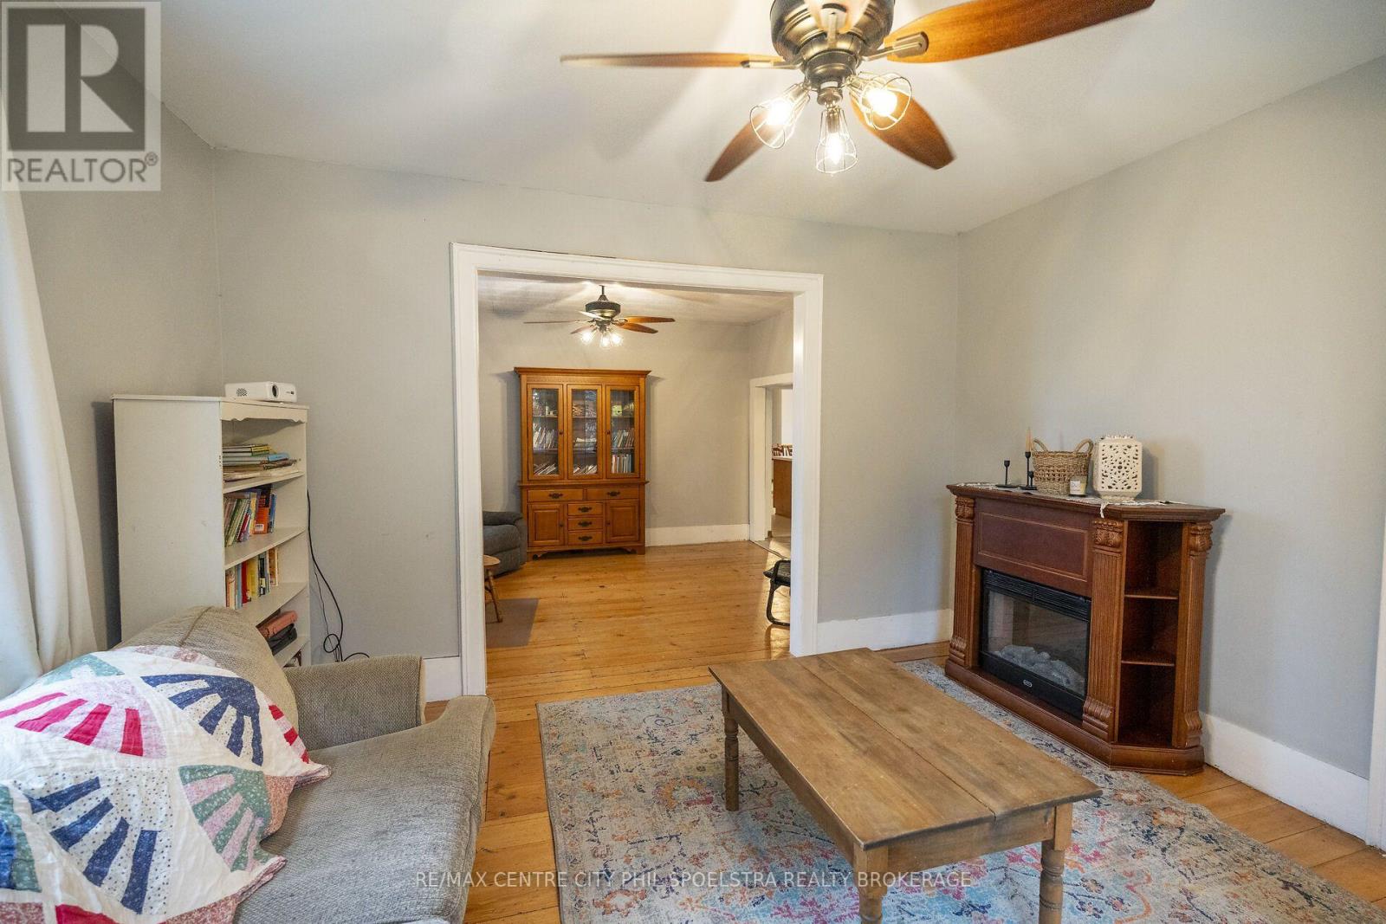
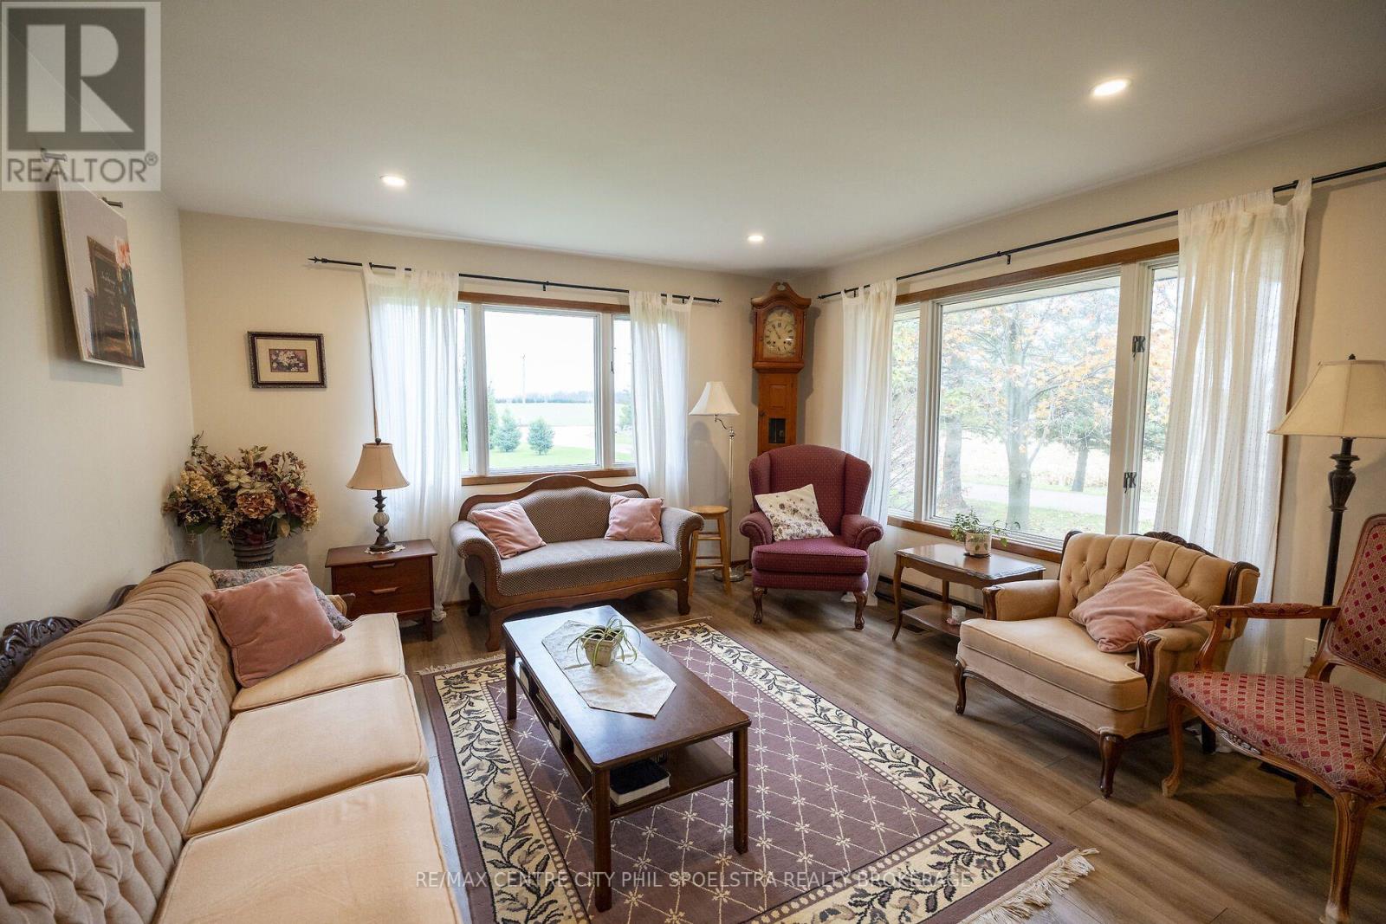
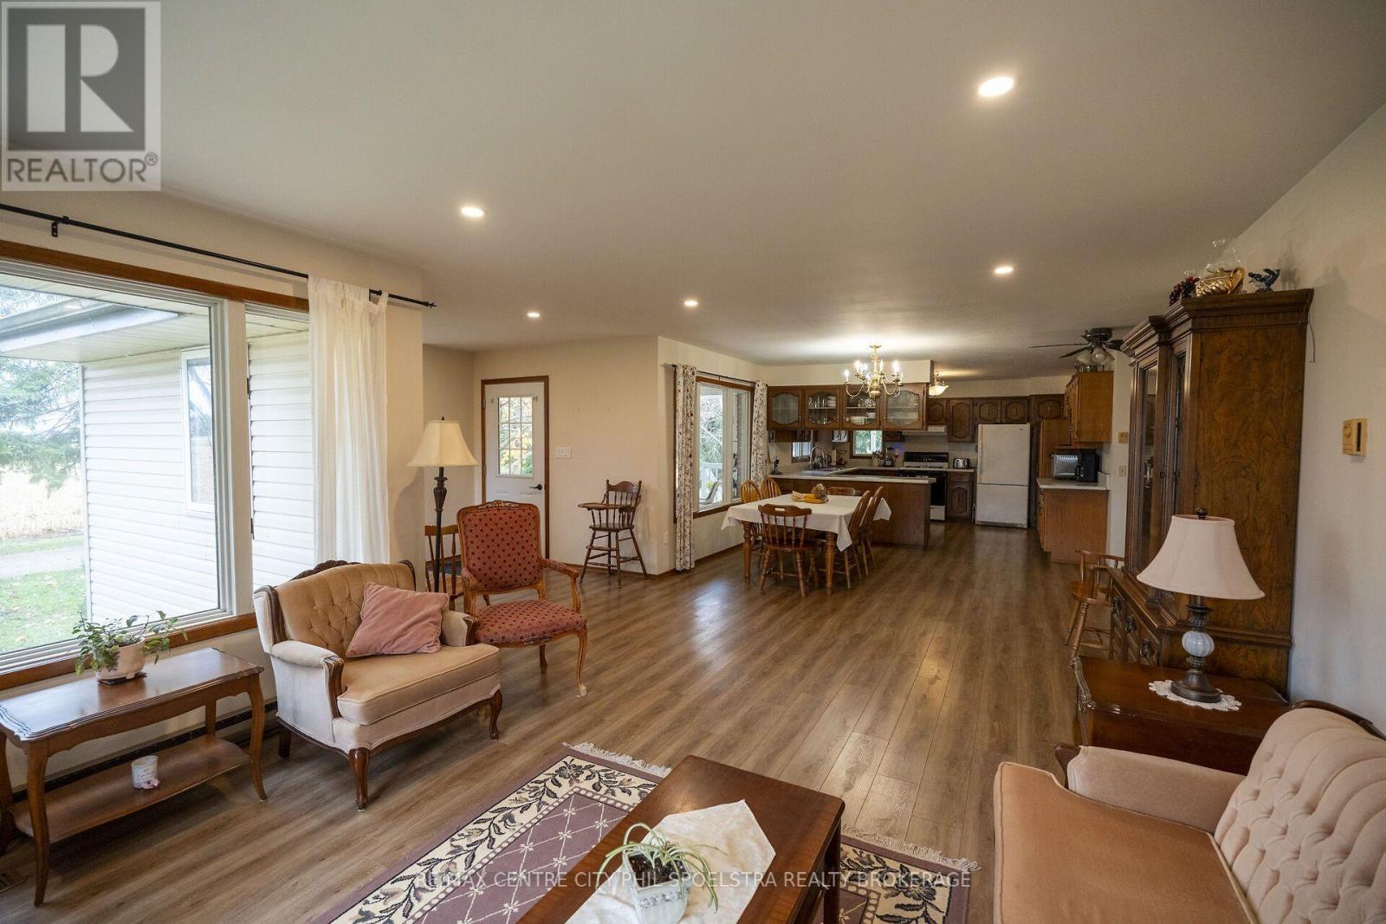
| Main Level | Living Room | 4.05 m | 3.93 m | 4.05 m x 3.93 m |
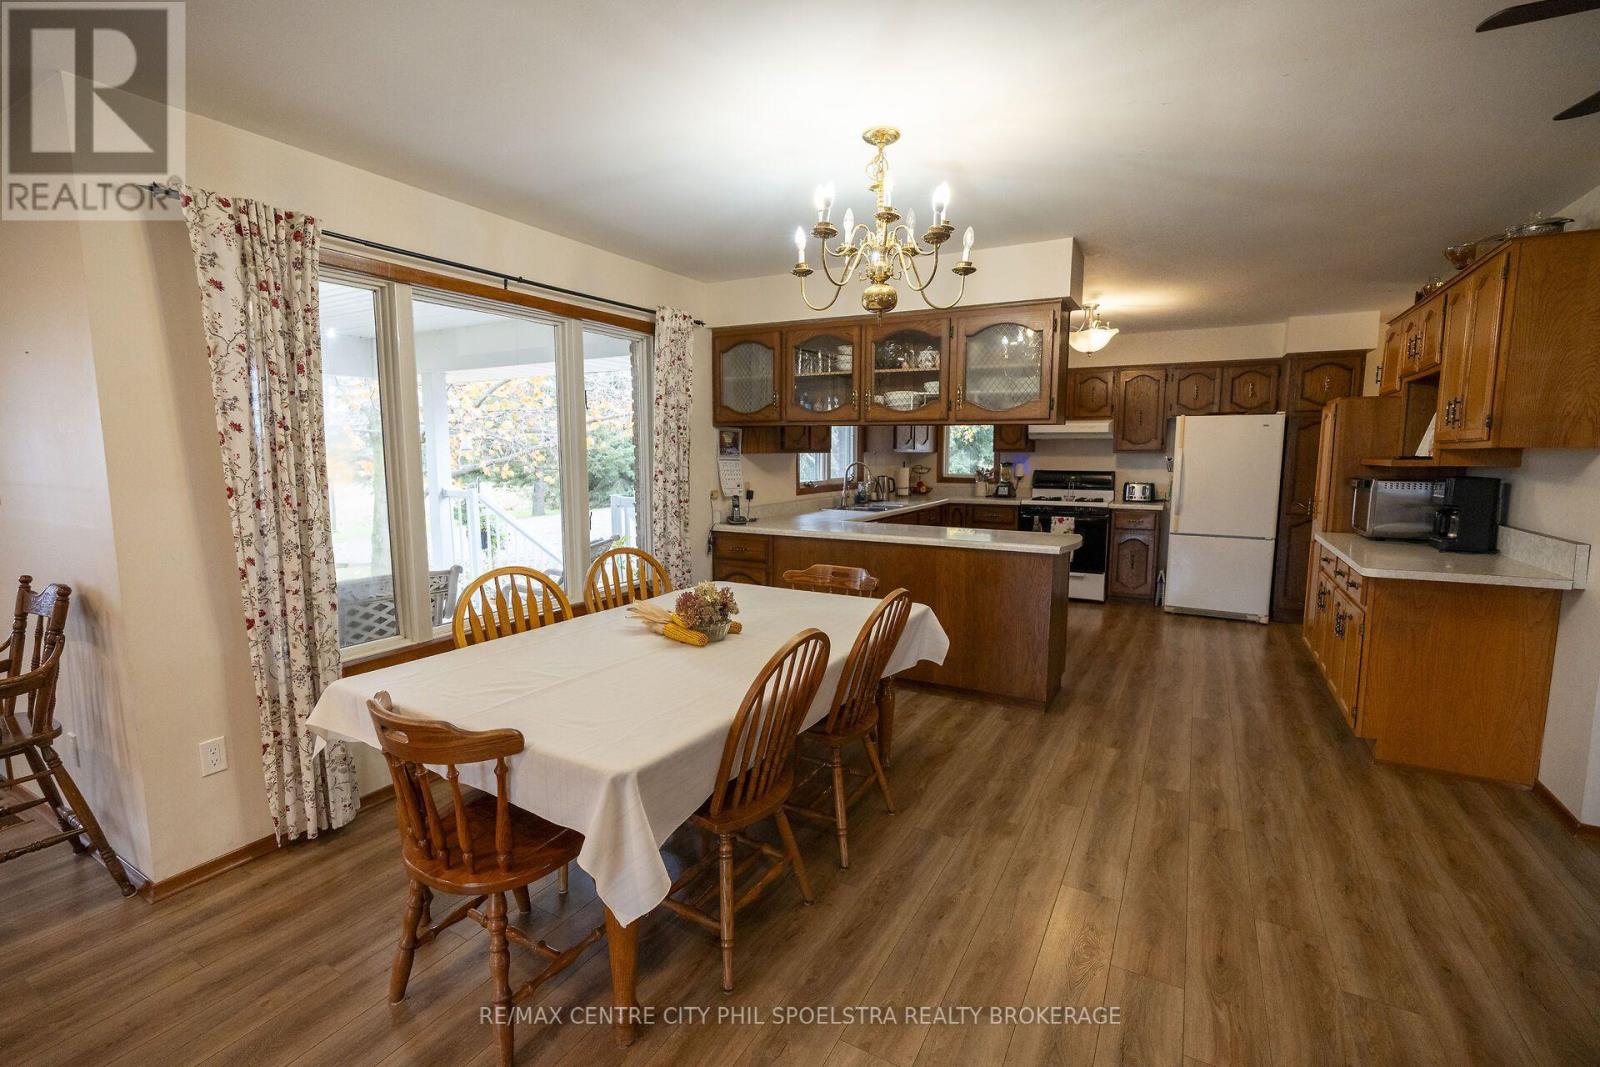
| Main Level | Kitchen | 6.13 m | 5.03 m | 6.13 m x 5.03 m |
| Main Level | Pantry | 1.46 m | 1.43 m | 1.46 m x 1.43 m |
| Main Level | Laundry Room | 4.12 m | 2.9 m | 4.12 m x 2.9 m |
| Main Level | Den | 3.38 m | 4.05 m | 3.38 m x 4.05 m |
| Main Level | Bathroom | 1.46 m | 2.77 m | 1.46 m x 2.77 m |
| Main Level | Office | 3.51 m | 1.95 m | 3.51 m x 1.95 m |
| Main Level | Bedroom | 4.05 m | 2.74 m | 4.05 m x 2.74 m |
| Main Level | Bedroom | 4.57 m | 2.35 m | 4.57 m x 2.35 m |
Utilities
| Cable | Installed |
| Electricity | Installed |
https://www.realtor.ca/real-estate/30531233/1779-line-33-perth-east-shakespeare-shakespeare
Contact Us
Contact us for more information
Phil Spoelstra
Broker of Record
www.farmontario.com/
34 Grand View Crescent
London, Ontario N6K 2Y2
(519) 670-5995
(519) 667-1958
www.farmontario.com/

Ron Steenbergen
Broker
www.farmontario.com/
685 Adelaide Street North
London, Ontario N5Y 2L4
(519) 667-1800
(519) 667-1958
www.centrecityrealty.com/

The trademarks REALTOR®, REALTORS®, and the REALTOR® logo are controlled by The Canadian Real Estate Association (CREA) and identify real estate professionals who are members of CREA. The trademarks MLS®, Multiple Listing Service® and the associated logos are owned by The Canadian Real Estate Association (CREA) and identify the quality of services provided by real estate professionals who are members of CREA. The trademark DDF® is owned by The Canadian Real Estate Association (CREA) and identifies CREA's Data Distribution Facility (DDF®)
November 20 2026 02:50:39
London and St. Thomas Association of REALTORS®
RE/MAX Centre City Phil Spoelstra Realty Brokerage, RE/MAX Centre City Realty Inc.