

921 Lincoln Drive Woodstock, Ontario N4S 2N2

$544,900
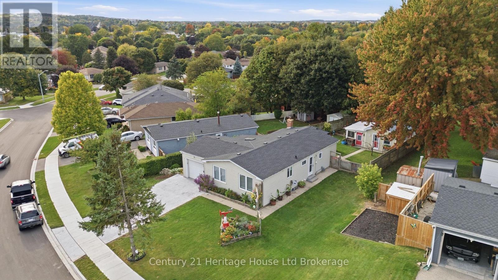
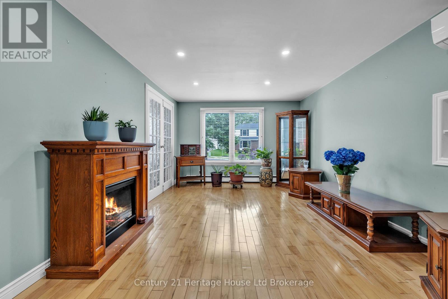
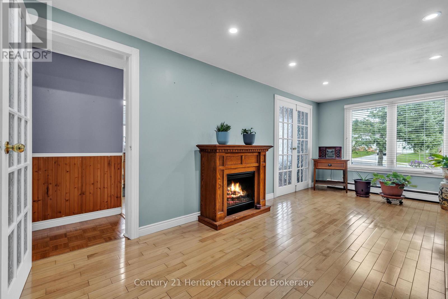
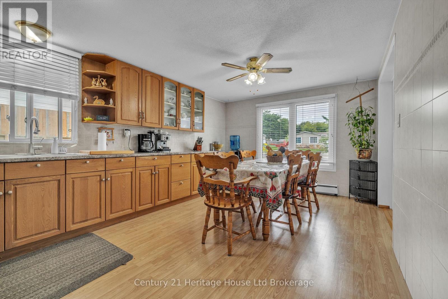
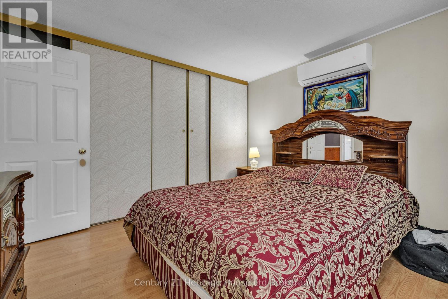
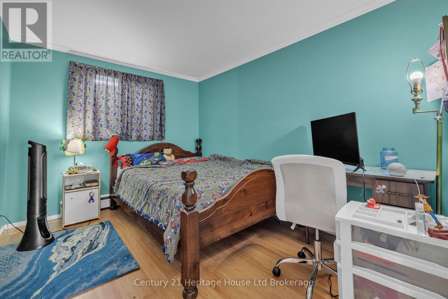
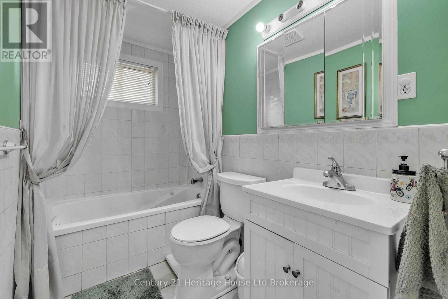
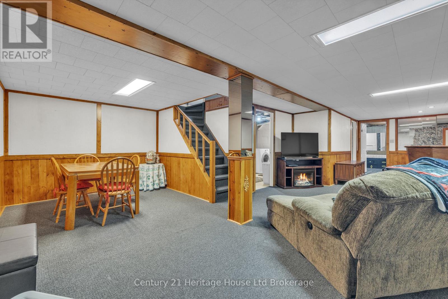
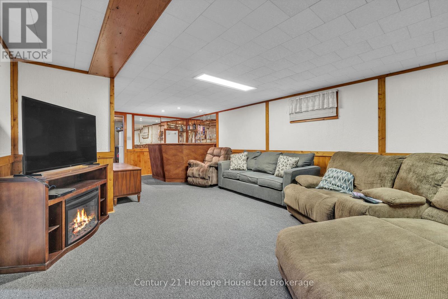
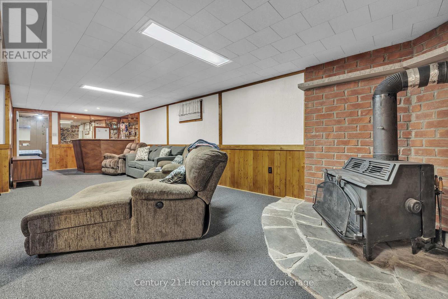
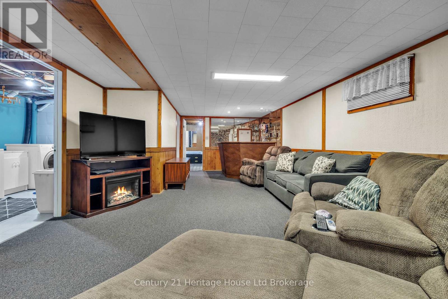
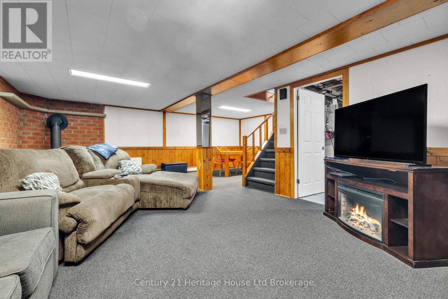
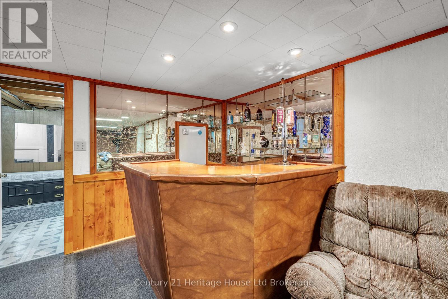
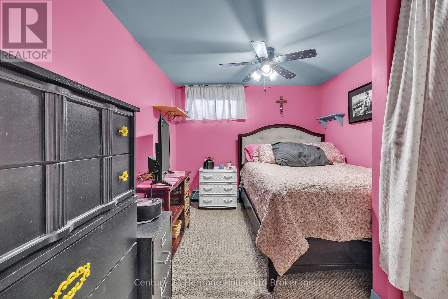
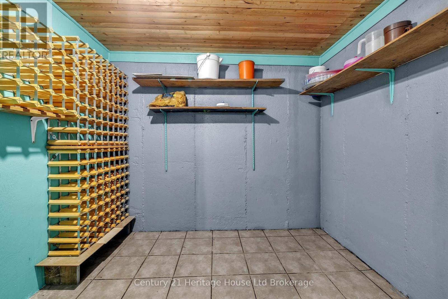
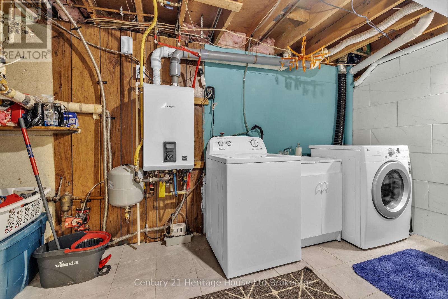
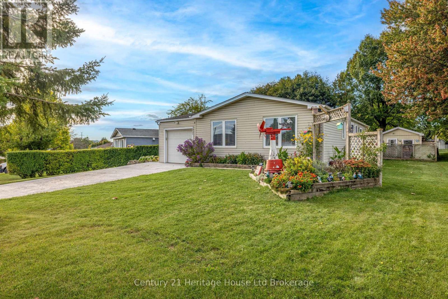
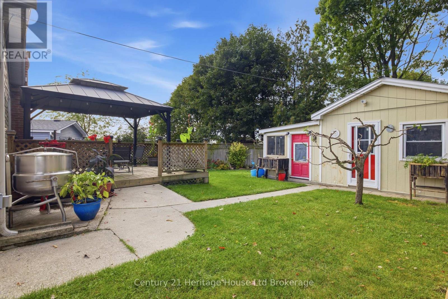
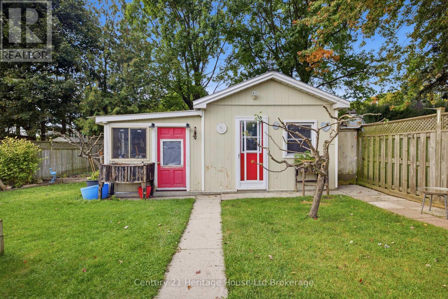
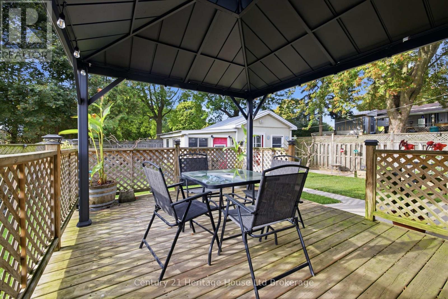
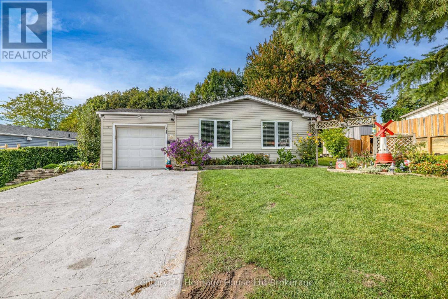
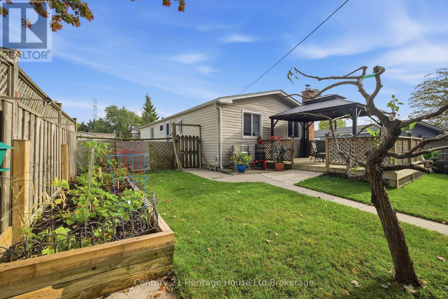
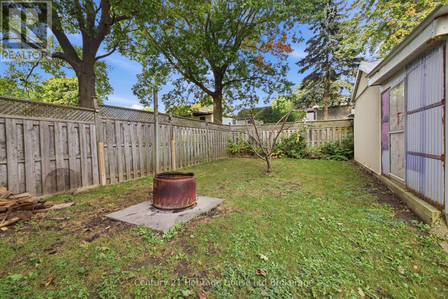
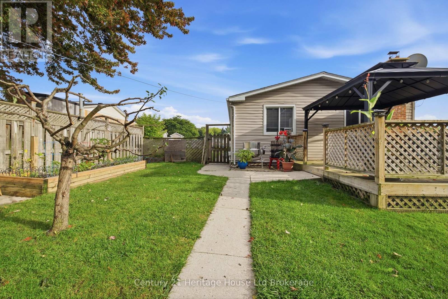
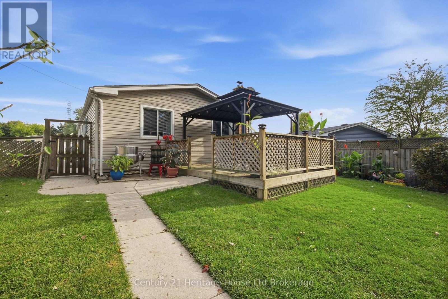
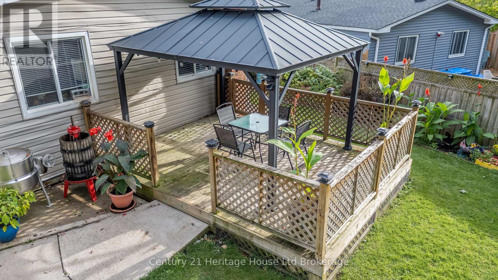
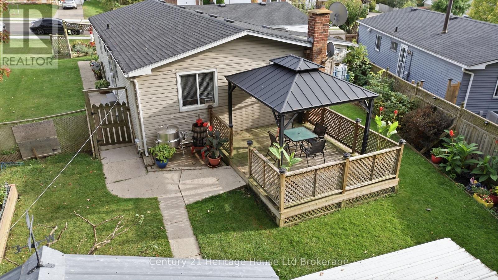
Well-maintained bungalow on a generous 65 x 133 ft lot, with only two owners. This home offers 4 bedrooms, 2 bathrooms, and flexible living space for the whole family. Enjoy highly economical year-round comfort with gas-fired radiant heat and a new heat pump that provides air conditioning through 2 wall units. Inside, you'll find hardwood floors, a bright eat in kitchen, and a cozy living room. The finished basement adds a fourth bedroom, spacious recreation room with vintage bar, and a large cold room. Outside, the property features an attached garage, brand-new concrete double driveway with generous parking, a beautifully kept yard, attached shed, garden shed/greenhouse, and a large insulated detached workshop or getaway space. Recent updates include 2025 roof shingles, the newer heat pump and air conditioning system with transferable warranty, and on-demand hot water and water softener. Municipal water and sewer, plus fridge, stove, washer, and dryer, are included. Close to schools, parks, transit, amenities, and everyday conveniences, and shopping, this versatile home is ready for its next chapter. (id:38604)
Property Details
| MLS® Number | X14195288 |
| Property Type | Single Family |
| Community Name | Woodstock - South |
| Amenities Near By | Schools, Place Of Worship, Park, Public Transit |
| Community Features | School Bus |
| Features | Irregular Lot Size, Flat Site |
| Parking Space Total | 5 |
| Structure | Deck, Shed |
Building
| Bathroom Total | 2 |
| Bedrooms Above Ground | 3 |
| Bedrooms Below Ground | 1 |
| Bedrooms Total | 4 |
| Age | 51 To 99 Years |
| Appliances | Water Heater - Tankless, Water Softener, Water Heater, Dryer, Stove, Washer, Refrigerator |
| Architectural Style | Bungalow |
| Basement Type | Full |
| Construction Style Attachment | Detached |
| Cooling Type | Wall Unit |
| Exterior Finish | Vinyl Siding |
| Fireplace Present | Yes |
| Fireplace Total | 1 |
| Fireplace Type | Woodstove |
| Foundation Type | Block |
| Heating Fuel | Natural Gas |
| Heating Type | Radiant Heat |
| Stories Total | 1 |
| Size Interior | 700 - 1,100 Sqft |
| Type | House |
| Utility Water | Municipal Water |
Parking
| Attached Garage | |
| Garage |
Land
| Acreage | No |
| Fence Type | Fully Fenced, Fenced Yard |
| Land Amenities | Schools, Place Of Worship, Park, Public Transit |
| Landscape Features | Landscaped |
| Sewer | Sanitary Sewer |
| Size Depth | 133 Ft ,9 In |
| Size Frontage | 65 Ft ,2 In |
| Size Irregular | 65.2 X 133.8 Ft ; 65.25 Ft X 36.26x133.83x65.13x72.15 |
| Size Total Text | 65.2 X 133.8 Ft ; 65.25 Ft X 36.26x133.83x65.13x72.15 |
| Zoning Description | R1 |
Rooms
| Level | Type | Length | Width | Dimensions |
|---|---|---|---|---|
| Basement | Other | 3.04 m | 3.33 m | 3.04 m x 3.33 m |
| Basement | Other | 2.43 m | 1.82 m | 2.43 m x 1.82 m |
| Basement | Office | 2.74 m | 3.61 m | 2.74 m x 3.61 m |
| Basement | Laundry Room | 4.57 m | 2.43 m | 4.57 m x 2.43 m |
| Basement | Recreational, Games Room | 9.44 m | 6.84 m | 9.44 m x 6.84 m |
| Basement | Other | 3.04 m | 1.67 m | 3.04 m x 1.67 m |
| Main Level | Foyer | 2.74 m | 2.61 m | 2.74 m x 2.61 m |
| Main Level | Bathroom | 1.52 m | 2.43 m | 1.52 m x 2.43 m |
| Main Level | Bathroom | 1.21 m | 2.53 m | 1.21 m x 2.53 m |
| Main Level | Kitchen | 2.74 m | 3.62 m | 2.74 m x 3.62 m |
| Main Level | Living Room | 5.79 m | 3.35 m | 5.79 m x 3.35 m |
| Main Level | Primary Bedroom | 3.35 m | 3.38 m | 3.35 m x 3.38 m |
| Main Level | Bedroom | 2.74 m | 3.65 m | 2.74 m x 3.65 m |
| Main Level | Bedroom 2 | 3.35 m | 3.38 m | 3.35 m x 3.38 m |
| Other | Other | 2.74 m | 3.38 m | 2.74 m x 3.38 m |
Contact Us
Contact us for more information

Cole Shelly
Salesperson
yourneighbourhoodconnection.c21.ca/
865 Dundas Street
Woodstock, Ontario N4S 1G8
(519) 539-5646

Nick Lalli
Broker
865 Dundas Street
Woodstock, Ontario N4S 1G8
(519) 539-5646

Kelly Williams
Salesperson
www.facebook.com/kelly.g.williams.33
www.instagram.com/kellywilliamslocalrealtor/
865 Dundas Street
Woodstock, Ontario N4S 1G8
(519) 539-5646

The trademarks REALTOR®, REALTORS®, and the REALTOR® logo are controlled by The Canadian Real Estate Association (CREA) and identify real estate professionals who are members of CREA. The trademarks MLS®, Multiple Listing Service® and the associated logos are owned by The Canadian Real Estate Association (CREA) and identify the quality of services provided by real estate professionals who are members of CREA. The trademark DDF® is owned by The Canadian Real Estate Association (CREA) and identifies CREA's Data Distribution Facility (DDF®)
November 19 2026 05:25:17
Woodstock Ingersoll Tillsonburg and Area Association of REALTORS® (WITAAR)
Century 21 Heritage House Ltd Brokerage