

1 - 106 High Street London South, Ontario N6C 4K1

$2,997 Monthly
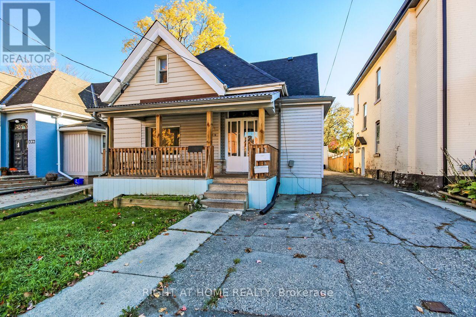
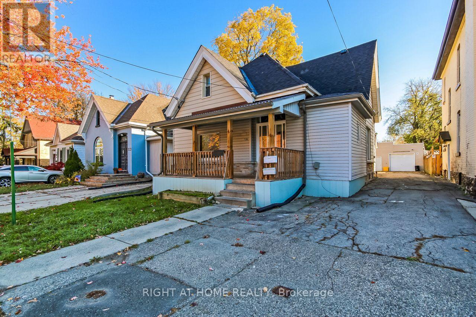
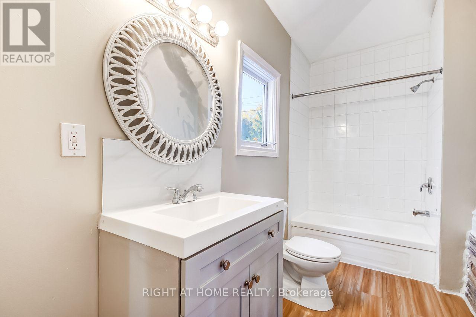
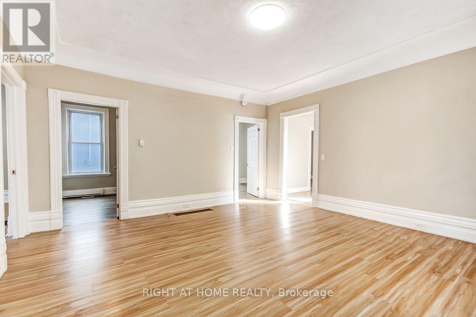
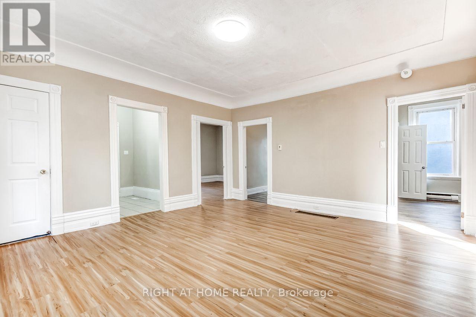
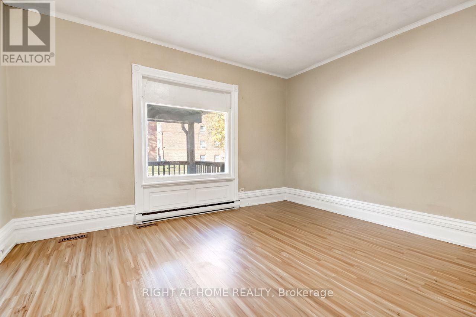
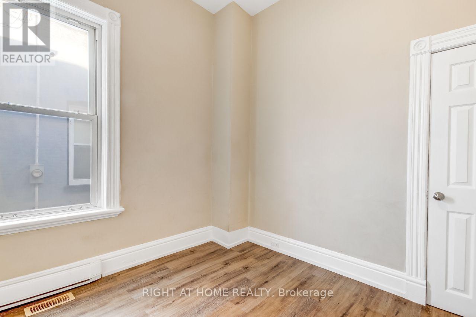
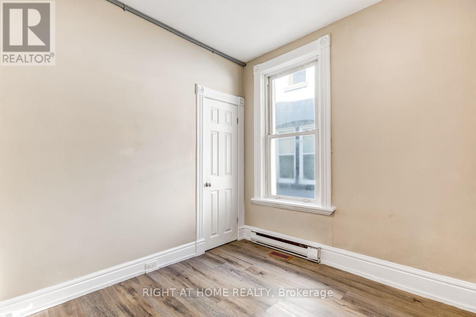
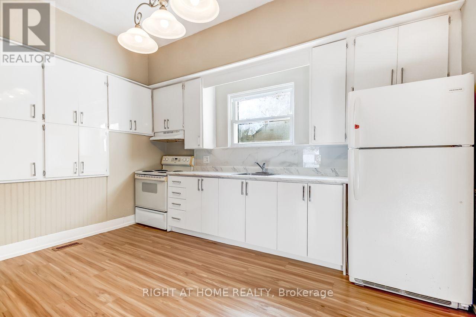
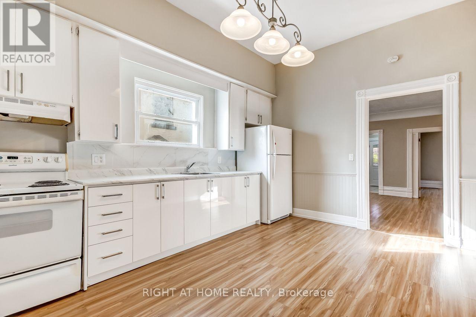
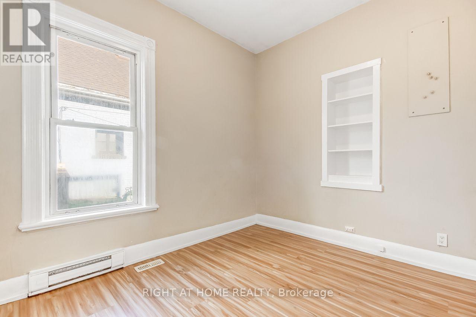
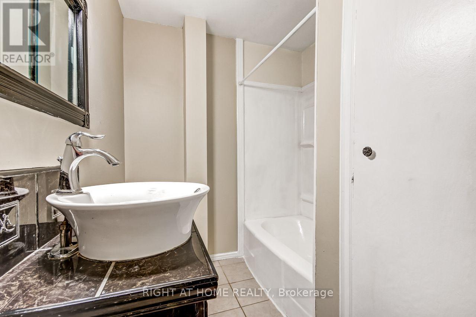
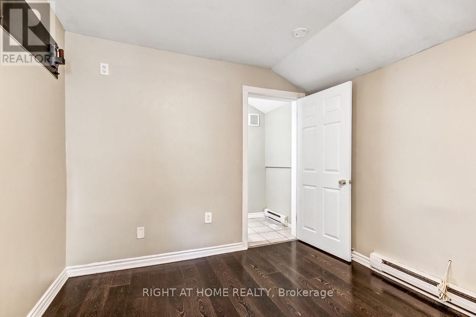
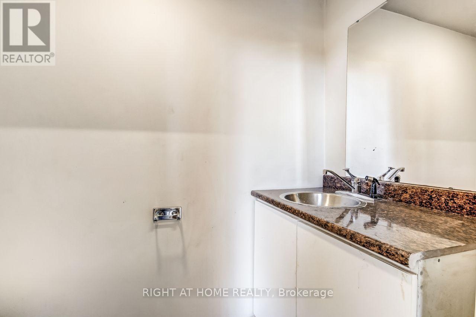
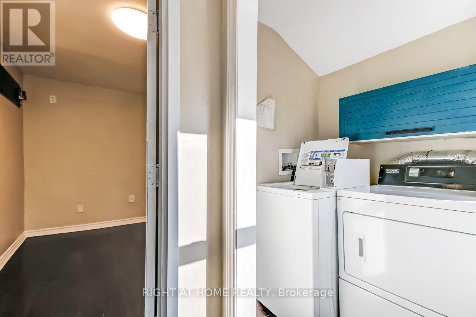
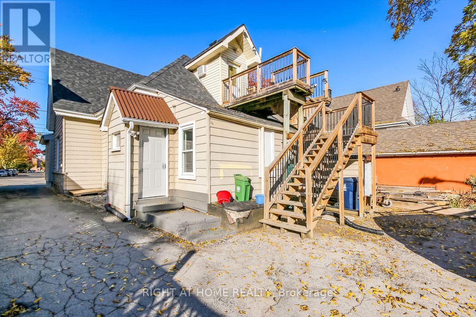
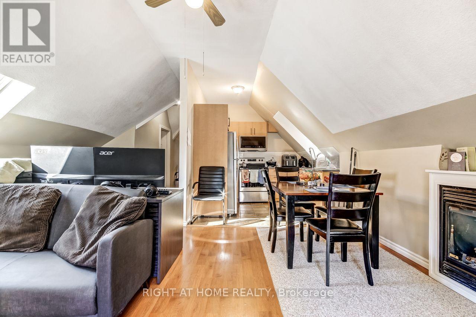
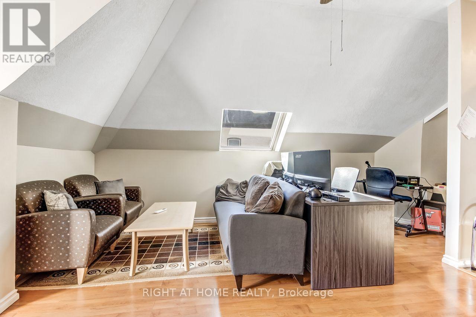
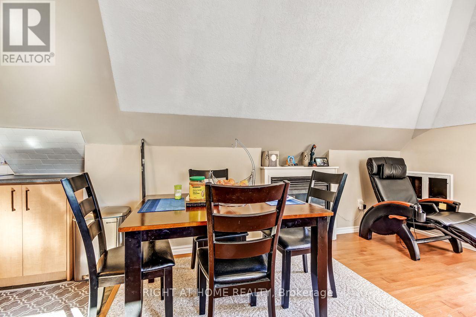
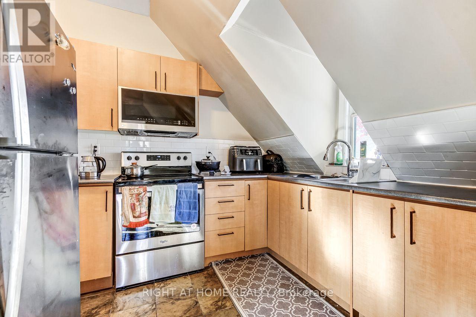
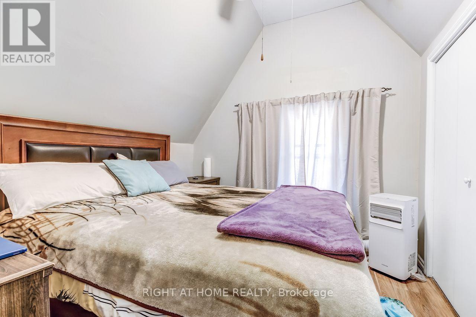
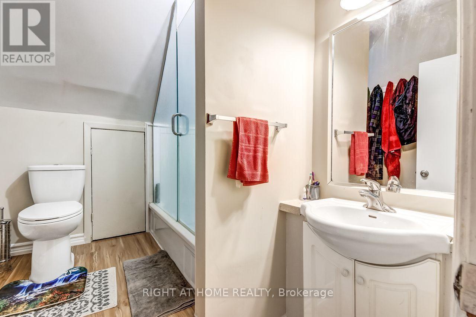
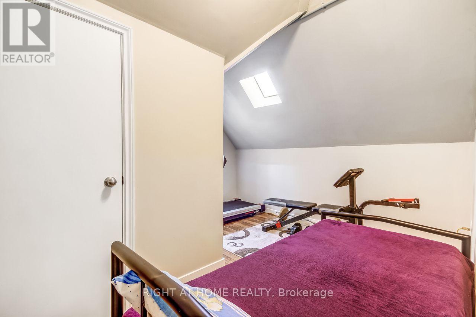
South London .This spacious home has been Updated & Newly Renovated 4 Bedroom unit on main floor. Close to Downtown. Only 3 kms to 401. Close to Victoria Hospital. On Transit route. Move-in condition. This 4 bedroom suite is spacious with two full washrooms , open concept kitchen and living area. Shared laundry room. (id:38604)
Property Details
| MLS® Number | X14117488 |
| Property Type | Multi-family |
| Community Name | South F |
| Amenities Near By | Hospital, Public Transit, Schools |
| Community Features | School Bus |
| Equipment Type | Water Heater |
| Features | Laundry- Coin Operated, Sump Pump |
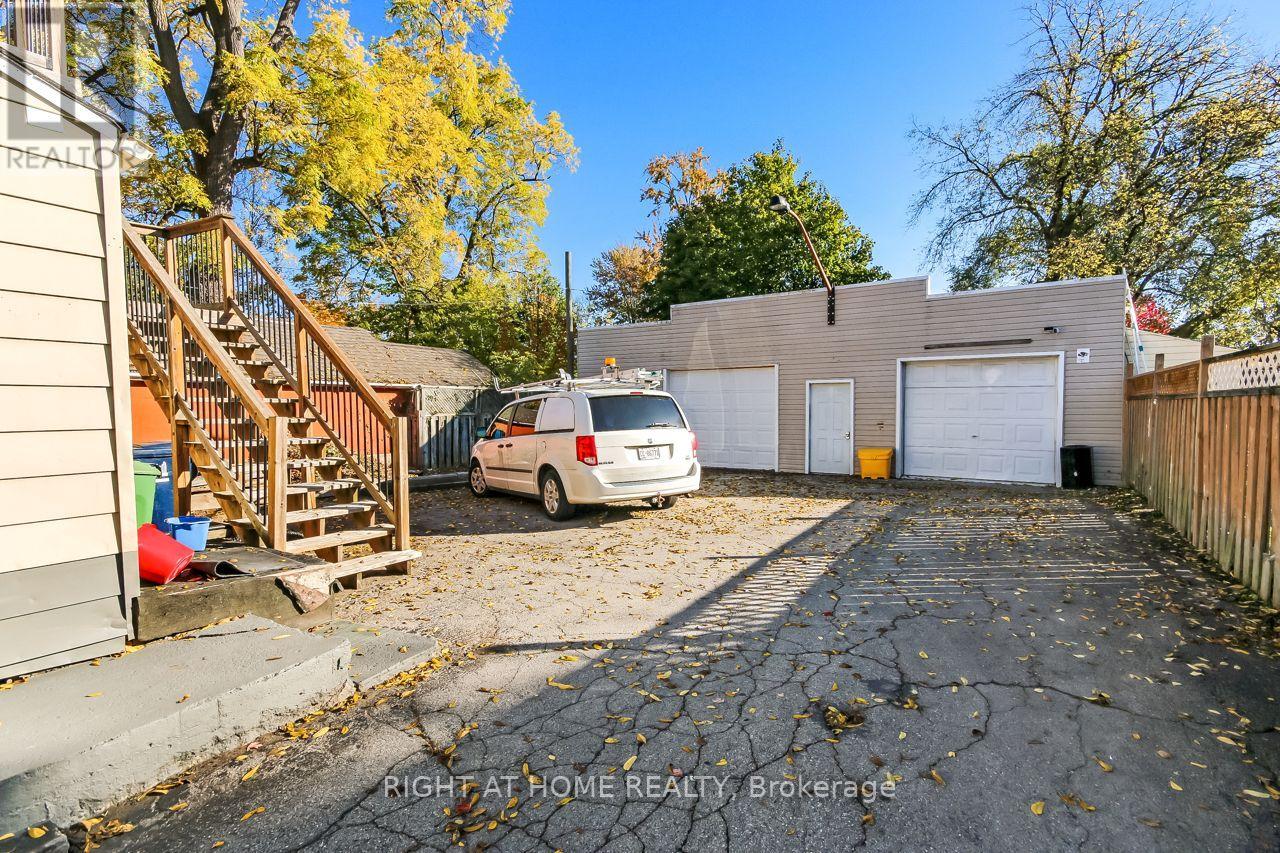
| Parking Space Total | 2 |
| Rental Equipment Type | Water Heater |
| View Type | City View |
Building
| Bathroom Total | 2 |
| Bedrooms Above Ground | 4 |
| Bedrooms Total | 4 |
| Age | 31 To 50 Years |
| Amenities | Separate Electricity Meters |
| Appliances | Dryer, Stove, Washer, Refrigerator |
| Basement Development | Unfinished |
| Basement Features | Separate Entrance |
| Basement Type | N/a (unfinished), Crawl Space, N/a, None |
| Cooling Type | None |
| Exterior Finish | Vinyl Siding, Brick Veneer |
| Fire Protection | Alarm System, Smoke Detectors |
| Foundation Type | Brick, Concrete |
| Heating Fuel | Natural Gas |
| Heating Type | Forced Air |
| Stories Total | 2 |
| Size Interior | 2,000 - 2,500 Sqft |
| Type | Duplex |
| Utility Water | Municipal Water |
Parking
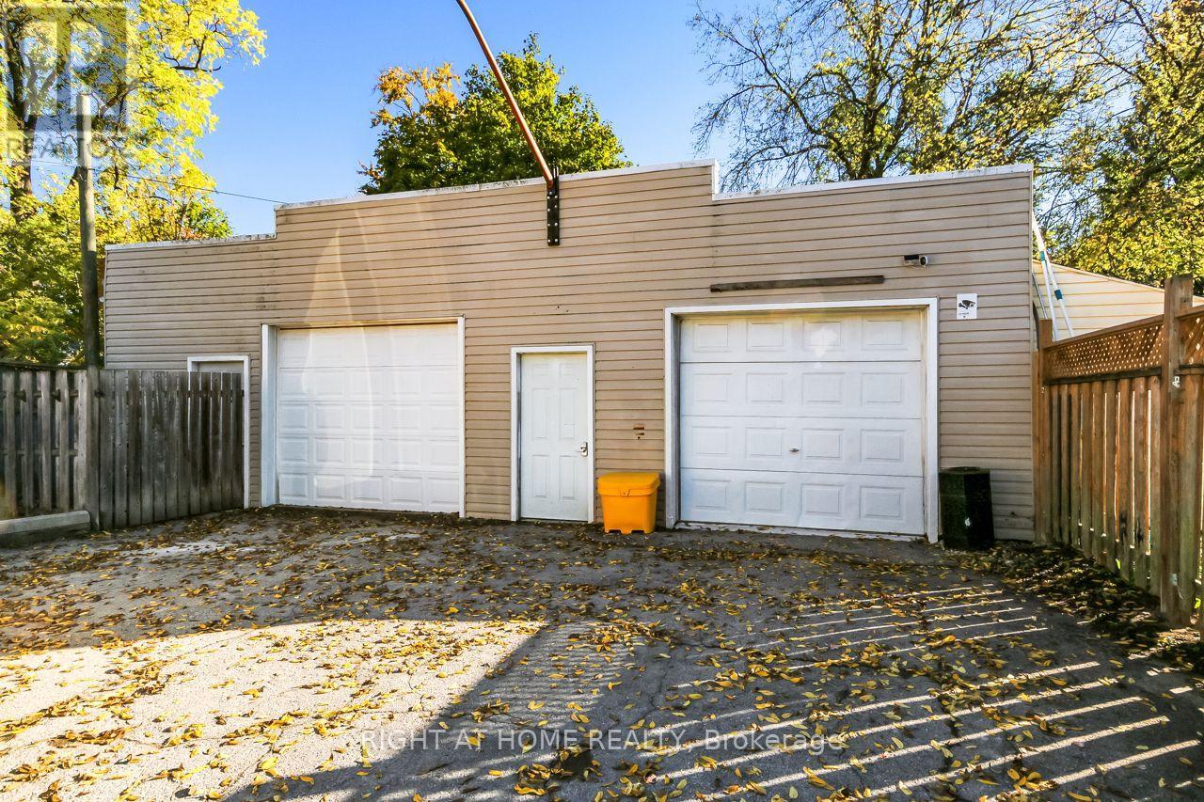
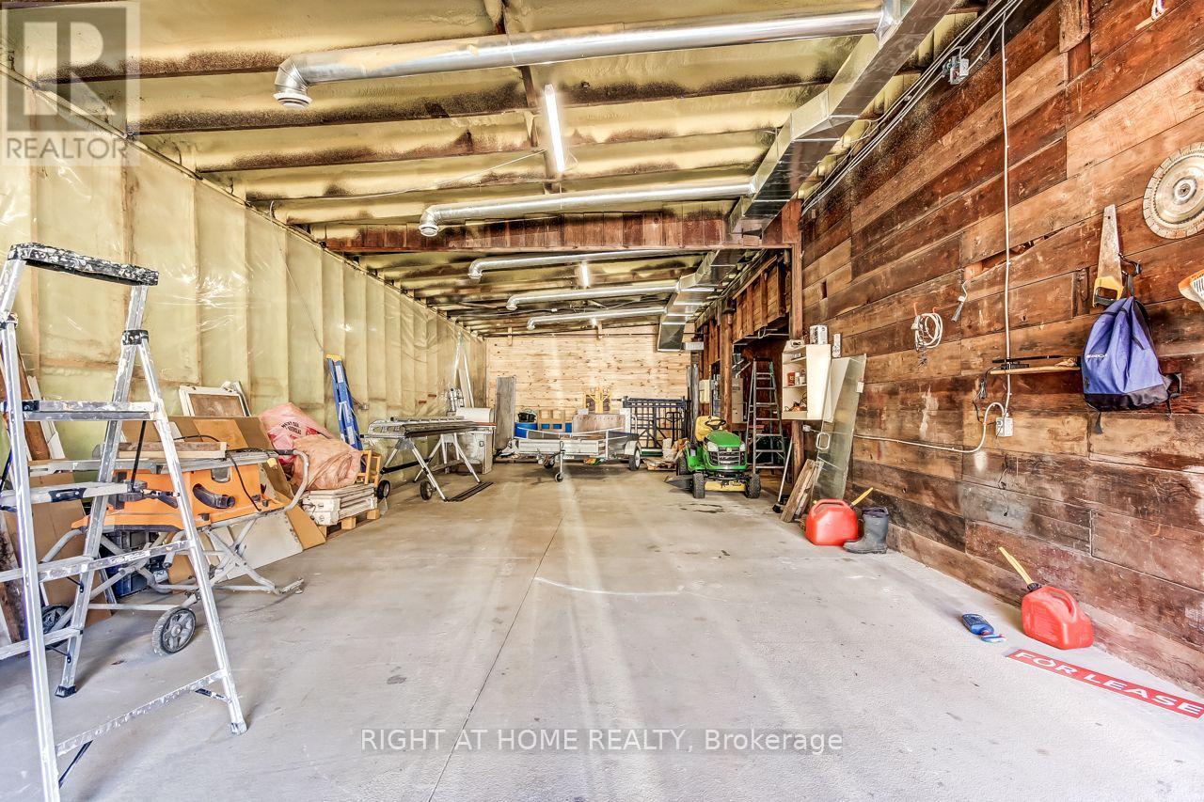
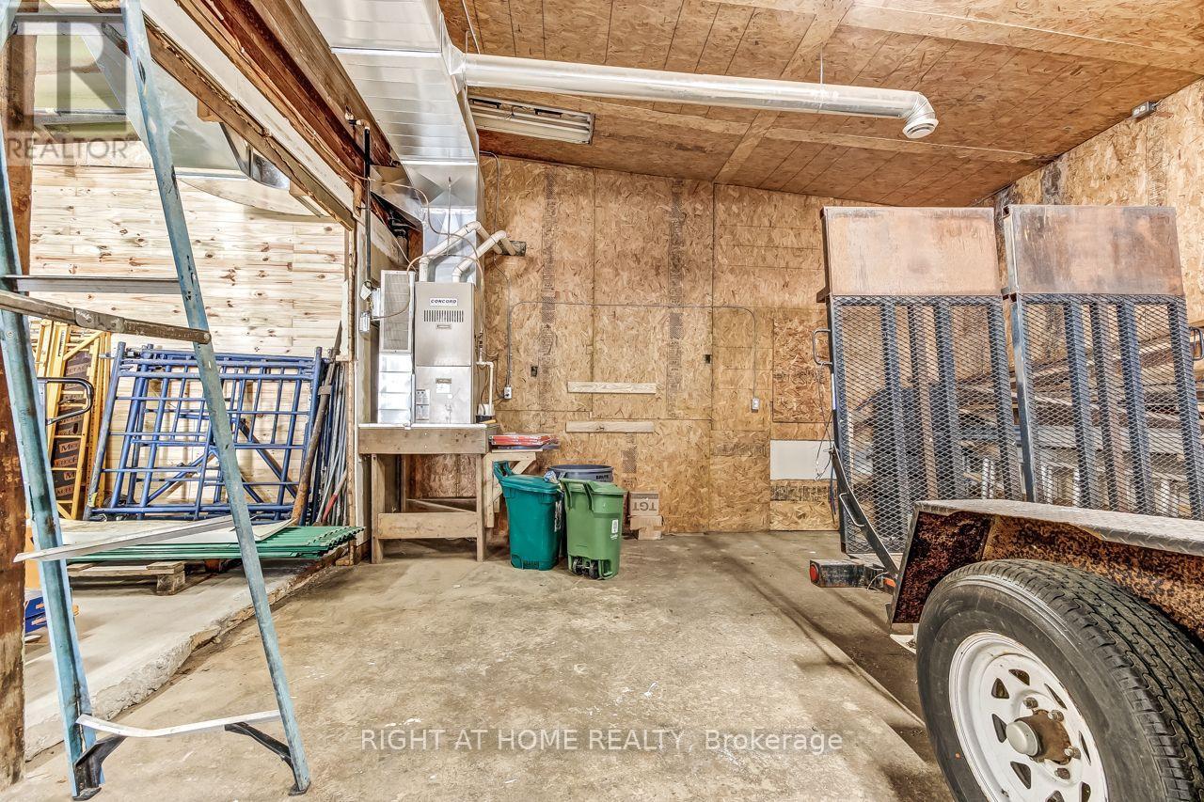
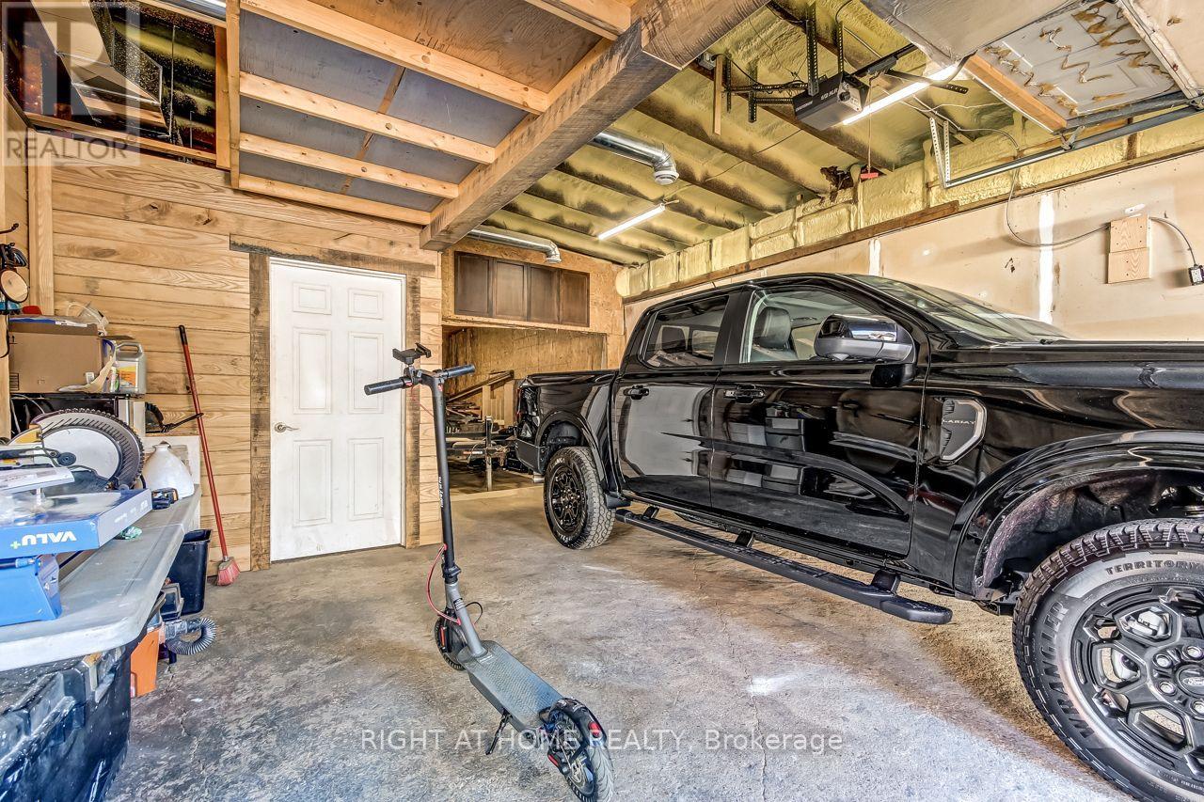
| Detached Garage | |
| Garage |
Land
| Acreage | No |
| Fence Type | Partially Fenced |
| Land Amenities | Hospital, Public Transit, Schools |
| Sewer | Sanitary Sewer |
| Size Depth | 178 Ft |
| Size Frontage | 40 Ft |
| Size Irregular | 40 X 178 Ft |
| Size Total Text | 40 X 178 Ft|under 1/2 Acre |
Rooms
| Level | Type | Length | Width | Dimensions |
|---|---|---|---|---|
| Second Level | Den | 5 m | 3.25 m | 5 m x 3.25 m |
| Second Level | Bedroom | 4.93 m | 2.84 m | 4.93 m x 2.84 m |
| Second Level | Bedroom | 5.26 m | 4.29 m | 5.26 m x 4.29 m |
| Main Level | Living Room | 5.03 m | 4.65 m | 5.03 m x 4.65 m |
| Main Level | Bathroom | 2.44 m | 1.52 m | 2.44 m x 1.52 m |
| Main Level | Bathroom | 1.83 m | 3.05 m | 1.83 m x 3.05 m |
| Main Level | Kitchen | 4.09 m | 3.56 m | 4.09 m x 3.56 m |
| Main Level | Bedroom | 11.7 m | 9.7 m | 11.7 m x 9.7 m |
| Main Level | Office | 4.55 m | 3.76 m | 4.55 m x 3.76 m |
| Main Level | Bedroom | 3.53 m | 2.92 m | 3.53 m x 2.92 m |
| Main Level | Bedroom 2 | 3.05 m | 2.79 m | 3.05 m x 2.79 m |
| Main Level | Bedroom 2 | 3.05 m | 2.82 m | 3.05 m x 2.82 m |
Utilities
| Cable | Available |
| Electricity | Available |
| Sewer | Available |
https://www.realtor.ca/real-estate/30444568/1-106-high-street-london-south-south-f-south-f
Contact Us
Contact us for more information
Randy Goela
Salesperson
(519) 649-6900

The trademarks REALTOR®, REALTORS®, and the REALTOR® logo are controlled by The Canadian Real Estate Association (CREA) and identify real estate professionals who are members of CREA. The trademarks MLS®, Multiple Listing Service® and the associated logos are owned by The Canadian Real Estate Association (CREA) and identify the quality of services provided by real estate professionals who are members of CREA. The trademark DDF® is owned by The Canadian Real Estate Association (CREA) and identifies CREA's Data Distribution Facility (DDF®)
October 26 2026 06:21:40
London and St. Thomas Association of REALTORS®
Right At Home Realty