

10 Elizabeth Street Bayham, Ontario N0J 1T0

$524,900
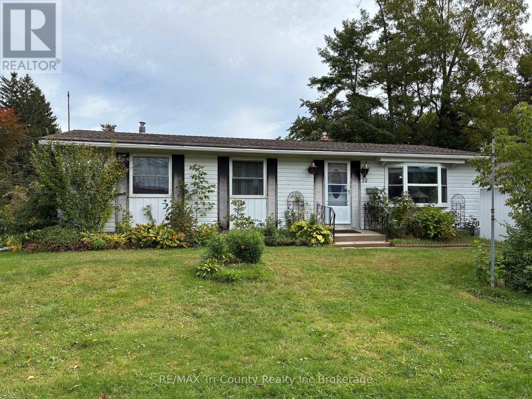
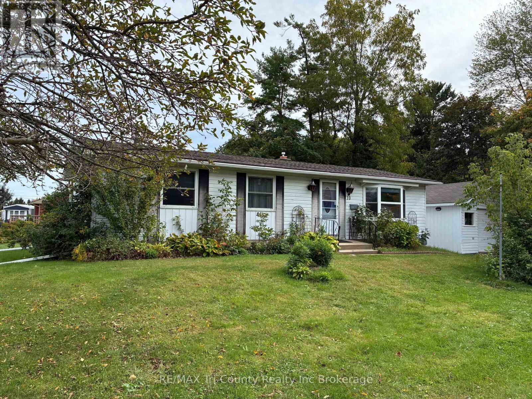
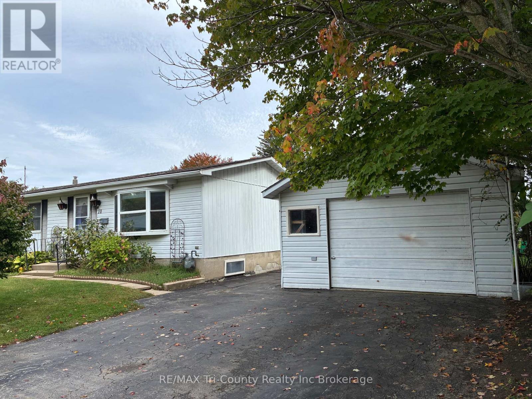
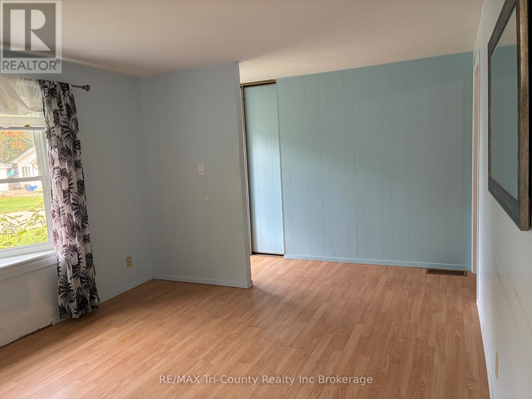
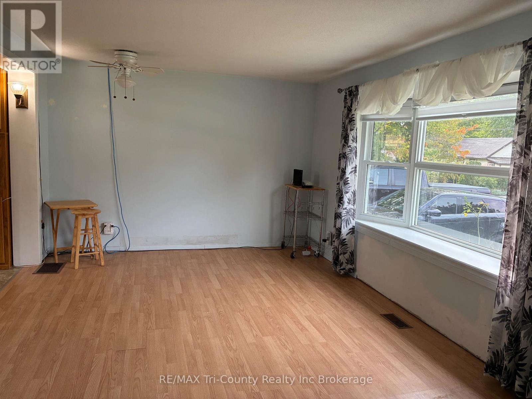
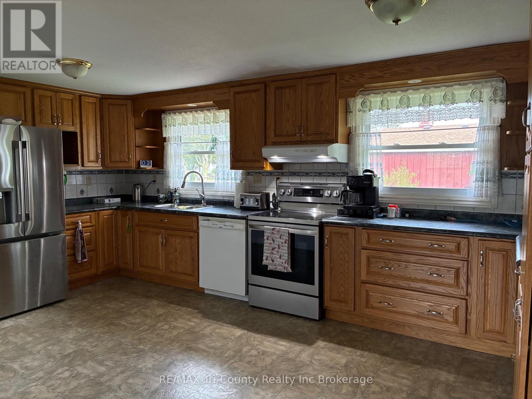
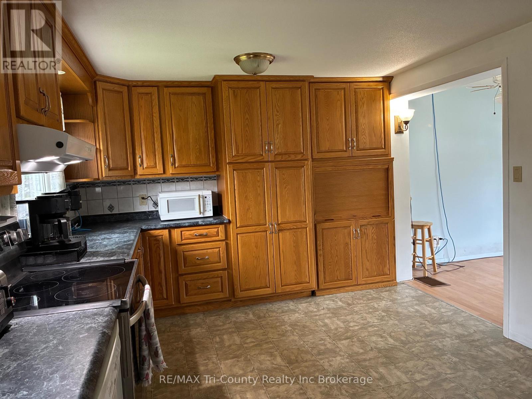
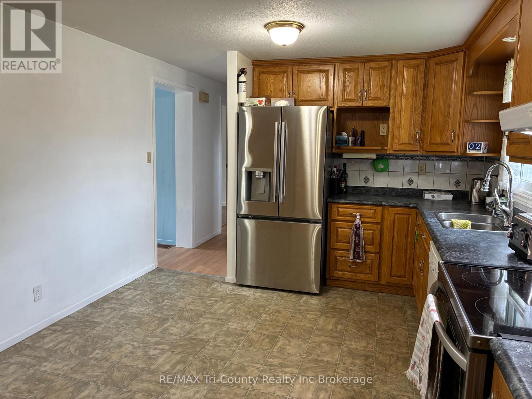
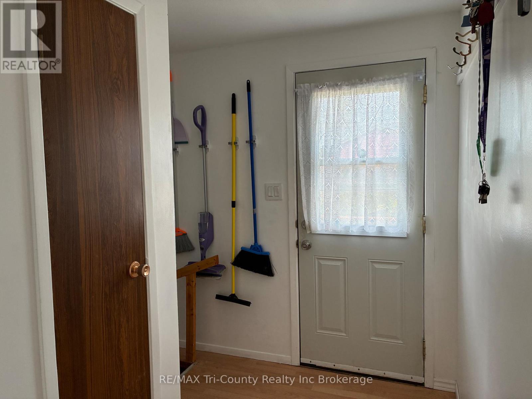
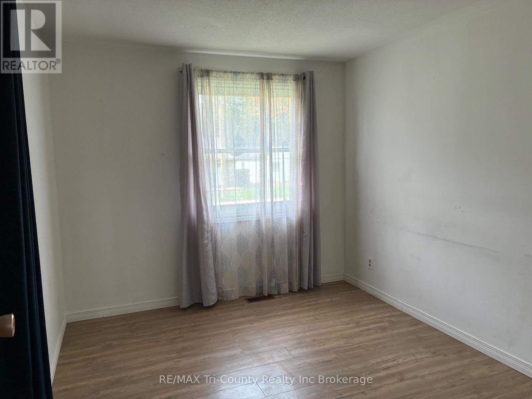
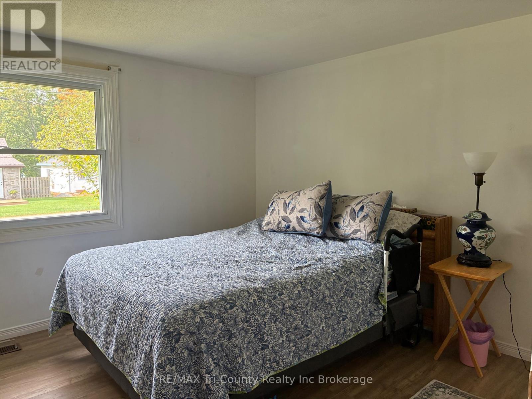
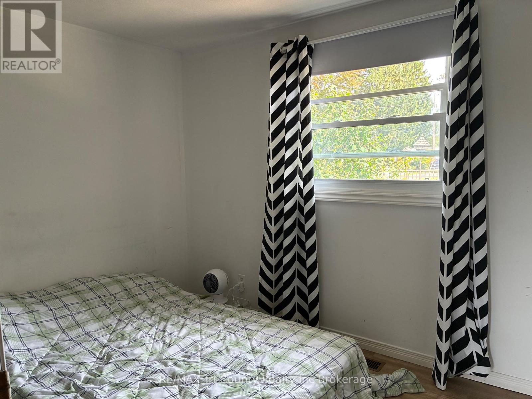
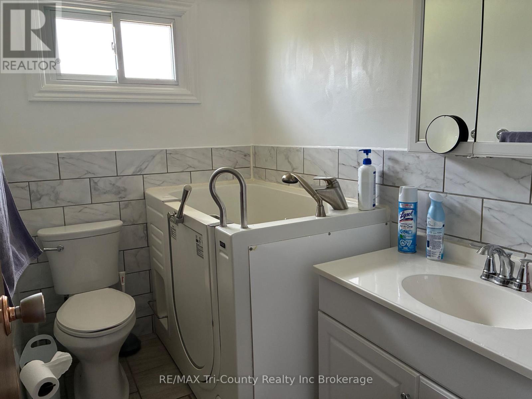
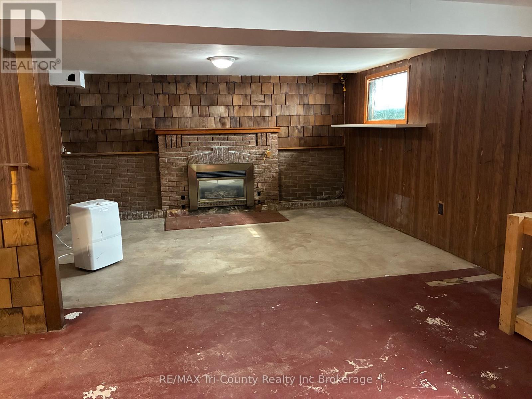
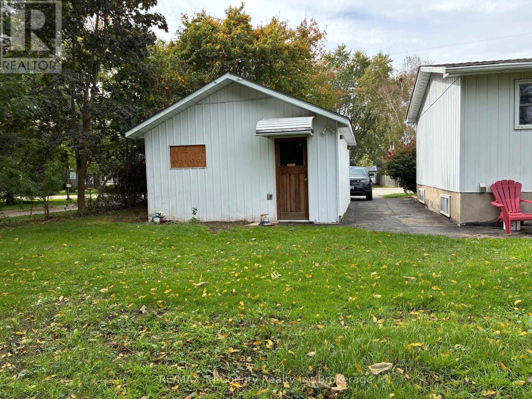
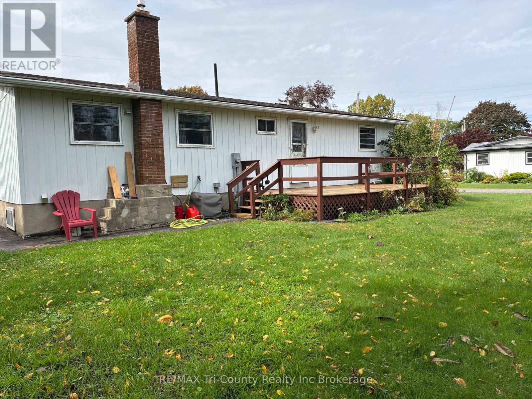
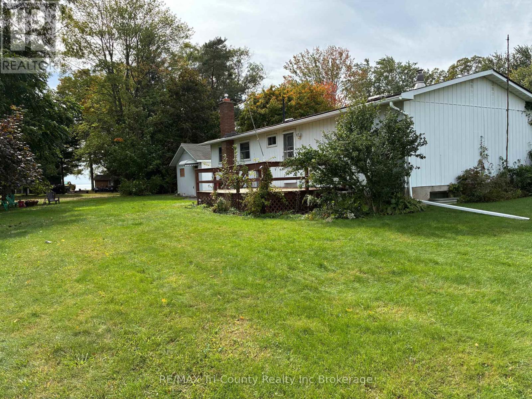
Welcome to 10 Elizabeth Street, Port Burwell - your perfect Lake Erie getaway! This inviting three-bedroom bungalow is nestled in the heart of this charming beach village. The bright living room features a large picture window, while the eat-in kitchen offers lovely oak cabinetry and plenty of storage. The main-floor bath includes a convenient walk-in tub. The lower level offers additional space with a gas fireplace, ready for your finishing touches. Enjoy the rear sundeck with a distant view of Lake Erie, plus a single detached garage. Walk to the bluff, beach, downtown, restaurants, Legion, museums and more. Whether you're looking for a cottage or full-time home, this is one you won't want to miss! (id:38604)
Property Details
| MLS® Number | X13857436 |
| Property Type | Single Family |
| Community Name | Port Burwell |
| Amenities Near By | Beach, Public Transit, Schools |
| Equipment Type | None |
| Features | Irregular Lot Size, Flat Site, Sump Pump |
| Parking Space Total | 3 |
| Rental Equipment Type | None |
| Structure | Deck |
Building
| Bathroom Total | 2 |
| Bedrooms Above Ground | 3 |
| Bedrooms Total | 3 |
| Amenities | Fireplace(s) |
| Appliances | Water Heater, Dishwasher, Dryer, Stove, Washer, Refrigerator |
| Architectural Style | Bungalow |
| Basement Development | Partially Finished |
| Basement Type | Full (partially Finished) |
| Construction Style Attachment | Detached |
| Cooling Type | Central Air Conditioning |
| Exterior Finish | Aluminum Siding |
| Fire Protection | Smoke Detectors |
| Fireplace Present | Yes |
| Fireplace Total | 1 |
| Fireplace Type | Insert |
| Foundation Type | Block |
| Half Bath Total | 1 |
| Heating Fuel | Natural Gas |
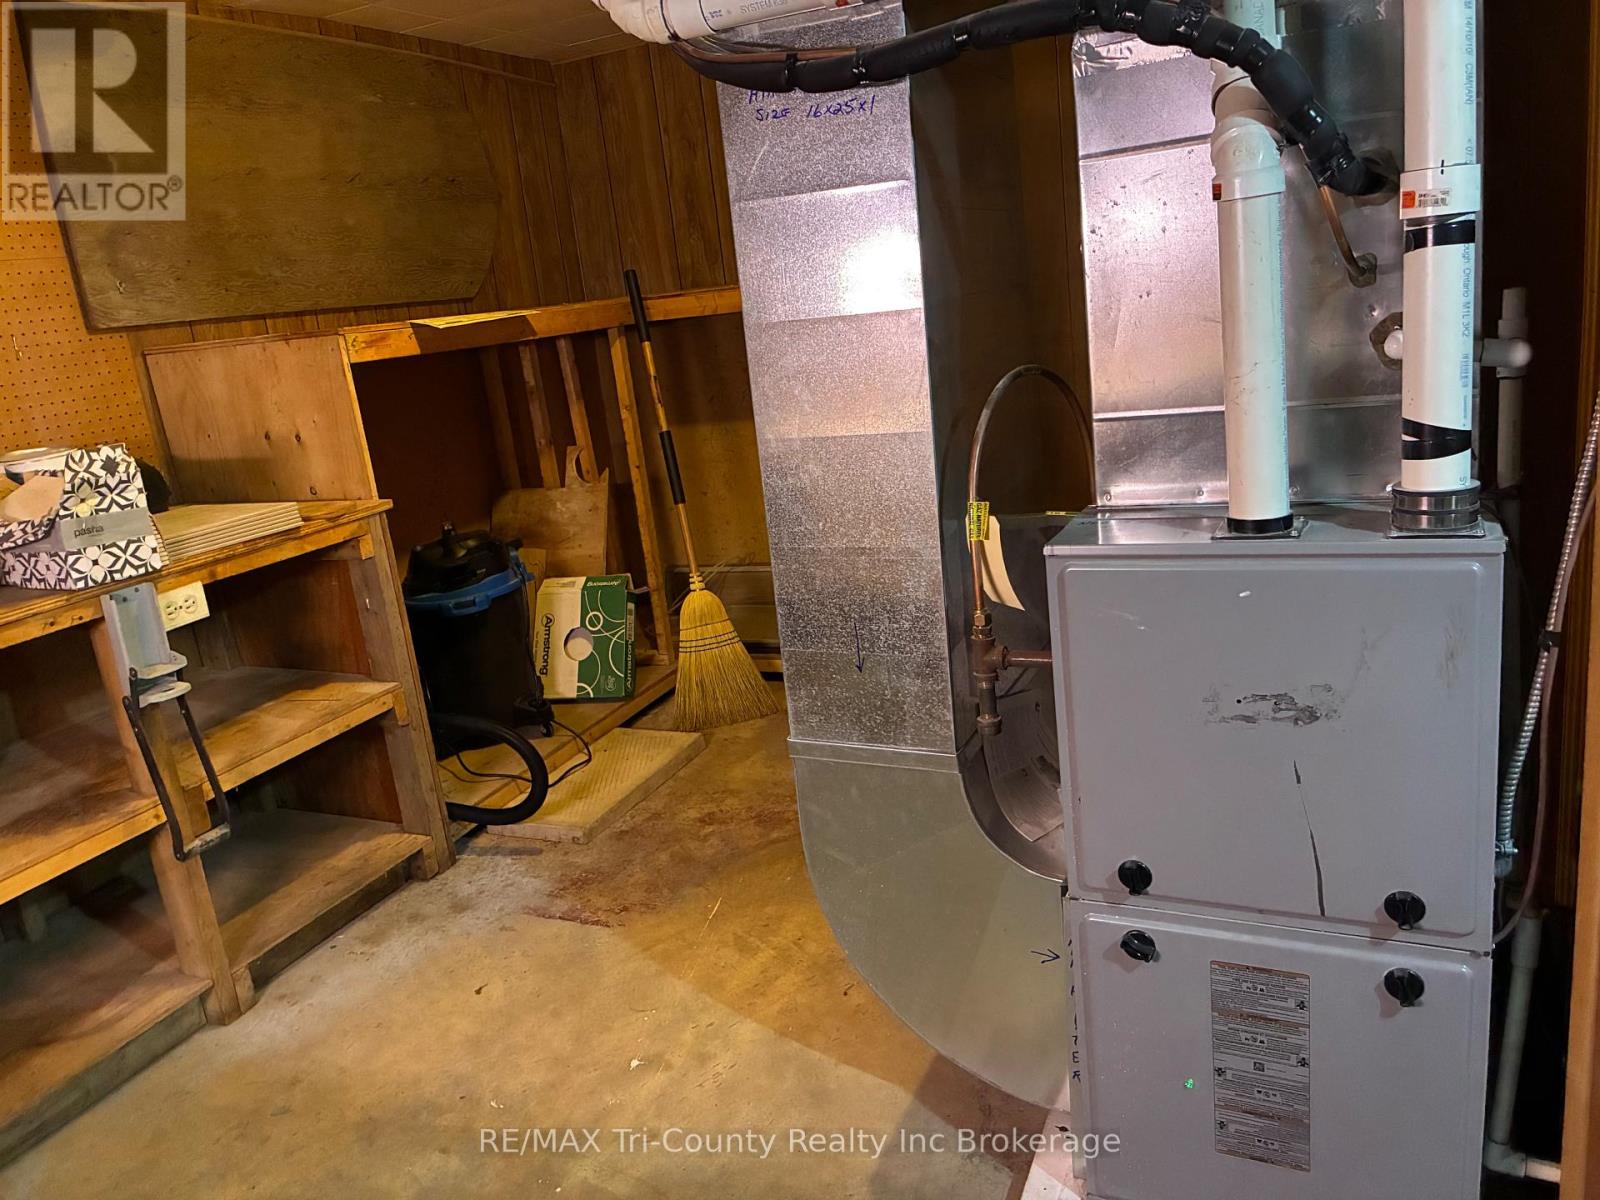
| Heating Type | Forced Air |
| Stories Total | 1 |
| Size Interior | 700 - 1,100 Sqft |
| Type | House |
| Utility Power | Generator |
| Utility Water | Municipal Water |
Parking
| Detached Garage | |
| Garage |
Land
| Acreage | No |
| Land Amenities | Beach, Public Transit, Schools |
| Sewer | Sanitary Sewer |
| Size Depth | 83 Ft ,4 In |
| Size Frontage | 94 Ft ,10 In |
| Size Irregular | 94.9 X 83.4 Ft |
| Size Total Text | 94.9 X 83.4 Ft|under 1/2 Acre |
| Zoning Description | R1 |
Rooms
| Level | Type | Length | Width | Dimensions |
|---|---|---|---|---|
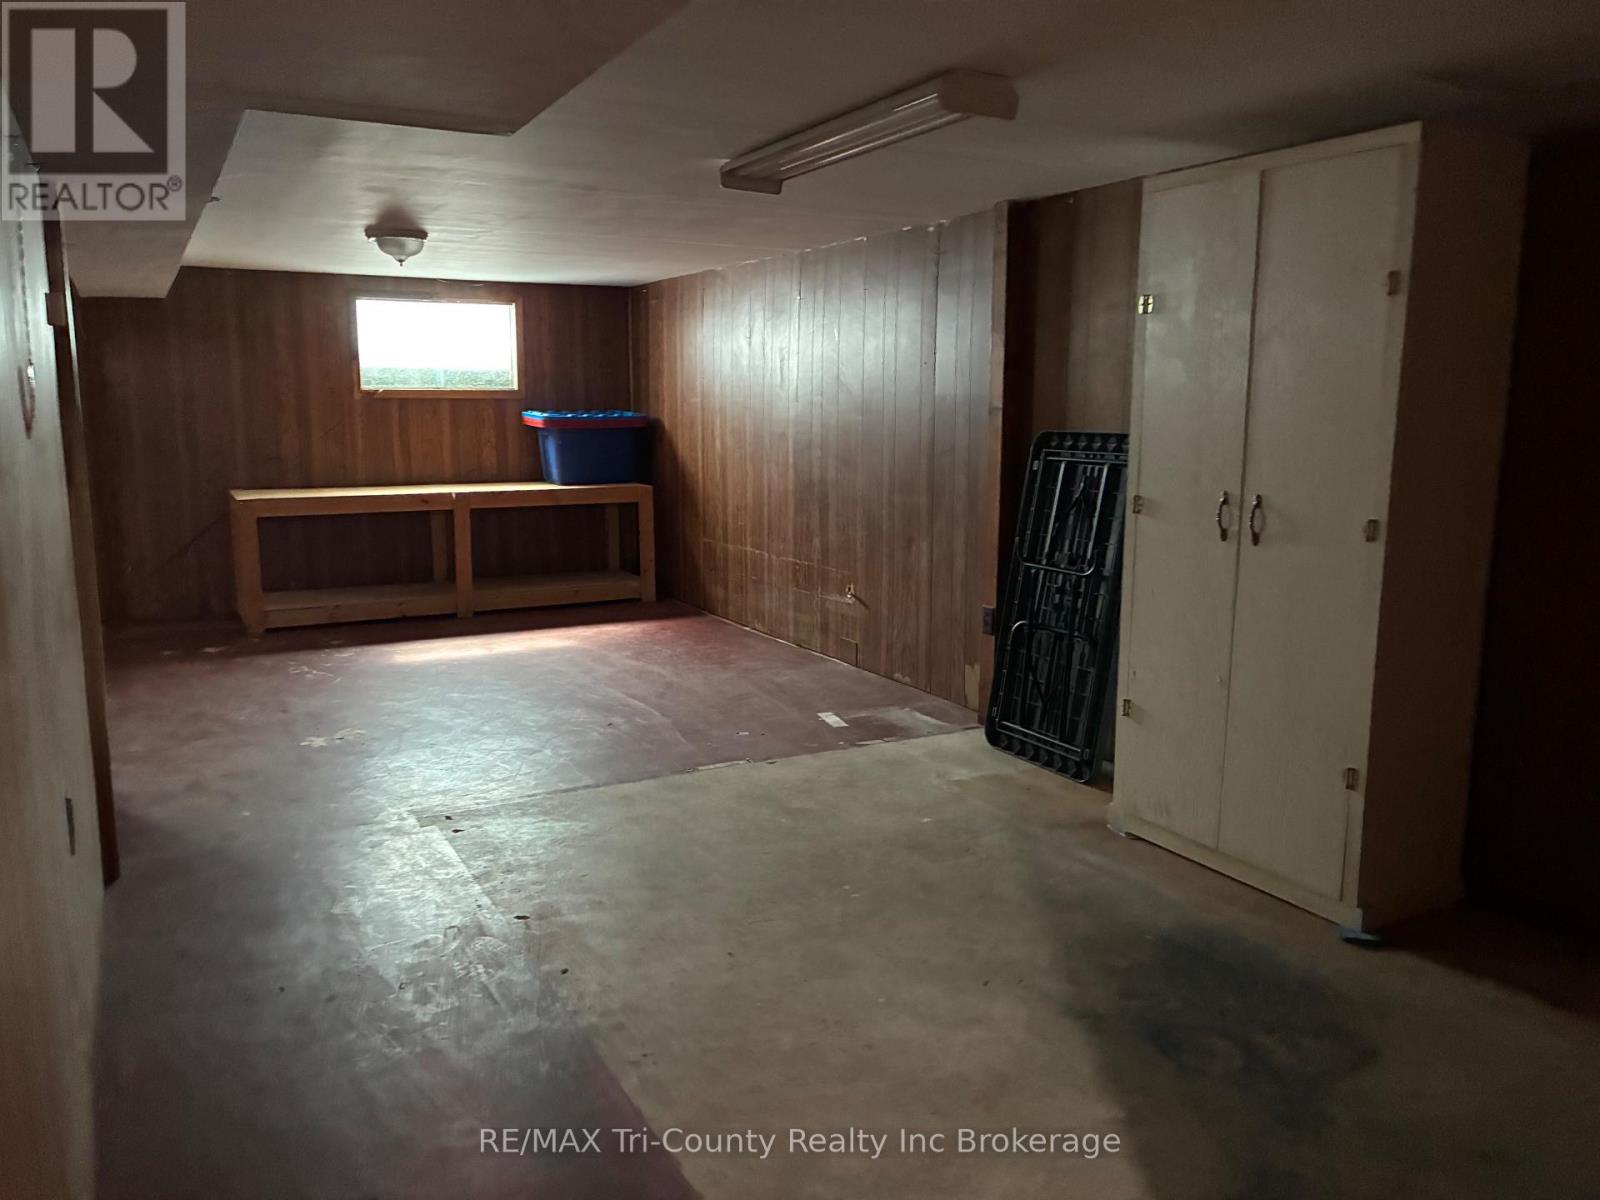
| Basement | Recreational, Games Room | 6.68 m | 4.18 m | 6.68 m x 4.18 m |
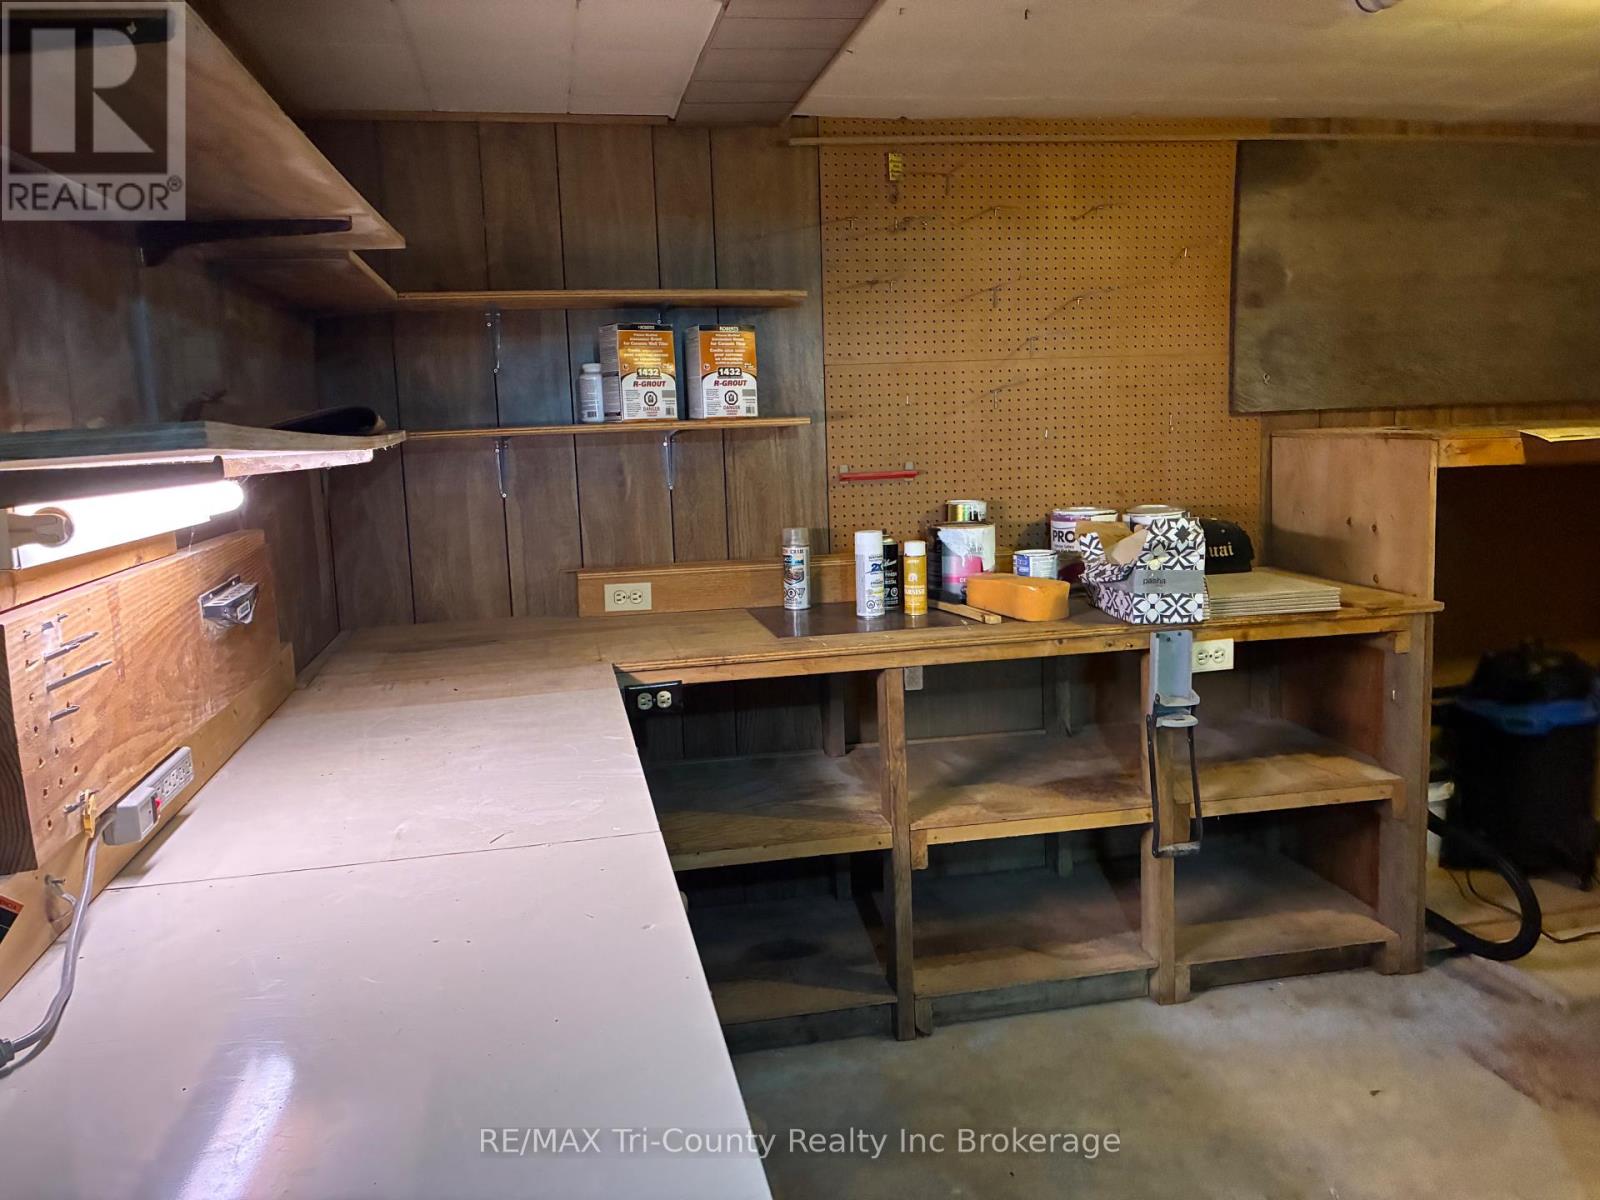
| Basement | Workshop | 4.27 m | 2.77 m | 4.27 m x 2.77 m |
| Basement | Other | 3.38 m | 2.23 m | 3.38 m x 2.23 m |
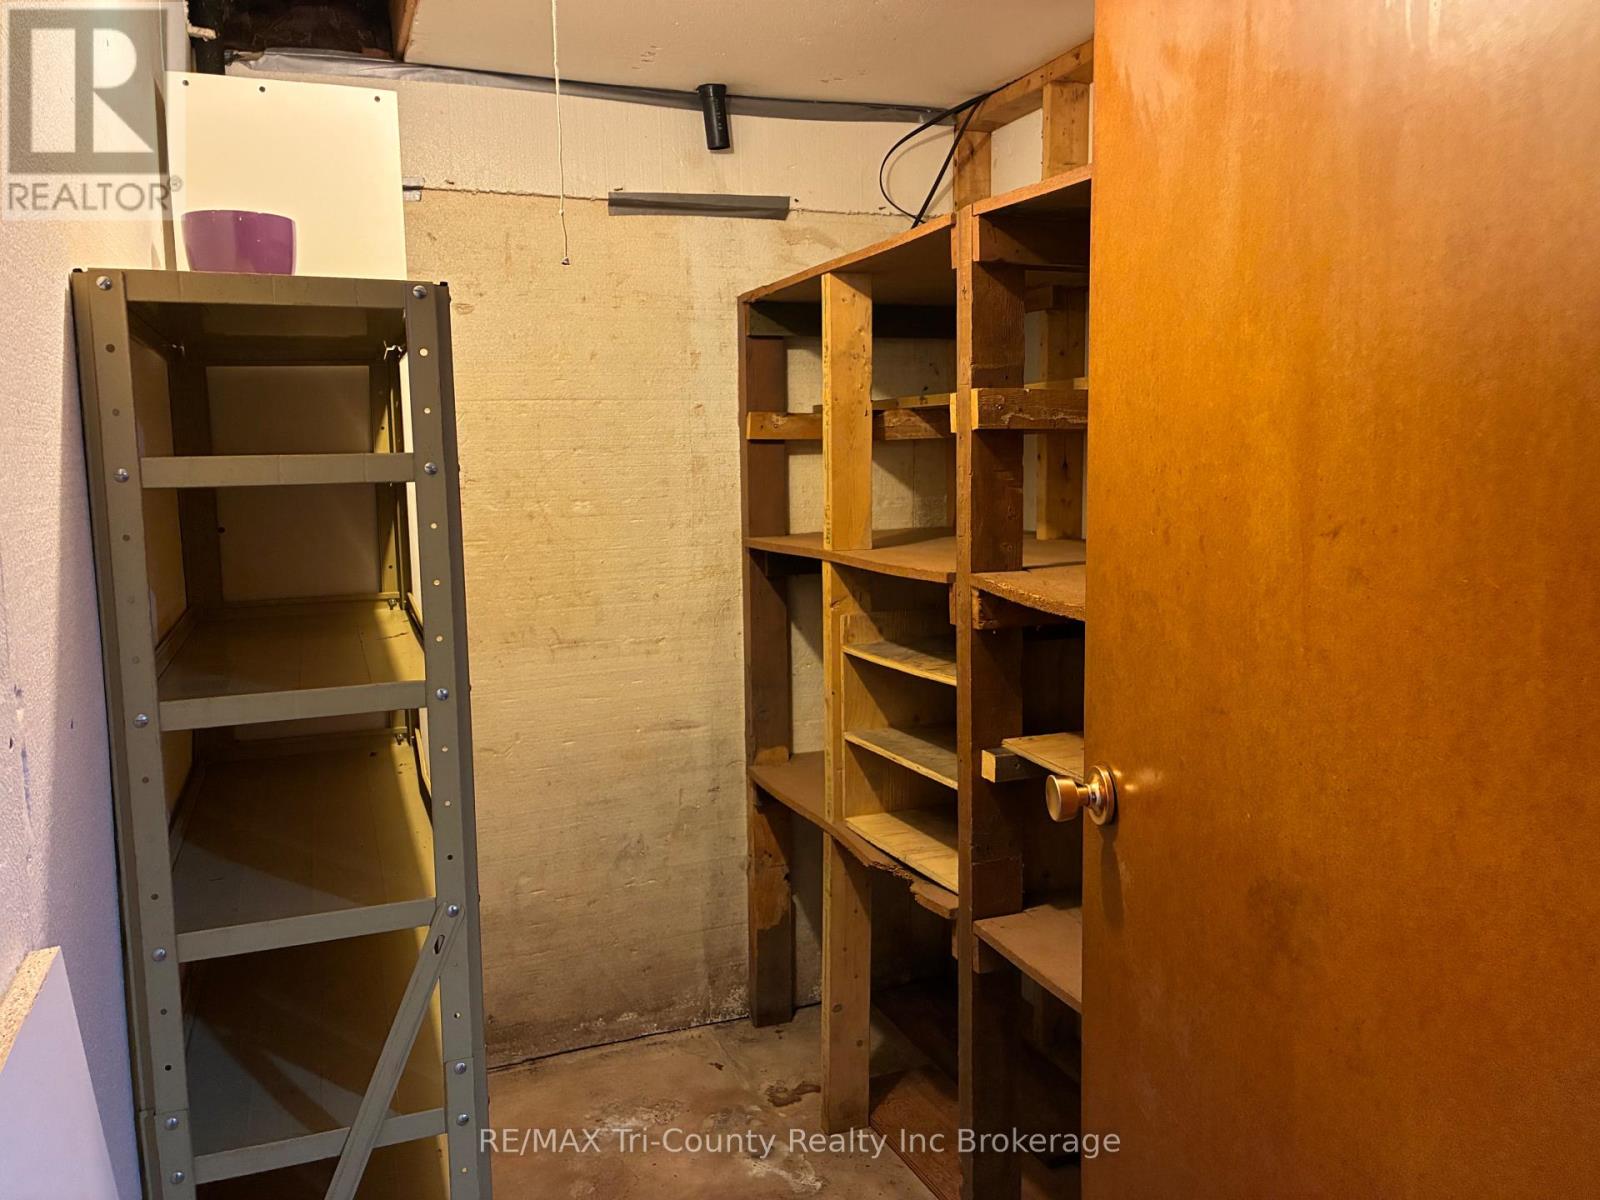
| Basement | Cold Room | 2.13 m | 1.68 m | 2.13 m x 1.68 m |
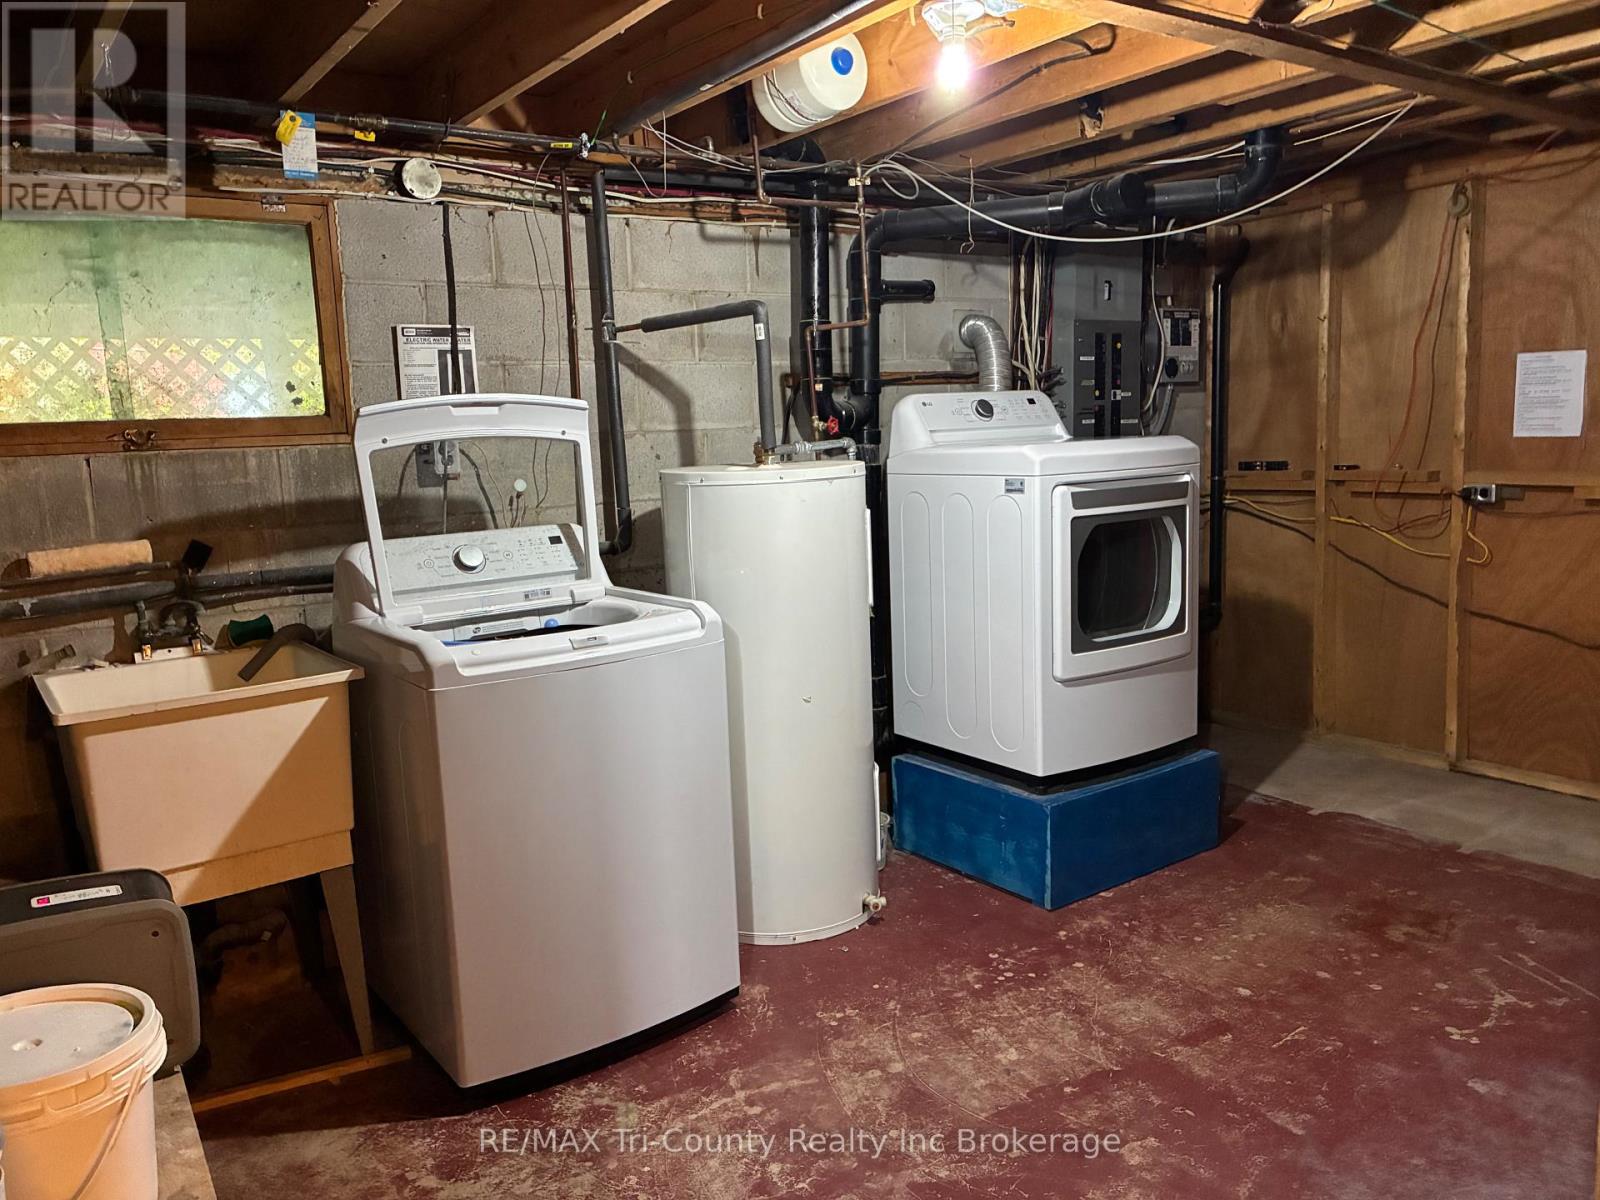
| Basement | Laundry Room | 3.38 m | 4.88 m | 3.38 m x 4.88 m |
| Main Level | Living Room | 4.6 m | 3.35 m | 4.6 m x 3.35 m |
| Main Level | Kitchen | 5.46 m | 3.32 m | 5.46 m x 3.32 m |
| Main Level | Bedroom 2 | 2.71 m | 3.35 m | 2.71 m x 3.35 m |
| Main Level | Bedroom 3 | 3.02 m | 2.59 m | 3.02 m x 2.59 m |
| Main Level | Primary Bedroom | 3.32 m | 3.35 m | 3.32 m x 3.35 m |
https://www.realtor.ca/real-estate/30359887/10-elizabeth-street-bayham-port-burwell-port-burwell
Contact Us
Contact us for more information
Bonnie Mudge
Salesperson
565 Broadway
Tillsonburg, Ontario N4G 3S8
(519) 842-7351

The trademarks REALTOR®, REALTORS®, and the REALTOR® logo are controlled by The Canadian Real Estate Association (CREA) and identify real estate professionals who are members of CREA. The trademarks MLS®, Multiple Listing Service® and the associated logos are owned by The Canadian Real Estate Association (CREA) and identify the quality of services provided by real estate professionals who are members of CREA. The trademark DDF® is owned by The Canadian Real Estate Association (CREA) and identifies CREA's Data Distribution Facility (DDF®)
October 02 2026 11:25:06
Woodstock Ingersoll Tillsonburg and Area Association of REALTORS® (WITAAR)
RE/MAX Tri-County Realty Inc Brokerage