

10 Pegler Street London East, Ontario N5Z 2B5

$449,000
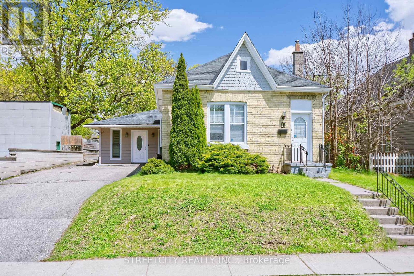
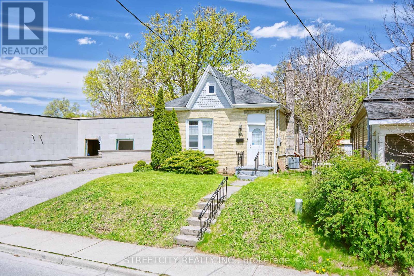
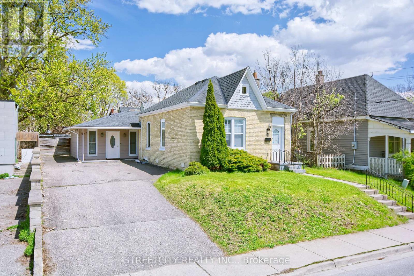
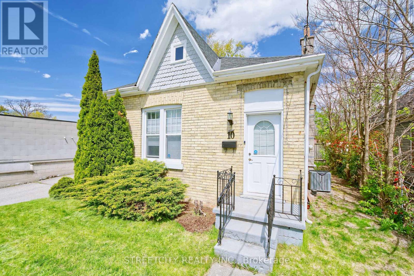
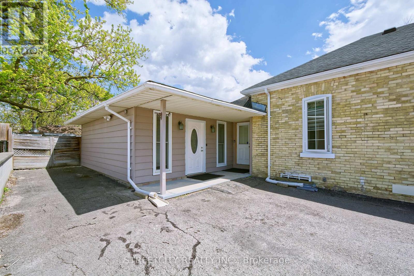
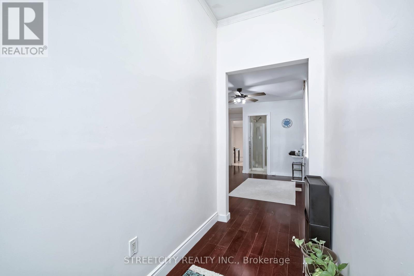
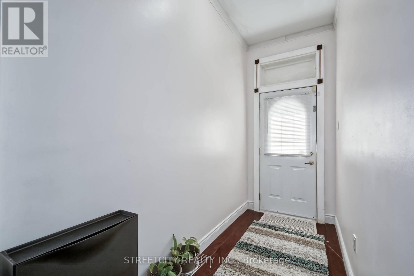
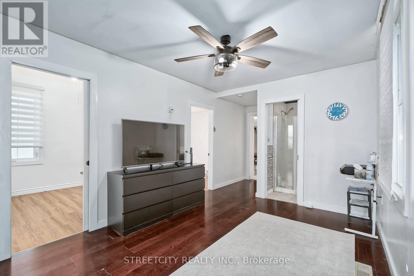
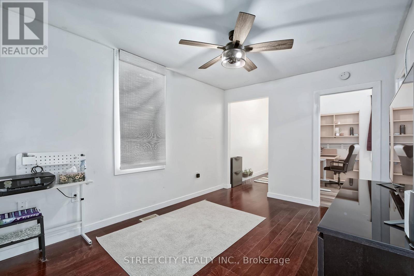
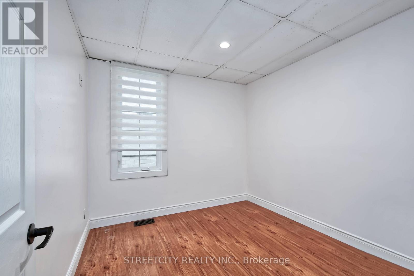
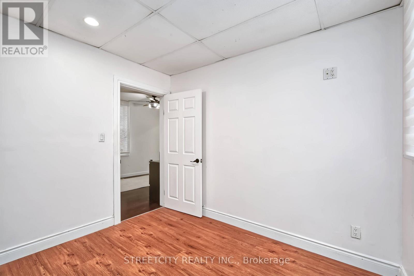
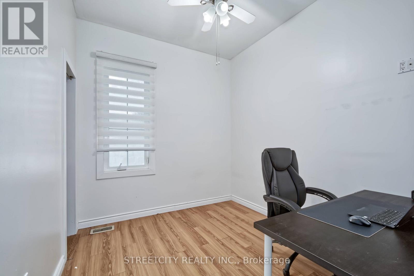
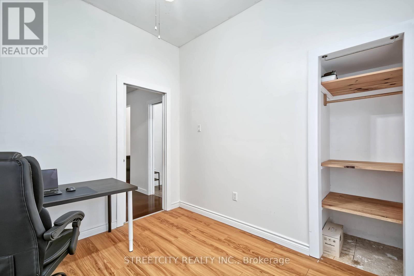
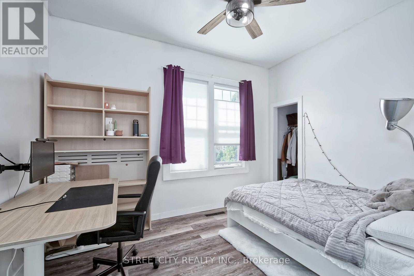
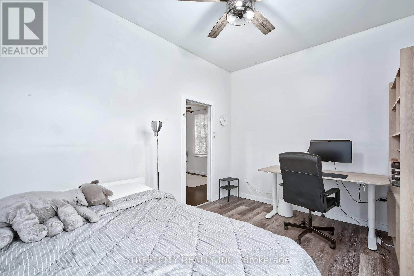
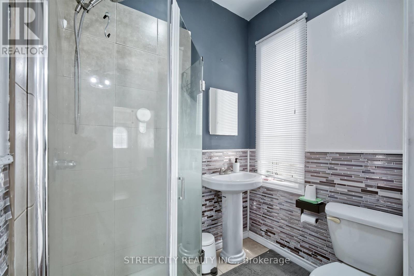
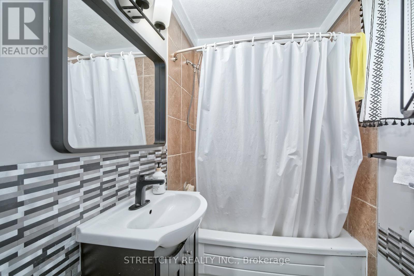
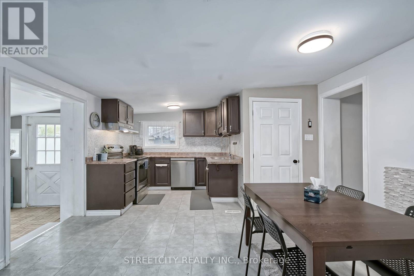
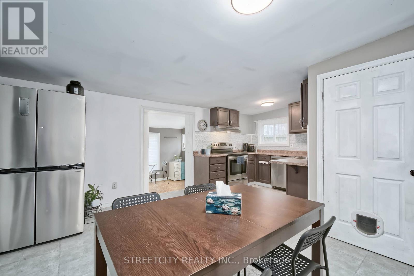
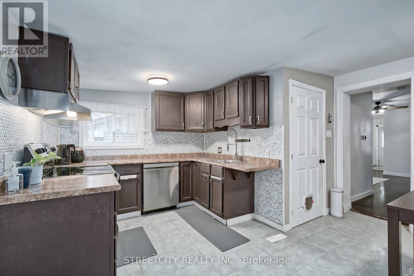
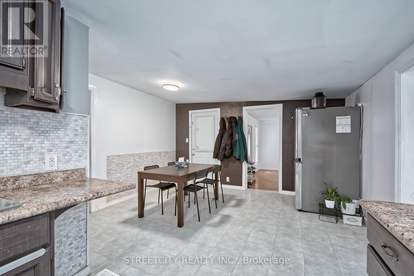
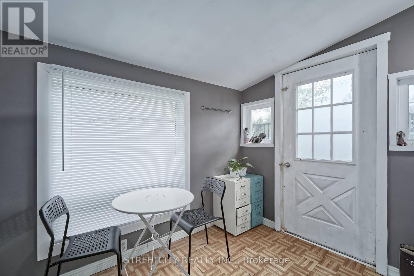
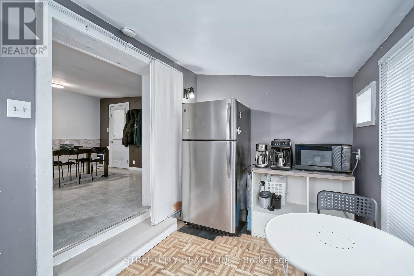
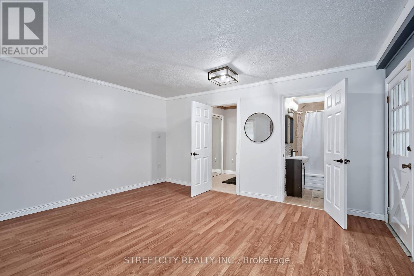
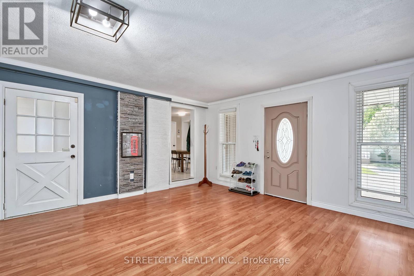
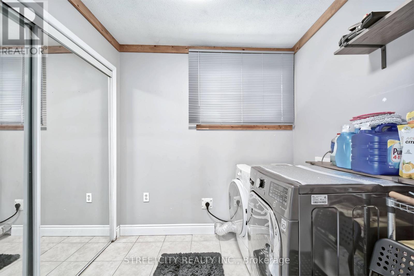
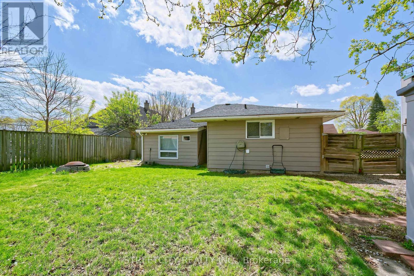
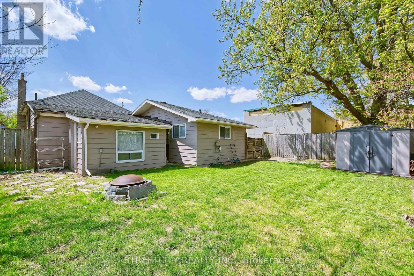
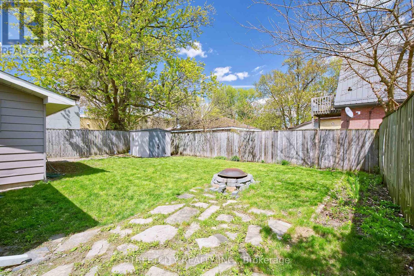
Opportunity knocks in this charming century yellow brick bungalow in East London. Featuring 3 bedrooms, 2bathrooms, and approximately 1,274 sq ft above grade, this home offers exceptional flexibility for families, investors, or home-based businesses. The spacious main floor includes a bright living room, functional kitchen, and large family room with adjacent laundry and bathroom, ideal for conversion to an in-law suite or private workspace. Situated on a generous 50 x 104 ft lot with a private double drive and parking for up to 6 vehicles. Conveniently located close to schools, parks, shopping, transit, and hospital. A rare opportunity to own a character-filled home with income potential in a growing London neighbourhood. (id:38604)
Property Details
| MLS® Number | X13117858 |
| Property Type | Single Family |
| Community Name | East L |
| Equipment Type | Water Heater |
| Features | Sloping |
| Parking Space Total | 6 |
| Rental Equipment Type | Water Heater |
| Structure | Porch, Shed |
Building
| Bathroom Total | 2 |
| Bedrooms Above Ground | 3 |
| Bedrooms Total | 3 |
| Appliances | Dishwasher, Dryer, Freezer, Stove, Washer, Two Refrigerators |
| Architectural Style | Bungalow |
| Basement Development | Unfinished |
| Basement Type | N/a (unfinished) |
| Construction Style Attachment | Detached |
| Cooling Type | Central Air Conditioning |
| Exterior Finish | Brick, Vinyl Siding |
| Foundation Type | Block |
| Heating Fuel | Natural Gas |
| Heating Type | Forced Air |
| Stories Total | 1 |
| Size Interior | 1,100 - 1,500 Sqft |
| Type | House |
| Utility Water | Municipal Water |
Parking
| No Garage |
Land
| Acreage | No |
| Sewer | Sanitary Sewer |
| Size Depth | 104 Ft |
| Size Frontage | 50 Ft |
| Size Irregular | 50 X 104 Ft ; Regular |
| Size Total Text | 50 X 104 Ft ; Regular|under 1/2 Acre |
| Zoning Description | R7 R9-7 |
Rooms
| Level | Type | Length | Width | Dimensions |
|---|---|---|---|---|
| Main Level | Living Room | 3.94 m | 3.2 m | 3.94 m x 3.2 m |
| Main Level | Kitchen | 5.61 m | 4.22 m | 5.61 m x 4.22 m |
| Main Level | Primary Bedroom | 3.91 m | 3.07 m | 3.91 m x 3.07 m |
| Main Level | Bedroom 2 | 3.1 m | 2.69 m | 3.1 m x 2.69 m |
| Main Level | Bedroom 3 | 3.1 m | 2.74 m | 3.1 m x 2.74 m |
| Main Level | Family Room | 4.75 m | 4.34 m | 4.75 m x 4.34 m |
| Main Level | Laundry Room | 2.39 m | 2.06 m | 2.39 m x 2.06 m |
| Main Level | Mud Room | 3.33 m | 2.24 m | 3.33 m x 2.24 m |
Utilities
| Cable | Installed |
| Electricity | Installed |
| Sewer | Installed |
https://www.realtor.ca/real-estate/29740389/10-pegler-street-london-east-east-l-east-l
Contact Us
Contact us for more information

Youngmin Kim
Broker
(519) 649-6900

Jenny Park
Salesperson
(519) 649-6900

The trademarks REALTOR®, REALTORS®, and the REALTOR® logo are controlled by The Canadian Real Estate Association (CREA) and identify real estate professionals who are members of CREA. The trademarks MLS®, Multiple Listing Service® and the associated logos are owned by The Canadian Real Estate Association (CREA) and identify the quality of services provided by real estate professionals who are members of CREA. The trademark DDF® is owned by The Canadian Real Estate Association (CREA) and identifies CREA's Data Distribution Facility (DDF®)
May 12 2026 06:22:53
London and St. Thomas Association of REALTORS®
Streetcity Realty Inc.