

100 Middleton Street Zorra, Ontario N0M 2M0

$2,299 Monthly
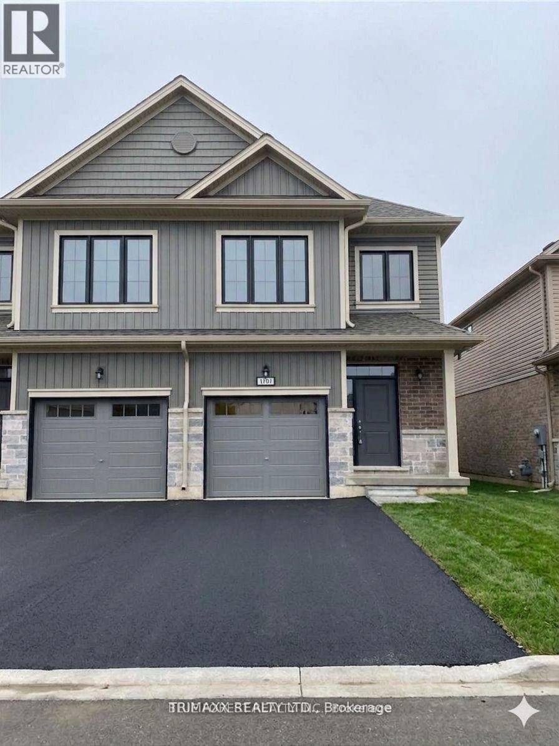
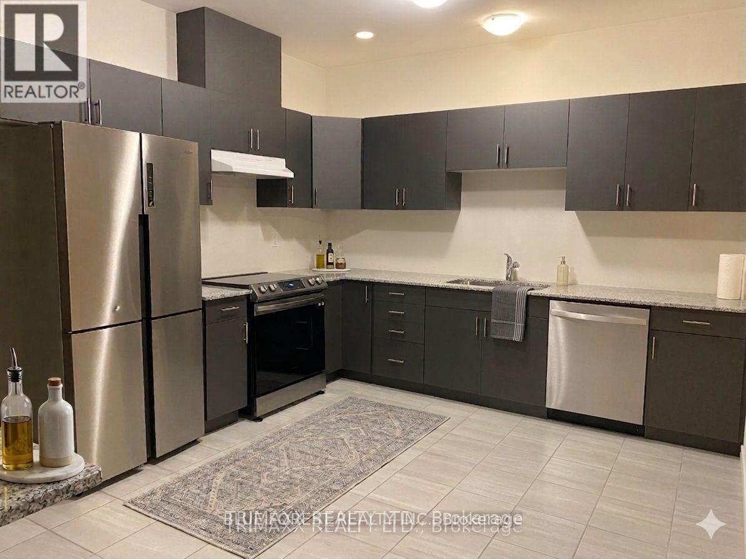
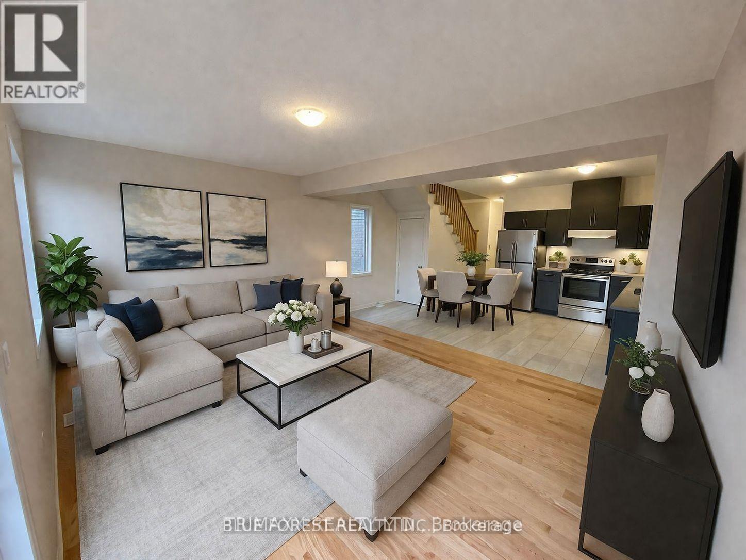
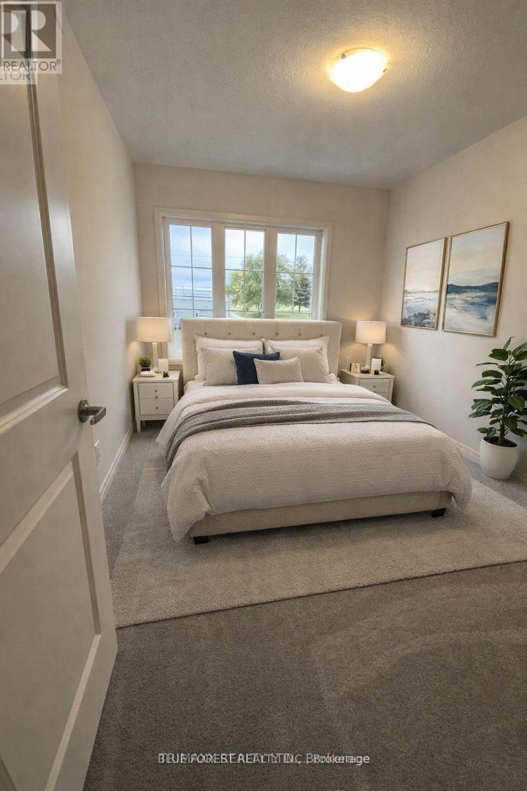
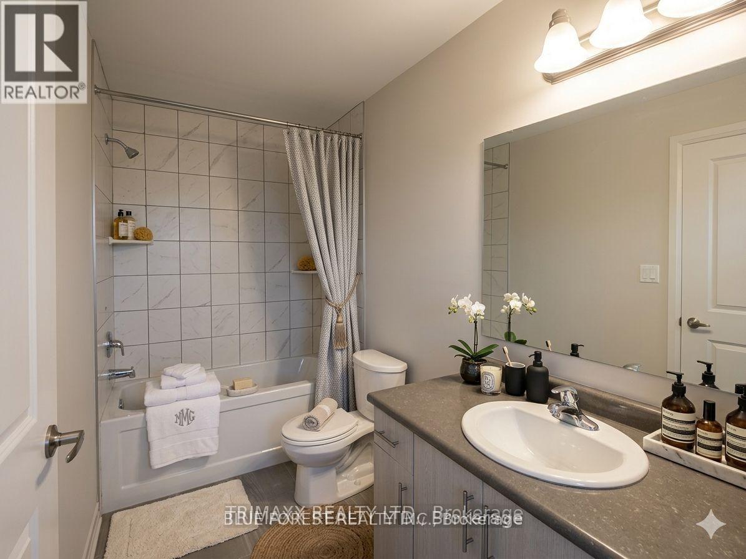
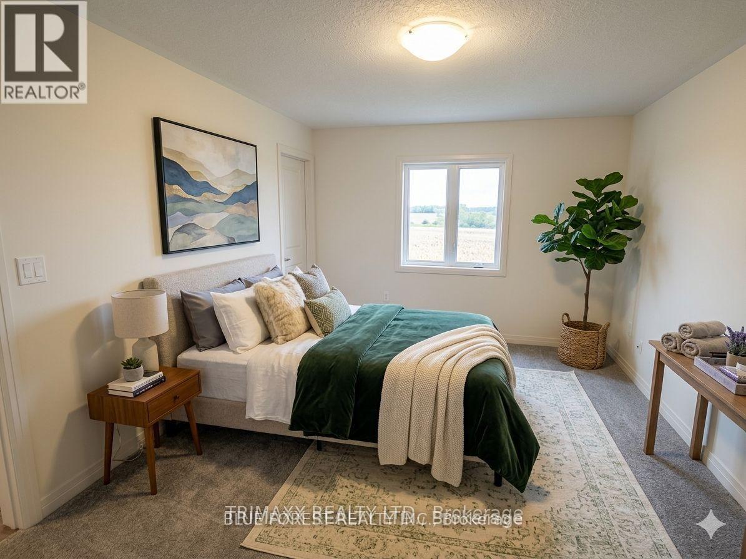
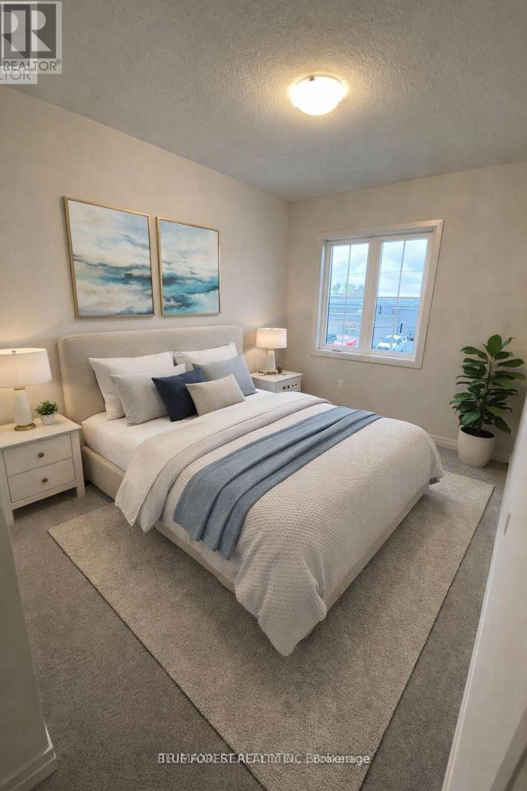
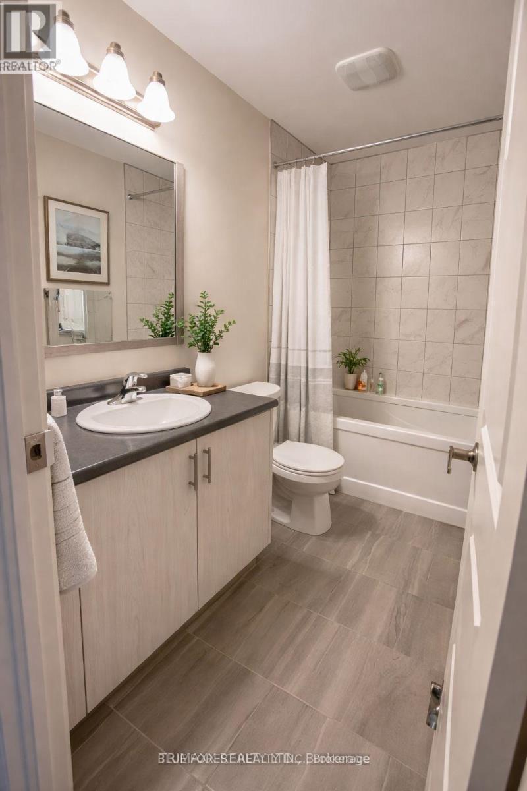
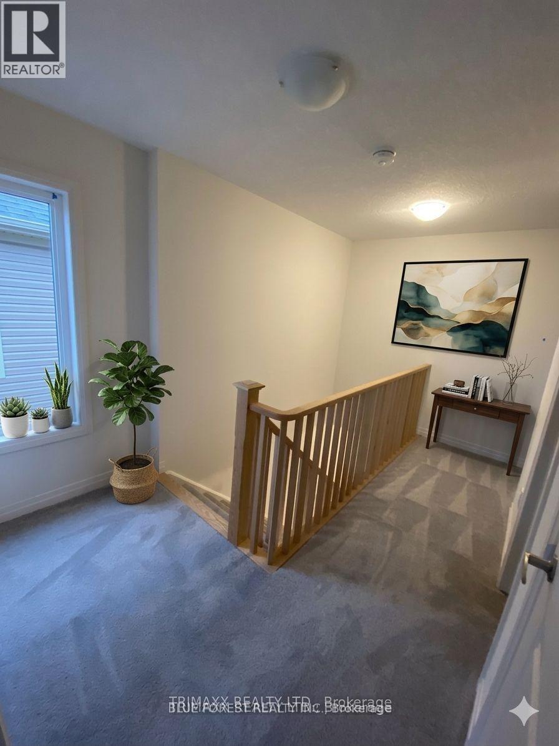
Beautiful End unit freehold townhome built in 2022, located in the growing community of Thamesford! This stylish 2-storey home combines modern finishes with the comfort of small-town living. The bright open-concept main level features a spacious living area and a contemporary kitchen with sleek cabinetry, ideal for hosting family and friends. Upstairs offers 3 generously sized bedrooms, including a spacious primary suite with a walk-in closet and private 4-piece ensuite. Set on an impressive 134-foot deep lot backing onto peaceful farmland, you'll enjoy exceptional privacy with no rear neighbours. Additional highlights include an attached garage and private driveway with parking for up to 3 vehicles. Conveniently situated near everyday amenities, parks, soccer fields, skate park, splash pad, arena, and just steps from Lions Park. A fantastic move-in ready opportunity you wont want to miss! Pictures are virtually staged. (id:38604)
Property Details
| MLS® Number | X13166208 |
| Property Type | Single Family |
| Community Name | Thamesford |
| Equipment Type | Water Heater |
| Parking Space Total | 3 |
| Rental Equipment Type | Water Heater |
Building
| Bathroom Total | 3 |
| Bedrooms Above Ground | 3 |
| Bedrooms Total | 3 |
| Appliances | Water Heater |
| Basement Development | Unfinished |
| Basement Type | N/a (unfinished) |
| Construction Style Attachment | Attached |
| Cooling Type | Central Air Conditioning |
| Exterior Finish | Brick, Vinyl Siding |
| Foundation Type | Poured Concrete |
| Half Bath Total | 1 |
| Heating Fuel | Natural Gas |
| Heating Type | Forced Air |
| Stories Total | 2 |
| Size Interior | 1,100 - 1,500 Sqft |
| Type | Row / Townhouse |
| Utility Water | Municipal Water |
Parking
| Attached Garage | |
| Garage |
Land
| Acreage | No |
| Sewer | Sanitary Sewer |
| Size Depth | 134 Ft ,6 In |
| Size Frontage | 23 Ft ,8 In |
| Size Irregular | 23.7 X 134.5 Ft |
| Size Total Text | 23.7 X 134.5 Ft |
Rooms
| Level | Type | Length | Width | Dimensions |
|---|---|---|---|---|
| Second Level | Bedroom | 3.56 m | 4.57 m | 3.56 m x 4.57 m |
| Second Level | Bedroom 2 | 2.57 m | 4.09 m | 2.57 m x 4.09 m |
| Second Level | Bedroom 3 | 2.97 m | 3.78 m | 2.97 m x 3.78 m |
| Ground Level | Dining Room | 2.08 m | 3.53 m | 2.08 m x 3.53 m |
| Ground Level | Kitchen | 3.17 m | 3.53 m | 3.17 m x 3.53 m |
| Ground Level | Living Room | 5.26 m | 4.19 m | 5.26 m x 4.19 m |
https://www.realtor.ca/real-estate/29796170/100-middleton-street-zorra-thamesford-thamesford
Contact Us
Contact us for more information
Sharma Atul
Salesperson
(519) 649-1888
(519) 649-1888
www.soldbyblue.ca/

The trademarks REALTOR®, REALTORS®, and the REALTOR® logo are controlled by The Canadian Real Estate Association (CREA) and identify real estate professionals who are members of CREA. The trademarks MLS®, Multiple Listing Service® and the associated logos are owned by The Canadian Real Estate Association (CREA) and identify the quality of services provided by real estate professionals who are members of CREA. The trademark DDF® is owned by The Canadian Real Estate Association (CREA) and identifies CREA's Data Distribution Facility (DDF®)
May 23 2026 04:33:06
London and St. Thomas Association of REALTORS®
Blue Forest Realty Inc.