

10000 Erie Street Lambton Shores, Ontario N0M 2L0

$499,900
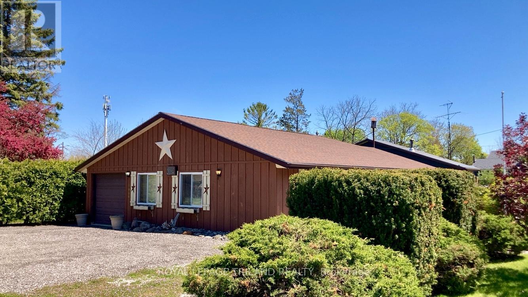
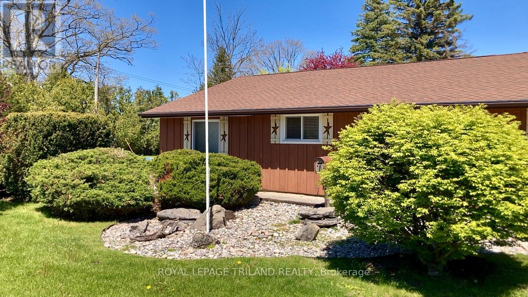
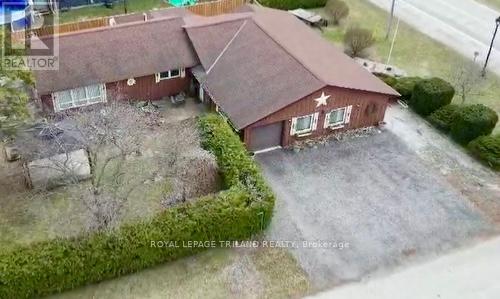
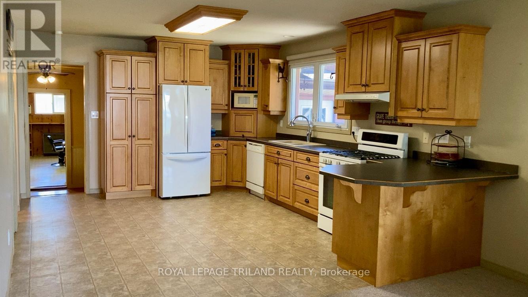
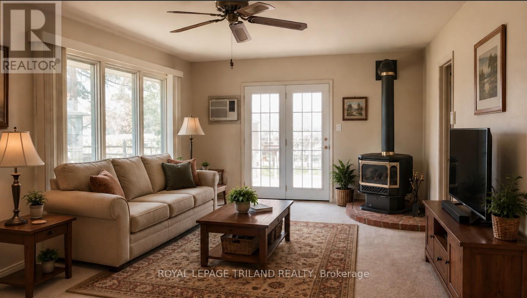
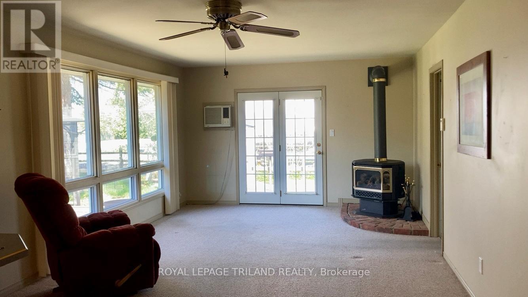
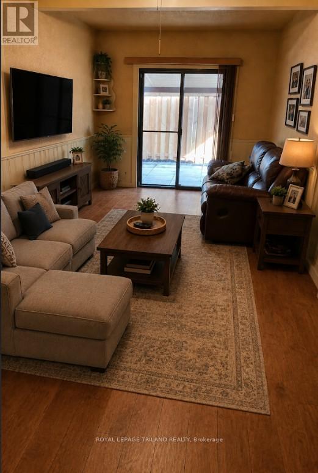
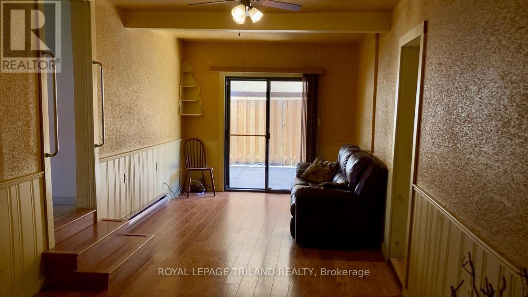
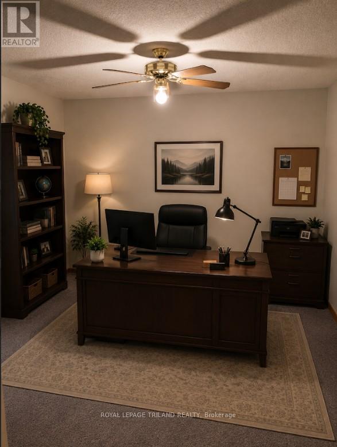
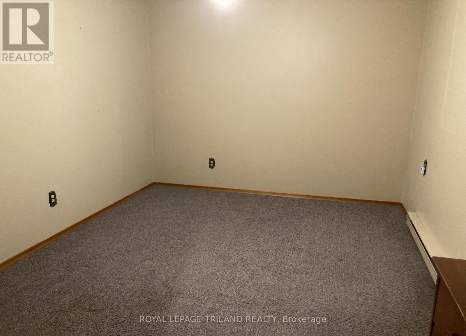
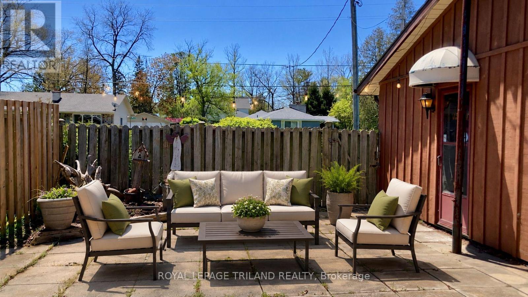
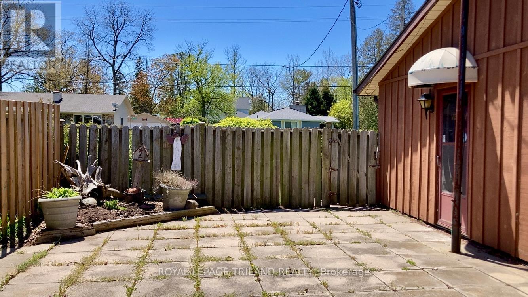
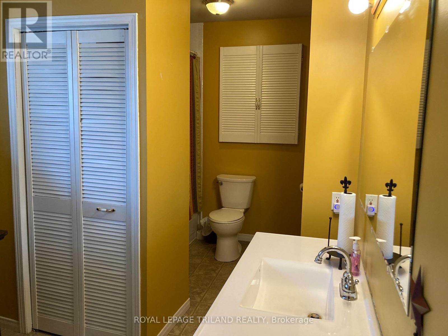
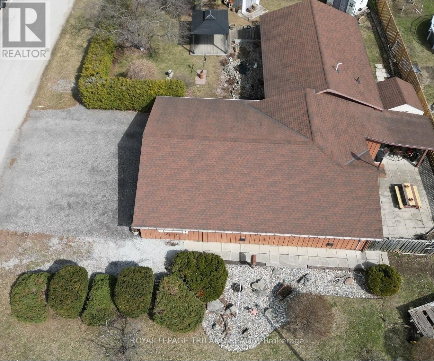
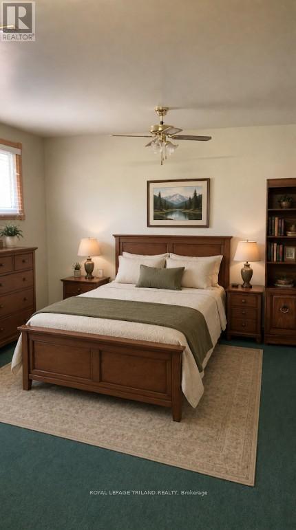
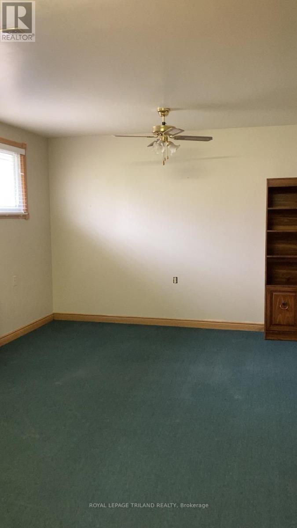
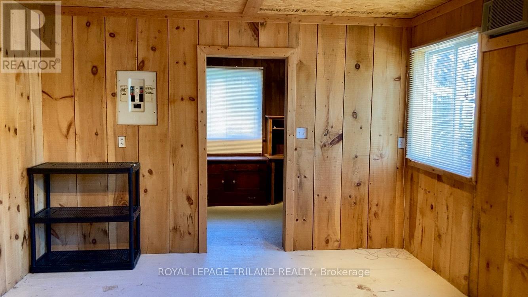
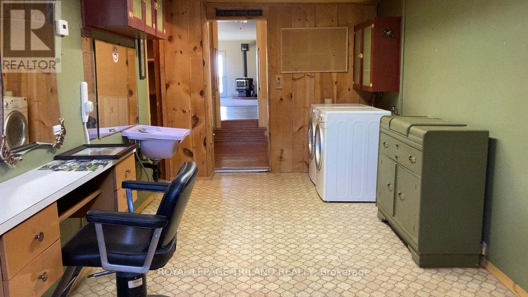
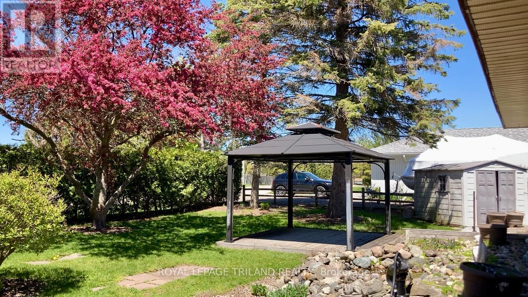
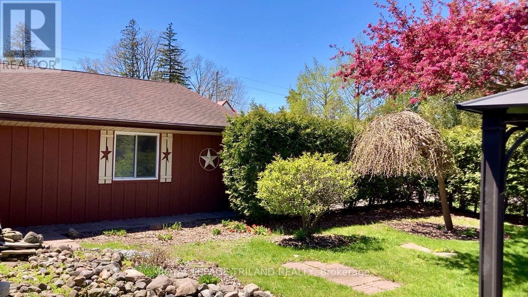
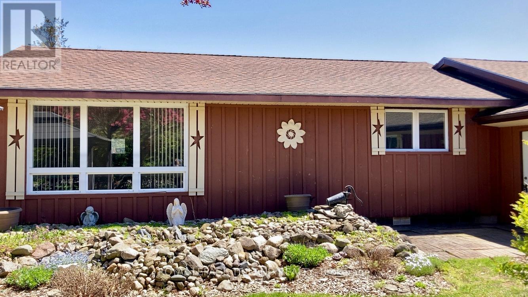
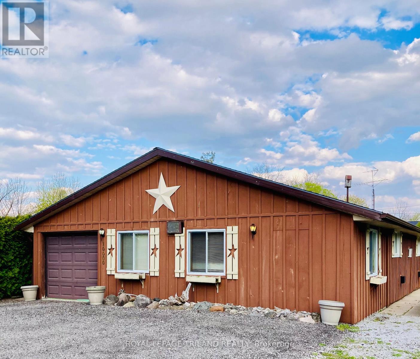
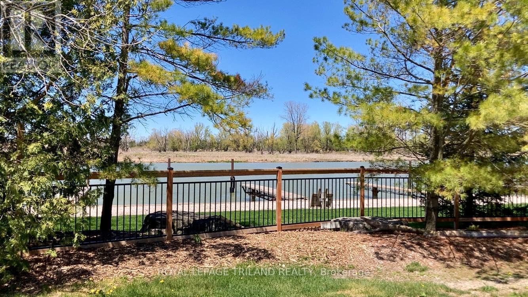
Welcome to 10000 Erie St, nestled in the charming lakeside community of Port Franks. Just minutes from Lake Huron, Port Franks private beach, marinas, golf courses, and the municipal boat launch, all while offering views of the Ausable River right from your front porch. This unique property offers the perfect opportunity to enjoy relaxed riverside living in one of the area's sought-after communities. The home features 2 bedrooms, a den, additional office space, and a 4-piece bathroom. The open-concept kitchen, dining, and living area creates a warm and inviting atmosphere, perfect for everyday living and entertaining. The cozy living room features a gas fireplace and sliding patio doors leading to a side deck overlooking the beautifully landscaped private yard, complete with a stunning rock pond. An additional family room also features sliding patio doors opening to another private outdoor seating area, ideal for BBQs and hosting family and friends. The beautifully landscaped lot provides a peaceful setting where you can truly enjoy the natural beauty surrounding the property. Whether you are searching for a year-round home, cottage getaway, or investment opportunity, this one of a kind property is a rare find you won't want to miss! (id:38604)
Property Details
| MLS® Number | X13103004 |
| Property Type | Single Family |
| Community Name | Port Franks |
| Amenities Near By | Beach, Marina |
| Community Features | Community Centre |
| Equipment Type | Water Heater - Gas, Water Heater |
| Features | Wooded Area, Flat Site |
| Parking Space Total | 4 |
| Rental Equipment Type | Water Heater - Gas, Water Heater |
| Structure | Deck, Patio(s), Shed |
| View Type | River View |
Building
| Bathroom Total | 1 |
| Bedrooms Above Ground | 2 |
| Bedrooms Total | 2 |
| Age | 51 To 99 Years |
| Amenities | Fireplace(s) |
| Appliances | Dishwasher, Dryer, Stove, Washer, Refrigerator |
| Architectural Style | Bungalow |
| Basement Type | Crawl Space |
| Cooling Type | Wall Unit |
| Exterior Finish | Wood |
| Fire Protection | Smoke Detectors |
| Fireplace Present | Yes |
| Foundation Type | Block |
| Heating Fuel | Natural Gas |
| Heating Type | Other |
| Stories Total | 1 |
| Size Interior | 2,500 - 3,000 Sqft |
| Type | Other |
| Utility Water | Municipal Water |
Parking
| Attached Garage | |
| Garage |
Land
| Acreage | No |
| Land Amenities | Beach, Marina |
| Landscape Features | Landscaped |
| Sewer | Septic System |
| Size Depth | 132 Ft |
| Size Frontage | 82 Ft ,6 In |
| Size Irregular | 82.5 X 132 Ft |
| Size Total Text | 82.5 X 132 Ft|under 1/2 Acre |
| Surface Water | River/stream |
| Zoning Description | C12 |
Rooms
| Level | Type | Length | Width | Dimensions |
|---|---|---|---|---|
| Main Level | Primary Bedroom | 5.42 m | 3.11 m | 5.42 m x 3.11 m |
| Main Level | Other | 4.18 m | 3.75 m | 4.18 m x 3.75 m |
| Main Level | Living Room | 6.04 m | 3.93 m | 6.04 m x 3.93 m |
| Main Level | Kitchen | 4.79 m | 3.93 m | 4.79 m x 3.93 m |
| Main Level | Family Room | 7.13 m | 2.96 m | 7.13 m x 2.96 m |
| Main Level | Bathroom | 4.09 m | 2.43 m | 4.09 m x 2.43 m |
| Main Level | Bedroom 2 | 5.39 m | 3.72 m | 5.39 m x 3.72 m |
| Main Level | Den | 5.18 m | 3.26 m | 5.18 m x 3.26 m |
| Main Level | Other | 7.07 m | 2.74 m | 7.07 m x 2.74 m |
| Main Level | Foyer | 2.83 m | 2.16 m | 2.83 m x 2.16 m |
| Main Level | Office | 2.47 m | 3.75 m | 2.47 m x 3.75 m |
Utilities
| Cable | Available |
| Electricity | Installed |
https://www.realtor.ca/real-estate/29723263/10000-erie-street-lambton-shores-port-franks-port-franks
Contact Us
Contact us for more information

Paula Kelley
Salesperson
paulakelley.royallepage.ca/
www.facebook.com/profile.php?id=100083003155759#
103-240 Waterloo Street
London, Ontario N6B 2N4
(519) 672-9880

The trademarks REALTOR®, REALTORS®, and the REALTOR® logo are controlled by The Canadian Real Estate Association (CREA) and identify real estate professionals who are members of CREA. The trademarks MLS®, Multiple Listing Service® and the associated logos are owned by The Canadian Real Estate Association (CREA) and identify the quality of services provided by real estate professionals who are members of CREA. The trademark DDF® is owned by The Canadian Real Estate Association (CREA) and identifies CREA's Data Distribution Facility (DDF®)
May 28 2026 06:52:26
London and St. Thomas Association of REALTORS®
Royal LePage Triland Realty