

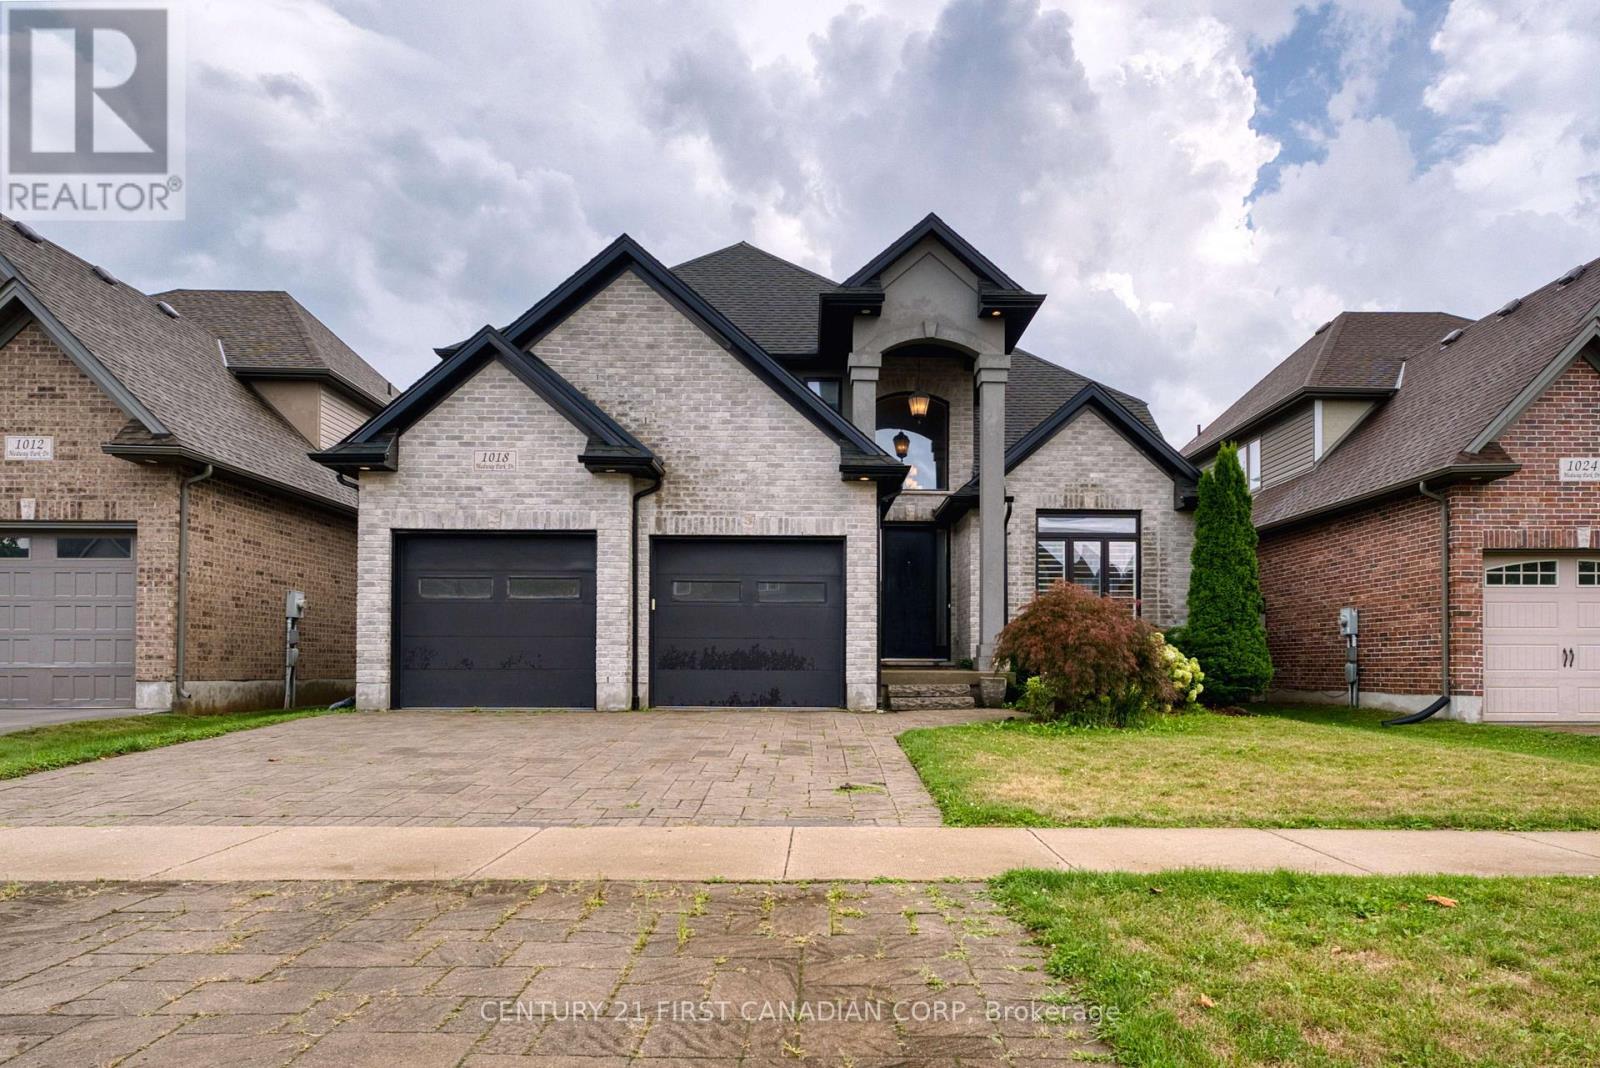
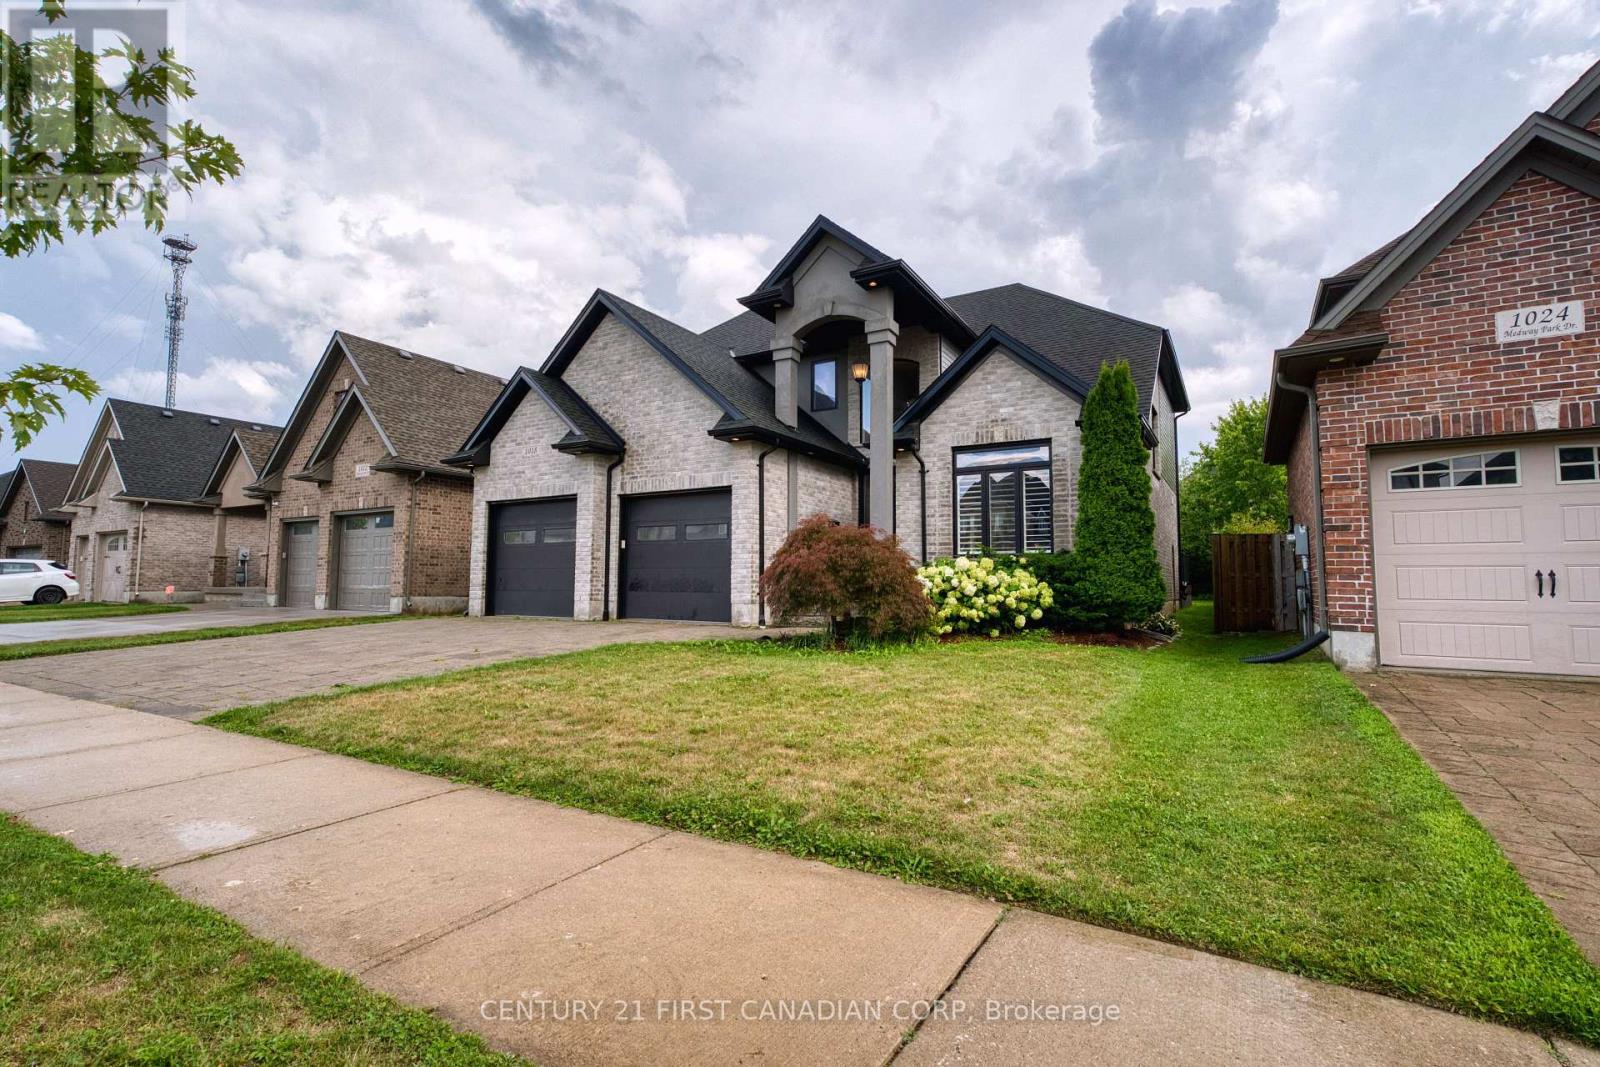
1018 Medway Park Drive London North, Ontario N6G 0E4

$3,200 Monthly
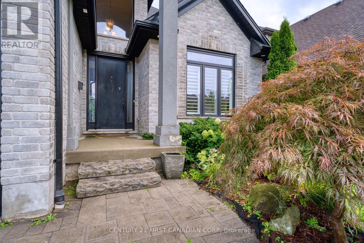
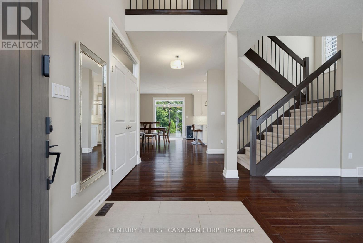
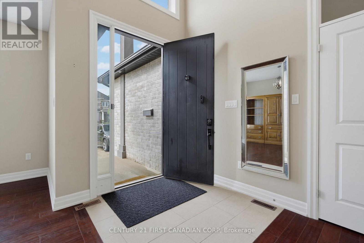
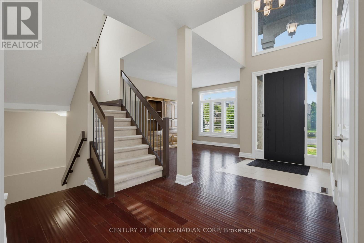
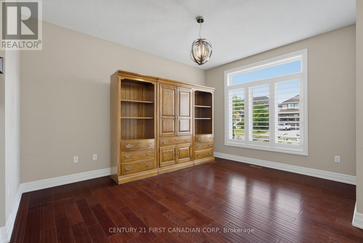
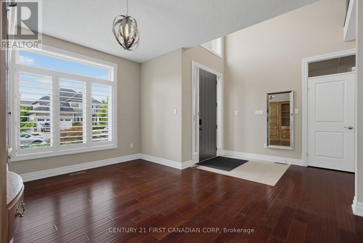
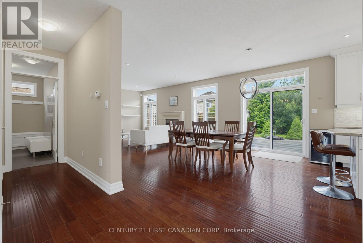
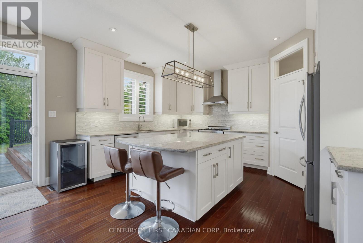
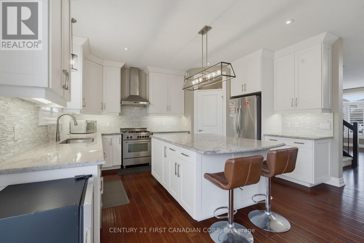
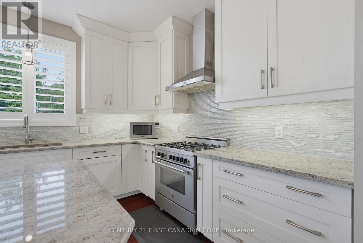
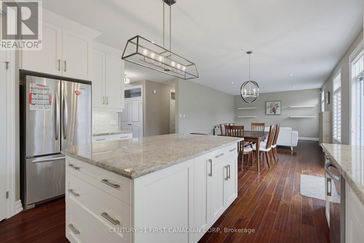
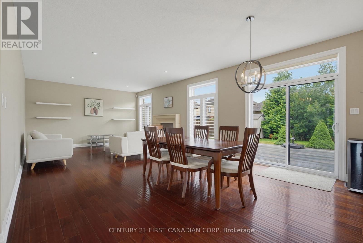
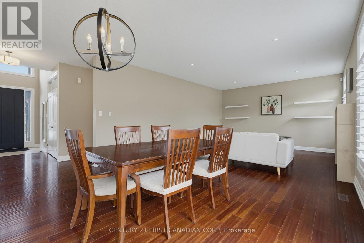
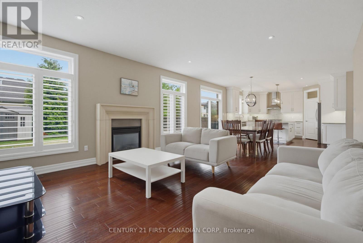
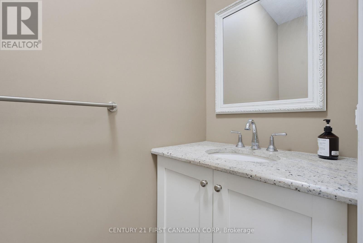
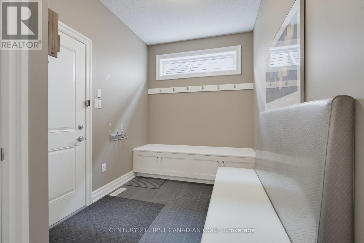
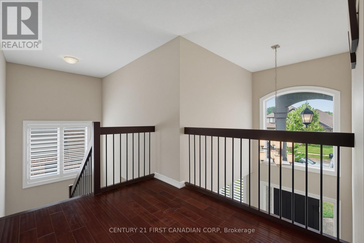
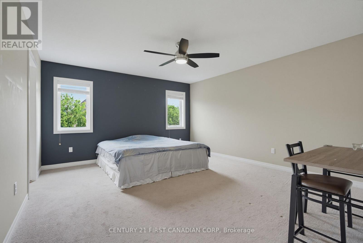
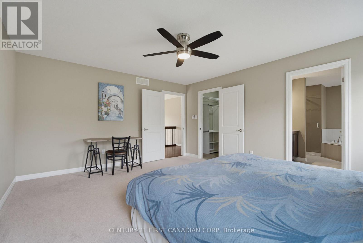
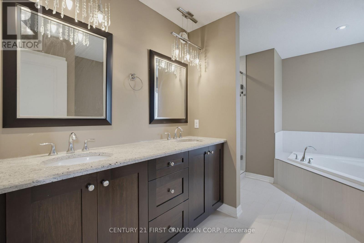
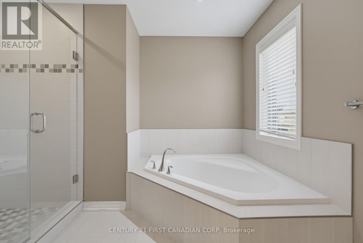
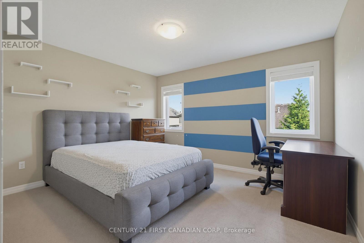
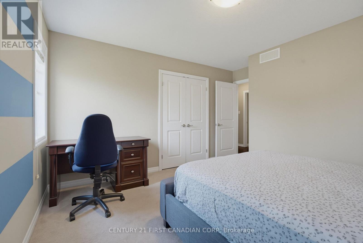
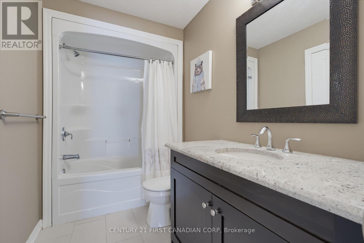
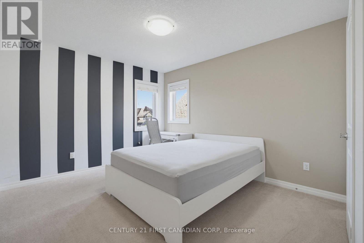
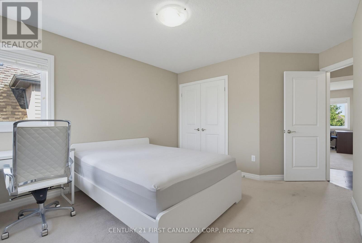
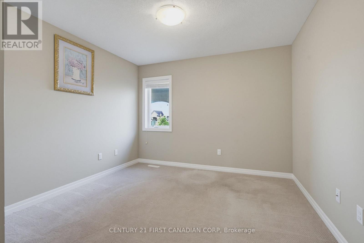
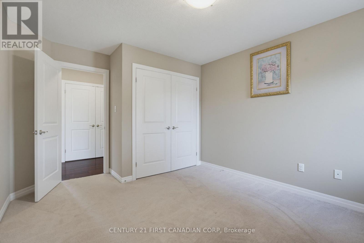
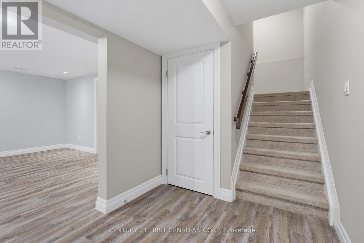
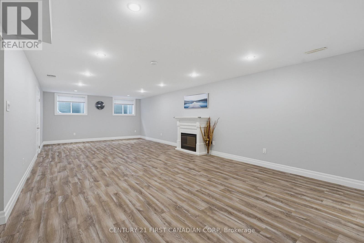
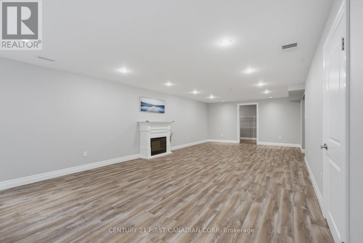
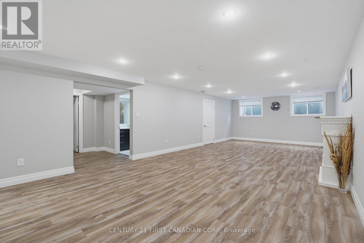
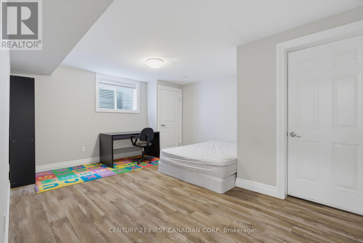
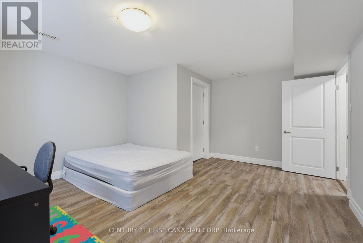
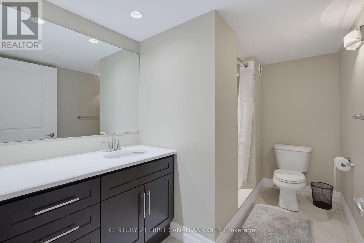
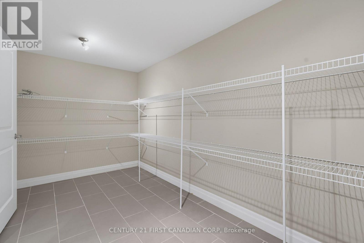
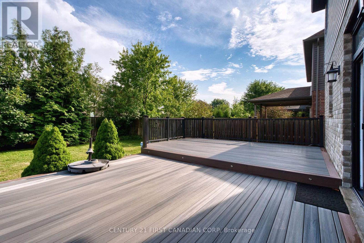
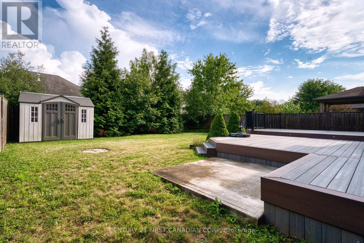
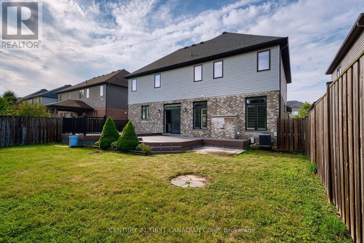
Stunning open concept house located in desirable North London. It features: 9' ceilings, elegant fixtures, pot lights, hardwood floor, formal dining room, kitchen with granite counters, white cabinets, backsplash, island, walk-in pantry, crown moulding, soft close drawers, gas range & stainless steel appliances. 4 bedrooms upstairs. Master bedroom has its own walk-in closet and 5p ensuite. Fully finished basement with one bedroom, one full bathroom and spacious rec room. Close to Masonville Mall,Western University, Costco, Walmart, restaurants and public transit(bus stop nearby). And as bonus, the furniture is included. Take your belongings & ready to move in! Quick possession. (id:38604)
Property Details
| MLS® Number | X13650968 |
| Property Type | Single Family |
| Community Name | North S |
| Equipment Type | Water Heater |
| Features | Sump Pump |
| Parking Space Total | 4 |
| Rental Equipment Type | Water Heater |
Building
| Bathroom Total | 4 |
| Bedrooms Above Ground | 4 |
| Bedrooms Below Ground | 1 |
| Bedrooms Total | 5 |
| Age | 6 To 15 Years |
| Amenities | Fireplace(s) |
| Appliances | Garage Door Opener Remote(s), Dishwasher, Dryer, Furniture, Stove, Washer, Refrigerator |
| Basement Development | Finished |
| Basement Type | Full (finished) |
| Construction Style Attachment | Detached |
| Cooling Type | Central Air Conditioning |
| Exterior Finish | Vinyl Siding |
| Fireplace Present | Yes |
| Foundation Type | Poured Concrete |
| Half Bath Total | 1 |
| Heating Fuel | Electric |
| Heating Type | Forced Air |
| Stories Total | 2 |
| Size Interior | 2,000 - 2,500 Sqft |
| Type | House |
| Utility Water | Municipal Water |
Parking
| Attached Garage | |
| Garage | |
| Inside Entry |
Land
| Acreage | No |
| Sewer | Sanitary Sewer |
| Size Depth | 115 Ft ,8 In |
| Size Frontage | 50 Ft ,2 In |
| Size Irregular | 50.2 X 115.7 Ft |
| Size Total Text | 50.2 X 115.7 Ft|under 1/2 Acre |
Rooms
| Level | Type | Length | Width | Dimensions |
|---|---|---|---|---|
| Second Level | Primary Bedroom | 4.26 m | 4.74 m | 4.26 m x 4.74 m |
| Second Level | Bedroom 2 | 3.96 m | 3.47 m | 3.96 m x 3.47 m |
| Second Level | Bedroom 3 | 3.96 m | 3.27 m | 3.96 m x 3.27 m |
| Second Level | Bedroom 4 | 3.35 m | 4.01 m | 3.35 m x 4.01 m |
| Basement | Other | 4.44 m | 2.2 m | 4.44 m x 2.2 m |
| Basement | Bedroom 5 | 4.87 m | 4.26 m | 4.87 m x 4.26 m |
| Basement | Recreational, Games Room | 4.44 m | 9.75 m | 4.44 m x 9.75 m |
| Main Level | Kitchen | 4.21 m | 4.57 m | 4.21 m x 4.57 m |
| Main Level | Dining Room | 2.13 m | 4.57 m | 2.13 m x 4.57 m |
| Main Level | Family Room | 6.09 m | 4.57 m | 6.09 m x 4.57 m |
| Main Level | Den | 3.3 m | 4.31 m | 3.3 m x 4.31 m |
https://www.realtor.ca/real-estate/30128872/1018-medway-park-drive-london-north-north-s-north-s
Contact Us
Contact us for more information

Hong Wei Zhou
Broker
(519) 673-3390

The trademarks REALTOR®, REALTORS®, and the REALTOR® logo are controlled by The Canadian Real Estate Association (CREA) and identify real estate professionals who are members of CREA. The trademarks MLS®, Multiple Listing Service® and the associated logos are owned by The Canadian Real Estate Association (CREA) and identify the quality of services provided by real estate professionals who are members of CREA. The trademark DDF® is owned by The Canadian Real Estate Association (CREA) and identifies CREA's Data Distribution Facility (DDF®)
August 07 2026 05:50:36
London and St. Thomas Association of REALTORS®
Century 21 First Canadian Corp