

10498 Pinetree Drive Lambton Shores, Ontario N0M 1T0

$1,499,700
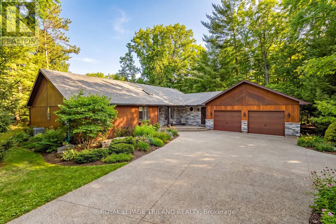
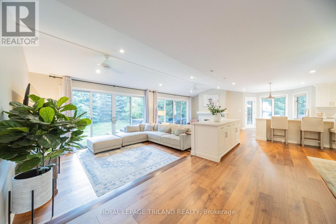
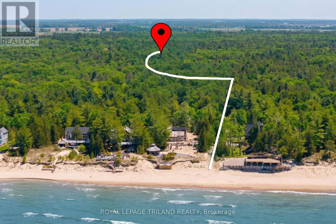
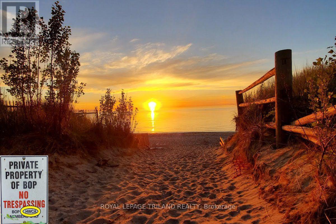
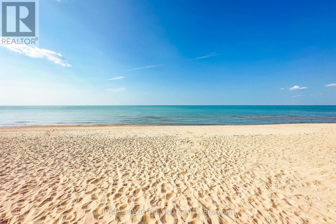
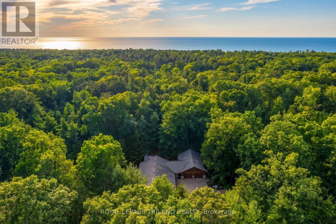
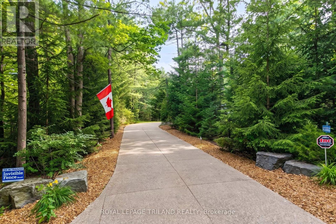
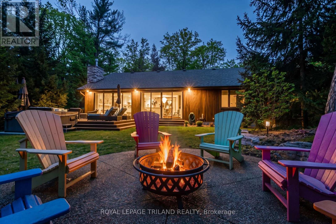
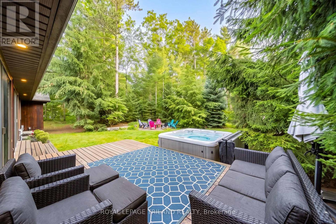
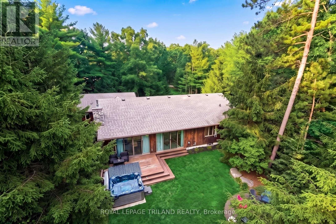
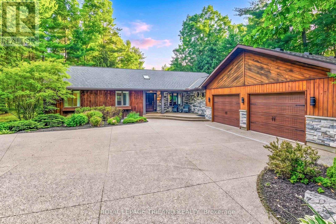
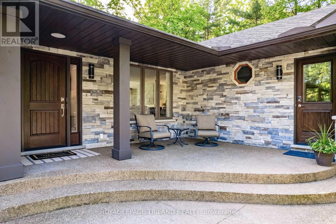
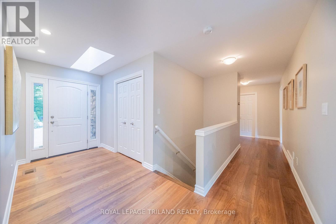
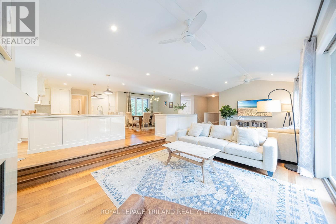
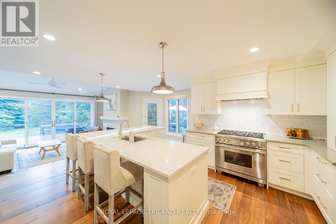
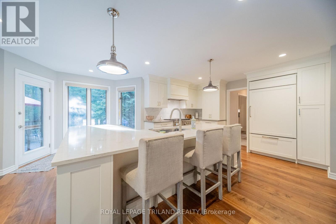
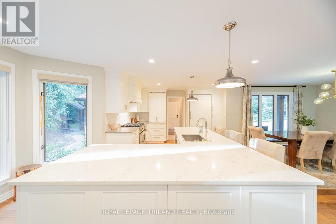
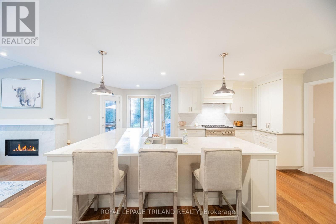
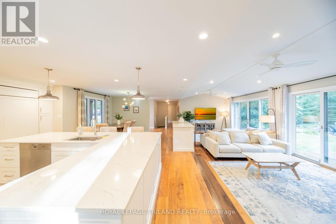
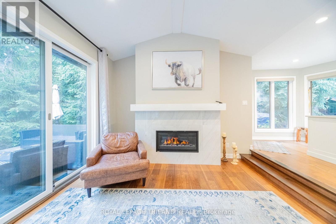
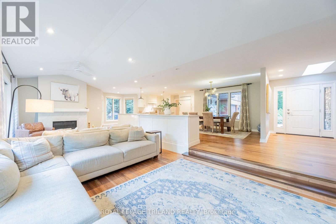
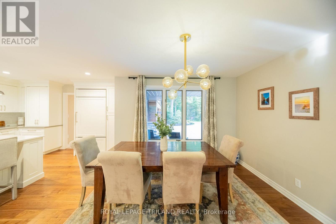
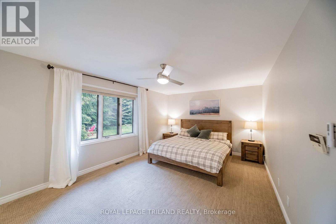
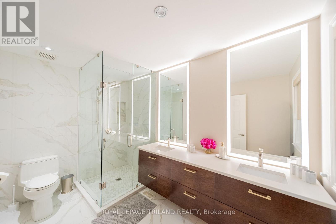
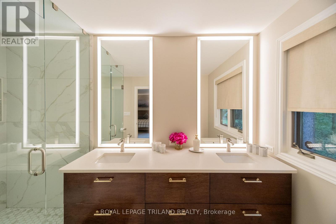
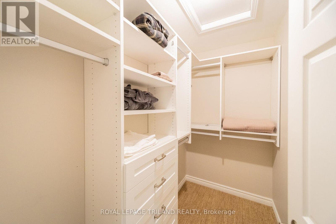
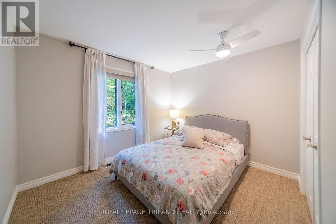
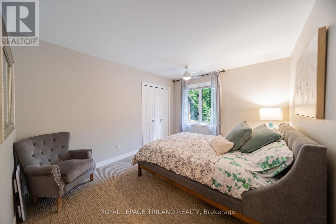
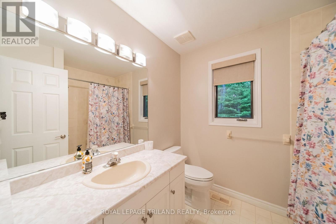
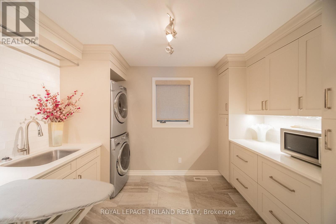
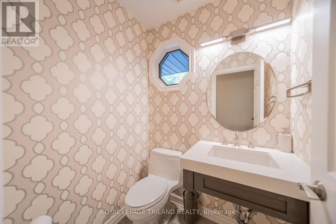
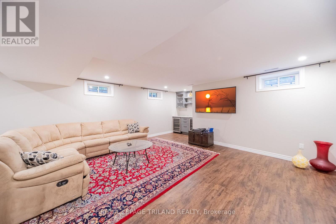
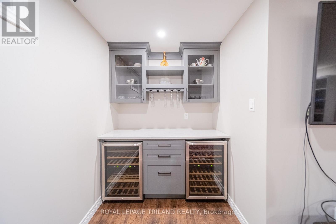
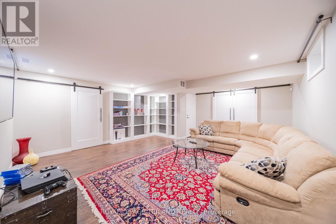
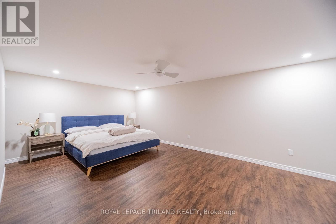
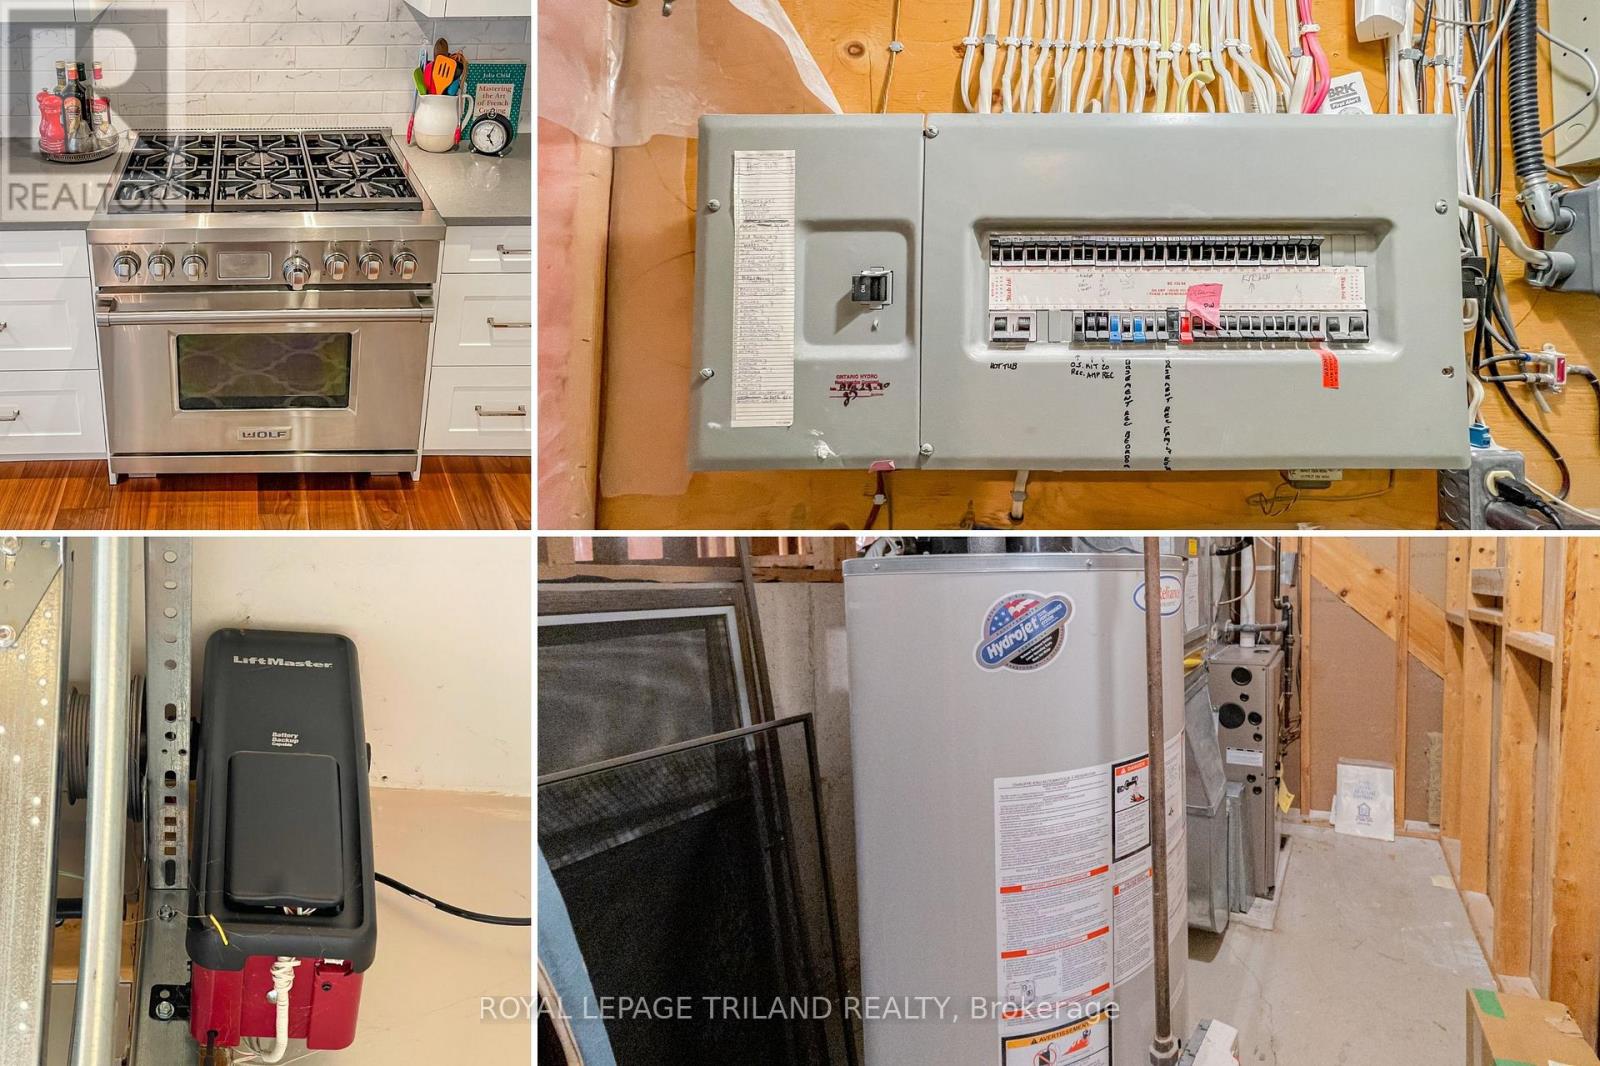
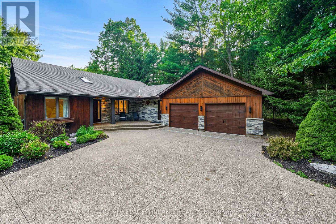
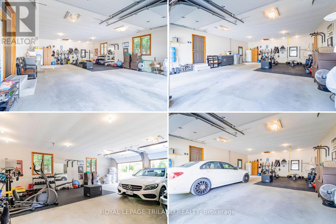
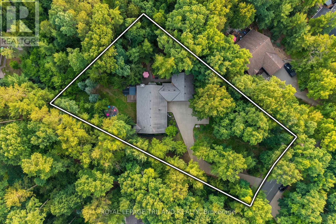
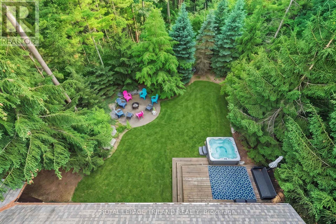
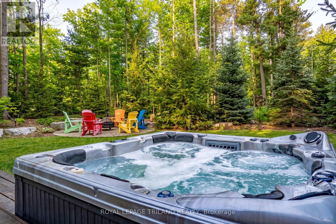
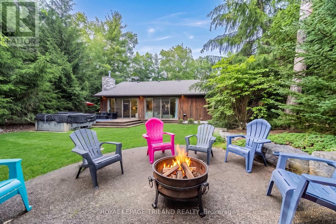
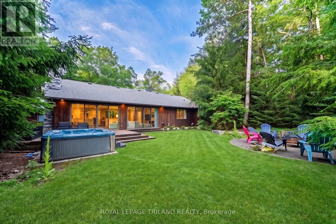
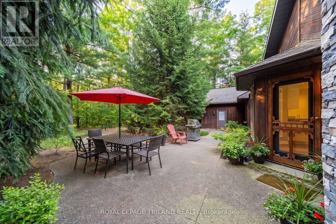
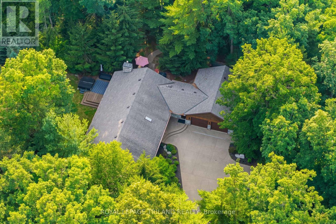
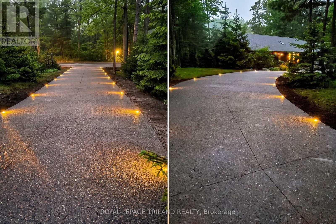
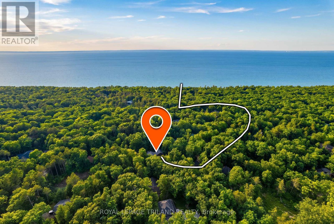
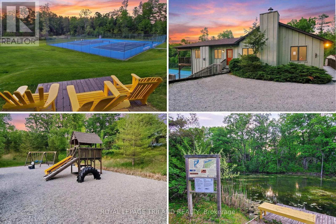
SUPERIOR VALUE | BEST IN PRICE-CLASS MAIN LEVEL FINISHING FOR HURON WOODS IN GRAND BEND | STEPS TO DEEDED ACCESS TO BEACH O' PINES PRIVATE SANDY BEACH! With deeded beach access in Huron Woods & minutes walking to Pinery Park trails, this sprawling 4 Bed/3 Bath ranch-style custom home sits on one of the most private lots in town. Nestled into a majestic .73-acre forested setting, this move-in-ready masterpiece is loaded with premium luxury inside & out. Fresh off an outstanding 2018 overhaul, the open-concept main floor is a showstopper, showcasing craftsmanship & detail that carry through every room. The exterior sets the tone with new dry-stack natural stone framing impeccably maintained cedar siding. Step inside to a wide-open layout anchored by a chef's kitchen/dining zone so exceptional it defies description: custom millwork, flawless quartz counters, & the largest island in town-a dream for entertaining. The $50K appliance package includes a cabinet-ready SubZero, professional-grade Wolf gas range, oven, hood vent, & a Miele dishwasher. No expense spared. The breathtaking master suite delivers a magazine-worthy ensuite plus a custom California Closet system-mirrored in nearly every closet throughout the home. Additional premium upgrades include unique LED fixtures, rich walnut flooring with milled two-tone stairs leading to the sunken living room with gas fireplace & vaulted ceilings, new doors, 24 ft of oversized premium Anderson window assemblies framing your private forest, & extensive custom built-ins. Outdoor living received a full transformation: new aggregate driveway with runway lighting, multiple aggregate walkways & patios, complete landscaping with armor stone, & a full irrigation system. And for the hobbyist, the fully insulated 795 sq ft garage features 10 ft ceilings, double wall-mount side-track openers, & newer '21 garage doors. Exceptional privacy, elite finishes, & maximum value X 10 - this is the Huron Woods opportunity of 2026! (id:38604)
Property Details
| MLS® Number | X13652516 |
| Property Type | Single Family |
| Community Name | Grand Bend |
| Amenities Near By | Golf Nearby, Beach |
| Equipment Type | Water Heater |
| Features | Wooded Area, Lighting, Dry |
| Parking Space Total | 16 |
| Rental Equipment Type | Water Heater |
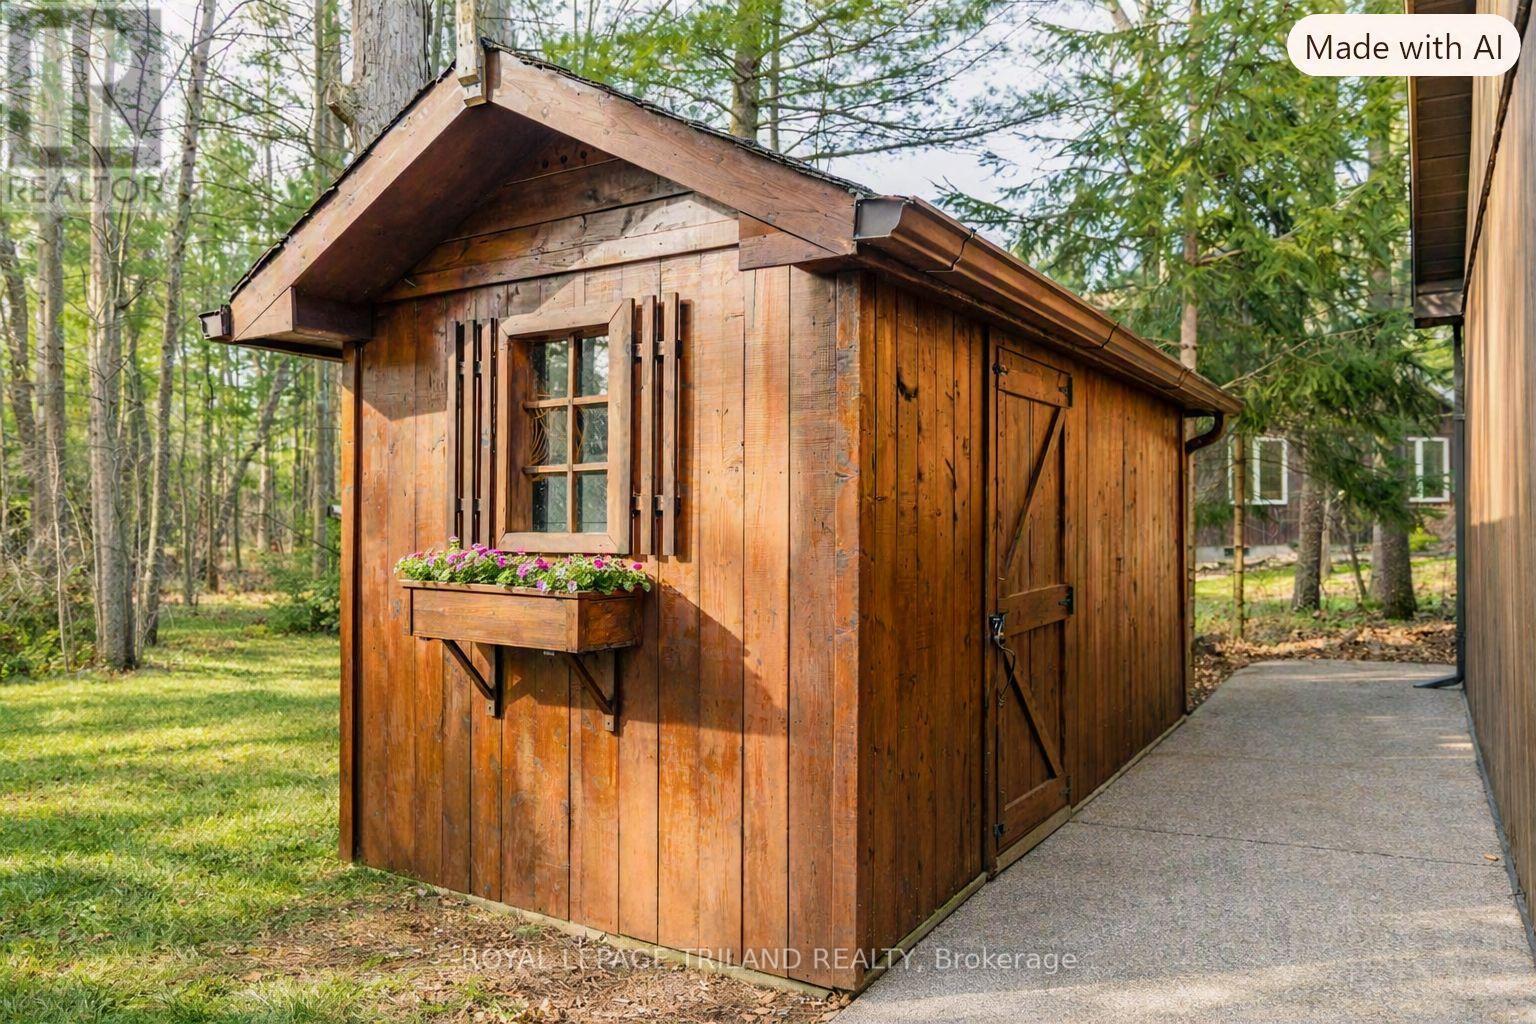
| Structure | Deck, Porch, Shed |
| Water Front Name | Lake Huron |
Building
| Bathroom Total | 3 |
| Bedrooms Above Ground | 3 |
| Bedrooms Below Ground | 1 |
| Bedrooms Total | 4 |
| Age | 31 To 50 Years |
| Amenities | Fireplace(s) |
| Appliances | Hot Tub, Central Vacuum, Dishwasher, Dryer, Garage Door Opener, Oven, Hood Fan, Range, Gas Stove(s), Washer, Window Coverings, Wine Fridge, Refrigerator |
| Architectural Style | Bungalow |
| Basement Development | Finished |
| Basement Type | Partial (finished) |
| Construction Style Attachment | Detached |
| Construction Style Other | Seasonal |
| Cooling Type | Central Air Conditioning, Air Exchanger |
| Exterior Finish | Wood, Stone |
| Fire Protection | Alarm System, Smoke Detectors |
| Fireplace Present | Yes |
| Fireplace Total | 1 |
| Foundation Type | Poured Concrete |
| Half Bath Total | 1 |
| Heating Fuel | Natural Gas |
| Heating Type | Forced Air |
| Stories Total | 1 |
| Size Interior | 2,000 - 2,500 Sqft |
| Type | House |
| Utility Water | Municipal Water |
Parking
| Attached Garage | |
| Garage |
Land
| Access Type | Year-round Access |
| Acreage | No |
| Land Amenities | Golf Nearby, Beach |
| Landscape Features | Lawn Sprinkler |
| Sewer | Septic System |
| Size Depth | 251 Ft |
| Size Frontage | 107 Ft |
| Size Irregular | 107 X 251 Ft ; Subtle Pie/1 Side Deeper Than Other |
| Size Total Text | 107 X 251 Ft ; Subtle Pie/1 Side Deeper Than Other|1/2 - 1.99 Acres |
| Zoning Description | R6 |
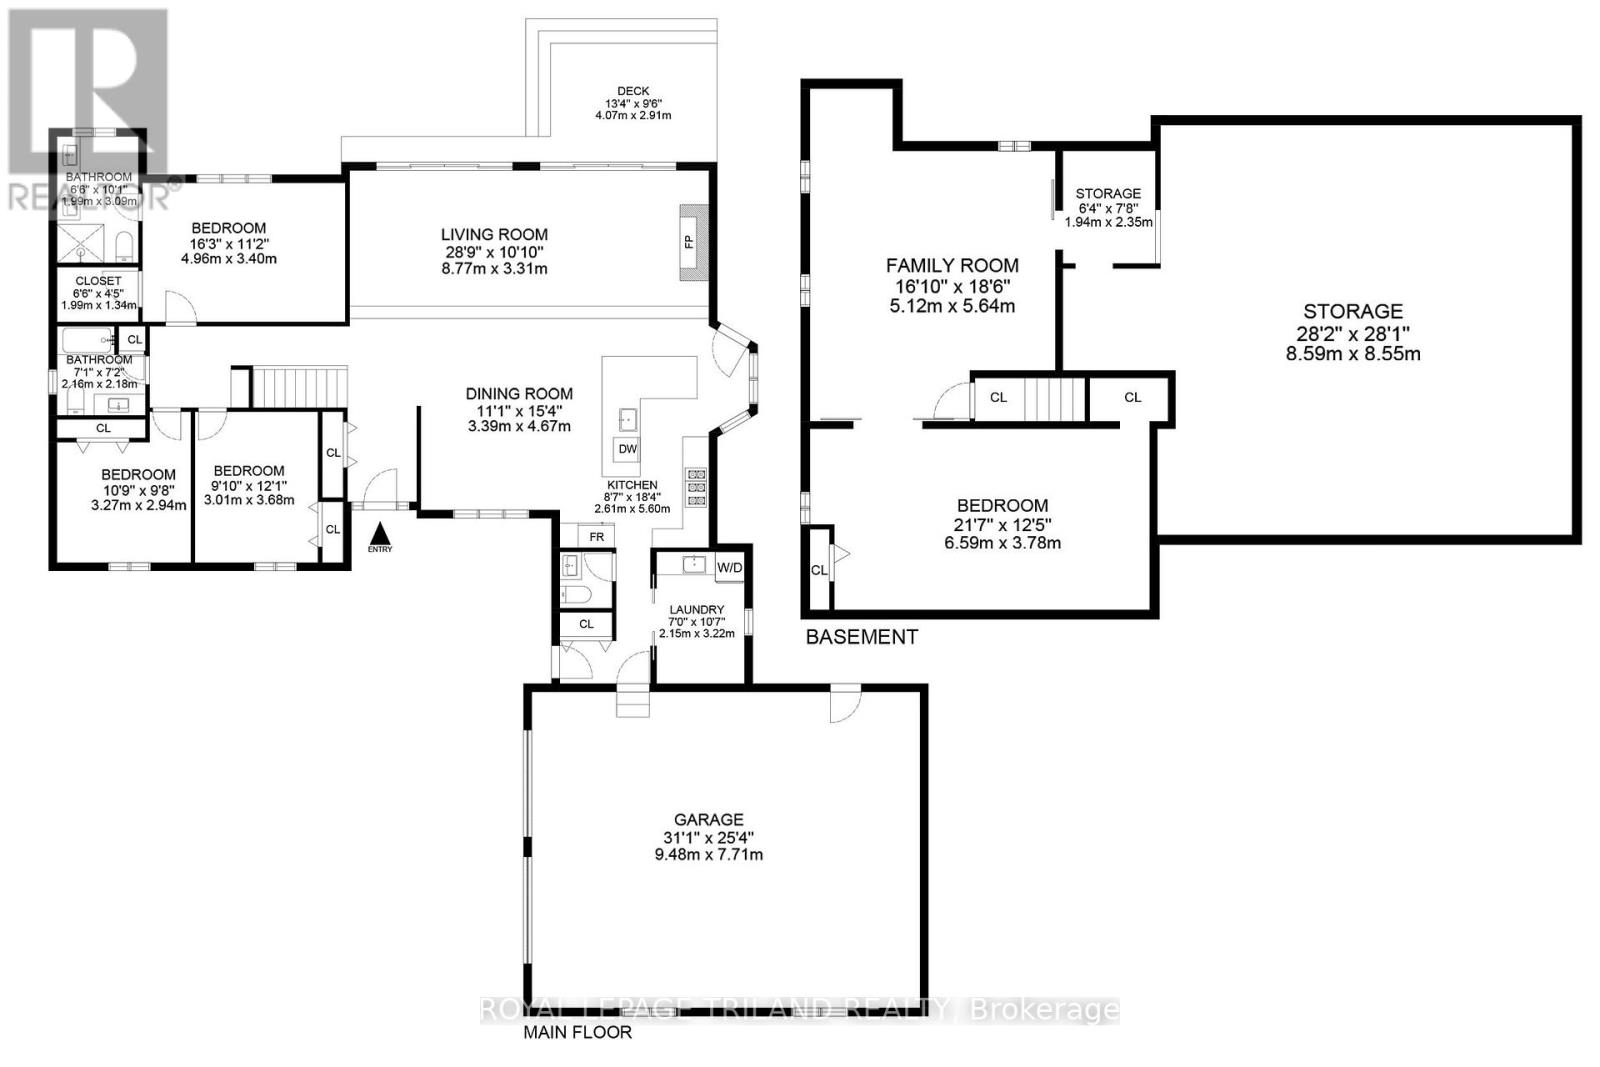
Rooms
| Level | Type | Length | Width | Dimensions |
|---|---|---|---|---|
| Basement | Other | 8.59 m | 8.56 m | 8.59 m x 8.56 m |
| Lower Level | Family Room | 5.64 m | 5.13 m | 5.64 m x 5.13 m |
| Lower Level | Bedroom | 6.58 m | 3.78 m | 6.58 m x 3.78 m |
| Lower Level | Other | 2.34 m | 1.93 m | 2.34 m x 1.93 m |
| Lower Level | Utility Room | 1.93 m | 2.18 m | 1.93 m x 2.18 m |
| Main Level | Foyer | 2.31 m | 2.79 m | 2.31 m x 2.79 m |
| Main Level | Workshop | 7.72 m | 3.38 m | 7.72 m x 3.38 m |
| Main Level | Great Room | 8.76 m | 3.4 m | 8.76 m x 3.4 m |
| Main Level | Other | 5.59 m | 5.99 m | 5.59 m x 5.99 m |
| Main Level | Primary Bedroom | 4.95 m | 3.4 m | 4.95 m x 3.4 m |
| Main Level | Bathroom | 3.09 m | 1.99 m | 3.09 m x 1.99 m |
| Main Level | Bedroom | 3.68 m | 3 m | 3.68 m x 3 m |
| Main Level | Bedroom | 3.28 m | 2.95 m | 3.28 m x 2.95 m |
| Main Level | Bathroom | 2.18 m | 2.16 m | 2.18 m x 2.16 m |
| Main Level | Bathroom | 1.68 m | 1.52 m | 1.68 m x 1.52 m |
| Main Level | Laundry Room | 3.23 m | 2.13 m | 3.23 m x 2.13 m |
Utilities
| Cable | Installed |
| Electricity | Installed |
| Wireless | Available |
Contact Us
Contact us for more information

Mike Sloan
Salesperson
(519) 870-7650
123myproperty.com/
103-240 Waterloo Street
London, Ontario N6B 2N4
(519) 672-9880

The trademarks REALTOR®, REALTORS®, and the REALTOR® logo are controlled by The Canadian Real Estate Association (CREA) and identify real estate professionals who are members of CREA. The trademarks MLS®, Multiple Listing Service® and the associated logos are owned by The Canadian Real Estate Association (CREA) and identify the quality of services provided by real estate professionals who are members of CREA. The trademark DDF® is owned by The Canadian Real Estate Association (CREA) and identifies CREA's Data Distribution Facility (DDF®)
August 07 2026 09:21:13
London and St. Thomas Association of REALTORS®
Royal LePage Triland Realty