

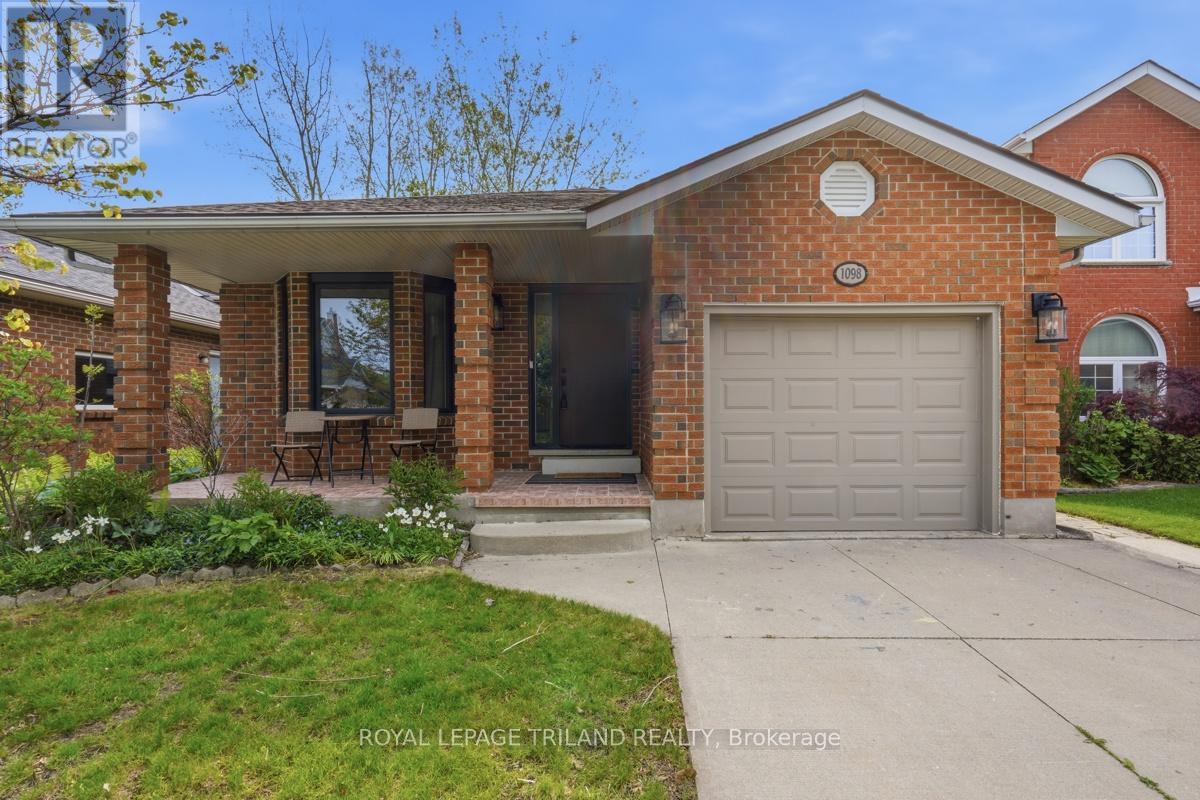
1098 Lawson Road London North, Ontario N6G 2X9











$699,900
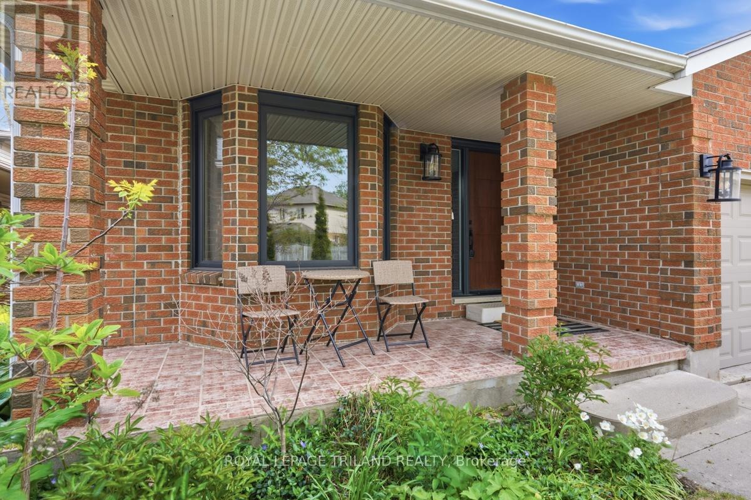
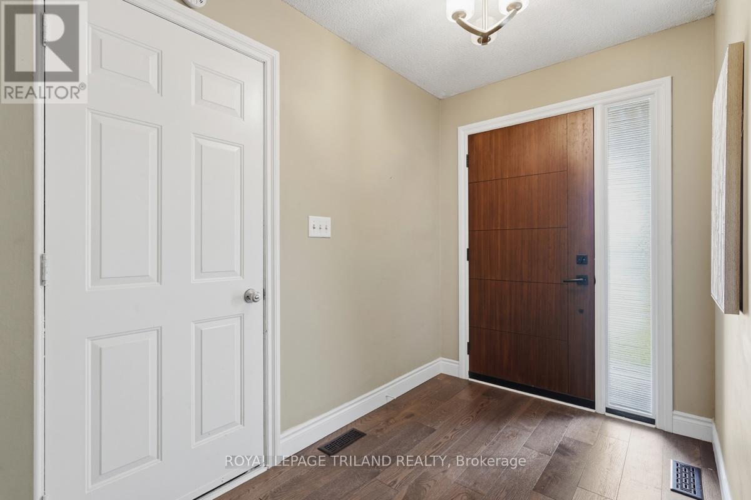
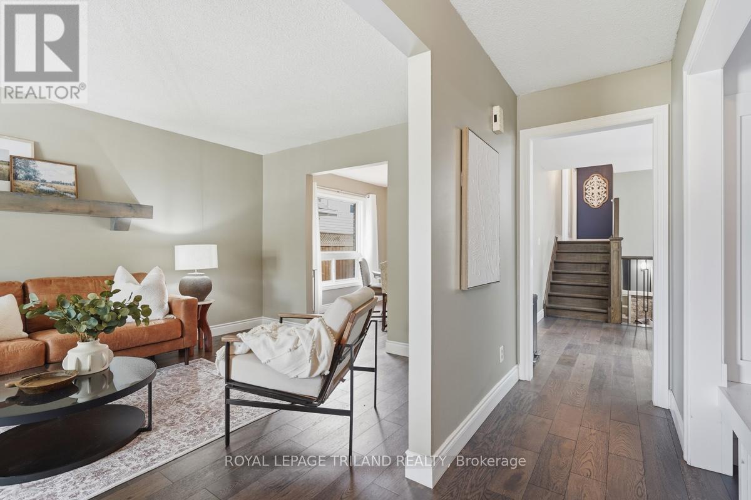
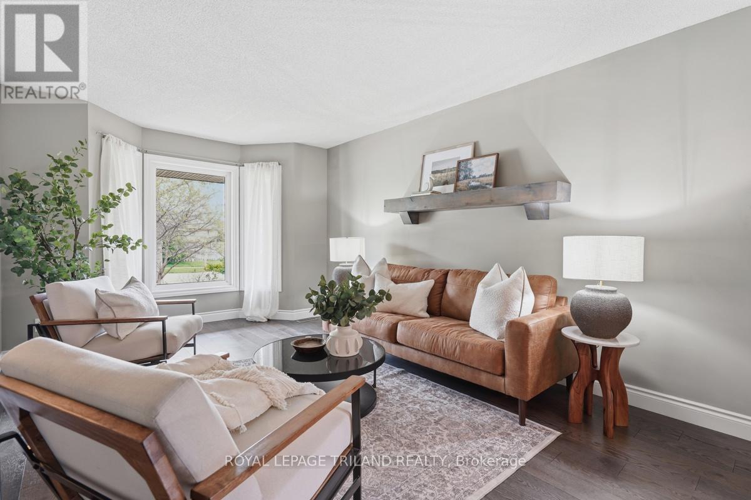
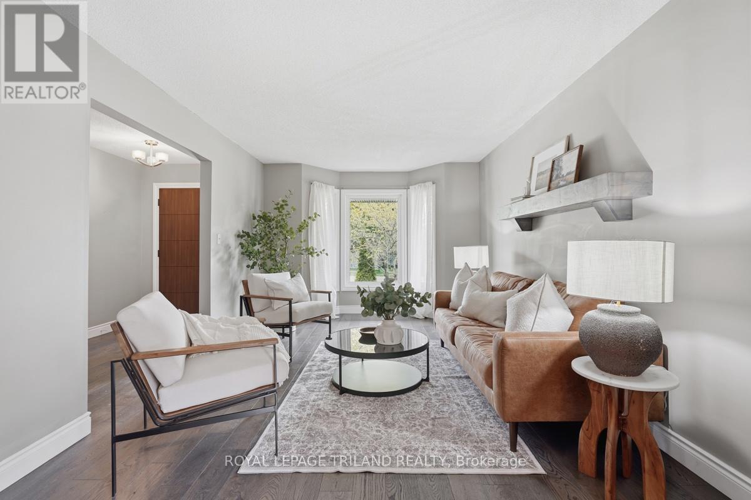
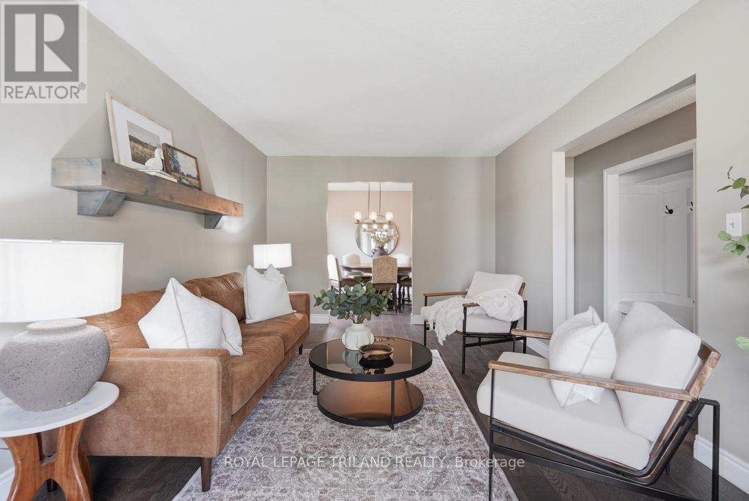
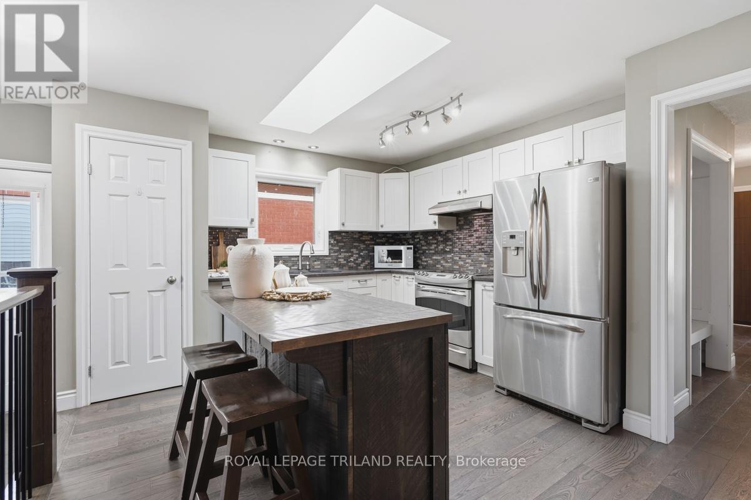
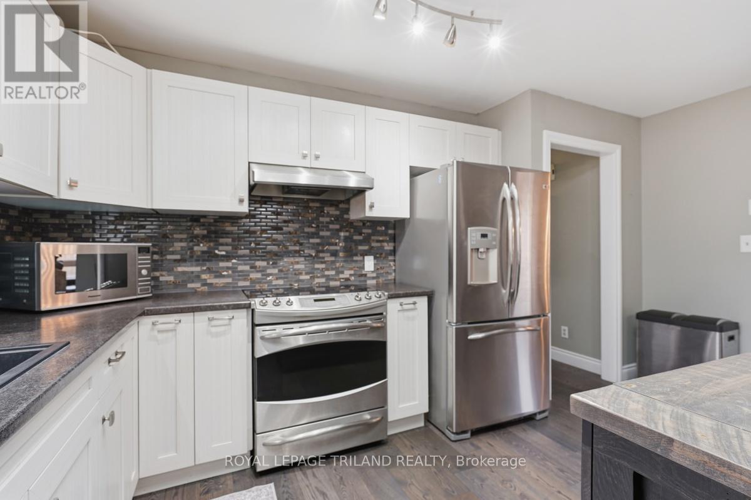
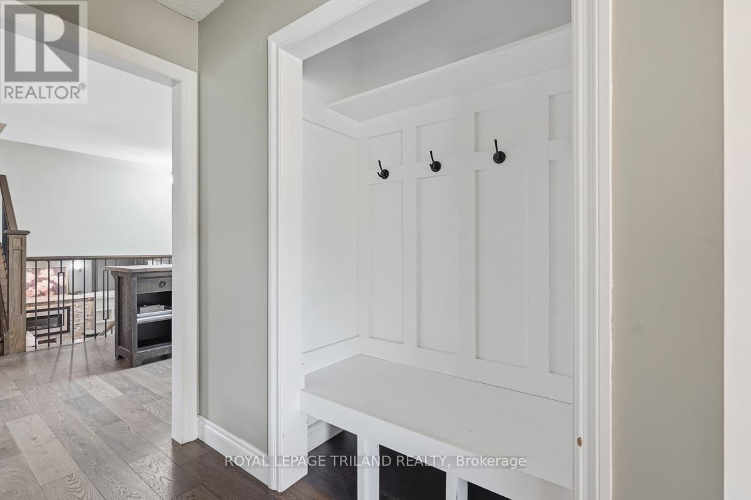
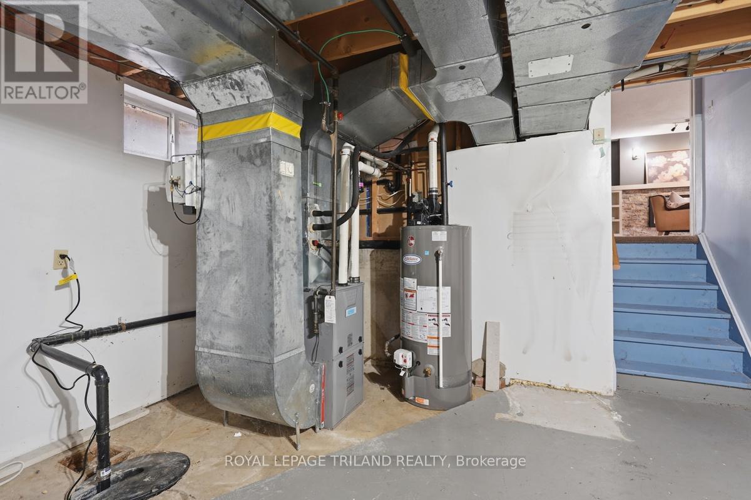
Welcome to 1098 Lawson Road. This Whitehills backsplit has been lovingly updated and cared for over the years. The recent updates include: new roof and skylight (December 2022), newer windows and entry doors, 3 renovated bathrooms, a custom fitted kitchen, quality installed stylish hardwood flooring. Some features of this home include neutral colours, open concept spacious kitchen and family room, 4 generous bedrooms including a large main bedroom with 2 piece ensuite and a spacious family room in the lower level with a gas fireplace. New furnace and A/C 2023. Attic insulation added to R60 in 2023. This home is very much in turn key condition and is immaculately presented. Must be seen to be appreciated. (id:38604)
Open House
This property has open houses!
3:00 pm
Ends at:5:00 pm
Property Details
| MLS® Number | X13168548 |
| Property Type | Single Family |
| Community Name | North I |
| Equipment Type | Water Heater |
| Features | Level |
| Parking Space Total | 3 |
| Rental Equipment Type | Water Heater |
Building
| Bathroom Total | 3 |
| Bedrooms Above Ground | 3 |
| Bedrooms Below Ground | 1 |
| Bedrooms Total | 4 |
| Age | 31 To 50 Years |
| Appliances | Water Meter, Dishwasher, Dryer, Microwave, Stove, Washer, Refrigerator |
| Basement Development | Partially Finished |
| Basement Type | Full (partially Finished) |
| Construction Style Attachment | Detached |
| Construction Style Split Level | Backsplit |
| Cooling Type | Central Air Conditioning |
| Exterior Finish | Vinyl Siding, Brick |
| Foundation Type | Concrete |
| Half Bath Total | 1 |
| Heating Fuel | Natural Gas |
| Heating Type | Forced Air |
| Size Interior | 1,500 - 2,000 Sqft |
| Type | House |
| Utility Water | Municipal Water |
Parking
| Attached Garage | |
| Garage |
Land
| Acreage | No |
| Sewer | Sanitary Sewer |
| Size Depth | 102 Ft ,4 In |
| Size Frontage | 40 Ft ,4 In |
| Size Irregular | 40.4 X 102.4 Ft ; 102.44'x24.05'x16.43' X105.00'x40.21' |
| Size Total Text | 40.4 X 102.4 Ft ; 102.44'x24.05'x16.43' X105.00'x40.21' |
| Zoning Description | R1-4 |
Rooms
| Level | Type | Length | Width | Dimensions |
|---|---|---|---|---|
| Second Level | Primary Bedroom | 3.87 m | 3.82 m | 3.87 m x 3.82 m |
| Second Level | Bedroom 2 | 3.34 m | 3.14 m | 3.34 m x 3.14 m |
| Second Level | Bedroom 3 | 3.14 m | 2.85 m | 3.14 m x 2.85 m |
| Third Level | Laundry Room | 3.09 m | 1.51 m | 3.09 m x 1.51 m |
| Third Level | Recreational, Games Room | 5.87 m | 5.73 m | 5.87 m x 5.73 m |
| Third Level | Bedroom 4 | 3.34 m | 2.99 m | 3.34 m x 2.99 m |
| Main Level | Foyer | 4.81 m | 1.95 m | 4.81 m x 1.95 m |
| Main Level | Living Room | 5.35 m | 3.14 m | 5.35 m x 3.14 m |
| Main Level | Dining Room | 3.14 m | 3.14 m | 3.14 m x 3.14 m |
| Main Level | Kitchen | 4.6 m | 3.64 m | 4.6 m x 3.64 m |
| Main Level | Mud Room | 1.68 m | 1.11 m | 1.68 m x 1.11 m |
Utilities
| Cable | Available |
| Electricity | Installed |
| Sewer | Installed |
https://www.realtor.ca/real-estate/29798809/1098-lawson-road-london-north-north-i-north-i
Contact Us
Contact us for more information

Jake Morgan
Salesperson
103-240 Waterloo Street
London, Ontario N6B 2N4
(519) 672-9880

The trademarks REALTOR®, REALTORS®, and the REALTOR® logo are controlled by The Canadian Real Estate Association (CREA) and identify real estate professionals who are members of CREA. The trademarks MLS®, Multiple Listing Service® and the associated logos are owned by The Canadian Real Estate Association (CREA) and identify the quality of services provided by real estate professionals who are members of CREA. The trademark DDF® is owned by The Canadian Real Estate Association (CREA) and identifies CREA's Data Distribution Facility (DDF®)
May 29 2026 10:22:39
London and St. Thomas Association of REALTORS®
Royal LePage Triland Realty