

11 - 1030 Oakcrossing Gate London North, Ontario N6H 5J9

$3,150 Monthly
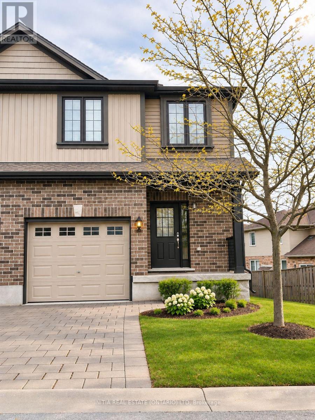
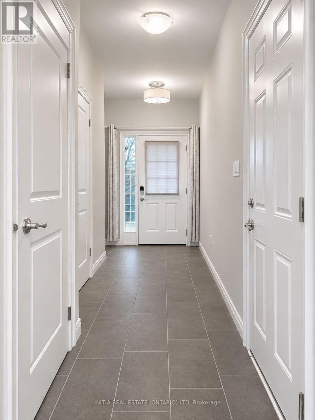
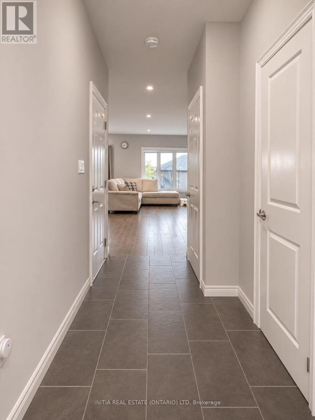
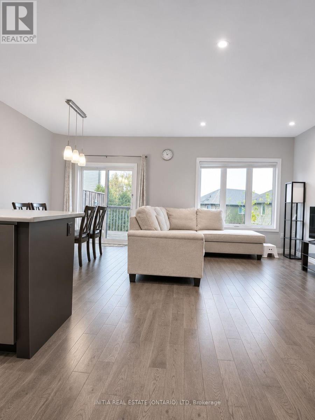
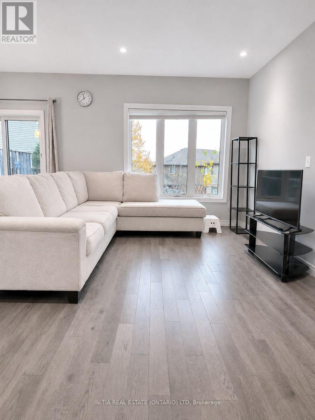
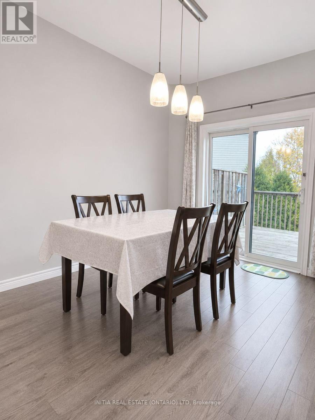
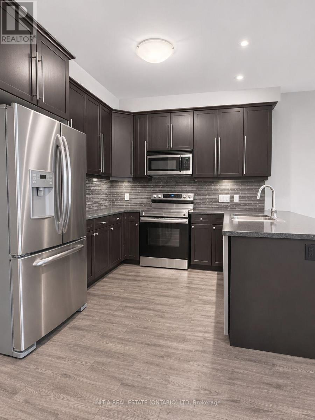
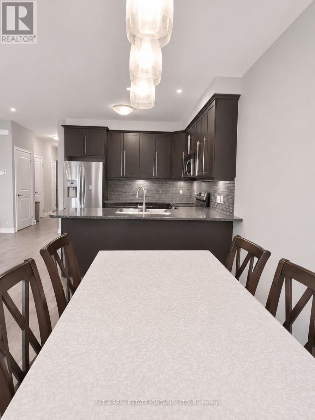
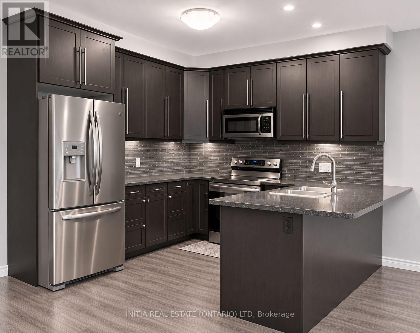
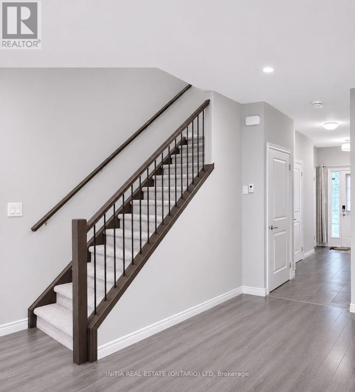
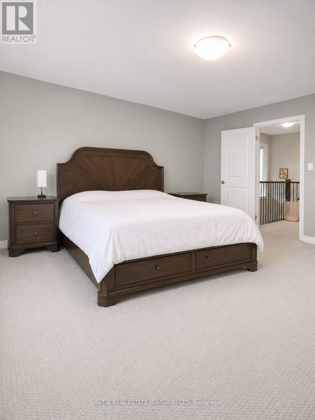
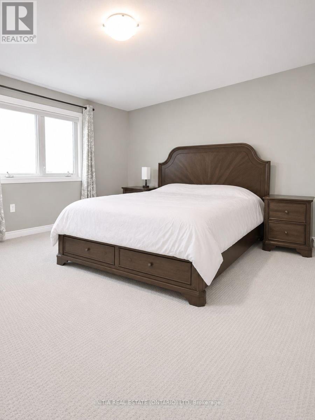
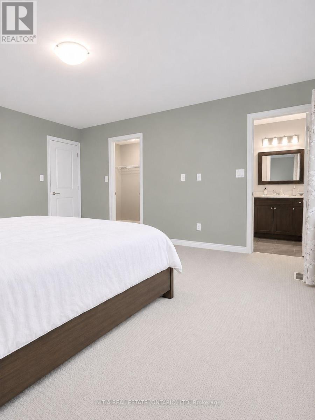
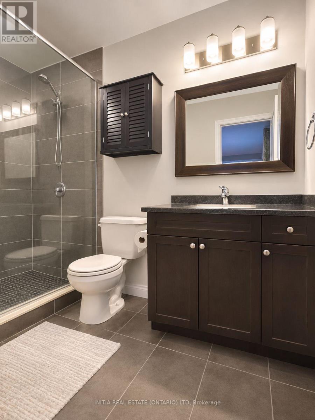
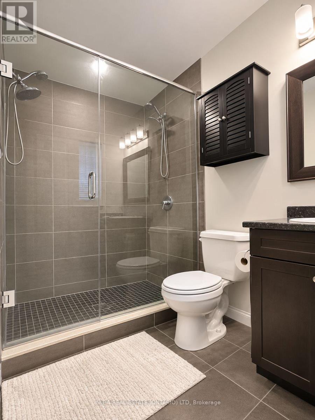
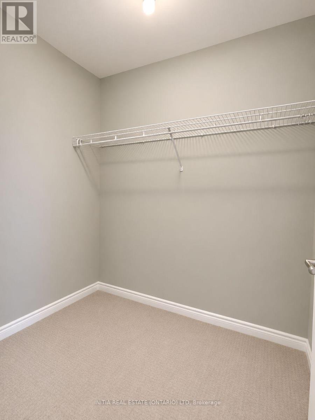
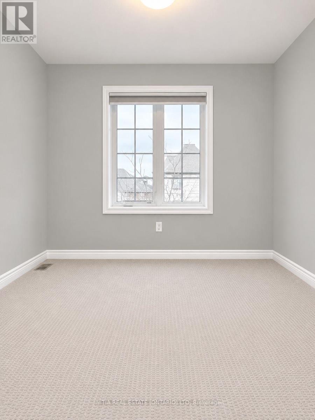
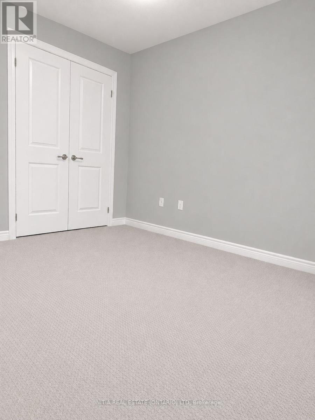
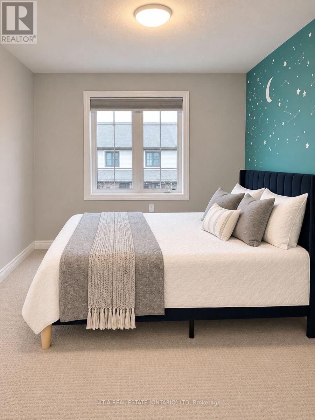
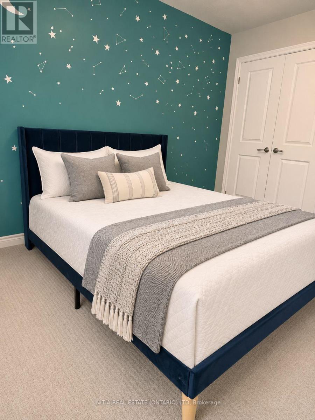
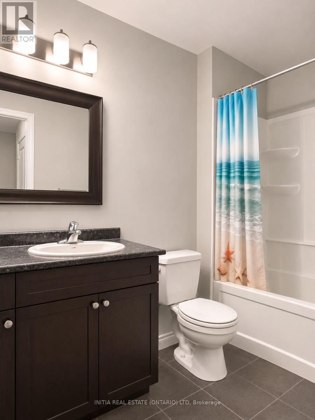
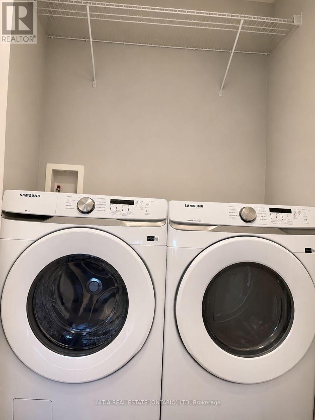
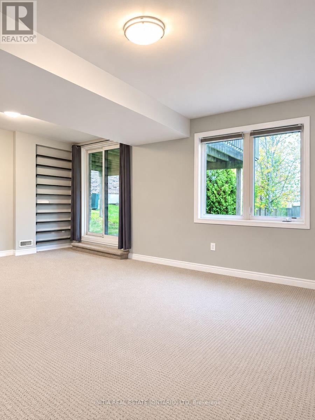
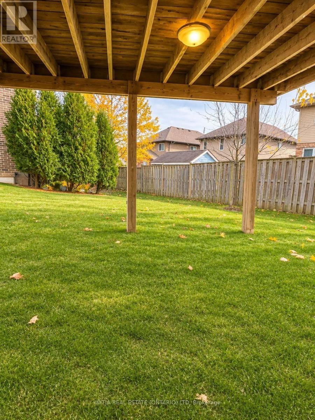
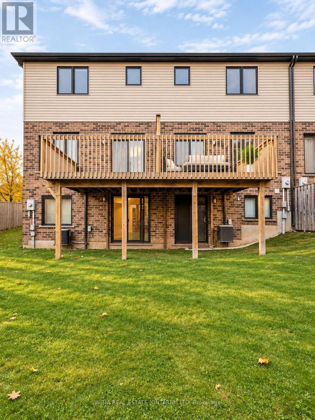
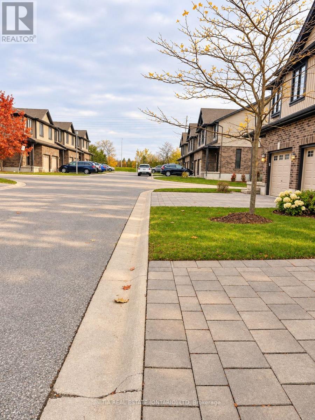
Beautiful FURNISHED 3-bedroom, 3.5-bathroom end-unit townhouse offering approximately 1,928 sq. ft. of finished living space, ideally situated in a quiet corner of a highly convenient North London location. The bright, open-concept main floor features 9-foot ceilings and a spacious living and dining area. Upstairs, the primary bedroom offers a private ensuite and two closets, including a walk-in closet. Two additional bedrooms and convenient second-floor laundry complete the upper level. The finished walkout basement provides a bright recreation room, full bathroom, and additional storage, offering flexible space for everyday living. Enjoy the best of both worlds - a peaceful residential setting with exceptional access to everyday amenities. Just minutes from Costco, Farm Boy, T&T Supermarket, J&H, restaurants, shopping, and public transit, with convenient access to Western University, University Hospital, and Masonville Mall. An ideal rental home combining space, comfort, privacy, and convenience. Book your showing today! (id:38604)
Property Details
| MLS® Number | X14169520 |
| Property Type | Single Family |
| Community Name | North M |
| Community Features | Pets Not Allowed |
| Parking Space Total | 2 |
| Structure | Patio(s) |
Building
| Bathroom Total | 4 |
| Bedrooms Above Ground | 3 |
| Bedrooms Total | 3 |
| Appliances | Garage Door Opener Remote(s), Central Vacuum |
| Basement Development | Finished |
| Basement Features | Walk Out |
| Basement Type | N/a (finished) |
| Cooling Type | Central Air Conditioning |
| Exterior Finish | Aluminum Siding, Brick Facing |
| Half Bath Total | 1 |
| Heating Fuel | Natural Gas |
| Heating Type | Forced Air |
| Stories Total | 2 |
| Size Interior | 1,400 - 1,599 Sqft |
| Type | Row / Townhouse |
Parking
| Attached Garage | |
| Garage |
Land
| Acreage | No |
Rooms
| Level | Type | Length | Width | Dimensions |
|---|---|---|---|---|
| Second Level | Primary Bedroom | 4.52 m | 4.16 m | 4.52 m x 4.16 m |
| Second Level | Bedroom 2 | 4.36 m | 2.99 m | 4.36 m x 2.99 m |
| Second Level | Bedroom 3 | 3.27 m | 2.84 m | 3.27 m x 2.84 m |
| Lower Level | Family Room | 5.64 m | 3.66 m | 5.64 m x 3.66 m |
| Main Level | Living Room | 4.36 m | 3.4 m | 4.36 m x 3.4 m |
| Main Level | Dining Room | 3.35 m | 2.43 m | 3.35 m x 2.43 m |
https://www.realtor.ca/real-estate/30501913/11-1030-oakcrossing-gate-london-north-north-m-north-m
Contact Us
Contact us for more information

Sally Jia
Salesperson
(416) 402-3809

The trademarks REALTOR®, REALTORS®, and the REALTOR® logo are controlled by The Canadian Real Estate Association (CREA) and identify real estate professionals who are members of CREA. The trademarks MLS®, Multiple Listing Service® and the associated logos are owned by The Canadian Real Estate Association (CREA) and identify the quality of services provided by real estate professionals who are members of CREA. The trademark DDF® is owned by The Canadian Real Estate Association (CREA) and identifies CREA's Data Distribution Facility (DDF®)
November 12 2026 01:50:50
London and St. Thomas Association of REALTORS®
Initia Real Estate (Ontario) Ltd