

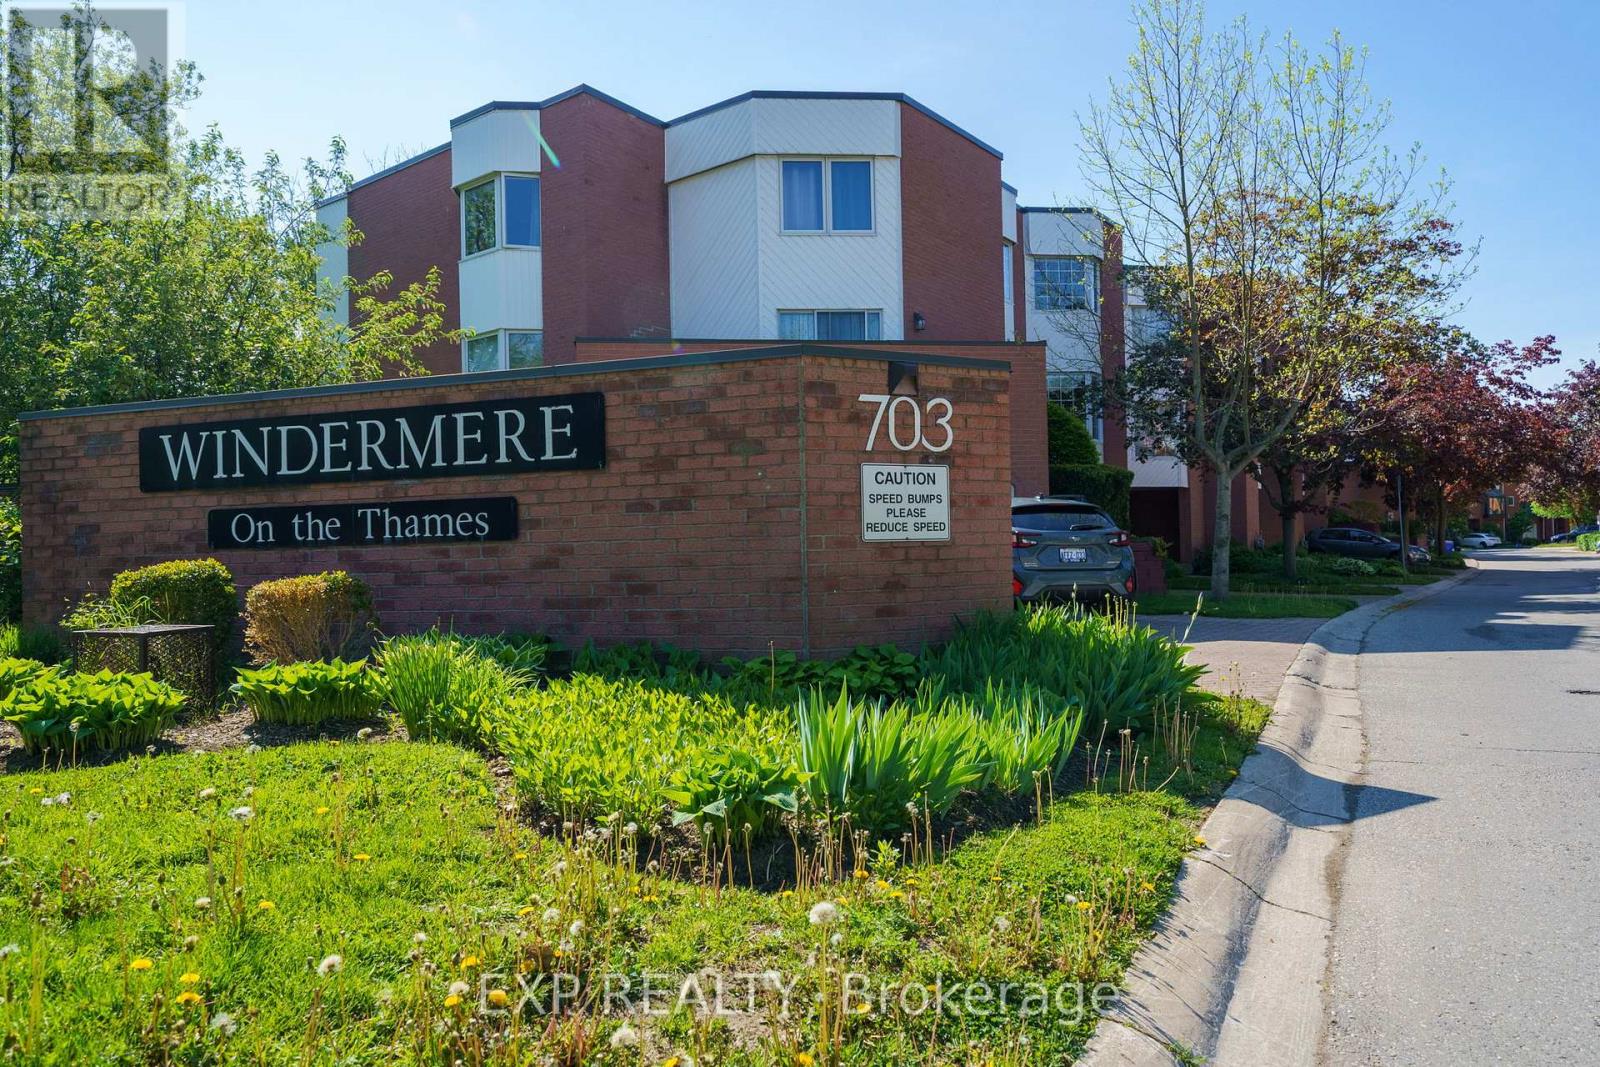
11 - 703 Windermere Road London North, Ontario N5X 2P1

$2,800 MonthlyMaintenance,
$645 Monthly
Maintenance,
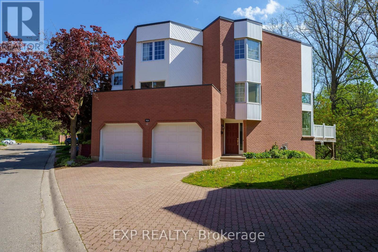
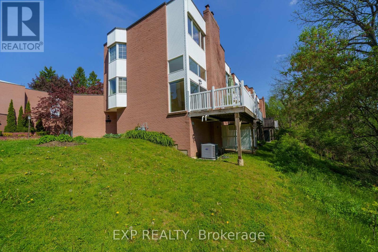
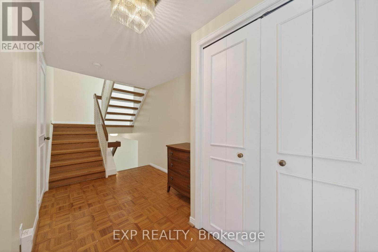
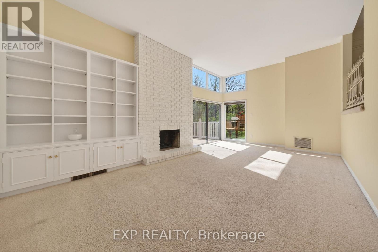
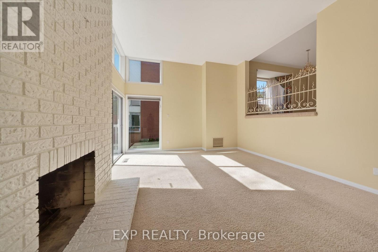
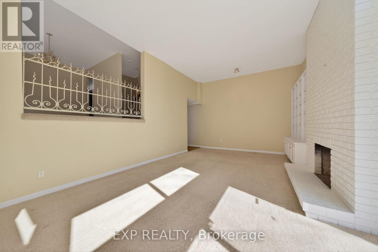
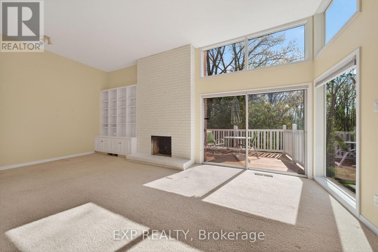
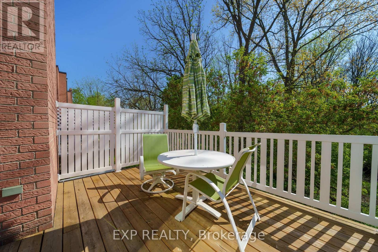
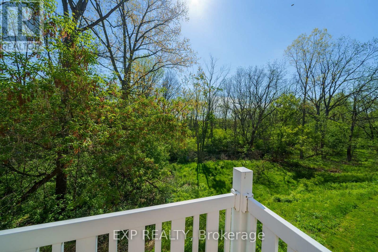
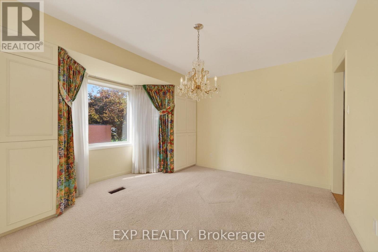
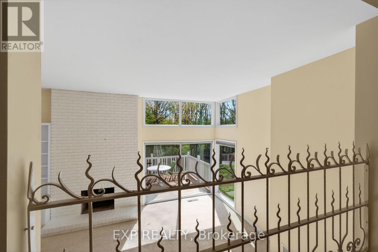
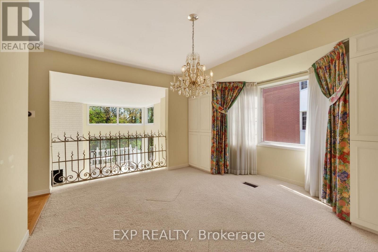
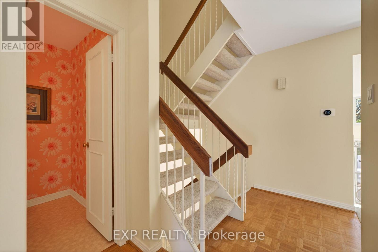
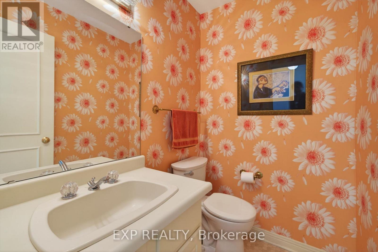
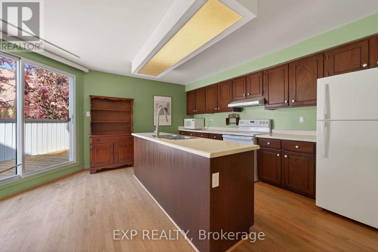
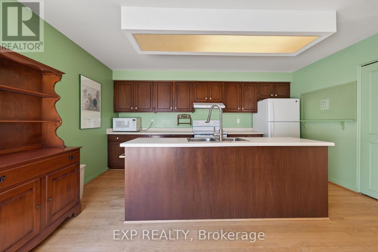
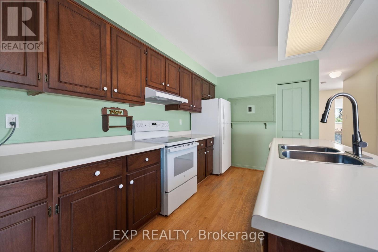
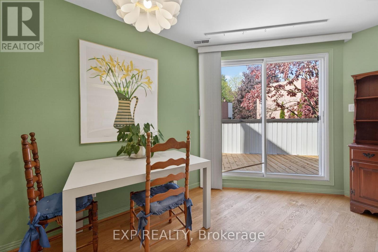
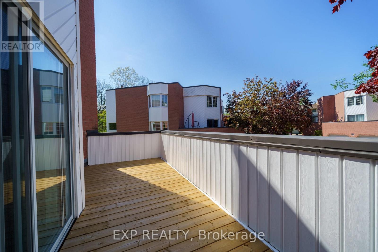
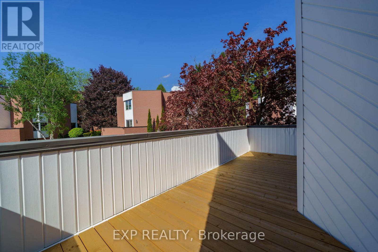
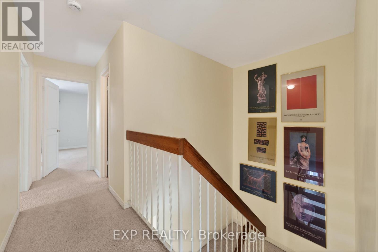
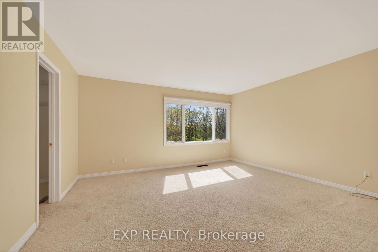
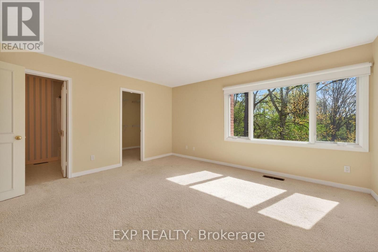
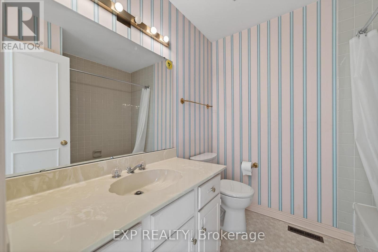
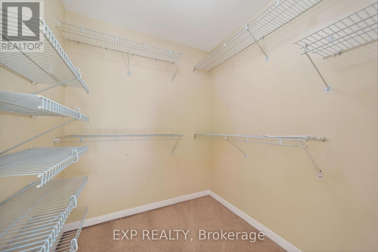
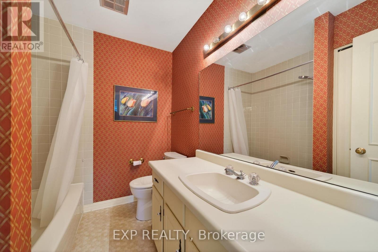
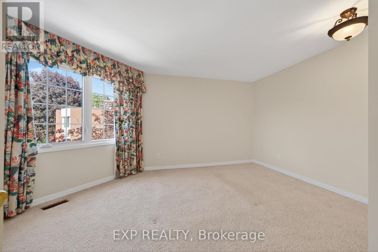
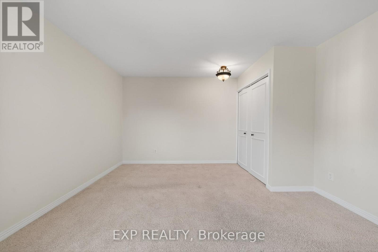
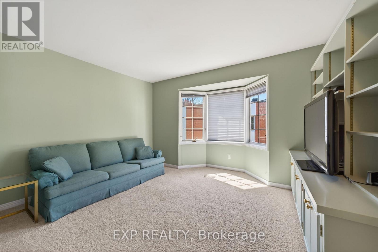
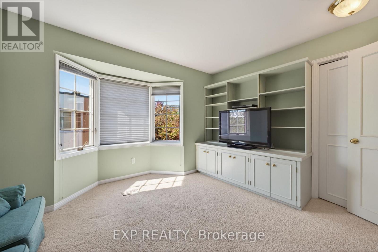
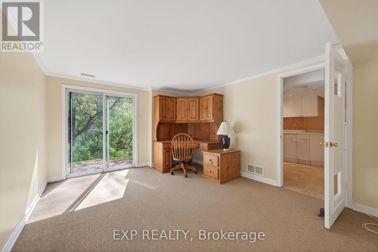
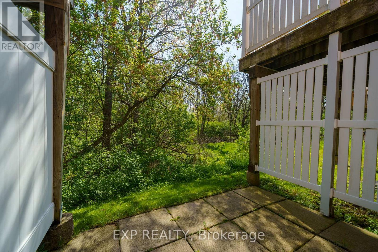
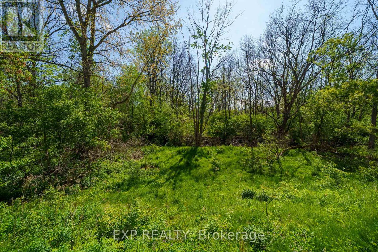
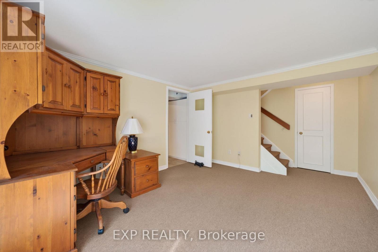
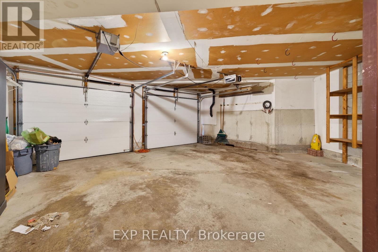
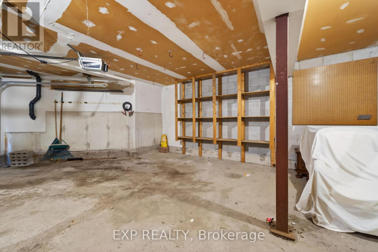
$645 MonthlySpacious & Bright 3+1 Bedroom, 3 Bathroom End-Unit Condo with walk-out, backing on to ravine. Fantastic Mid-Century design with multiple balconies and patios, Large kitchen, Formal Dining Room, Master Bedroom with Ensuite and Walk-in Closet. Great Storage and Architectural features of the era. Nestled in a exclusive complex just minutes from University Hospital, Western University, Masonville Mall, and an abundance of parks, trails, and sports fields. Double Car Garage, parking for 3. (id:38604)
Property Details
| MLS® Number | X13166300 |
| Property Type | Single Family |
| Community Name | North G |
| Community Features | Pets Allowed With Restrictions |
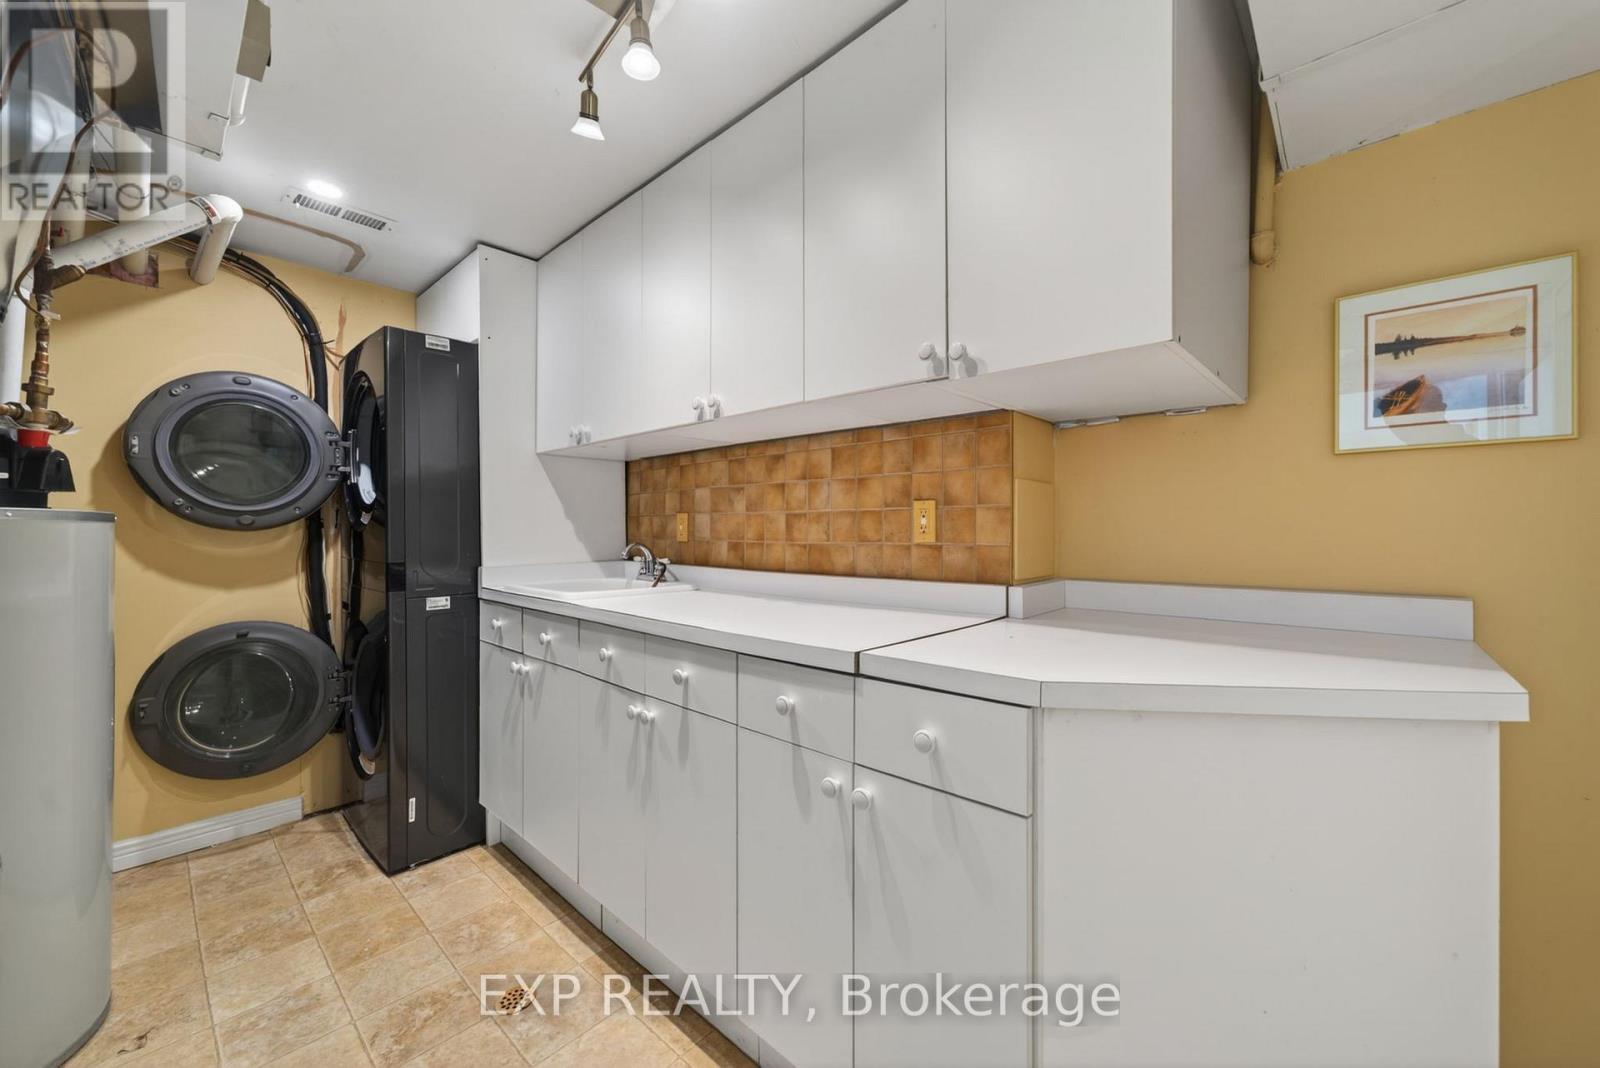
| Features | Balcony, In Suite Laundry |
| Parking Space Total | 3 |
| Structure | Patio(s), Porch |
| Water Front Name | Thames River |
Building
| Bathroom Total | 3 |
| Bedrooms Above Ground | 3 |
| Bedrooms Total | 3 |
| Age | 31 To 50 Years |
| Appliances | Garburator, Dishwasher, Dryer, Stove, Washer, Refrigerator |
| Basement Development | Finished |
| Basement Features | Walk Out |
| Basement Type | N/a, N/a (finished) |
| Cooling Type | Central Air Conditioning |
| Exterior Finish | Brick |
| Fireplace Present | Yes |
| Half Bath Total | 1 |
| Heating Fuel | Natural Gas |
| Heating Type | Forced Air |
| Stories Total | 3 |
| Size Interior | 1,600 - 1,799 Sqft |
| Type | Row / Townhouse |
Parking
| Attached Garage | |
| Garage |
Land
| Acreage | No |
Rooms
| Level | Type | Length | Width | Dimensions |
|---|---|---|---|---|
| Second Level | Kitchen | 2.44 m | 4.57 m | 2.44 m x 4.57 m |
| Second Level | Eating Area | 2.13 m | 3.96 m | 2.13 m x 3.96 m |
| Second Level | Dining Room | 3.66 m | 3.96 m | 3.66 m x 3.96 m |
| Third Level | Bedroom | 3.66 m | 3.96 m | 3.66 m x 3.96 m |
| Third Level | Bedroom 2 | 5.47 m | 4.26 m | 5.47 m x 4.26 m |
| Third Level | Primary Bedroom | 4.57 m | 4.26 m | 4.57 m x 4.26 m |
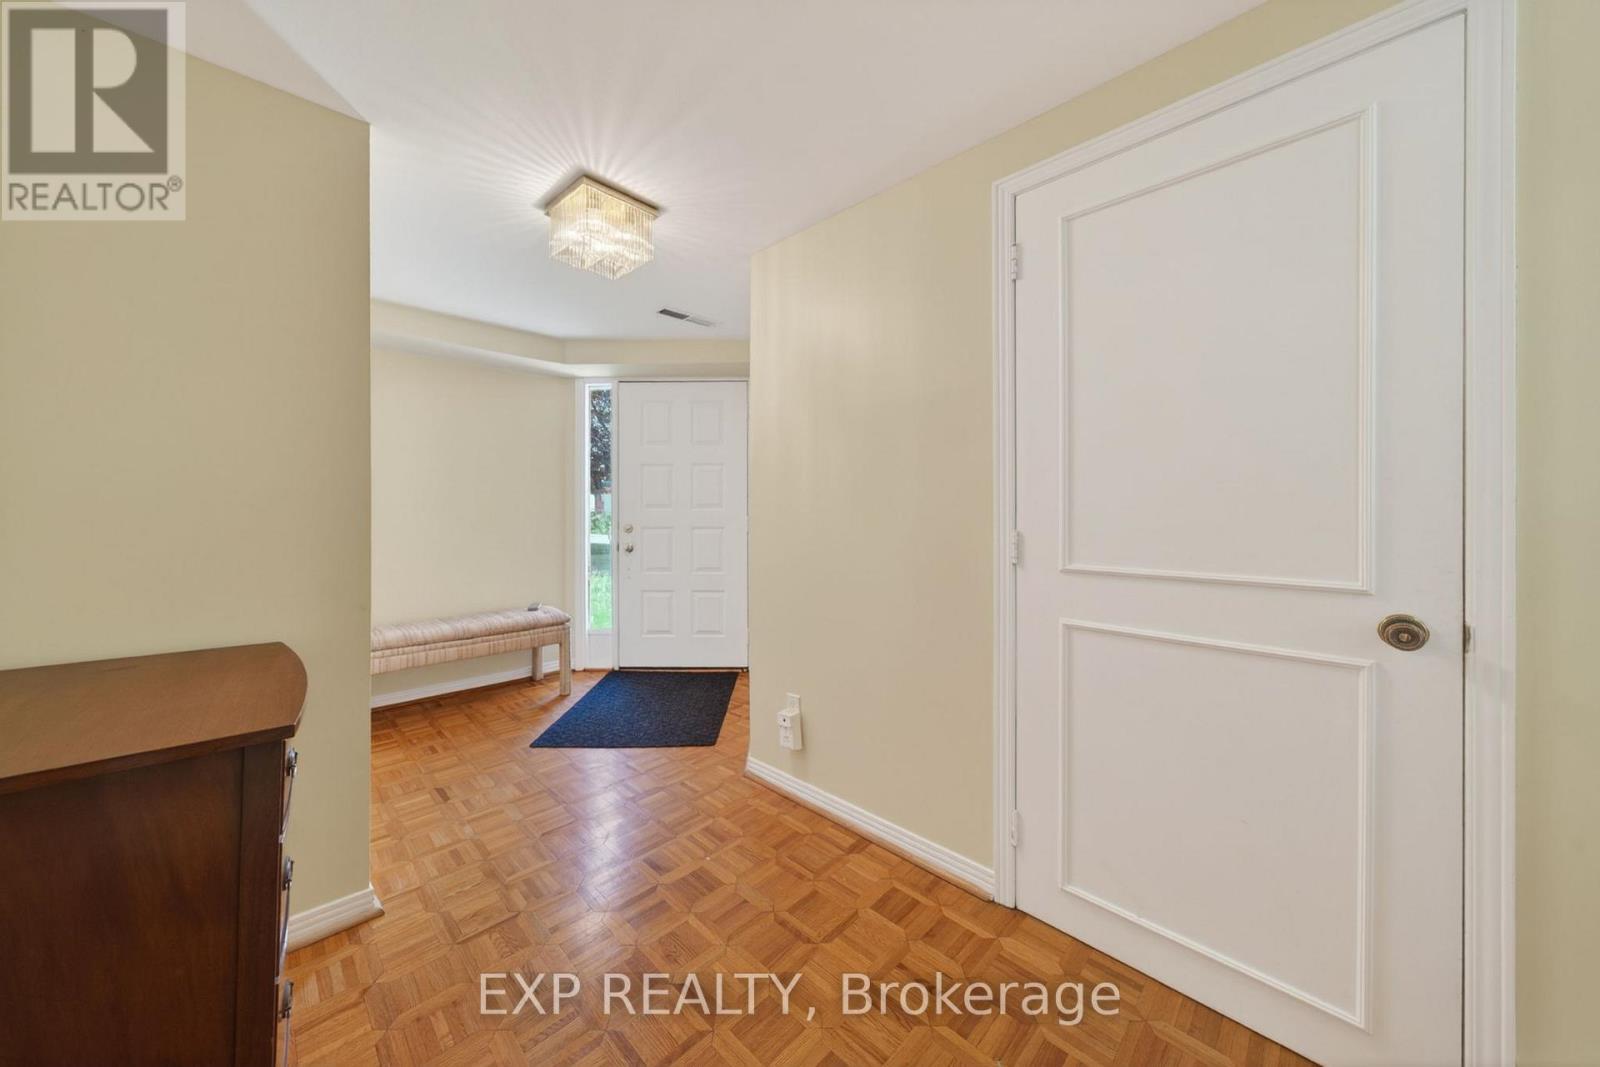
| Lower Level | Foyer | 4.27 m | 3.09 m | 4.27 m x 3.09 m |
| Lower Level | Office | 3.35 m | 5.18 m | 3.35 m x 5.18 m |
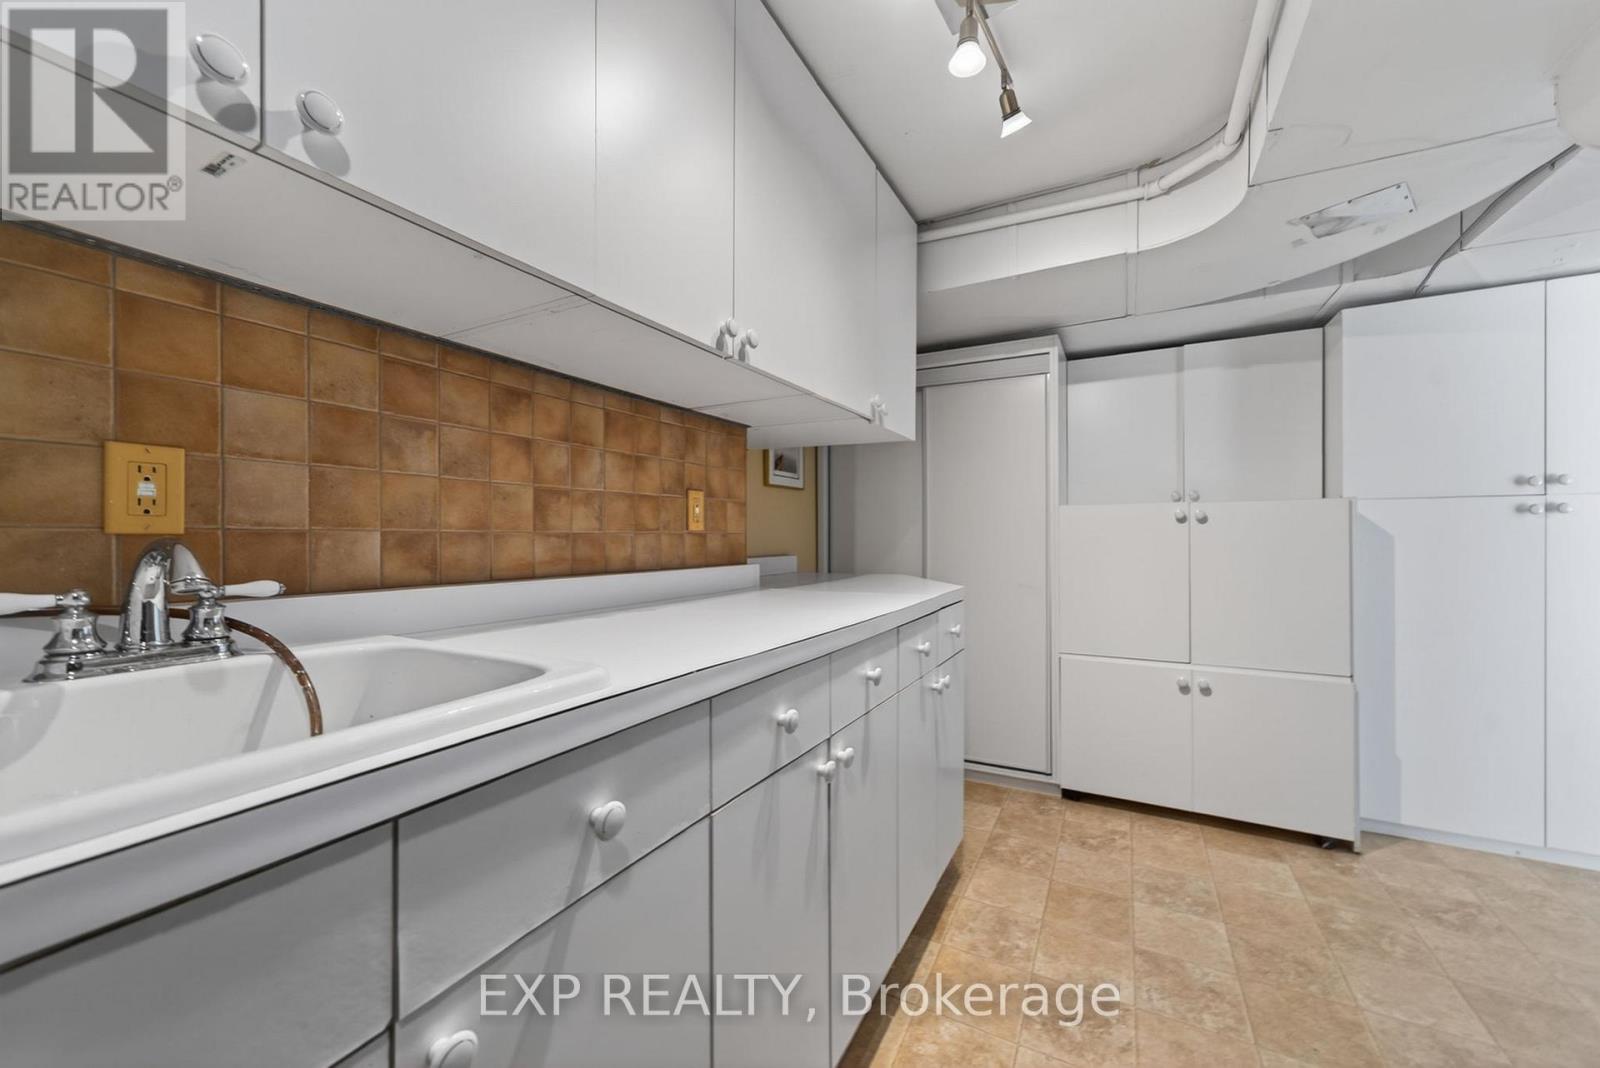
| Lower Level | Laundry Room | 3.05 m | 3.96 m | 3.05 m x 3.96 m |
| Main Level | Living Room | 6.7 m | 4.27 m | 6.7 m x 4.27 m |
https://www.realtor.ca/real-estate/29796343/11-703-windermere-road-london-north-north-g-north-g
Contact Us
Contact us for more information
Nicole Benedict
Salesperson
(866) 530-7737
Alec Miles
Salesperson
(866) 530-7737

The trademarks REALTOR®, REALTORS®, and the REALTOR® logo are controlled by The Canadian Real Estate Association (CREA) and identify real estate professionals who are members of CREA. The trademarks MLS®, Multiple Listing Service® and the associated logos are owned by The Canadian Real Estate Association (CREA) and identify the quality of services provided by real estate professionals who are members of CREA. The trademark DDF® is owned by The Canadian Real Estate Association (CREA) and identifies CREA's Data Distribution Facility (DDF®)
May 23 2026 05:32:59
London and St. Thomas Association of REALTORS®
Exp Realty