

11 Cramar Crescent Chatham-Kent, Ontario N7M 6G3

$824,900
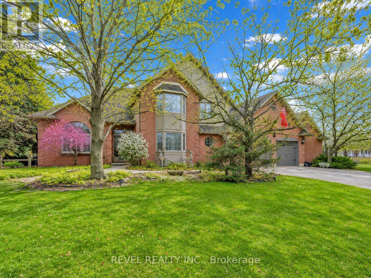
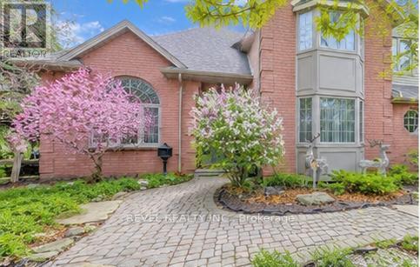
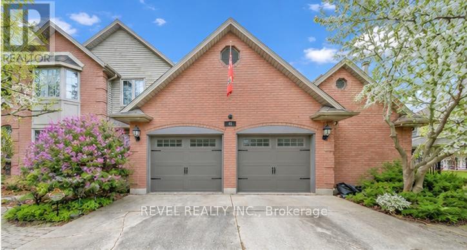
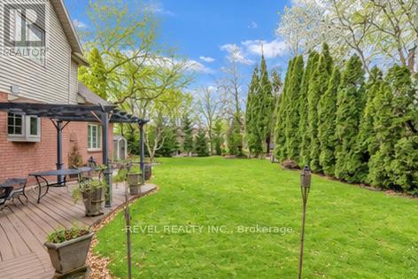
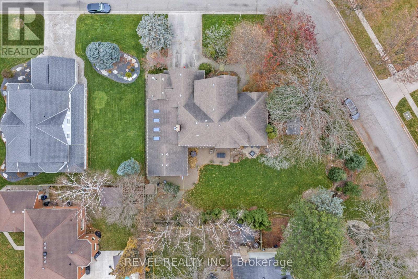
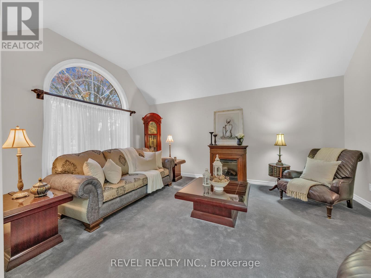
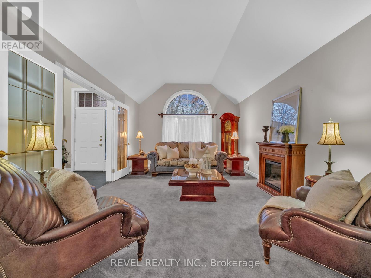
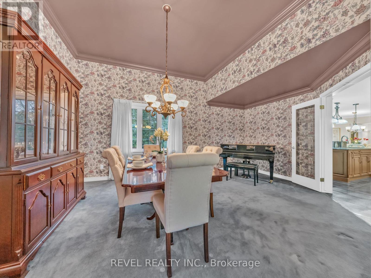
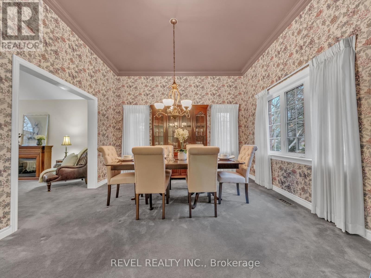
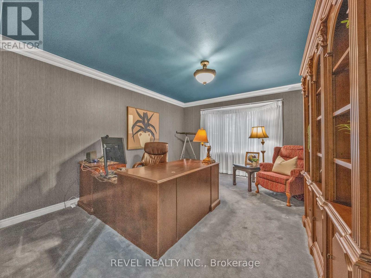
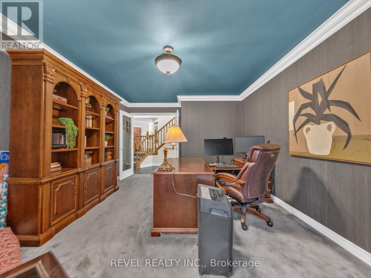
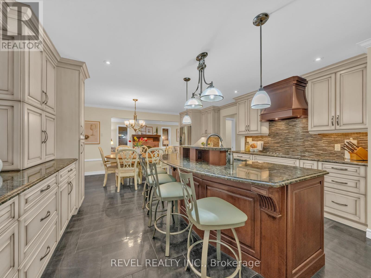
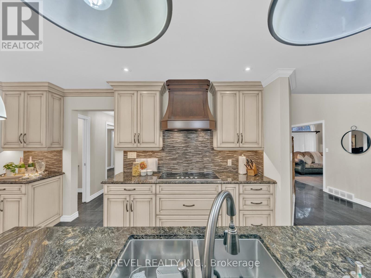
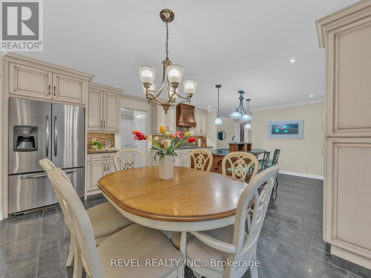
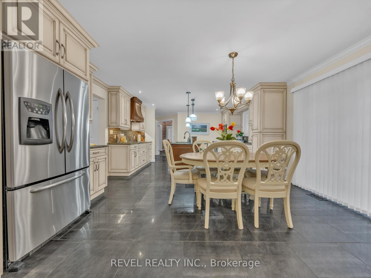
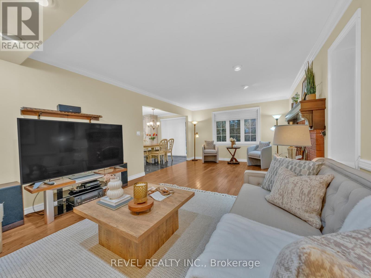
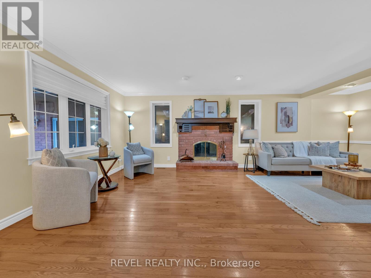
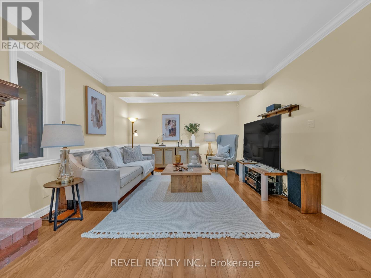
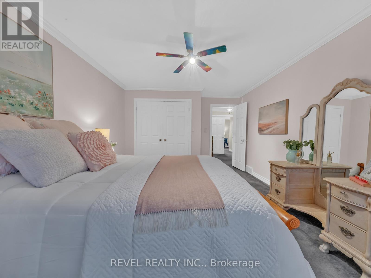
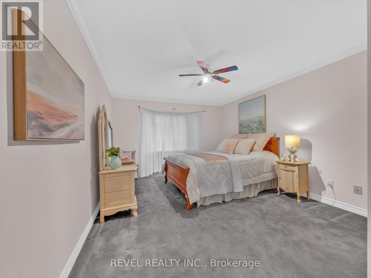
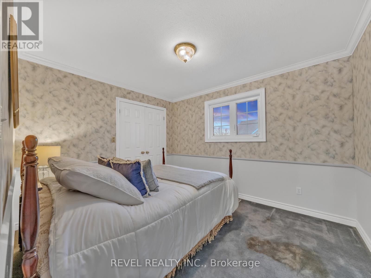
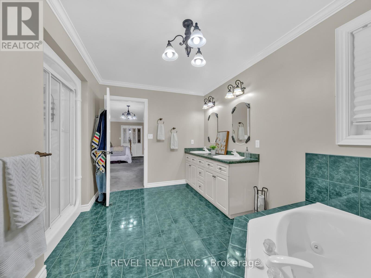
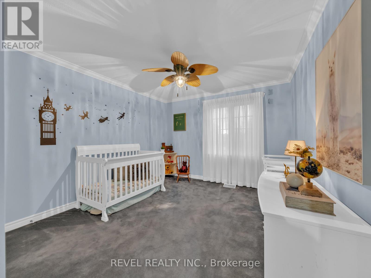
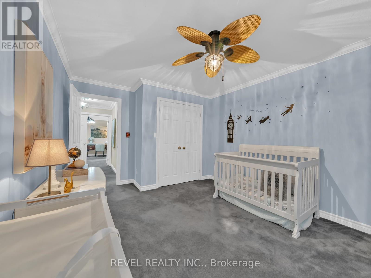
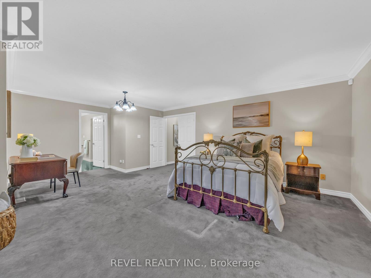
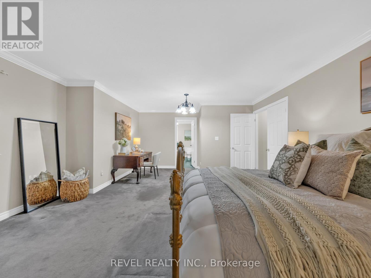
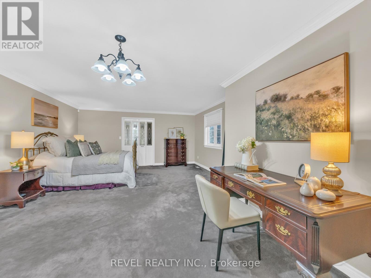
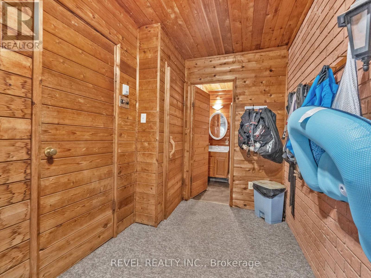
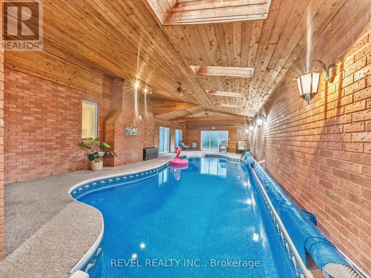
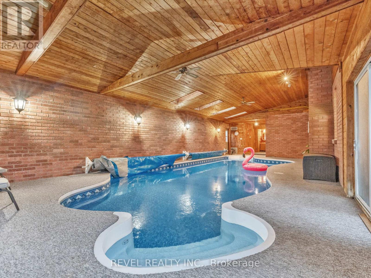
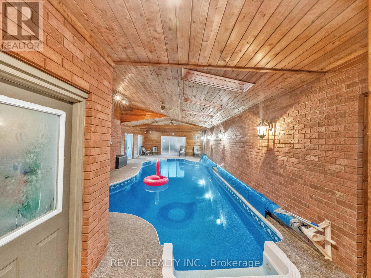
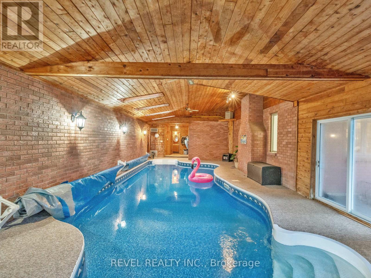
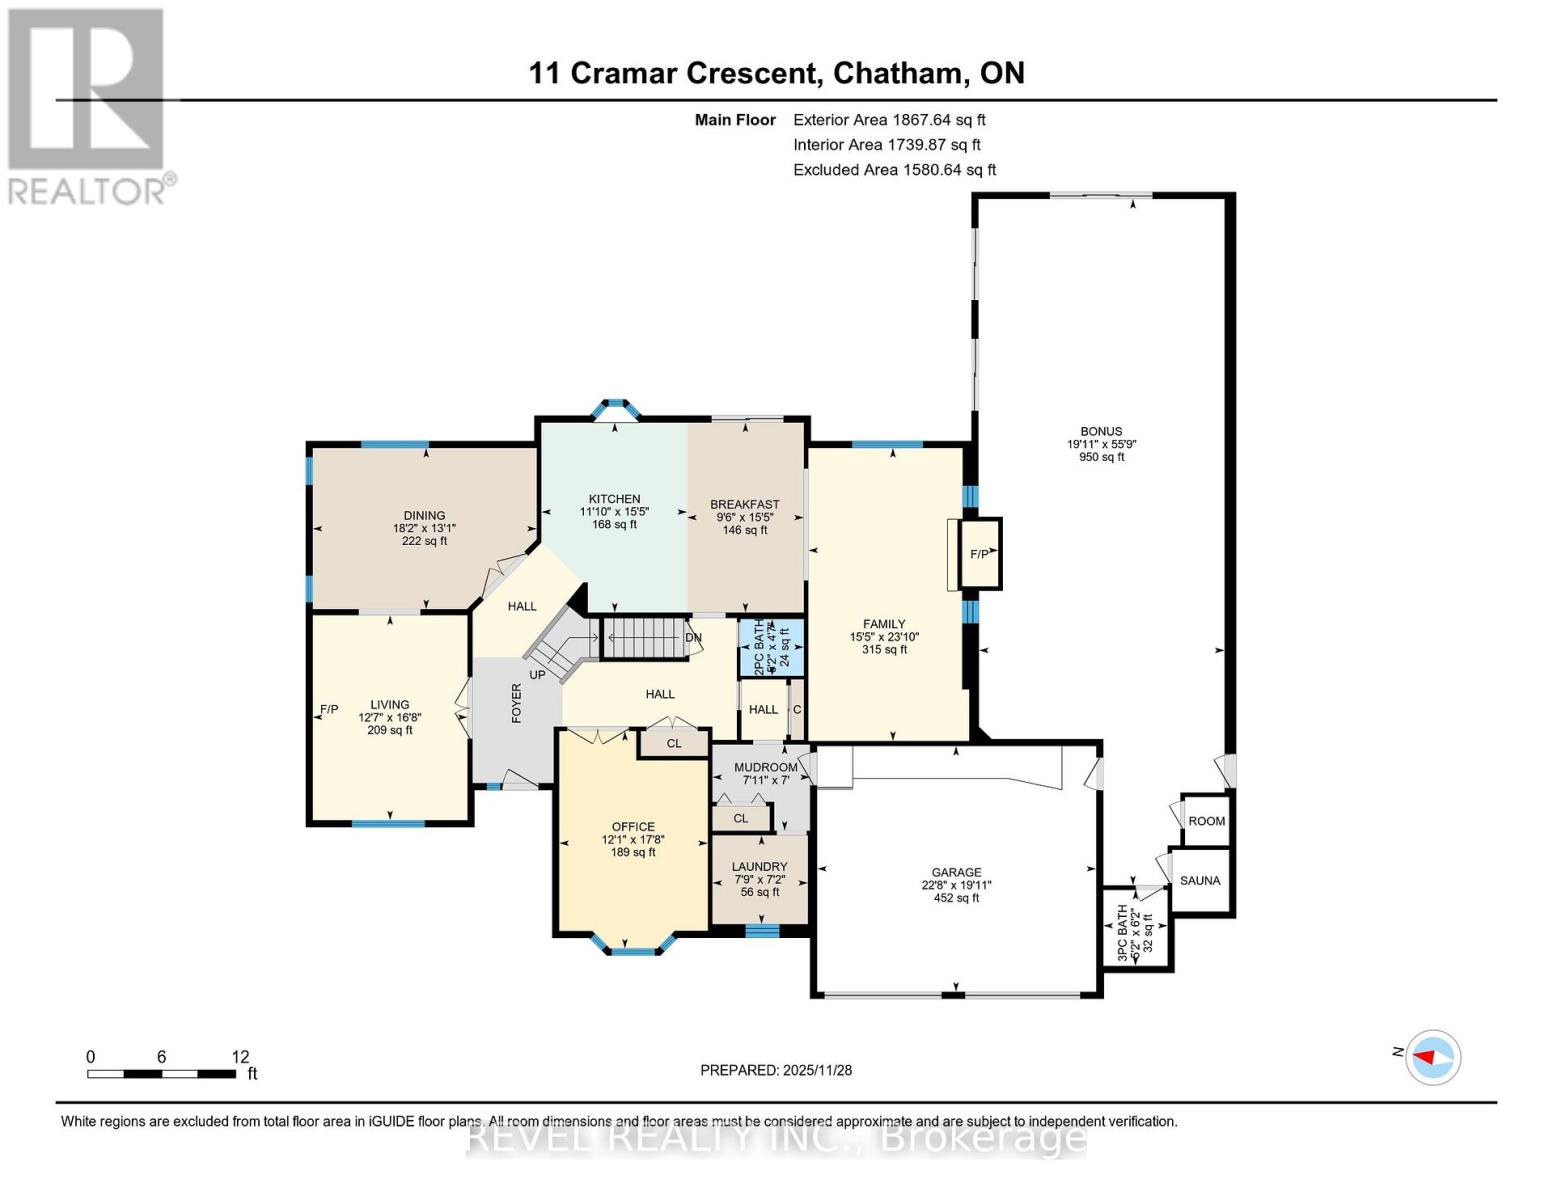
Nestled in one of Chatham's most sought-after south-side neighbourhoods, this traditional family residence is being offered for sale for the very first time. 11 Cramar Crescent is a solid, well-built home, lovingly held by its original owner.The home has been cared for where it counts most. What it's waiting for now is your personal touch. Fresh paint, updated finishes, and a little elbow grease go a long way, and those cosmetic updates cost far less than most buyers expect. Put in the work and you're rewarded with instant equity and a home finished entirely to your own taste, in a neighbourhood that consistently holds its value.The space itself is what sets this one apart: over 4,700 sq. ft. of total living area (3,100+ above grade), four generous bedrooms, a dedicated home office, a large chef's kitchen built for gathering, and a wood-burning fireplace for cool evenings. It sits on a private 1/3-acre corner lot framed by mature trees, with a backyard sized to thrill kids and adults alike.The standout feature is the 950 sq. ft. indoor pool retreat - swim and entertain year-round in complete privacy. It's been well maintained: newer pool liner (replaced 4 years ago) plus a brand-new sand filter and heater (2025), all for roughly $100/month in added utilities. This is your chance to get into a proven, superior neighbourhood at a price that leaves room to make the home your own. Bring your vision and your paintbrush and make this your new home. (id:38604)
Property Details
| MLS® Number | X13226900 |
| Property Type | Single Family |
| Community Name | SW |
| Amenities Near By | Golf Nearby, Park, Place Of Worship, Public Transit, Schools |
| Community Features | School Bus |
| Equipment Type | Water Heater |
| Features | Irregular Lot Size, Flat Site |
| Parking Space Total | 6 |
| Pool Type | Indoor Pool |
| Rental Equipment Type | Water Heater |
| Structure | Deck |
Building
| Bathroom Total | 4 |
| Bedrooms Above Ground | 4 |
| Bedrooms Total | 4 |
| Age | 31 To 50 Years |
| Amenities | Fireplace(s) |
| Appliances | Garage Door Opener Remote(s), Water Meter, Central Vacuum, Dishwasher, Dryer, Oven, Hood Fan, Stove, Washer, Window Coverings, Refrigerator |
| Basement Development | Finished |
| Basement Type | N/a (finished) |
| Construction Style Attachment | Detached |
| Cooling Type | Central Air Conditioning |
| Exterior Finish | Brick |
| Fire Protection | Alarm System, Smoke Detectors |
| Fireplace Present | Yes |
| Fireplace Total | 1 |
| Foundation Type | Poured Concrete |
| Half Bath Total | 1 |
| Heating Fuel | Wood |
| Heating Type | Forced Air |
| Stories Total | 2 |
| Size Interior | 3,000 - 3,500 Sqft |
| Type | House |
| Utility Water | Municipal Water |
Parking
| Attached Garage | |
| Garage |
Land
| Acreage | No |
| Land Amenities | Golf Nearby, Park, Place Of Worship, Public Transit, Schools |
| Size Depth | 125 Ft ,1 In |
| Size Frontage | 125 Ft |
| Size Irregular | 125 X 125.1 Ft |
| Size Total Text | 125 X 125.1 Ft |
| Zoning Description | Rl1 |
Rooms
| Level | Type | Length | Width | Dimensions |
|---|---|---|---|---|
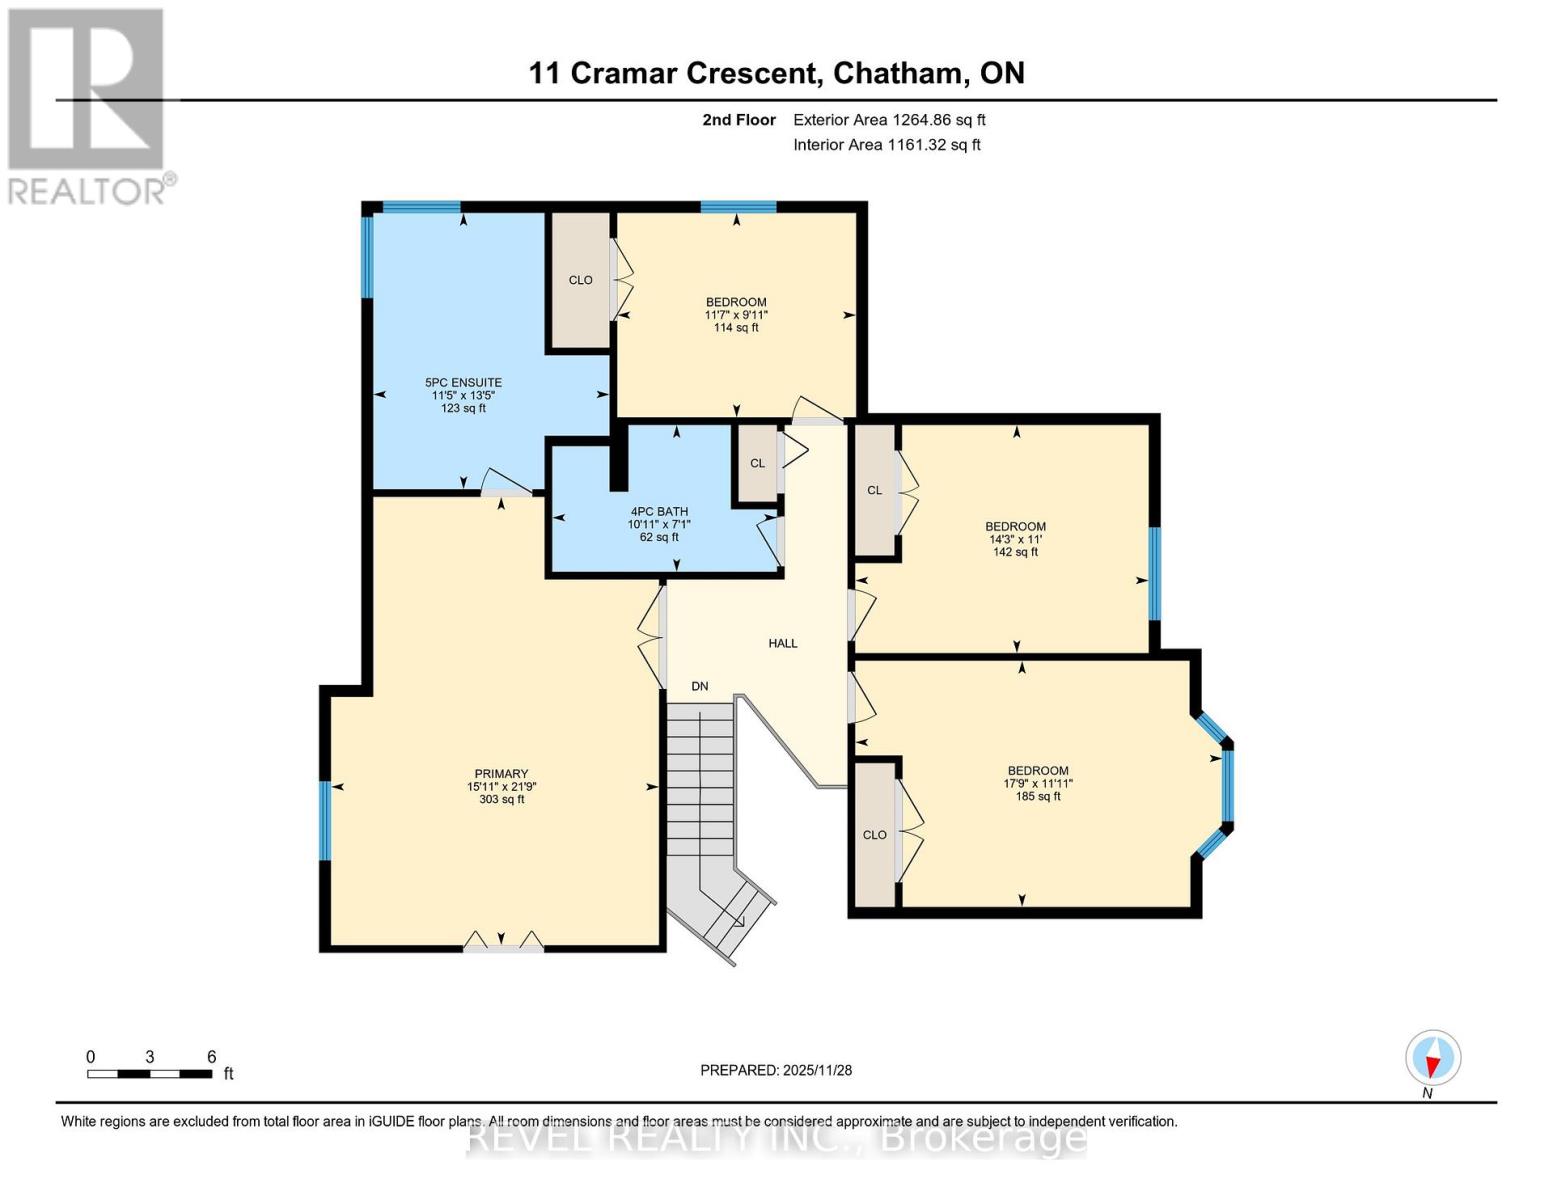
| Second Level | Primary Bedroom | 15.11 m | 21.09 m | 15.11 m x 21.09 m |
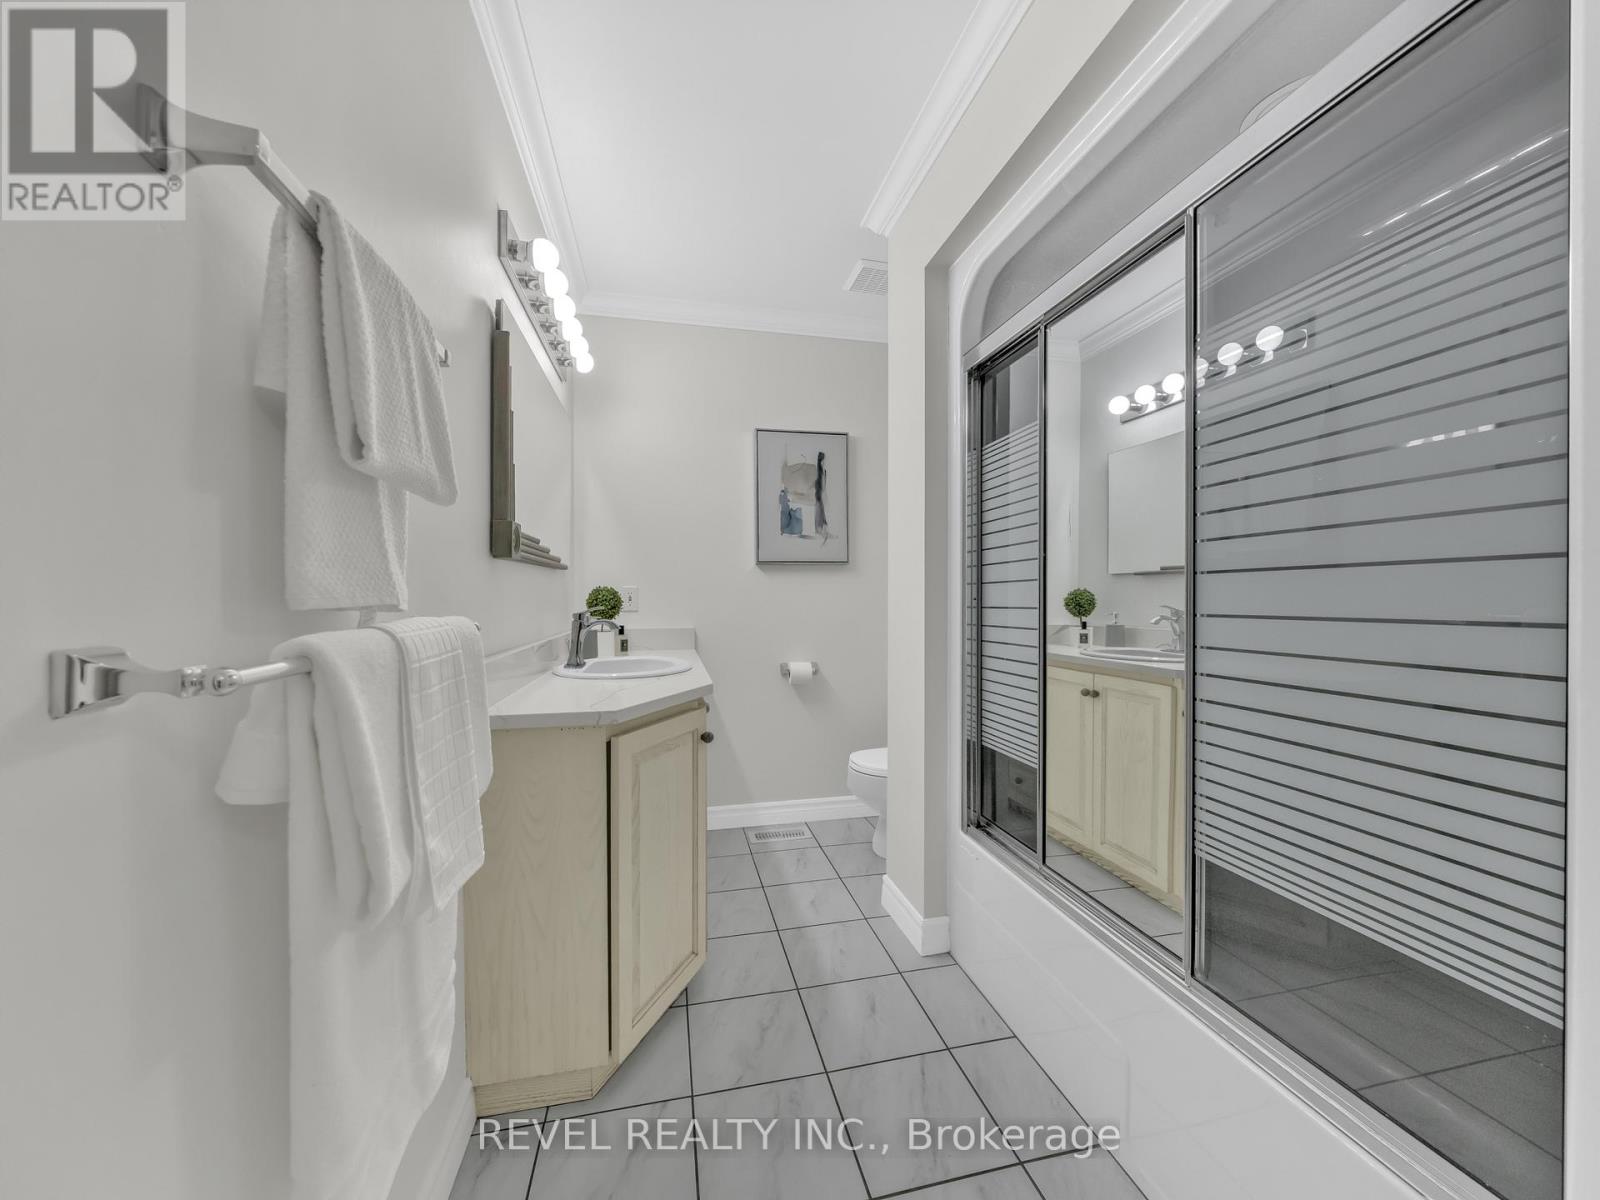
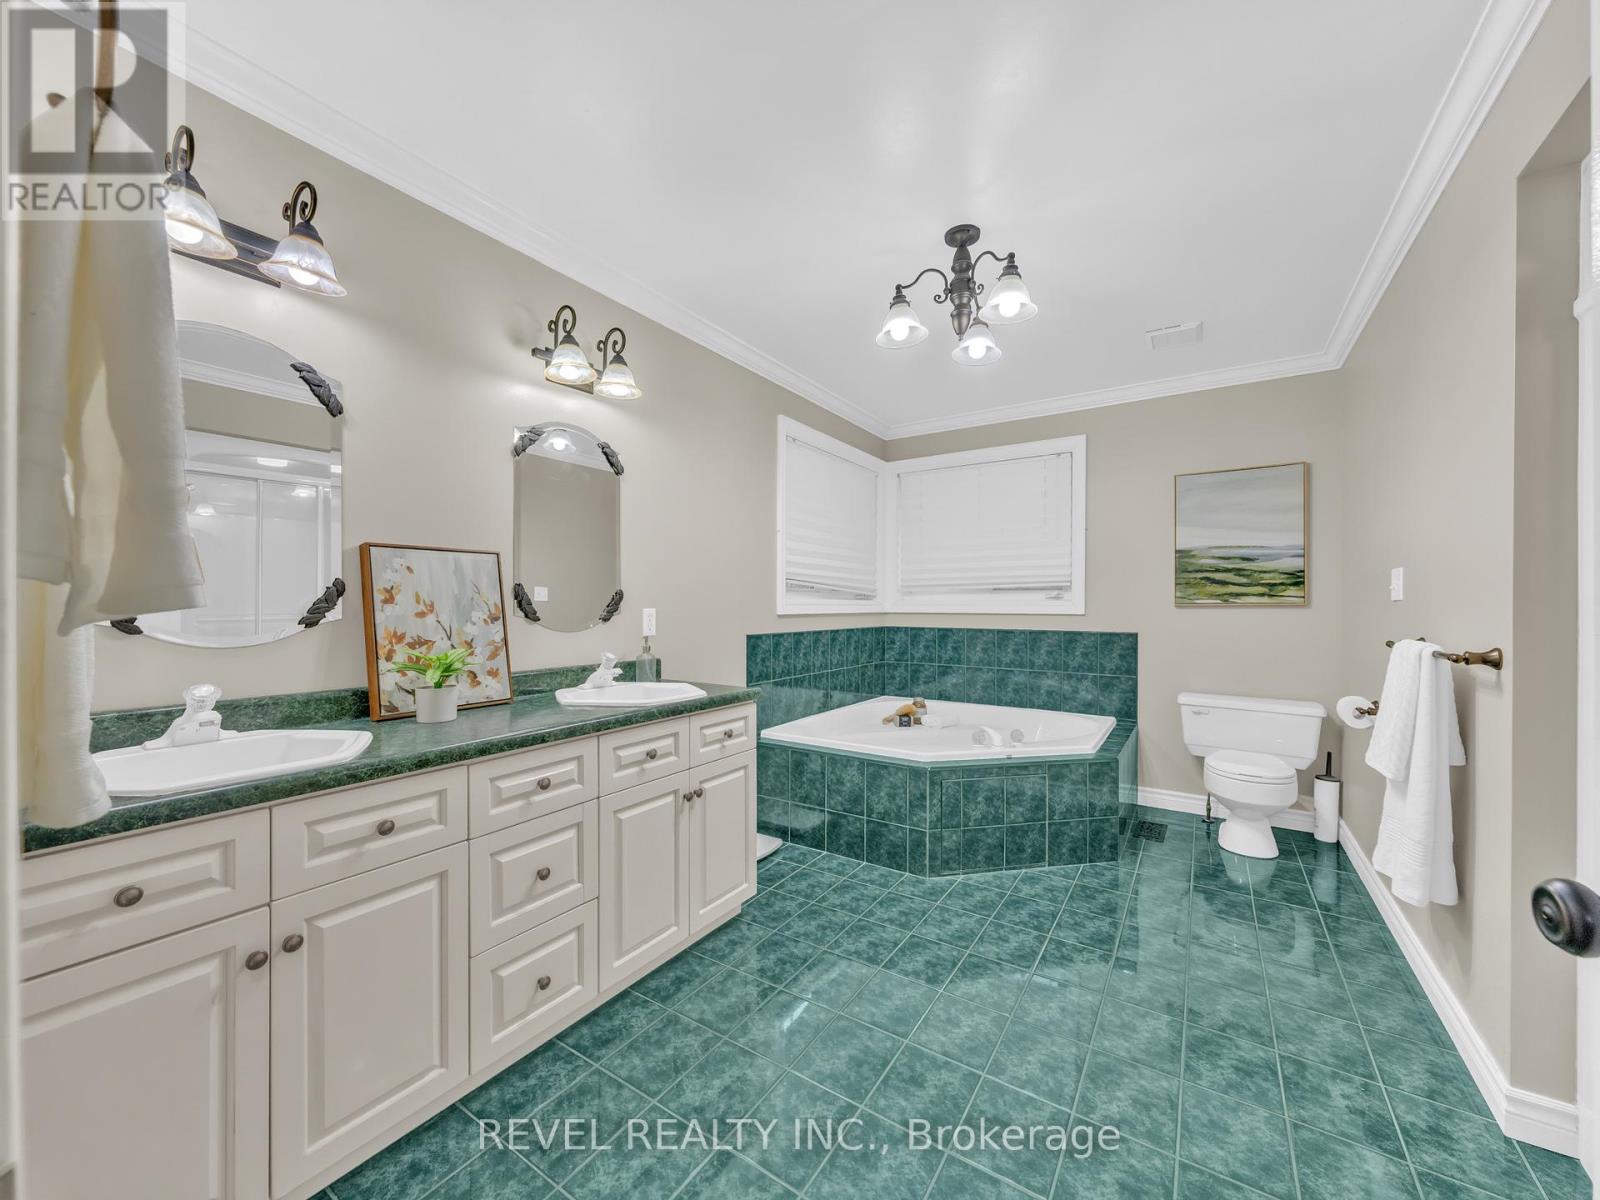
| Second Level | Bathroom | 11.05 m | 13.05 m | 11.05 m x 13.05 m |
| Second Level | Bedroom 2 | 17.09 m | 11.11 m | 17.09 m x 11.11 m |
| Second Level | Bedroom 3 | 14.03 m | 11 m | 14.03 m x 11 m |
| Second Level | Bedroom 4 | 11.07 m | 9.11 m | 11.07 m x 9.11 m |
| Second Level | Bathroom | 10.11 m | 7.01 m | 10.11 m x 7.01 m |
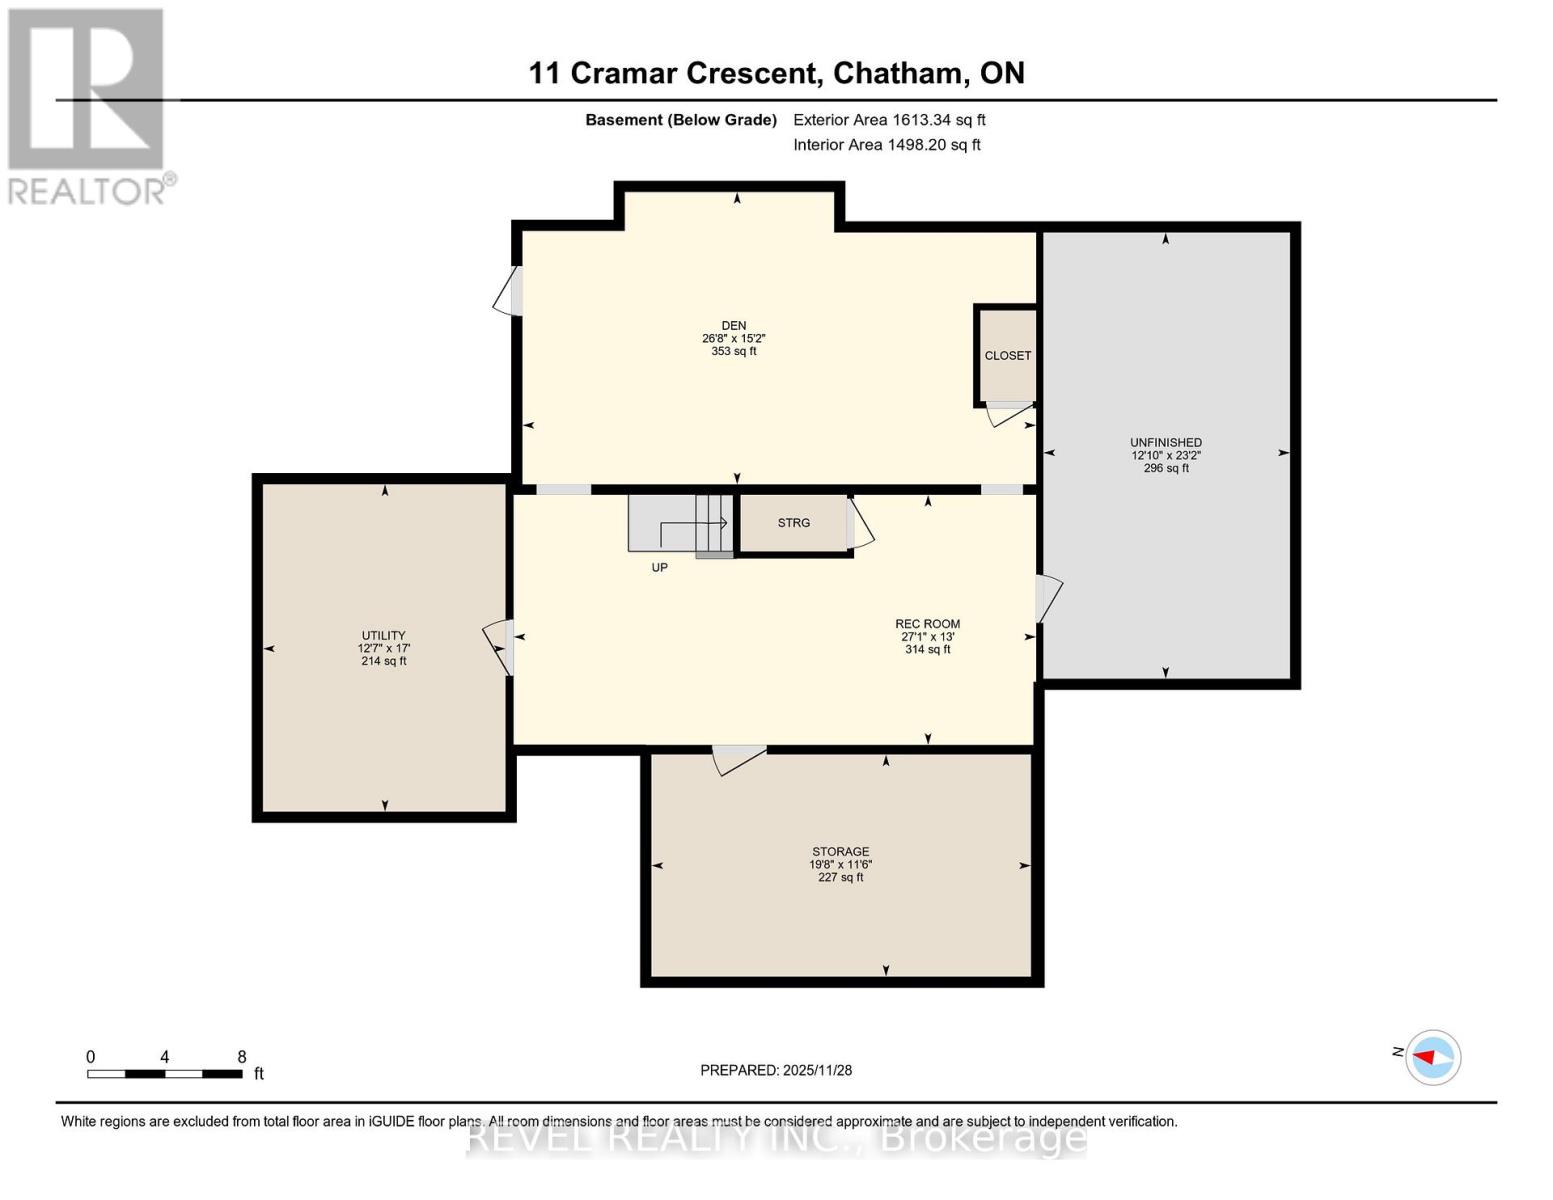
| Basement | Den | 15.02 m | 26.08 m | 15.02 m x 26.08 m |
| Basement | Recreational, Games Room | 13 m | 27.01 m | 13 m x 27.01 m |
| Basement | Utility Room | 17 m | 12.07 m | 17 m x 12.07 m |
| Main Level | Living Room | 16.08 m | 12.07 m | 16.08 m x 12.07 m |
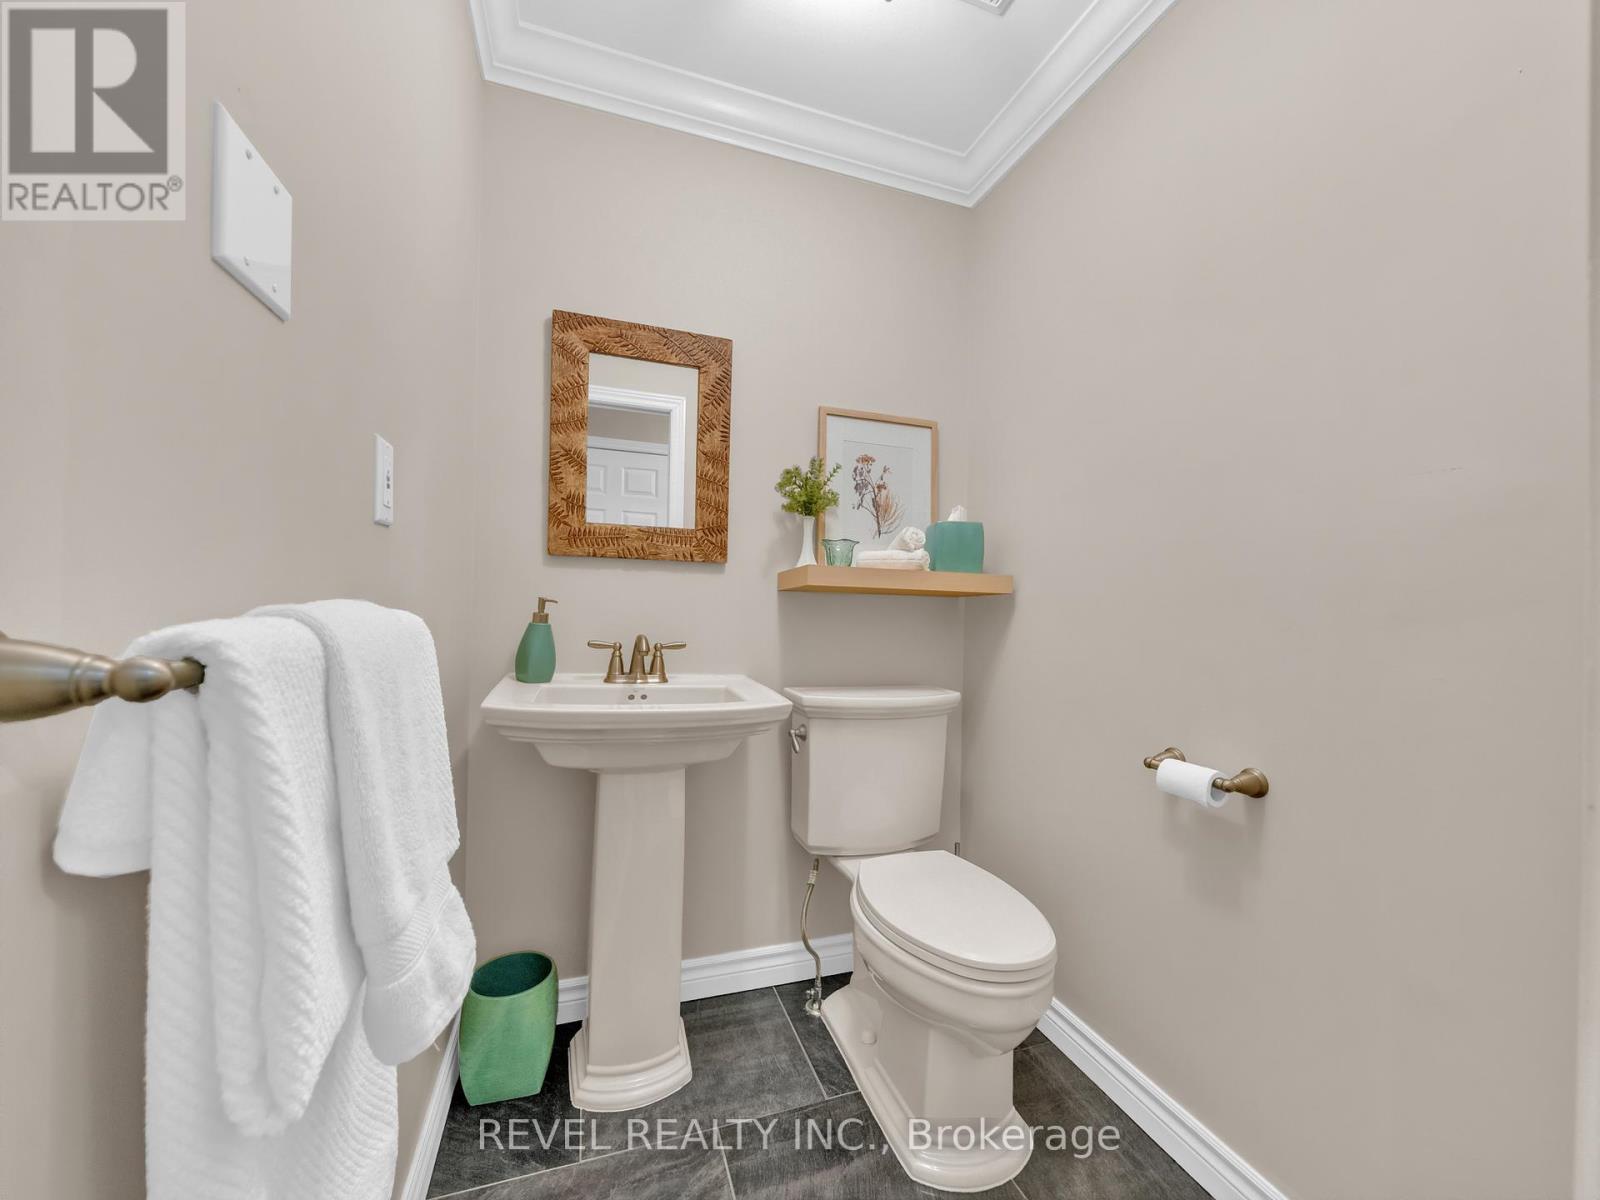
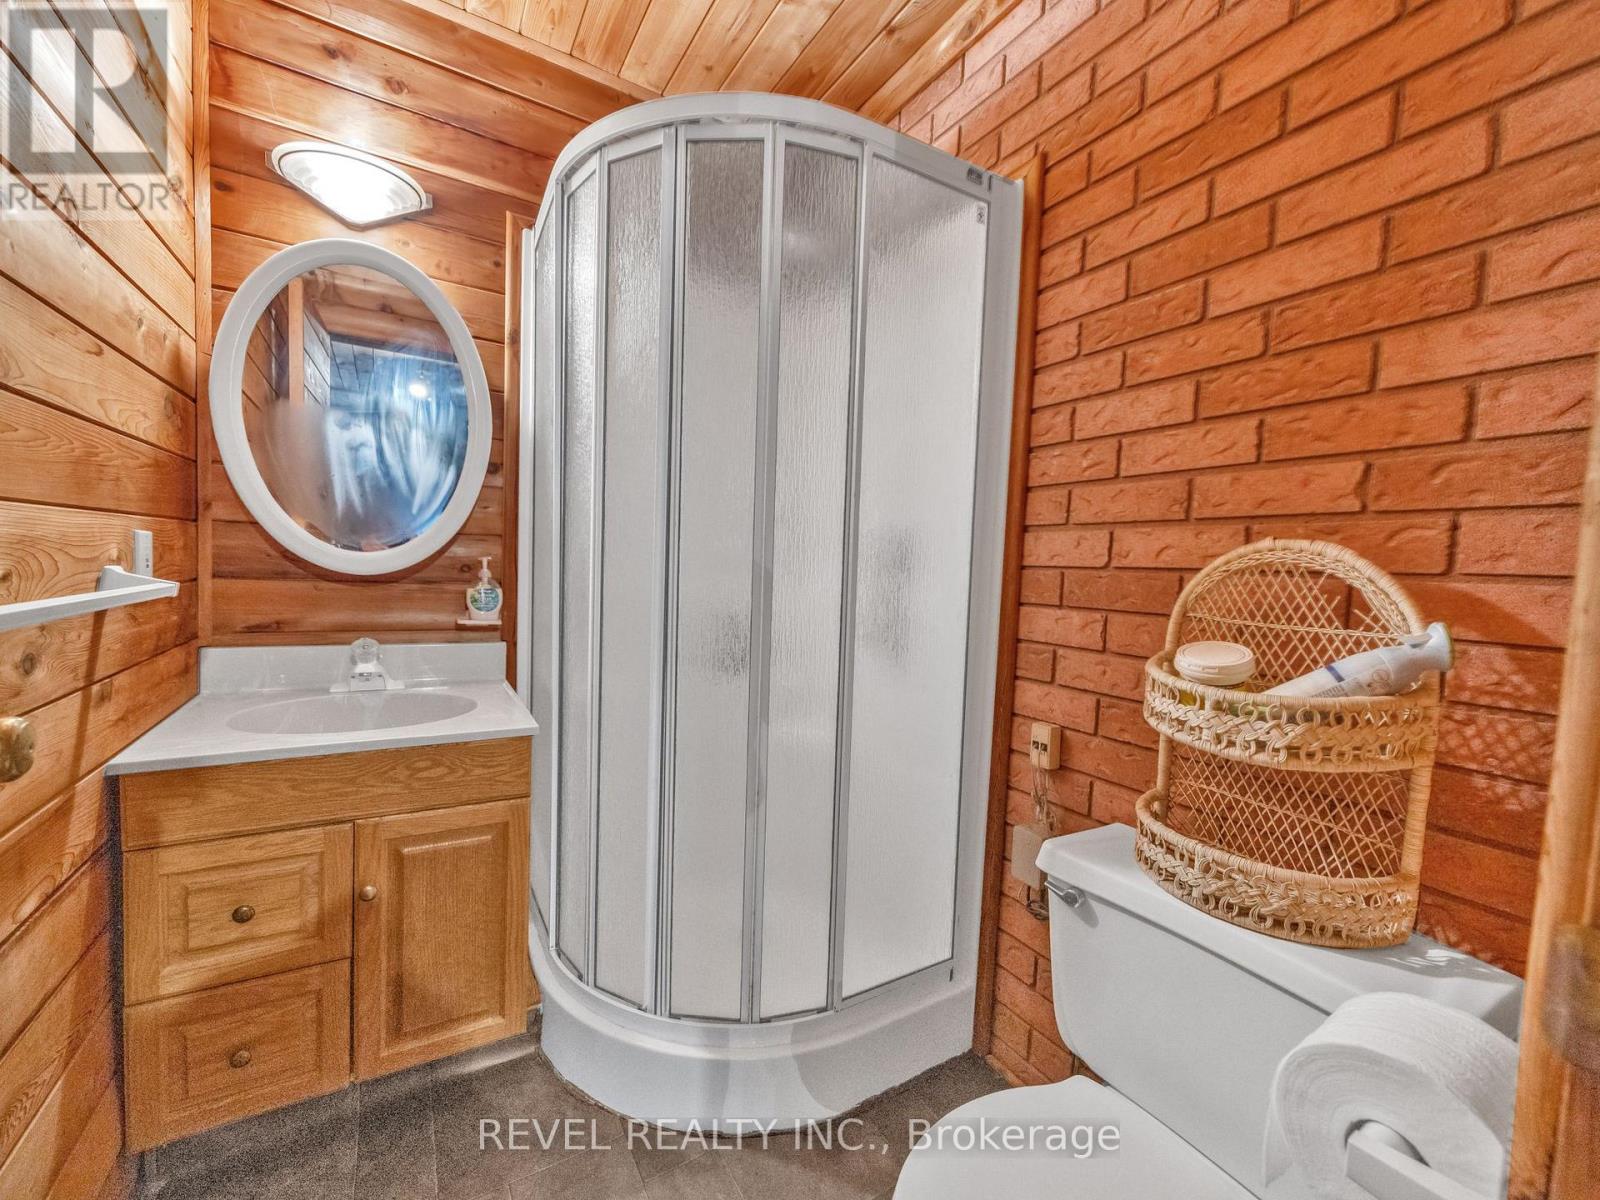
| Main Level | Bathroom | 6.02 m | 5.02 m | 6.02 m x 5.02 m |
| Main Level | Kitchen | 15.05 m | 11.01 m | 15.05 m x 11.01 m |
| Main Level | Dining Room | 13.01 m | 18.02 m | 13.01 m x 18.02 m |
| Main Level | Eating Area | 15.05 m | 9.06 m | 15.05 m x 9.06 m |
| Main Level | Family Room | 23.01 m | 15.05 m | 23.01 m x 15.05 m |
| Main Level | Exercise Room | 55.9 m | 19.11 m | 55.9 m x 19.11 m |
| Main Level | Mud Room | 7 m | 7.11 m | 7 m x 7.11 m |
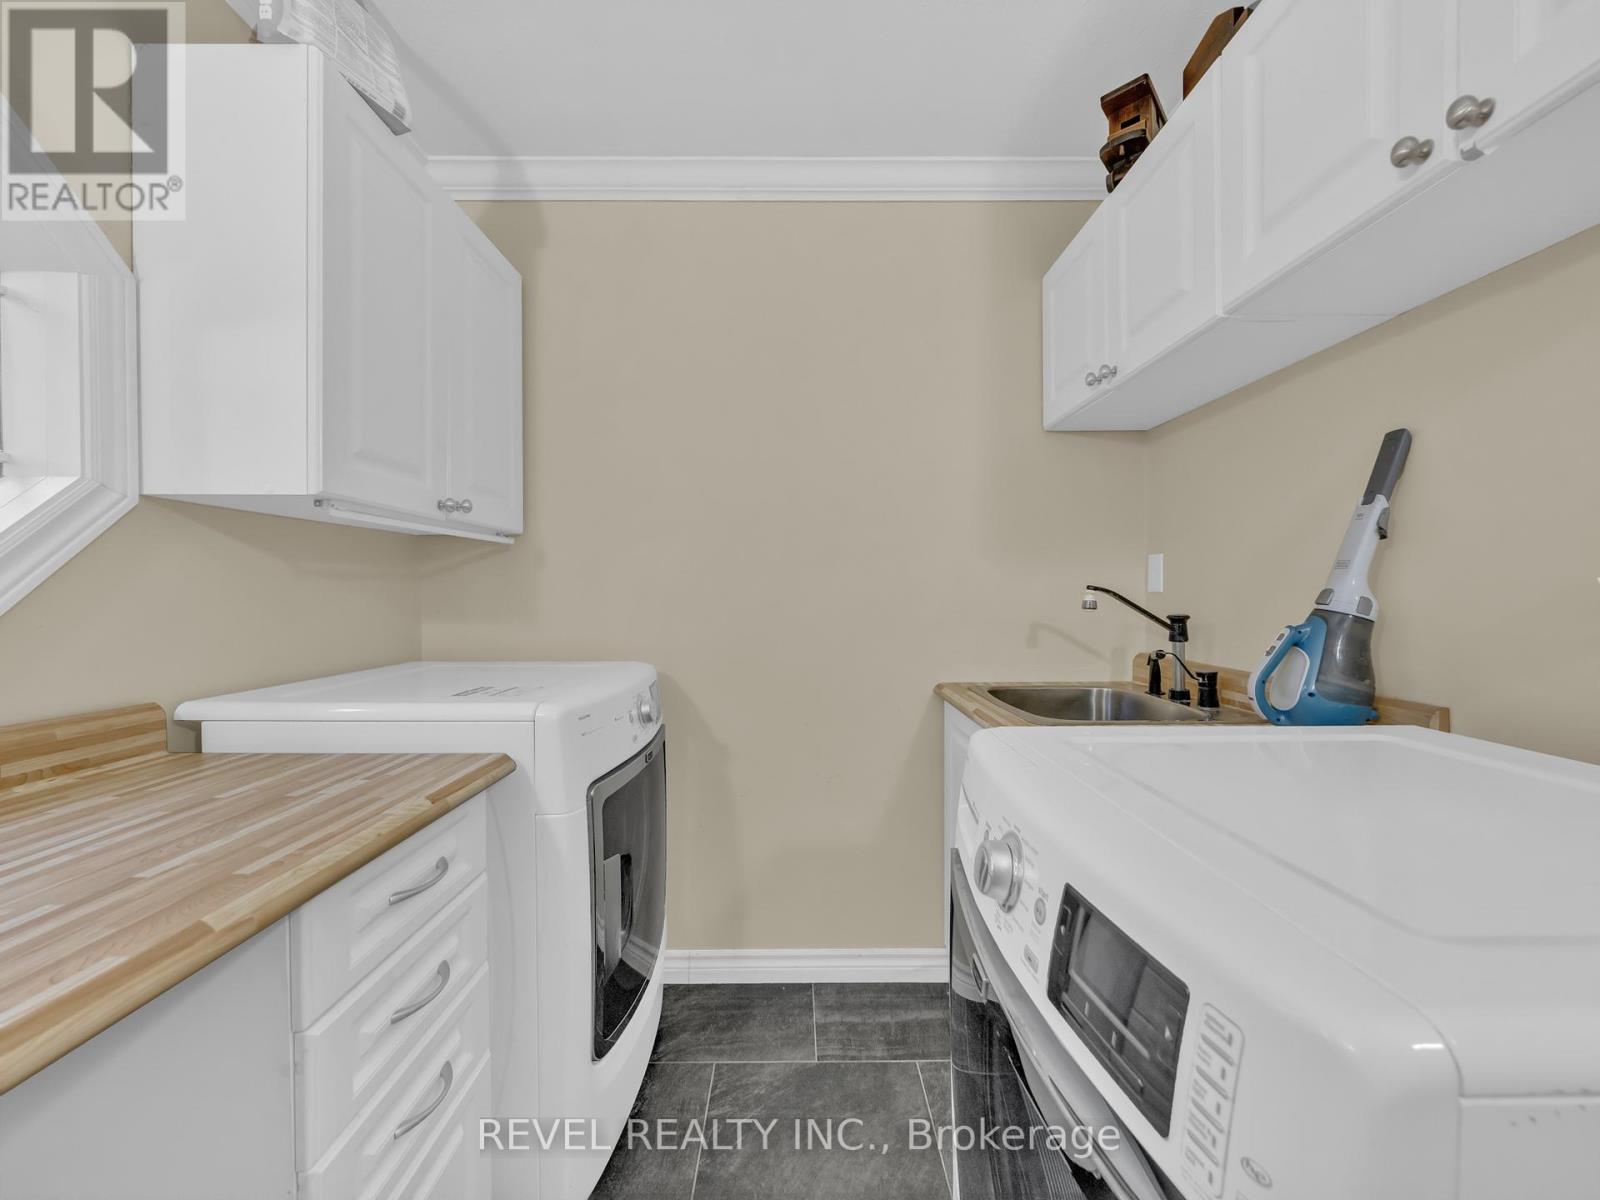
| Main Level | Laundry Room | 7.02 m | 7.09 m | 7.02 m x 7.09 m |
| Main Level | Office | 17.08 m | 12.01 m | 17.08 m x 12.01 m |
| Main Level | Bathroom | 4.07 m | 5.02 m | 4.07 m x 5.02 m |
Utilities
| Cable | Installed |
| Electricity | Installed |
| Sewer | Installed |
https://www.realtor.ca/real-estate/29838806/11-cramar-crescent-chatham-kent-sw-sw
Contact Us
Contact us for more information

Shawna Bradshaw
Broker
(519) 870-7736
www.redheadrealtor.ca/
(519) 870-0887

The trademarks REALTOR®, REALTORS®, and the REALTOR® logo are controlled by The Canadian Real Estate Association (CREA) and identify real estate professionals who are members of CREA. The trademarks MLS®, Multiple Listing Service® and the associated logos are owned by The Canadian Real Estate Association (CREA) and identify the quality of services provided by real estate professionals who are members of CREA. The trademark DDF® is owned by The Canadian Real Estate Association (CREA) and identifies CREA's Data Distribution Facility (DDF®)
August 05 2026 10:50:02
London and St. Thomas Association of REALTORS®
Revel Realty Inc.