

1137 Edinburgh Drive Woodstock, Ontario N4T 0M3

$2,600 Monthly
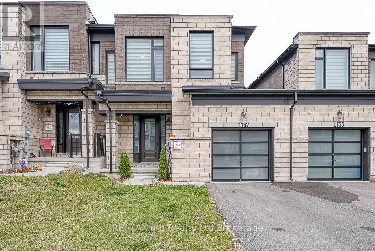
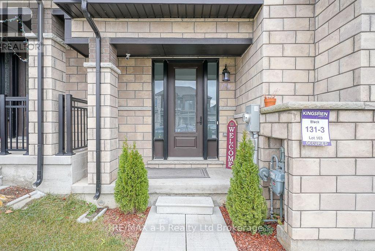
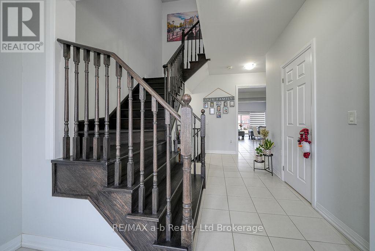
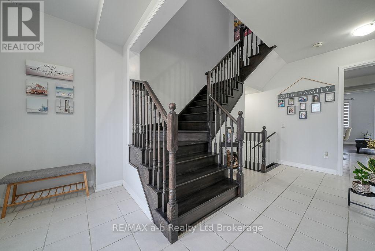
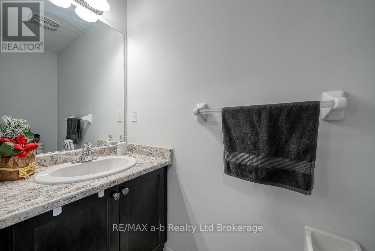
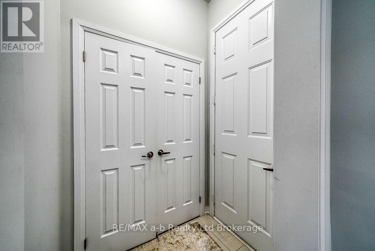
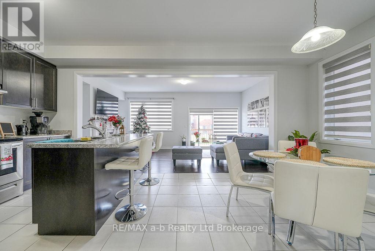
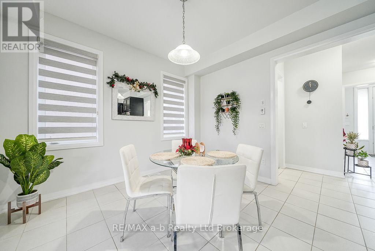
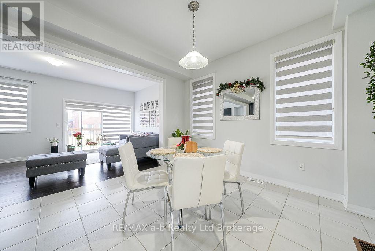
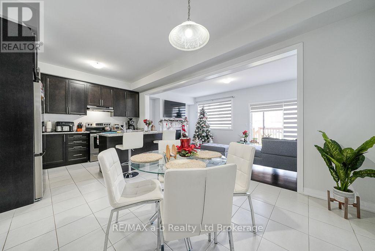
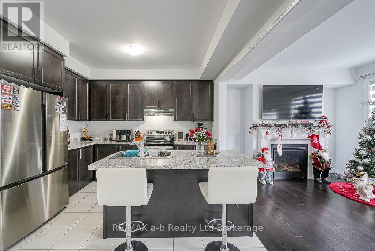
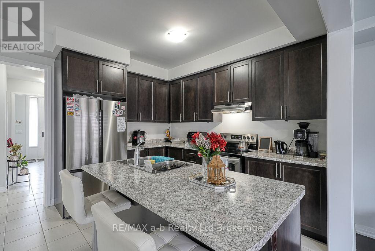
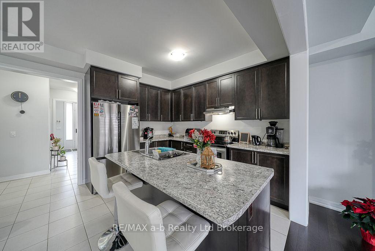
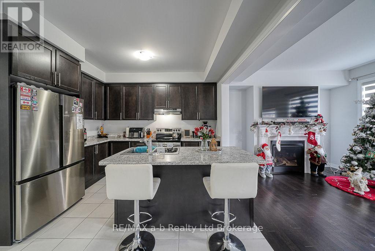
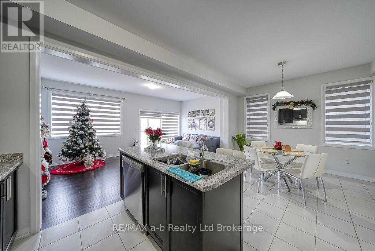
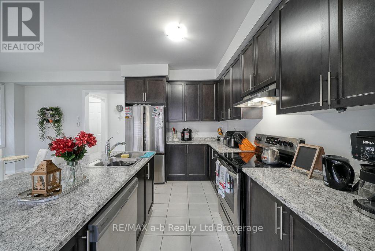
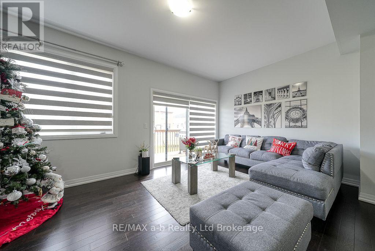
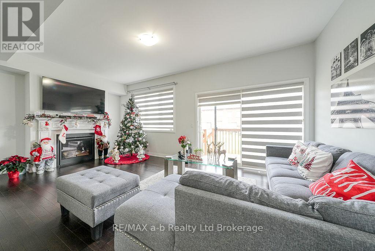
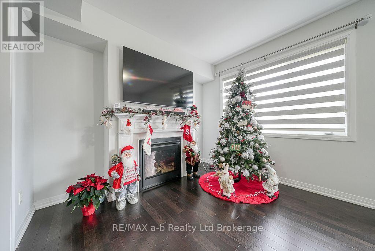
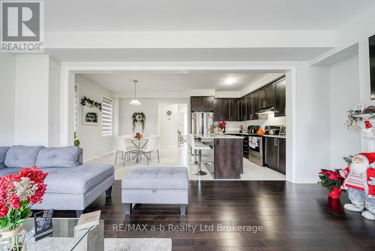
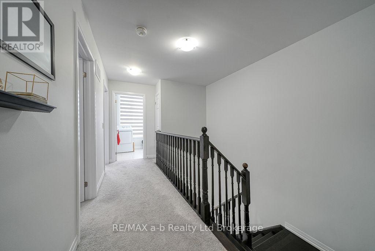
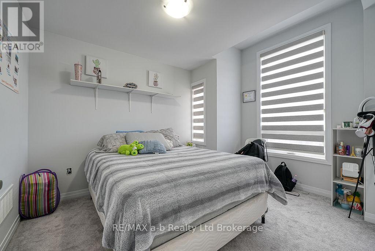
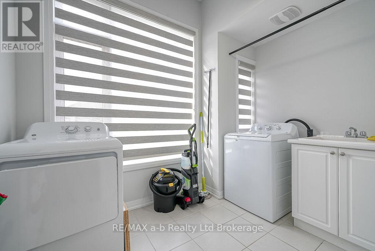
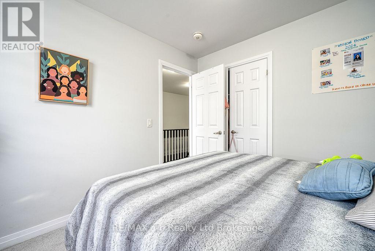
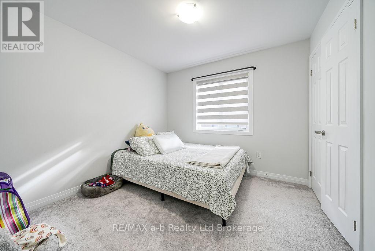
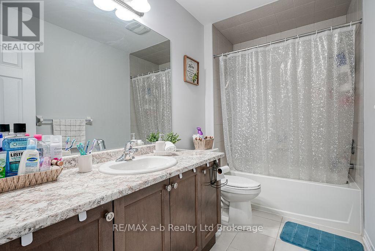
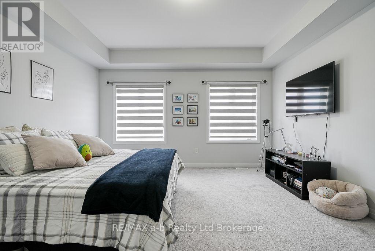
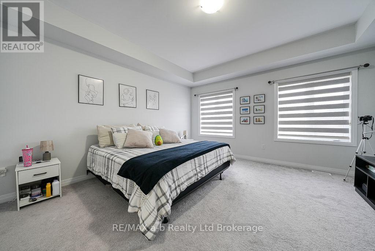
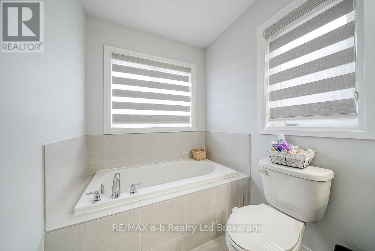
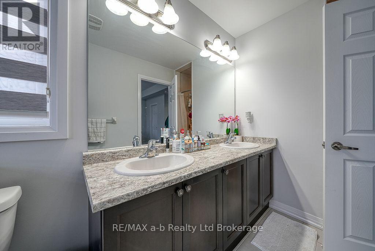
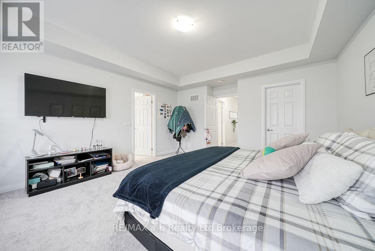
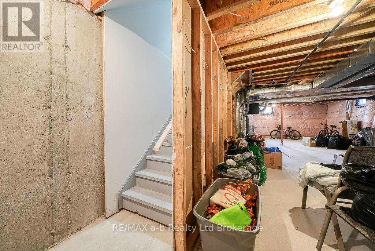
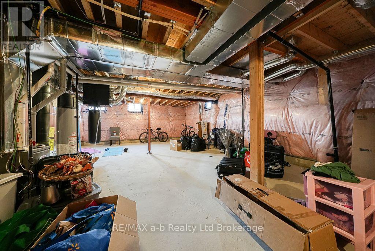
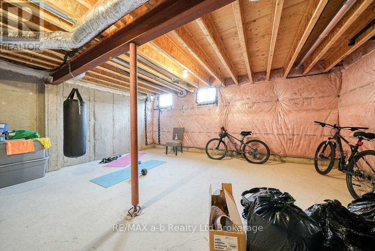
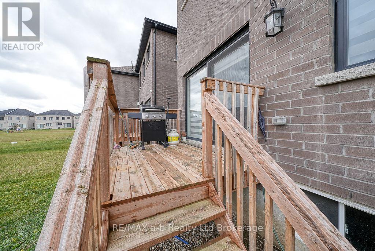
Looking to Lease? Welcome to 1137 Edinburgh Drive. Contemporary yet luxurious townhouse with quality finishes. Second level consists of 3 spacious bedrooms with the primary bedroom having a 5 piece ensuite, there is also laundry and another 3 piece bath. The main level has 9' ceilings, a 2 piece bath, kitchen with centre island dining and great room with gas fireplace and sliding doors leading to the backyard. Lower level is unfinished. Single car garage. (id:38604)
Property Details
| MLS® Number | X14025476 |
| Property Type | Single Family |
| Community Name | Woodstock - North |
| Features | In Suite Laundry, Sump Pump |
| Parking Space Total | 3 |
Building
| Bathroom Total | 3 |
| Bedrooms Above Ground | 3 |
| Bedrooms Total | 3 |
| Amenities | Fireplace(s) |
| Appliances | Dishwasher, Dryer, Stove, Washer, Refrigerator |
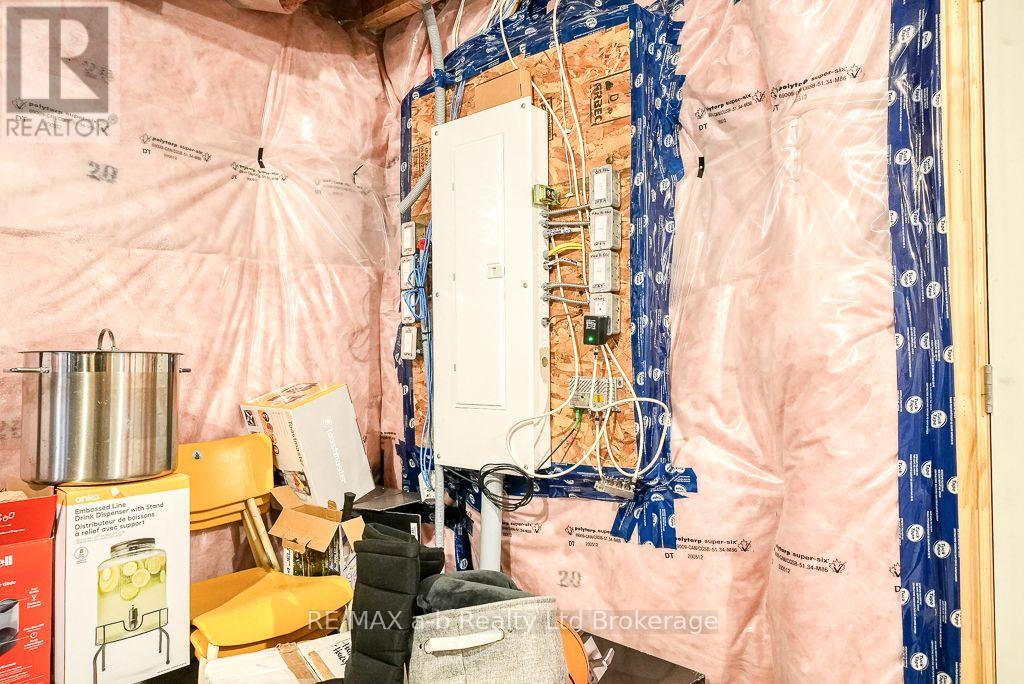
| Basement Development | Unfinished |
| Basement Type | N/a (unfinished) |
| Construction Style Attachment | Attached |
| Cooling Type | Central Air Conditioning, Ventilation System |
| Exterior Finish | Brick |
| Fireplace Present | Yes |
| Fireplace Total | 1 |
| Foundation Type | Poured Concrete |
| Half Bath Total | 1 |
| Heating Fuel | Natural Gas |
| Heating Type | Forced Air |
| Stories Total | 2 |
| Size Interior | 1,500 - 2,000 Sqft |
| Type | Row / Townhouse |
| Utility Water | Municipal Water |
Parking
| Attached Garage | |
| Garage |
Land
| Acreage | No |
| Sewer | Sanitary Sewer |
| Size Depth | 118 Ft ,1 In |
| Size Frontage | 25 Ft ,10 In |
| Size Irregular | 25.9 X 118.1 Ft |
| Size Total Text | 25.9 X 118.1 Ft |
Rooms
| Level | Type | Length | Width | Dimensions |
|---|---|---|---|---|
| Second Level | Bedroom | 10 m | 10 m | 10 m x 10 m |
| Second Level | Bedroom 2 | 10 m | 11.6 m | 10 m x 11.6 m |
| Second Level | Primary Bedroom | 14 m | 15.6 m | 14 m x 15.6 m |
| Second Level | Bathroom | 2.9 m | 2.01 m | 2.9 m x 2.01 m |
| Second Level | Laundry Room | 2.9 m | 1.59 m | 2.9 m x 1.59 m |
| Main Level | Bathroom | 0.91 m | 2.57 m | 0.91 m x 2.57 m |
| Main Level | Dining Room | 3.51 m | 3.66 m | 3.51 m x 3.66 m |
| Main Level | Great Room | 20 m | 11 m | 20 m x 11 m |
| Main Level | Kitchen | 2.71 m | 3.66 m | 2.71 m x 3.66 m |
Utilities
| Cable | Installed |
| Electricity | Installed |
| Sewer | Installed |
Contact Us
Contact us for more information

Kim Overton
Salesperson
46 Charles St East
Ingersoll, Ontario N5C 1J6
(519) 485-3600

The trademarks REALTOR®, REALTORS®, and the REALTOR® logo are controlled by The Canadian Real Estate Association (CREA) and identify real estate professionals who are members of CREA. The trademarks MLS®, Multiple Listing Service® and the associated logos are owned by The Canadian Real Estate Association (CREA) and identify the quality of services provided by real estate professionals who are members of CREA. The trademark DDF® is owned by The Canadian Real Estate Association (CREA) and identifies CREA's Data Distribution Facility (DDF®)
October 13 2026 05:25:04
Woodstock Ingersoll Tillsonburg and Area Association of REALTORS® (WITAAR)
RE/MAX A-B Realty Ltd Brokerage