

119 Carroll Street Ingersoll, Ontario N5C 1W3

$650,000
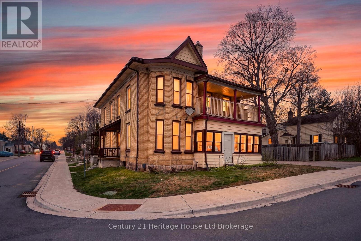
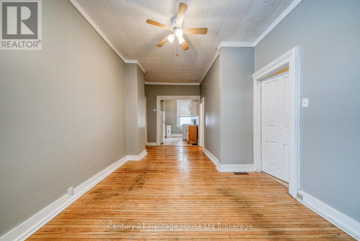
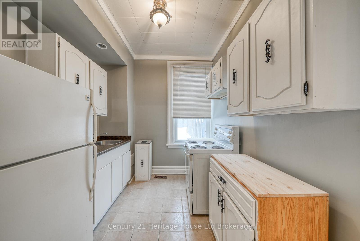
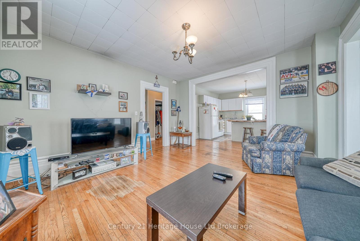
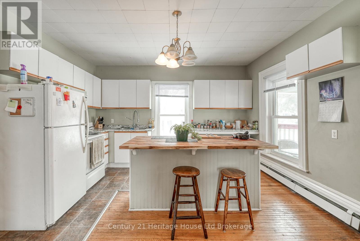
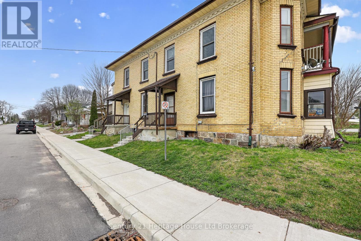
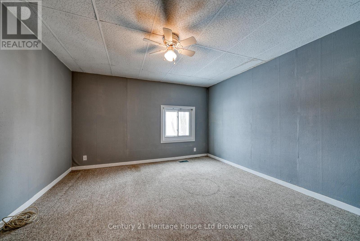
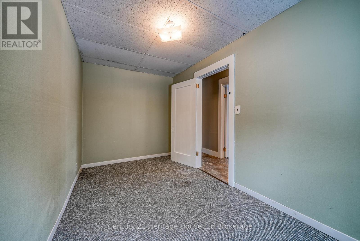
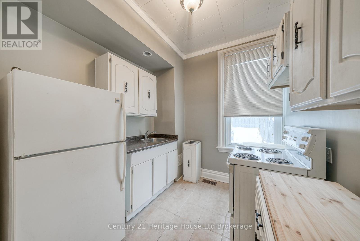
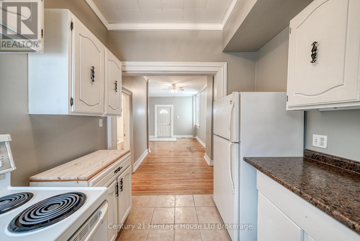
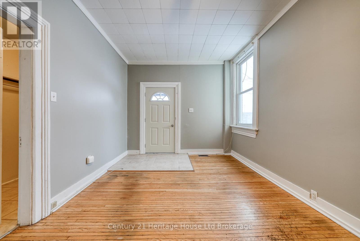
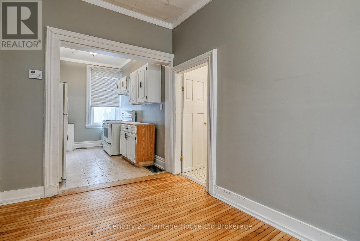
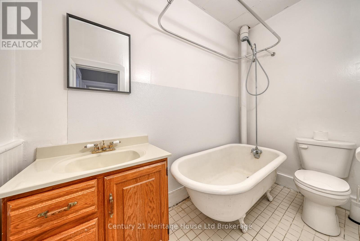
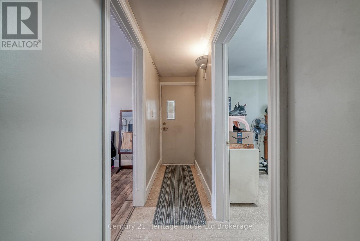
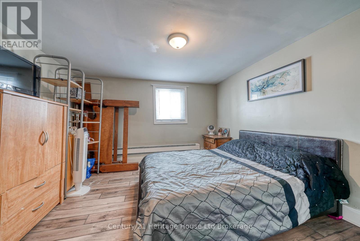
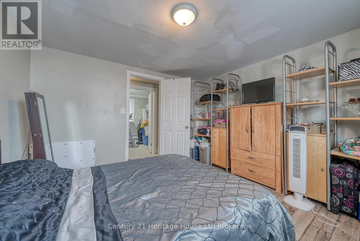
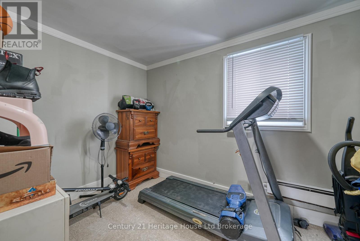
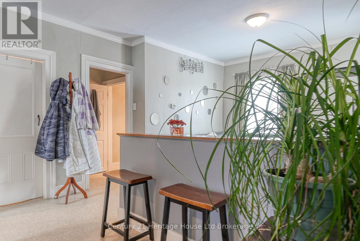
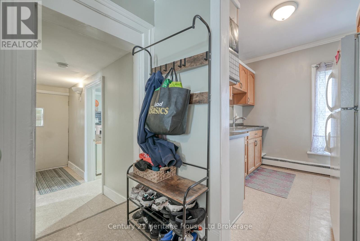
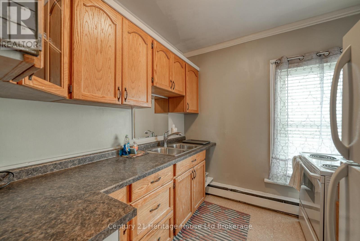
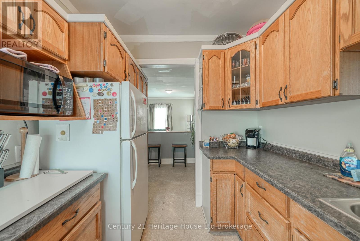
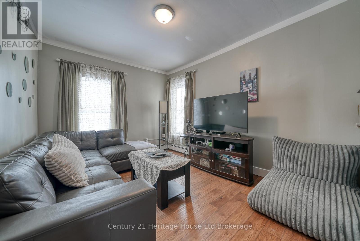
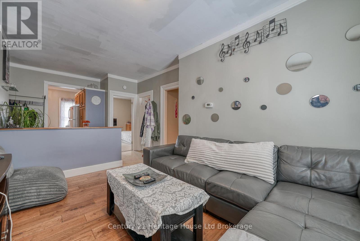
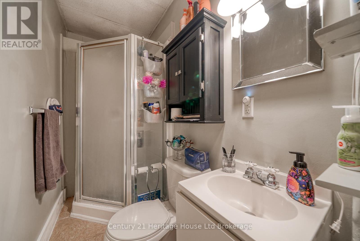
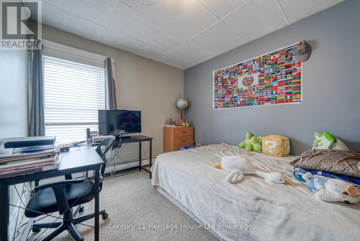
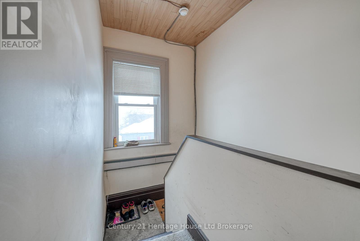
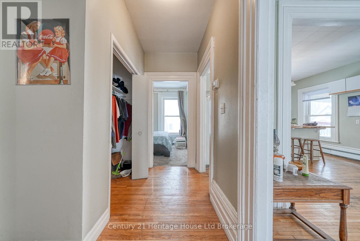
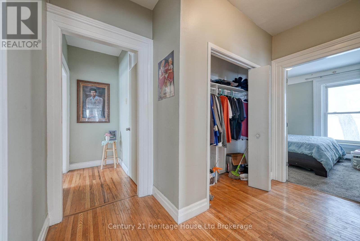
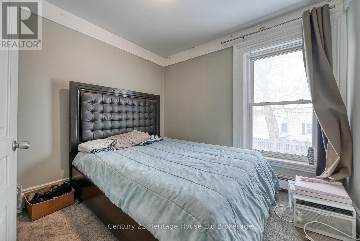
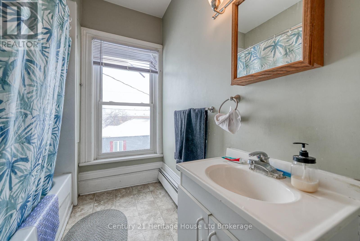
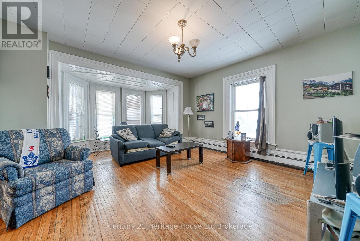
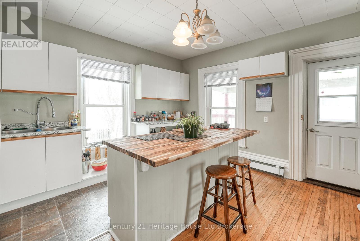
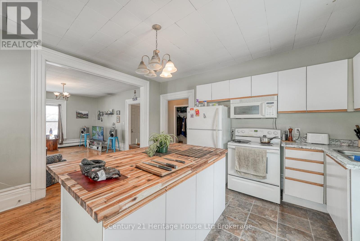
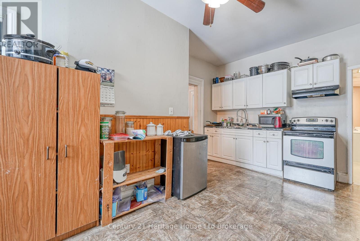
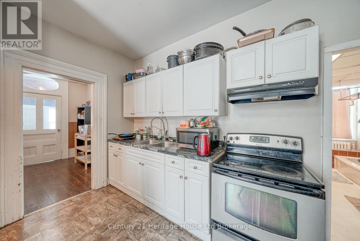
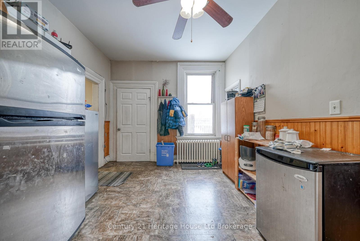
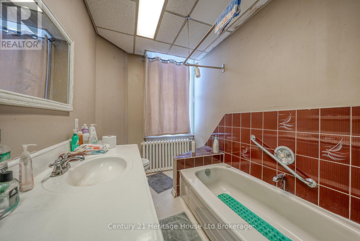
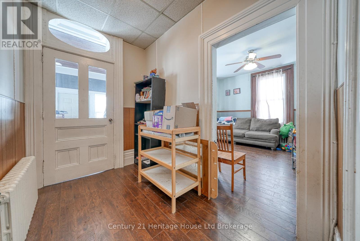
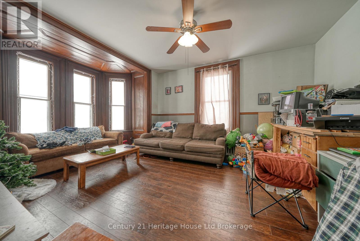
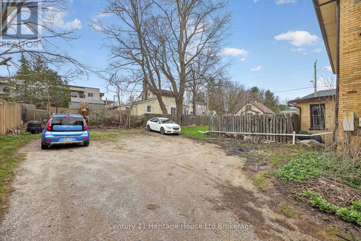
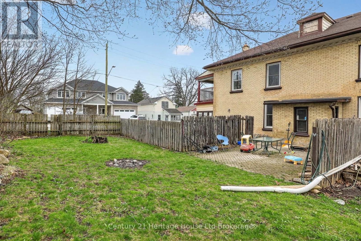
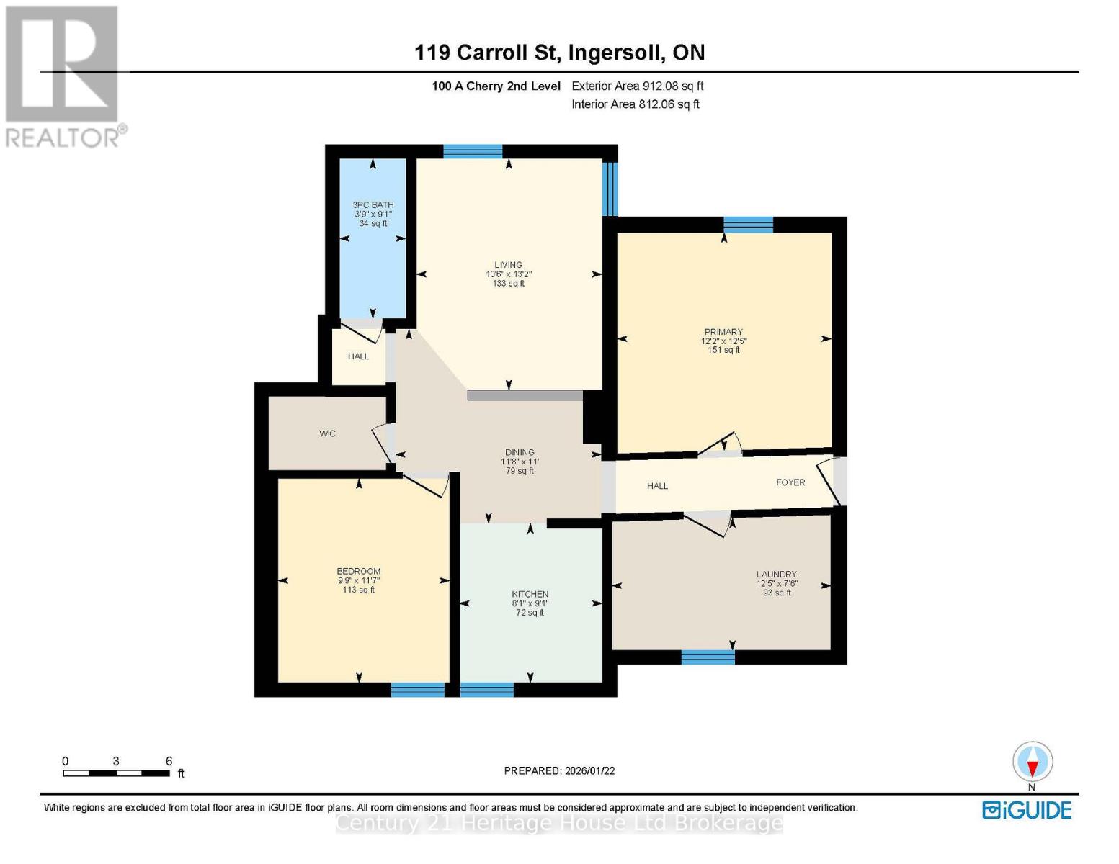
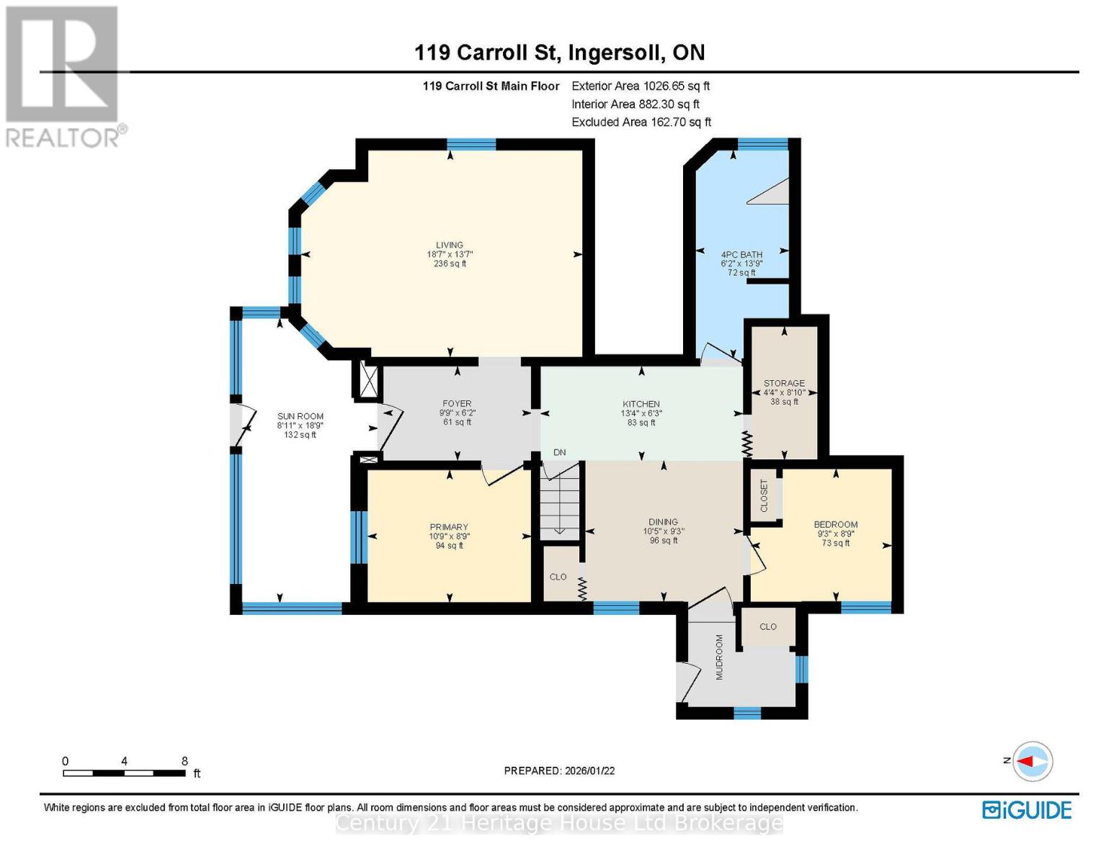
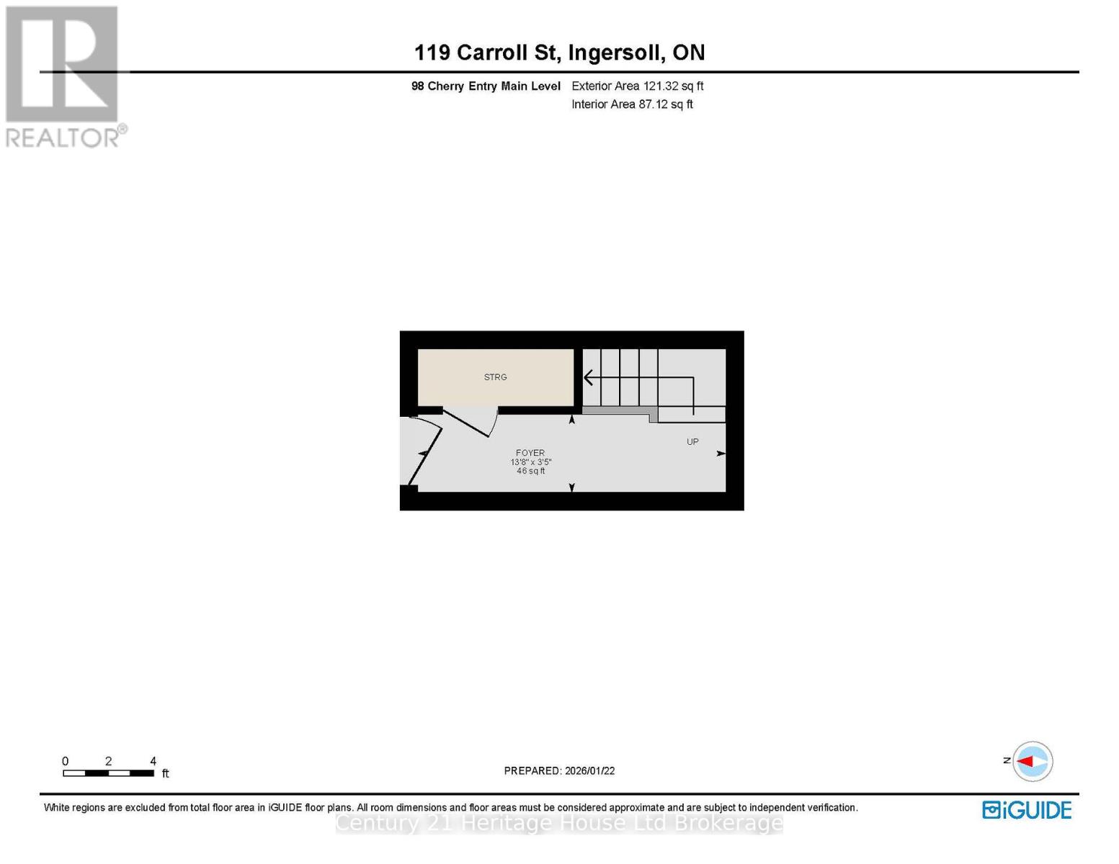
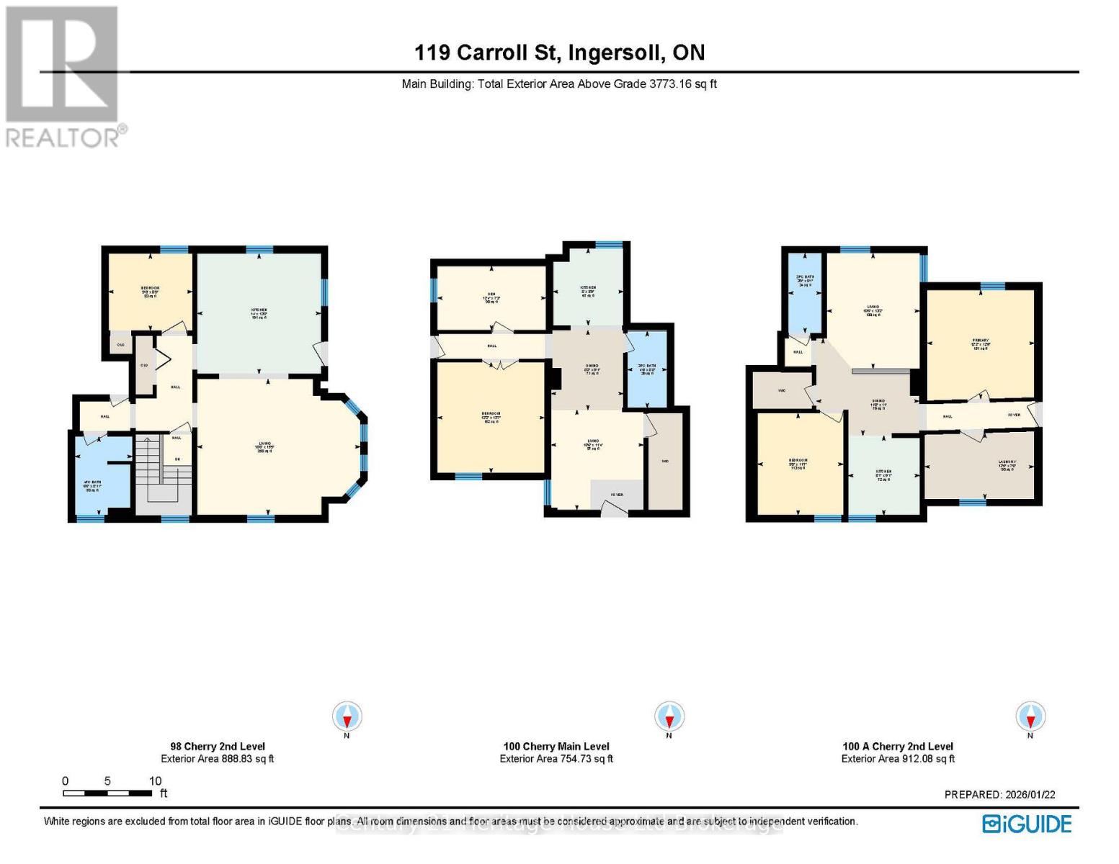
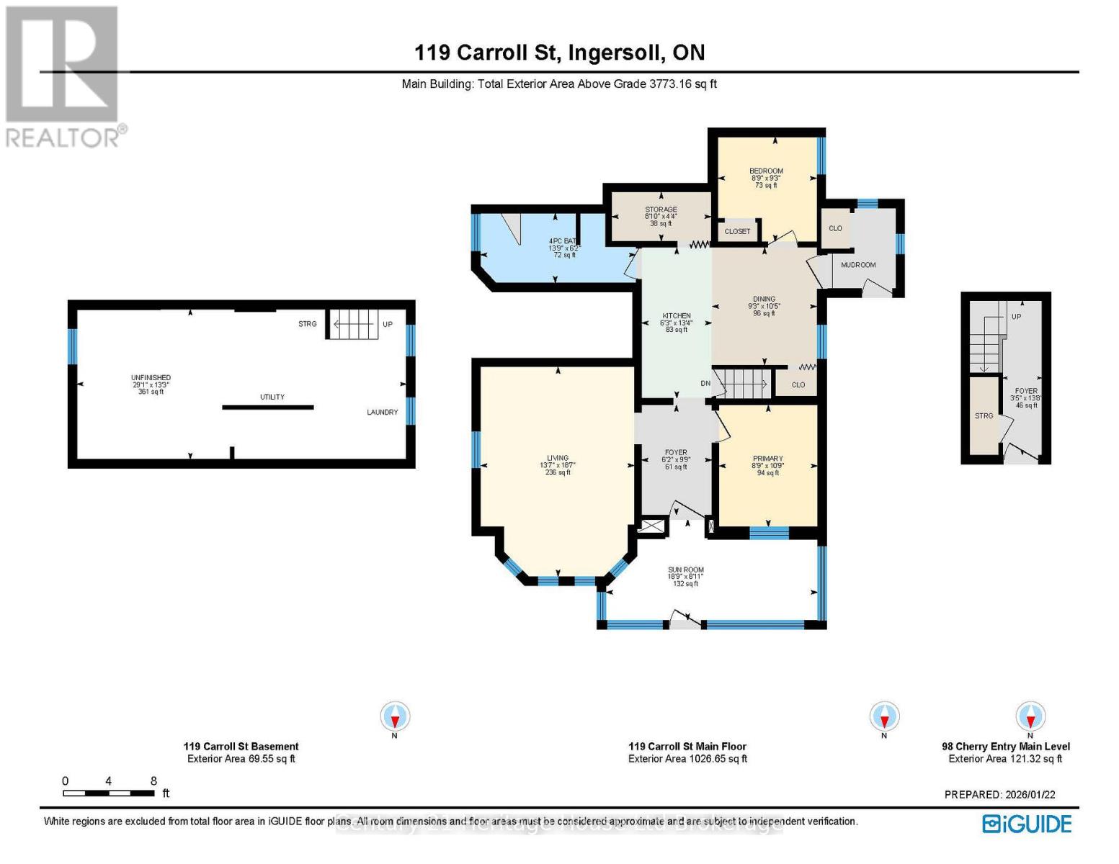
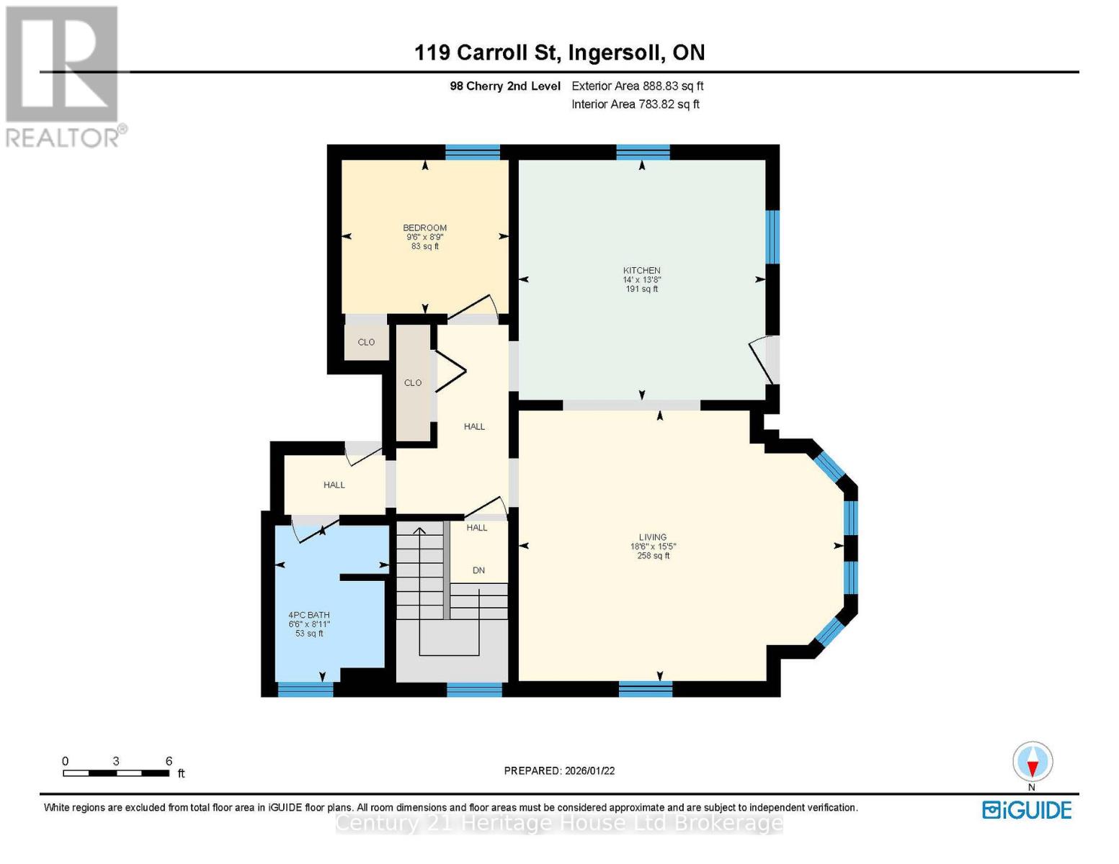
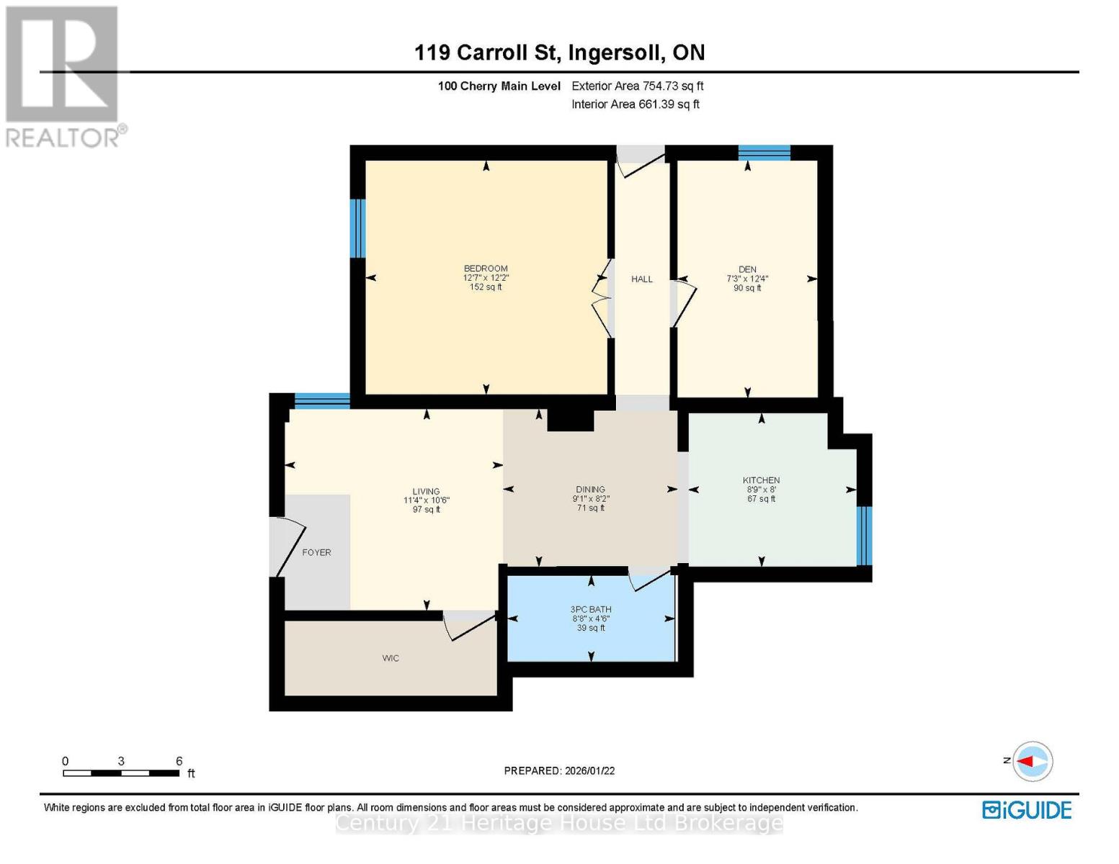
Fully occupied fourplex offering steady income, flexibility, and long term upside in a central Ingersoll location. This well maintained property features one dedicated parking space per unit at the rear, practical layouts, and a solid history of care with documented capital improvements. Each unit is currently tenanted, providing immediate and consistent rental income for investors seeking a turnkey opportunity with minimal vacancy risk. The unit at 100 Cherry Street offers a two bedroom layout with a kitchen, four piece bathroom, generous closet space, and elevated front access, creating a comfortable and functional living space. The unit at 100A Cherry Street features three bedrooms, a kitchen, living room, three piece bathroom, storage area, and laundry hookups, making it well suited for long term tenancy. The unit at 98 Cherry Street is a one bedroom unit with a large eat in kitchen, four piece bathroom, closet space, porch, basement access, and a newer boiler, offering efficient use of space and strong functionality. The unit at 119 Carroll Street includes two bedrooms, a spacious living room, kitchen, four piece bathroom, ample closet space, basement access, a front porch, a newer boiler, and a private driveway with parking for two vehicles. Property updates include a newer roof completed in 2020, updated windows installed at time of purchase, four rented water heaters, and a well documented expense profile, supporting ease of management and long term ownership. With 3 units occupied, 1 unit will be vacant end of October, this property provides stable cash flow and appeals to investors or multi generational buyers looking for a reliable income producing asset in a growing community. (id:38604)
Property Details
| MLS® Number | X13592904 |
| Property Type | Multi-family |
| Community Name | Ingersoll - South |
| Amenities Near By | Hospital, Schools |
| Parking Space Total | 6 |
Building
| Bathroom Total | 4 |
| Bedrooms Above Ground | 8 |
| Bedrooms Total | 8 |
| Appliances | Stove, Refrigerator |
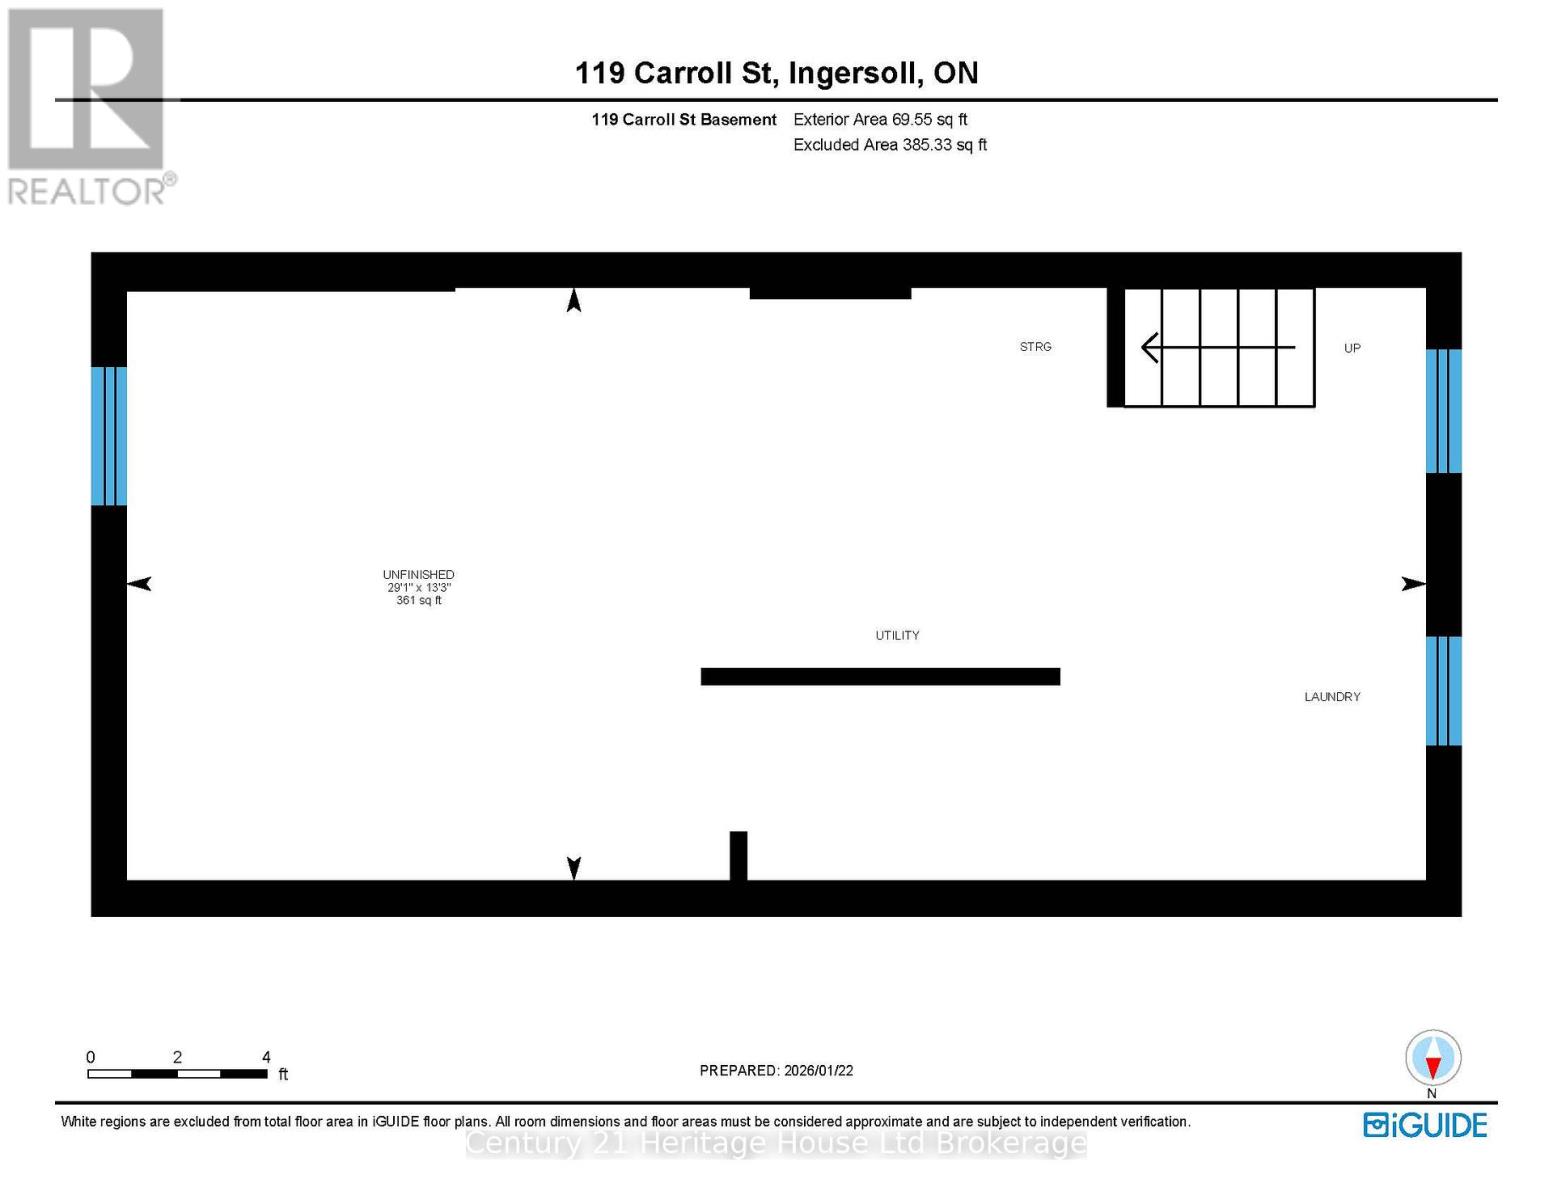
| Basement Development | Unfinished |
| Basement Type | Full (unfinished) |
| Cooling Type | None |
| Exterior Finish | Brick |
| Foundation Type | Stone |
| Heating Fuel | Natural Gas |
| Heating Type | Radiant Heat |
| Stories Total | 2 |
| Size Interior | 3,000 - 3,500 Sqft |
| Type | Fourplex |
| Utility Water | Municipal Water |
Parking
| No Garage |
Land
| Acreage | No |
| Land Amenities | Hospital, Schools |
| Sewer | Sanitary Sewer |
| Size Depth | 91 Ft |
| Size Frontage | 93 Ft |
| Size Irregular | 93 X 91 Ft |
| Size Total Text | 93 X 91 Ft |
| Zoning Description | R1 |
Contact Us
Contact us for more information

Mellissa King
Salesperson
www.youtube.com/embed/0GinRKO4Ezo
865 Dundas Street
Woodstock, Ontario N4S 1G8
(519) 539-5646

The trademarks REALTOR®, REALTORS®, and the REALTOR® logo are controlled by The Canadian Real Estate Association (CREA) and identify real estate professionals who are members of CREA. The trademarks MLS®, Multiple Listing Service® and the associated logos are owned by The Canadian Real Estate Association (CREA) and identify the quality of services provided by real estate professionals who are members of CREA. The trademark DDF® is owned by The Canadian Real Estate Association (CREA) and identifies CREA's Data Distribution Facility (DDF®)
August 05 2026 03:24:54
Woodstock Ingersoll Tillsonburg and Area Association of REALTORS® (WITAAR)
Century 21 Heritage House Ltd Brokerage