

12 - 226 Clarke Street N Woodstock, Ontario N4S 7M7

$1,750 Monthly
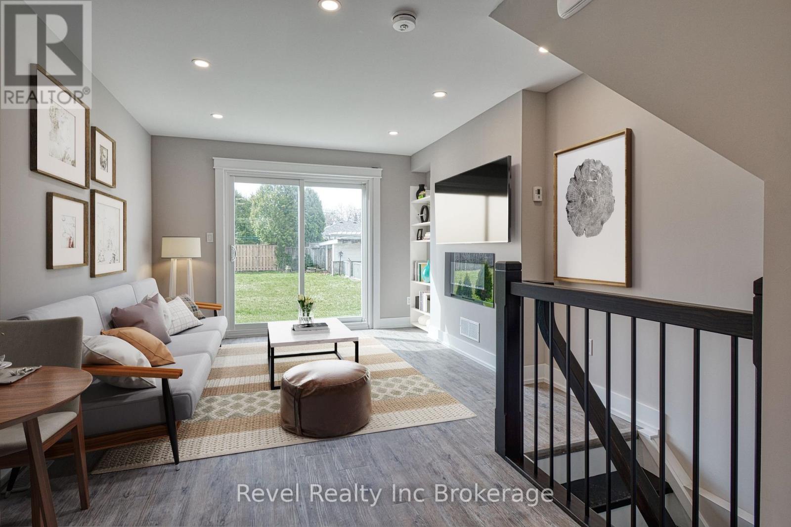
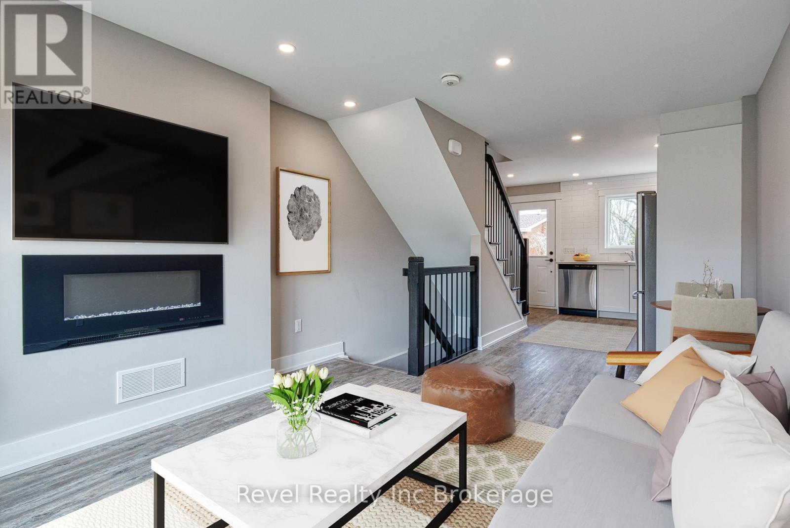
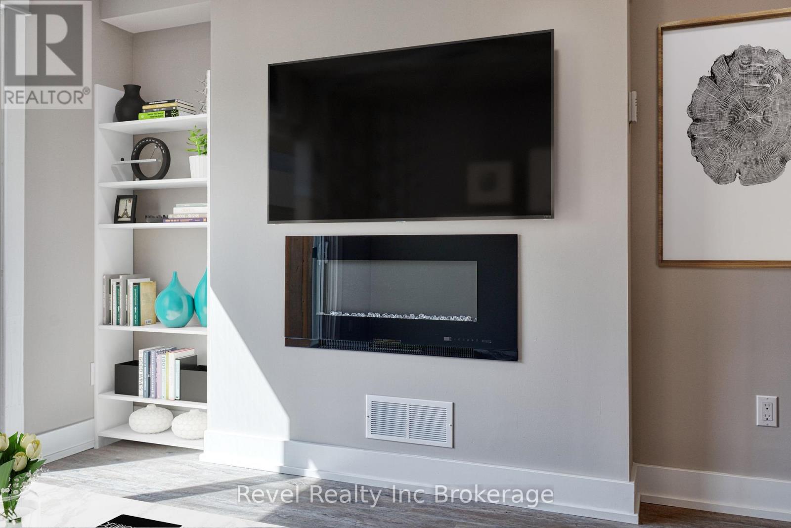
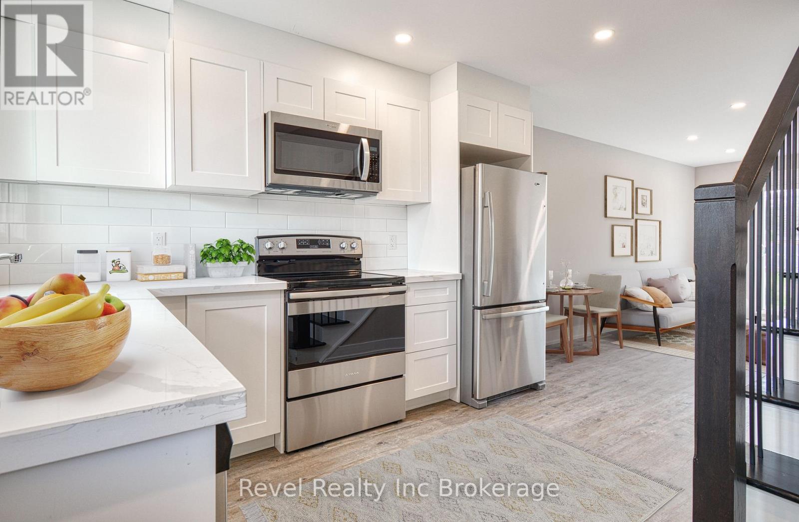
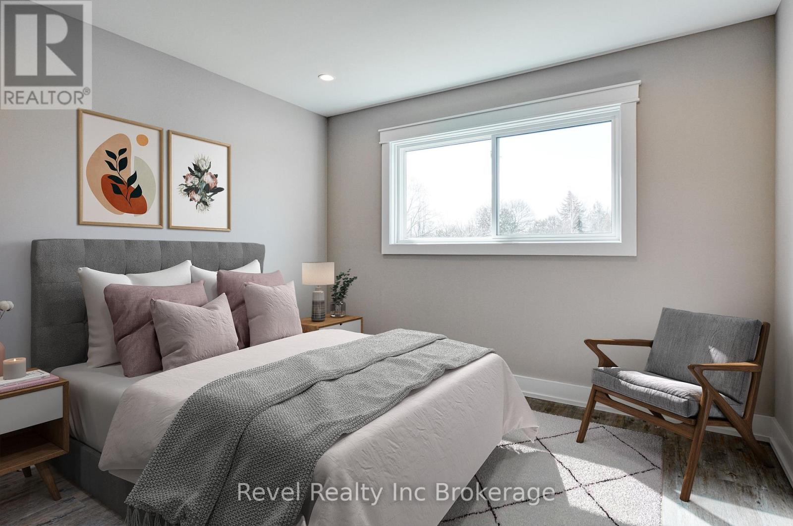
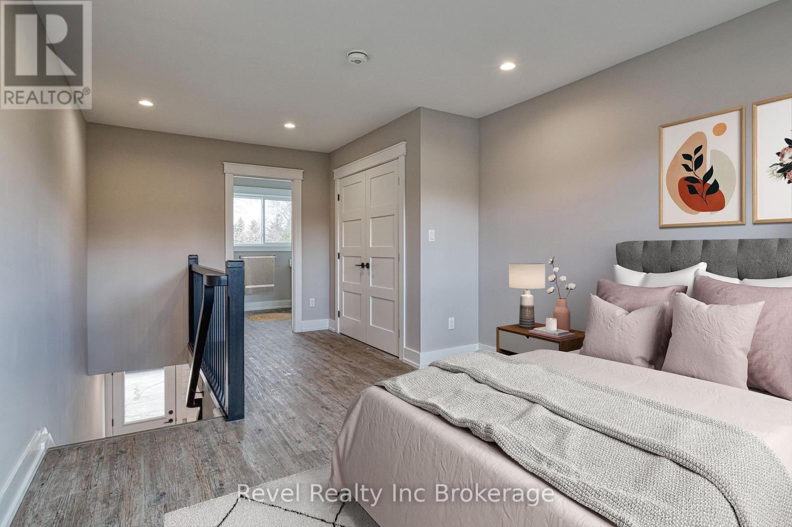
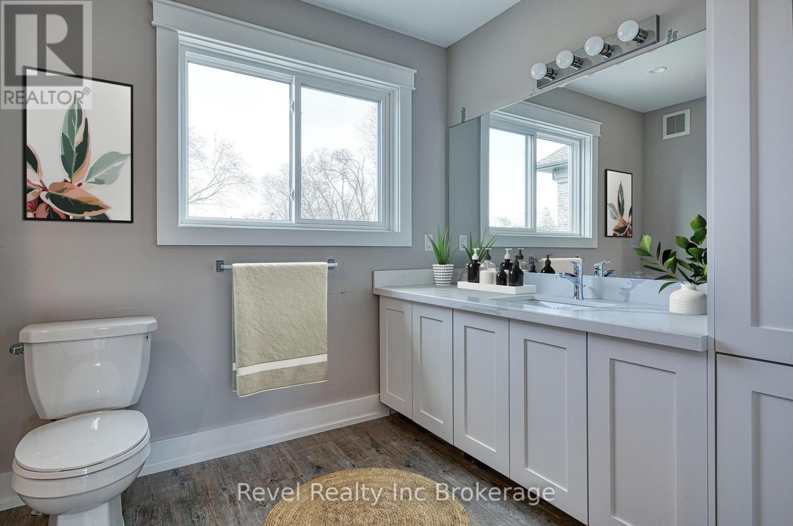
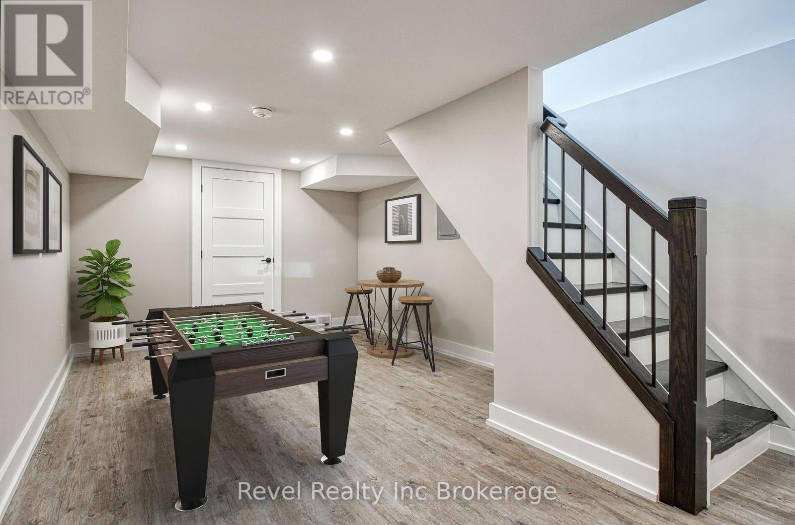
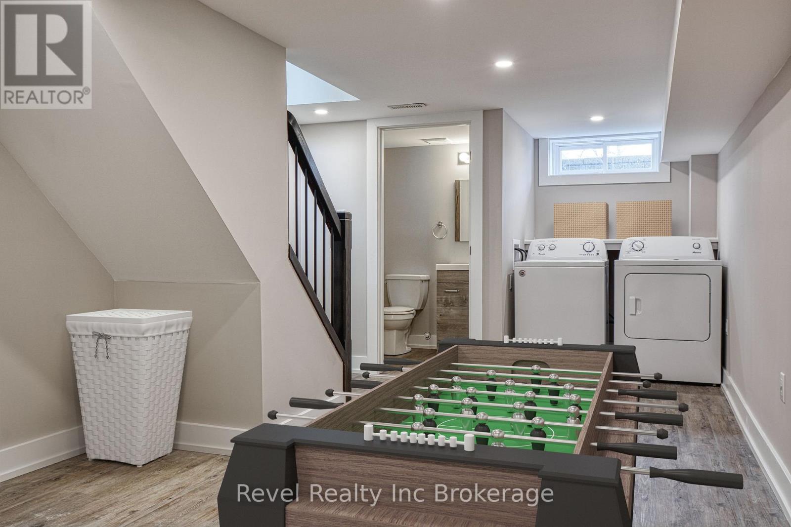
Modern and updated executive loft townhouse unit for lease. Unique one bedroom loft townhome features custom kitchen with quartz countertops and stainless steel appliances including dishwasher and OTR microwave. Main floor also features open concept living room with fireplace and patio doors to shared backyard living space. Fully finished basement has in-suite laundry, half bath and additional living room/office space. Loft upstairs features a generous master bedroom with master ensuite that boasts quartz countertops, a deep tub and lots of storage. Conveniently located behind a small six-plex apartment building, managed by the same owners that hides you away from the main street and provides additional privacy. Quiet, mature, professional tenants welcomed. Unit comes with only one parking space with no opportunity for additional parking. Unit is not furnished, photos are virtually staged from before current tenant. (id:38604)
Property Details
| MLS® Number | X13533708 |
| Property Type | Single Family |
| Community Name | Woodstock - North |
| Parking Space Total | 1 |
| Structure | Porch |
Building
| Bathroom Total | 2 |
| Bedrooms Above Ground | 1 |
| Bedrooms Total | 1 |
| Age | 51 To 99 Years |
| Amenities | Fireplace(s) |
| Appliances | Dishwasher, Dryer, Microwave, Stove, Washer, Refrigerator |
| Basement Development | Finished |
| Basement Type | Full (finished) |
| Construction Style Attachment | Attached |
| Cooling Type | Central Air Conditioning |
| Exterior Finish | Brick, Stone |
| Fireplace Present | Yes |
| Fireplace Total | 1 |
| Foundation Type | Concrete |
| Half Bath Total | 1 |
| Heating Fuel | Natural Gas |
| Heating Type | Forced Air |
| Stories Total | 2 |
| Size Interior | 700 - 1,100 Sqft |
| Type | Row / Townhouse |
| Utility Water | Municipal Water |
Parking
| No Garage |
Land
| Acreage | No |
| Sewer | Sanitary Sewer |
| Size Frontage | 84 Ft |
| Size Irregular | 84 Ft |
| Size Total Text | 84 Ft |
Rooms
| Level | Type | Length | Width | Dimensions |
|---|---|---|---|---|
| Second Level | Primary Bedroom | 3.35 m | 3.96 m | 3.35 m x 3.96 m |
| Basement | Recreational, Games Room | 3.05 m | 3.35 m | 3.05 m x 3.35 m |
| Main Level | Kitchen | 3.05 m | 3.35 m | 3.05 m x 3.35 m |
| Main Level | Living Room | 3.05 m | 4.88 m | 3.05 m x 4.88 m |
Contact Us
Contact us for more information

Cassandra Benard
Broker
111 Huron St
Woodstock, Ontario N4S 6Z6
(519) 989-0999

The trademarks REALTOR®, REALTORS®, and the REALTOR® logo are controlled by The Canadian Real Estate Association (CREA) and identify real estate professionals who are members of CREA. The trademarks MLS®, Multiple Listing Service® and the associated logos are owned by The Canadian Real Estate Association (CREA) and identify the quality of services provided by real estate professionals who are members of CREA. The trademark DDF® is owned by The Canadian Real Estate Association (CREA) and identifies CREA's Data Distribution Facility (DDF®)
July 07 2026 06:25:33
Woodstock Ingersoll Tillsonburg and Area Association of REALTORS® (WITAAR)
Revel Realty Inc Brokerage