

120 Erie Street Strathroy-Caradoc, Ontario N7G 1C1

$419,900
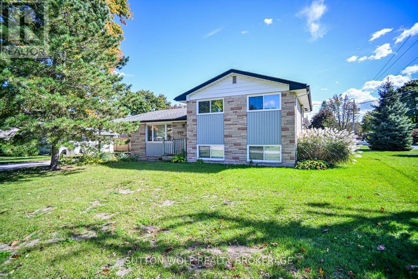
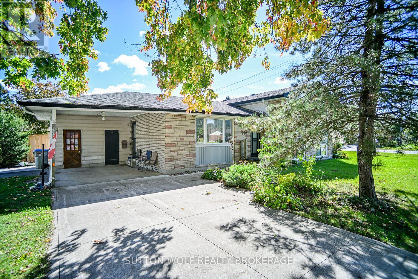
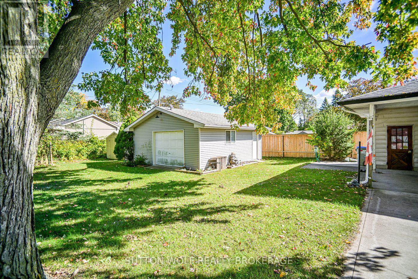
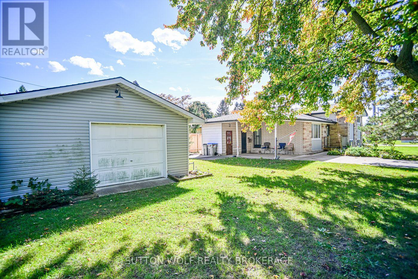
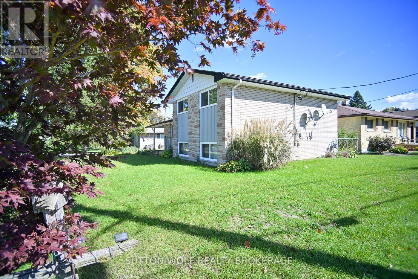
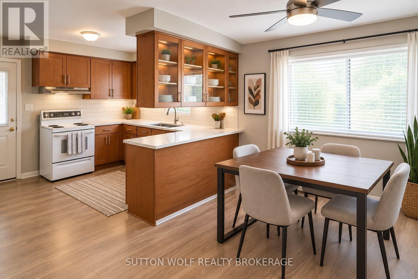
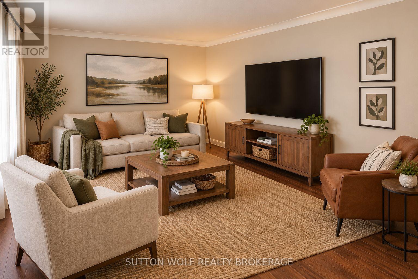
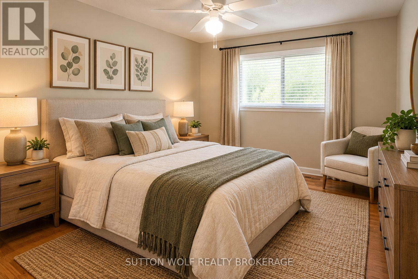
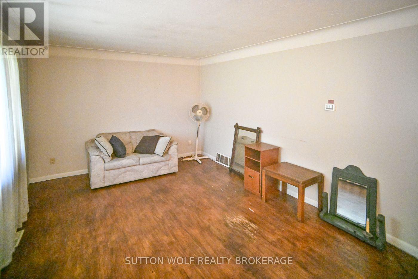
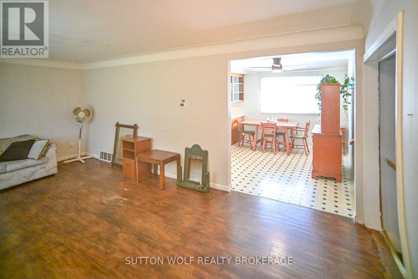
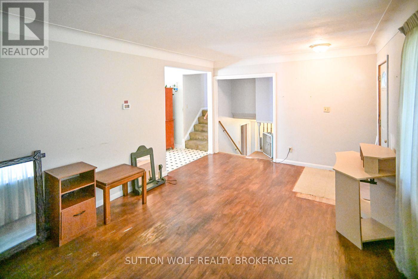
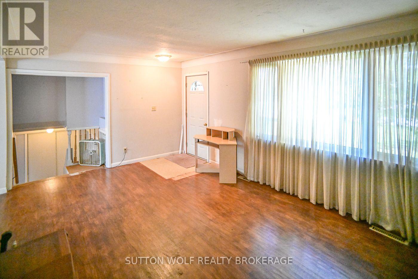
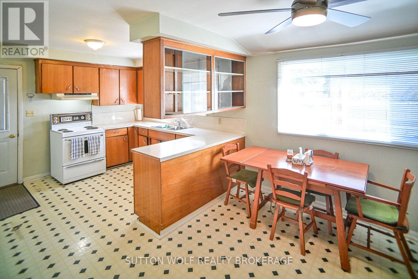
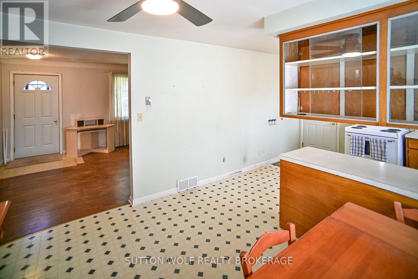
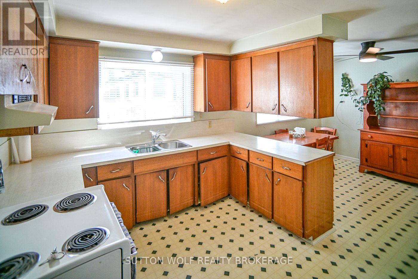
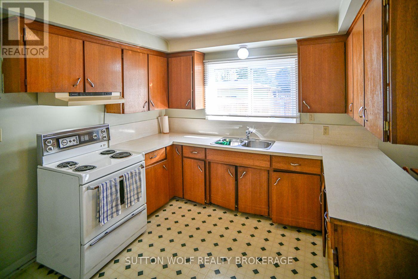
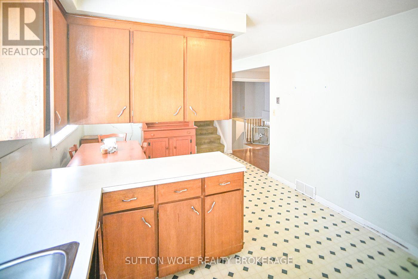
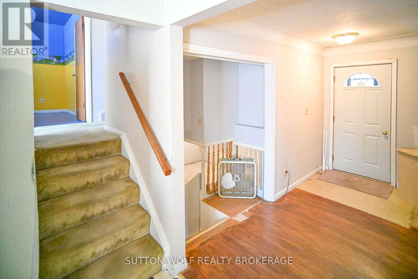
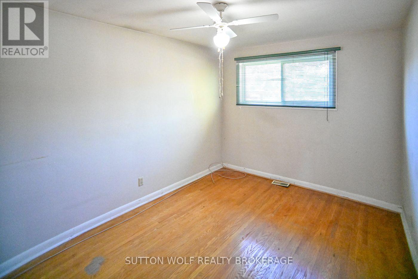
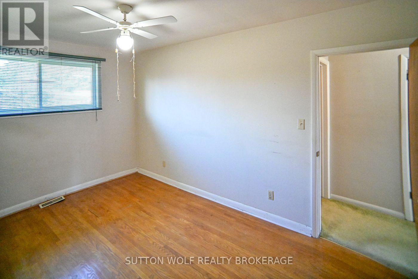
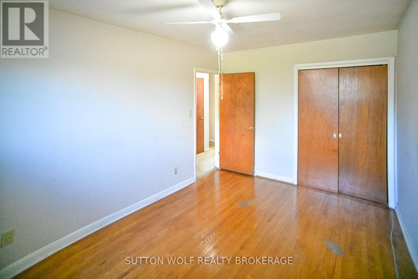
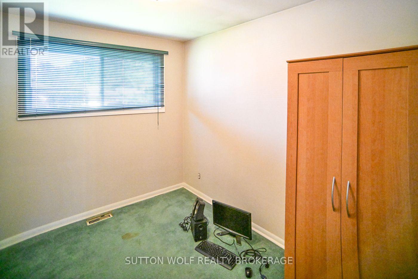
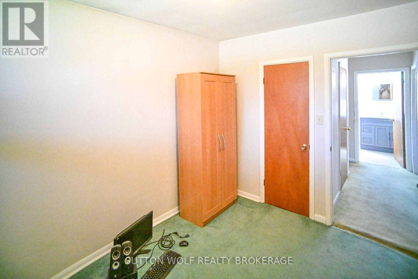
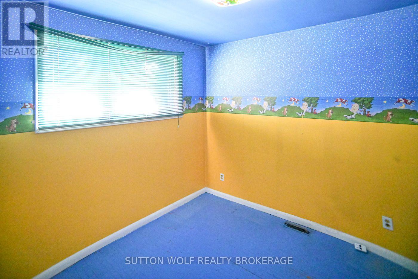
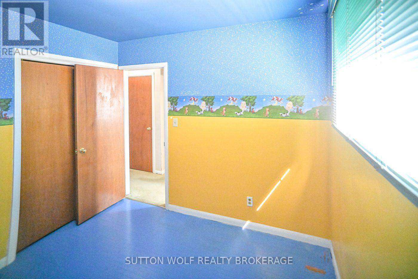
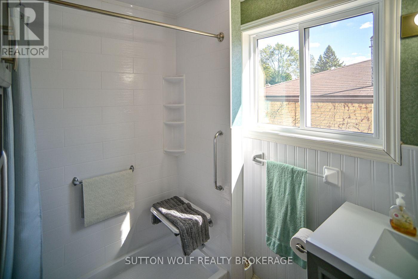
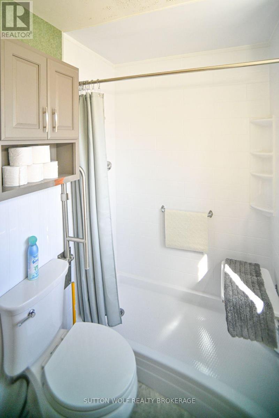
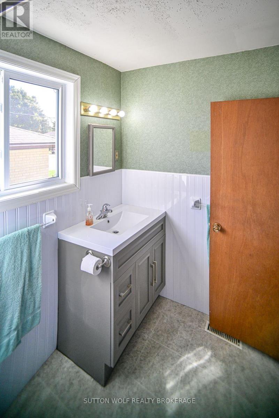
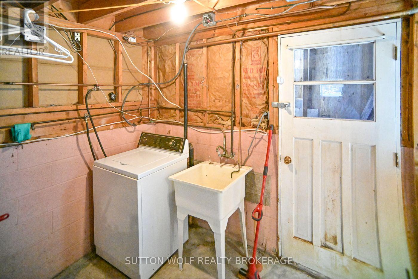
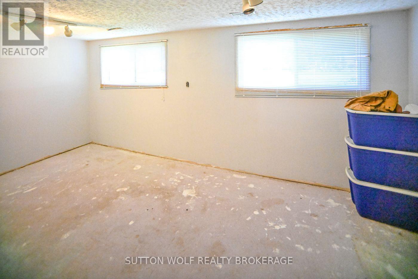
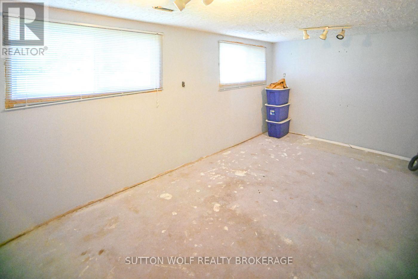
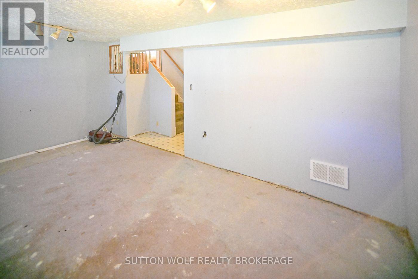
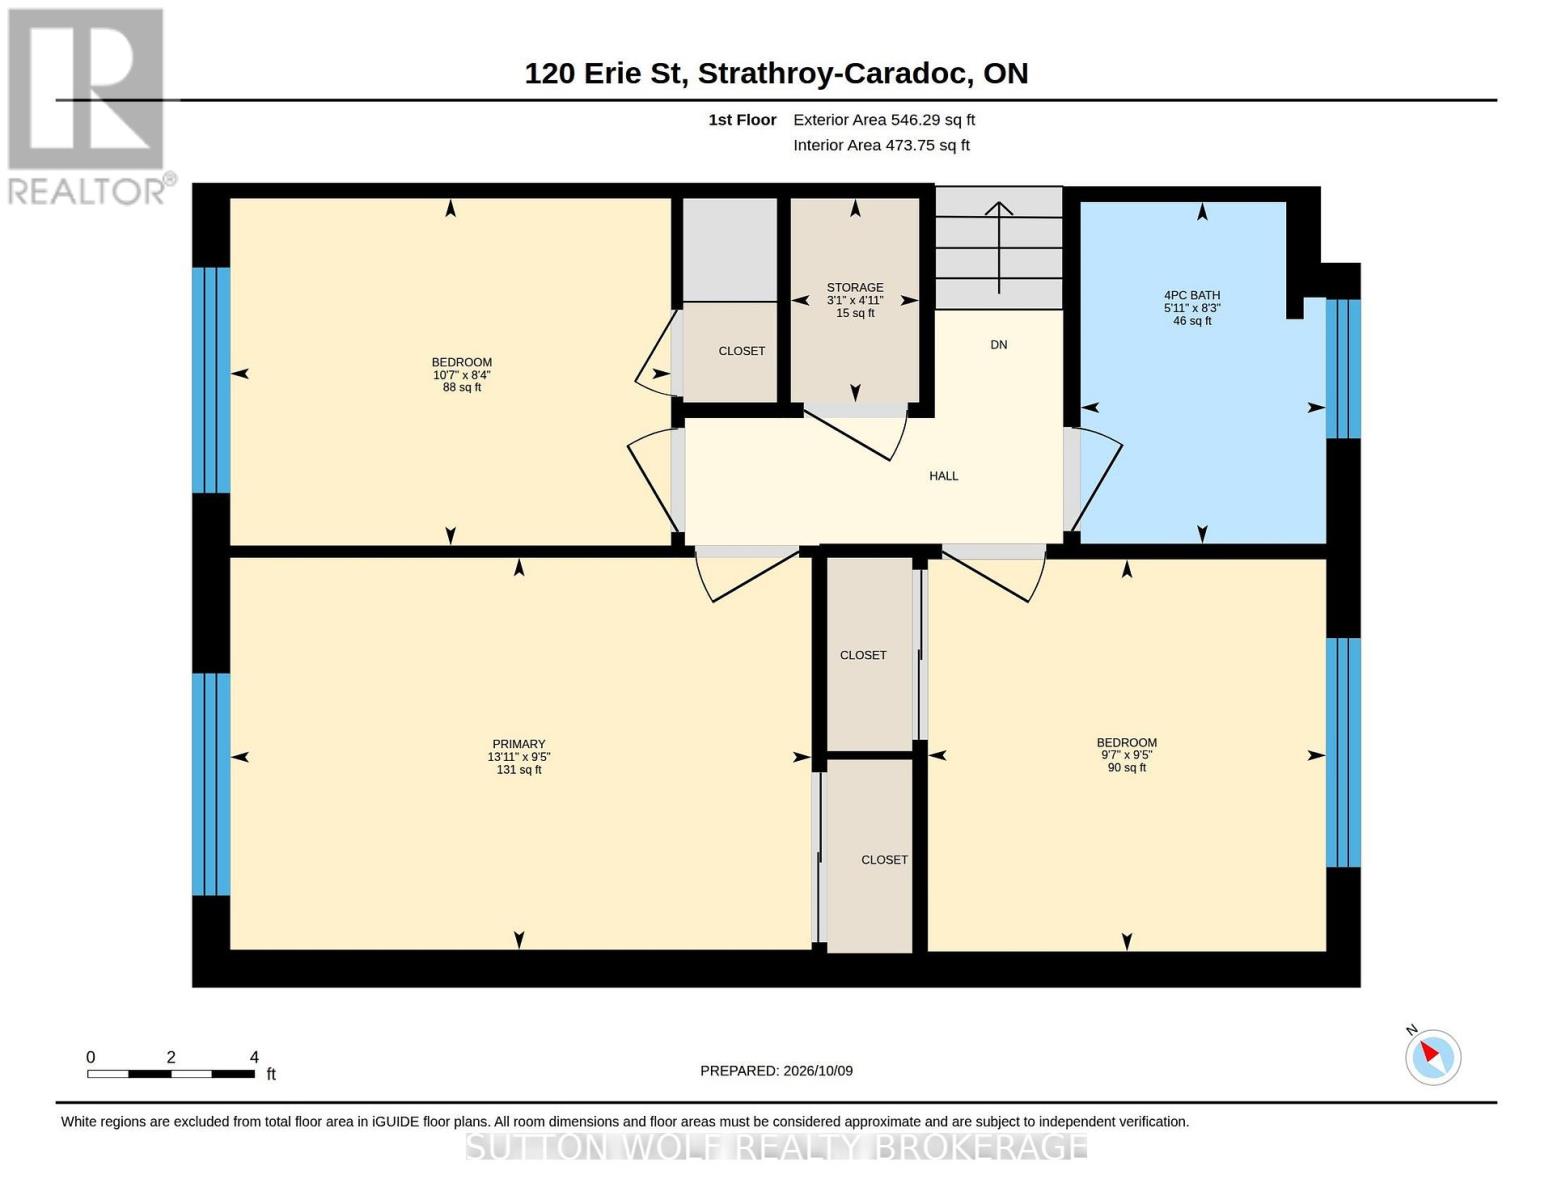
Welcome to 120 Erie Street, Strathroy! Located in the south end of Strathroy, this three-level split offers a convenient location close to schools, shopping, and everyday amenities. The home features an eat-in kitchen, a comfortable living room, and a separate family room, providing plenty of space for family living and entertaining. With three bedrooms and an updated three-piece bathroom, this property offers a functional layout with room to make it your own. Additional features include an attached carport, a 13' x 7' workshop, a spacious 20' x 24' garage, and a 10' x 10' storage shed. The concrete driveway provides convenient off-street parking, while the lower level offers the possibility of access to the backyard. Whether you're a first-time buyer, growing family, or someone looking for a property with extra workspace and storage, this home offers plenty of potential in a convenient Strathroy location. Come explore the possibilities at 120 Erie Street! *Some photos have been virtually staged* (id:38604)
Property Details
| MLS® Number | X13882348 |
| Property Type | Single Family |
| Community Name | SW |
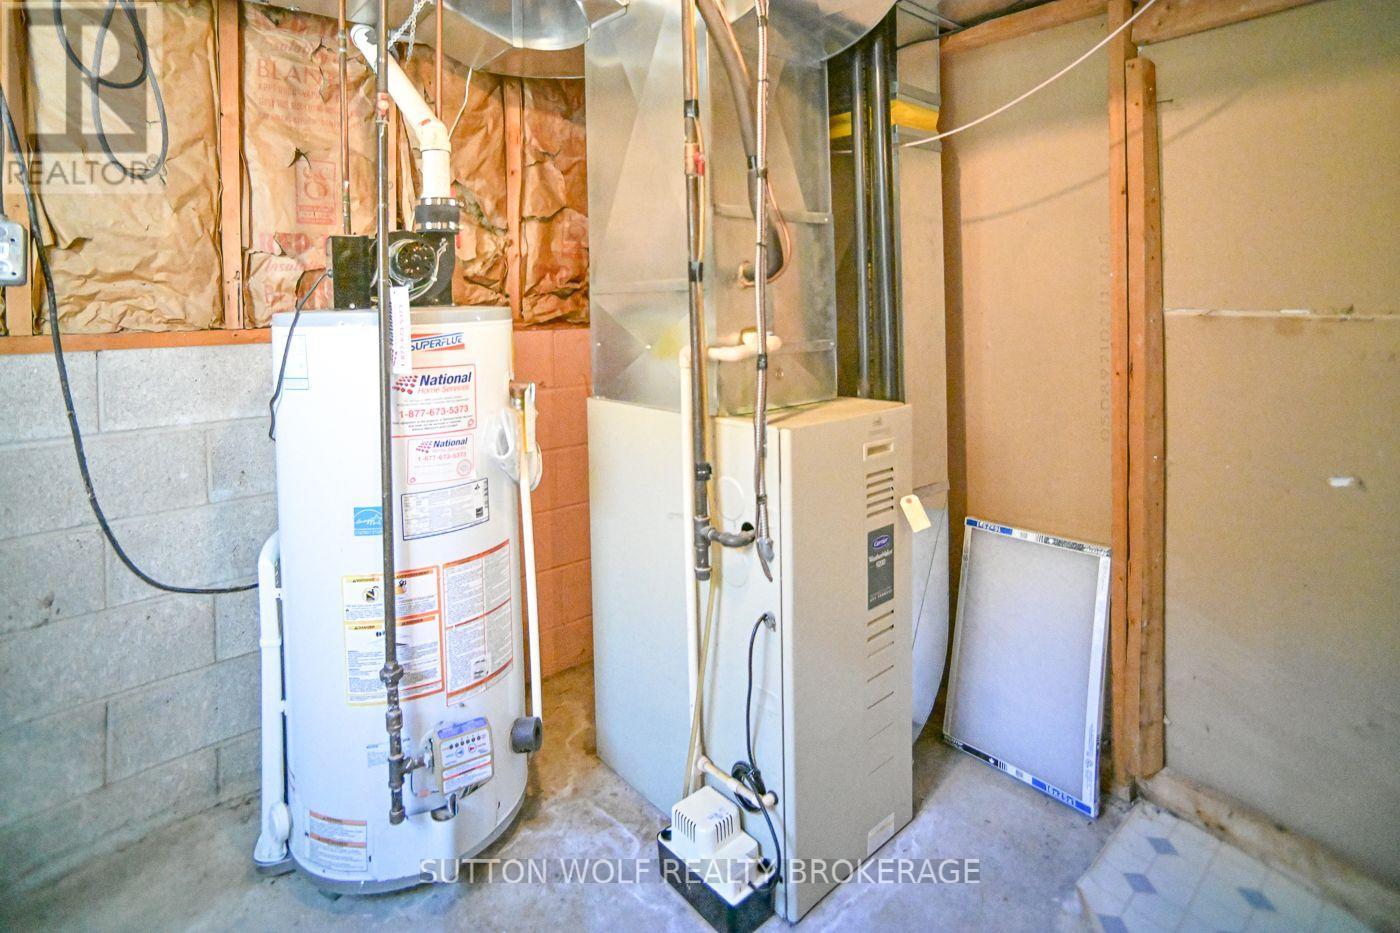
| Equipment Type | Water Heater - Gas, Water Heater |
| Features | Flat Site, Dry |
| Parking Space Total | 3 |
| Rental Equipment Type | Water Heater - Gas, Water Heater |
Building
| Bathroom Total | 1 |
| Bedrooms Above Ground | 3 |
| Bedrooms Total | 3 |
| Age | 51 To 99 Years |
| Appliances | Water Meter, Dryer, Stove, Washer |
| Basement Features | Separate Entrance |
| Basement Type | N/a |
| Construction Style Attachment | Detached |
| Construction Style Split Level | Sidesplit |
| Cooling Type | Central Air Conditioning |
| Exterior Finish | Aluminum Siding, Brick |
| Foundation Type | Concrete |
| Heating Fuel | Natural Gas |
| Heating Type | Forced Air |
| Size Interior | 700 - 1,100 Sqft |
| Type | House |
| Utility Water | Municipal Water |
Parking
| Detached Garage | |
| Garage |
Land
| Acreage | No |
| Sewer | Sanitary Sewer |
| Size Depth | 59 Ft ,7 In |
| Size Frontage | 137 Ft ,6 In |
| Size Irregular | 137.5 X 59.6 Ft ; 137.46x59.55 |
| Size Total Text | 137.5 X 59.6 Ft ; 137.46x59.55|under 1/2 Acre |
| Soil Type | Sand, Loam |
| Zoning Description | Sfr |
Rooms
| Level | Type | Length | Width | Dimensions |
|---|---|---|---|---|
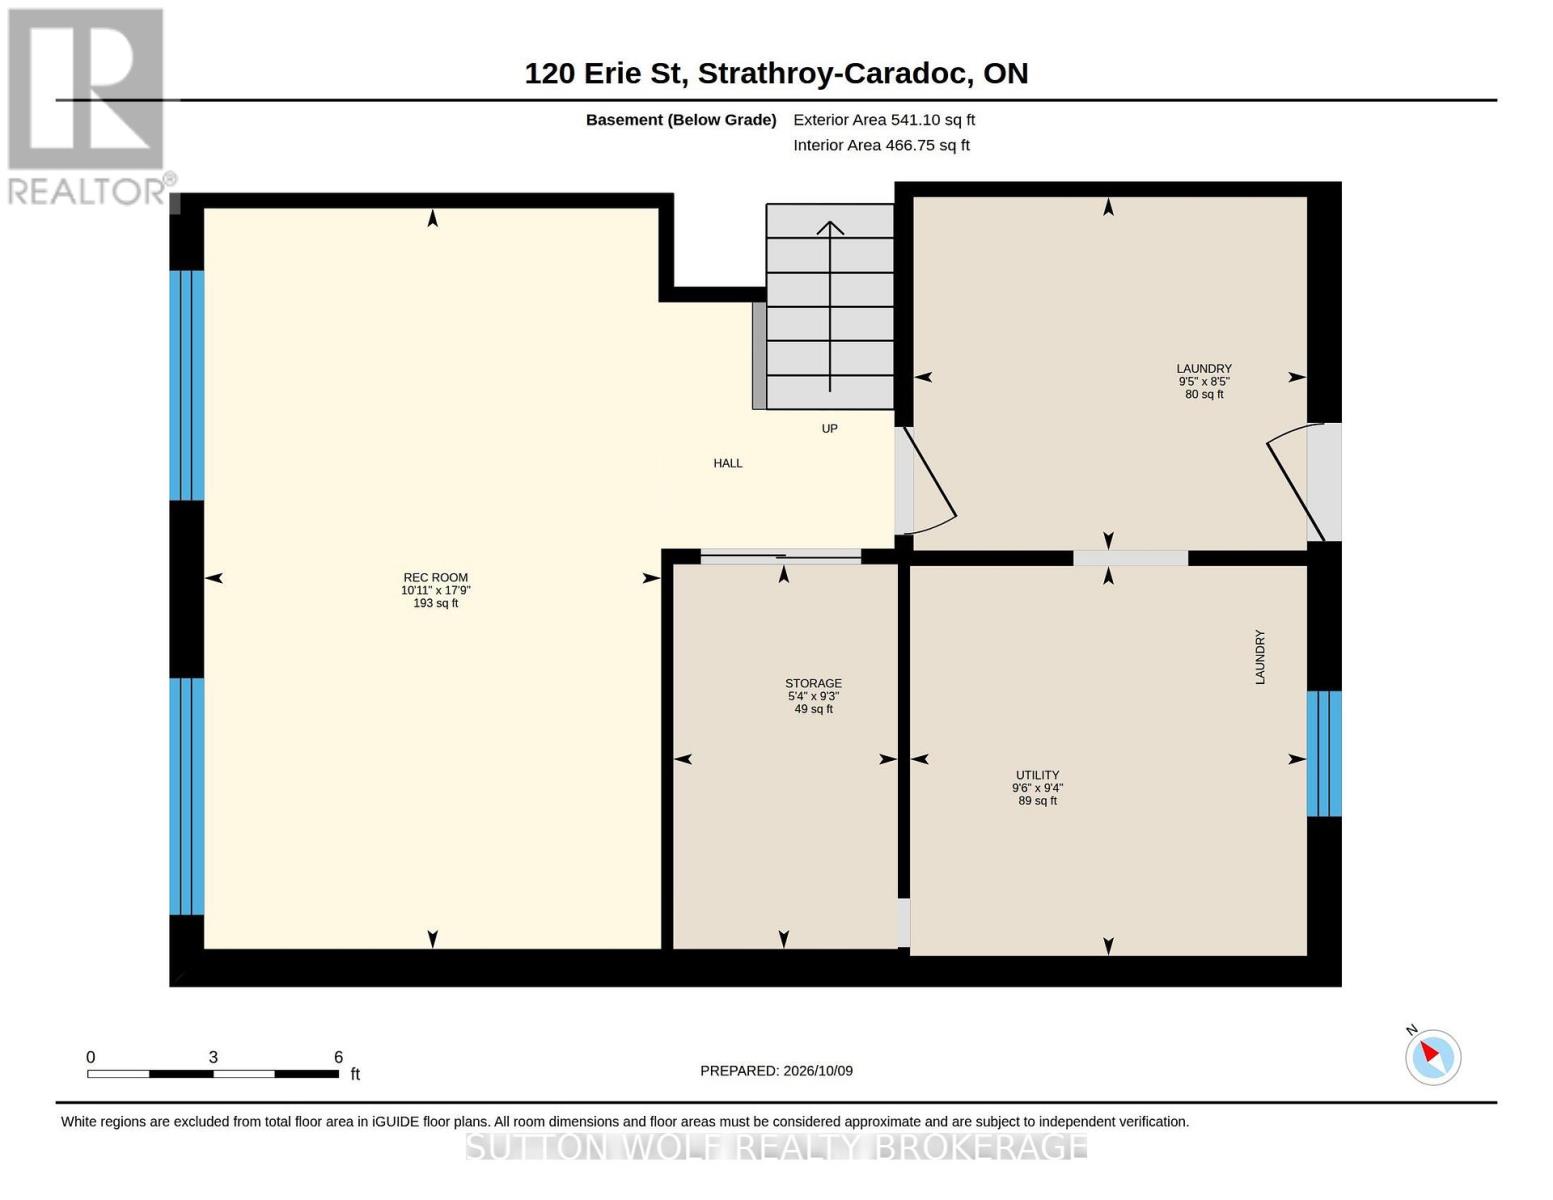
| Basement | Recreational, Games Room | 5.4 m | 3.33 m | 5.4 m x 3.33 m |
| Basement | Other | 2.81 m | 1.64 m | 2.81 m x 1.64 m |
| Basement | Utility Room | 2.85 m | 2.9 m | 2.85 m x 2.9 m |
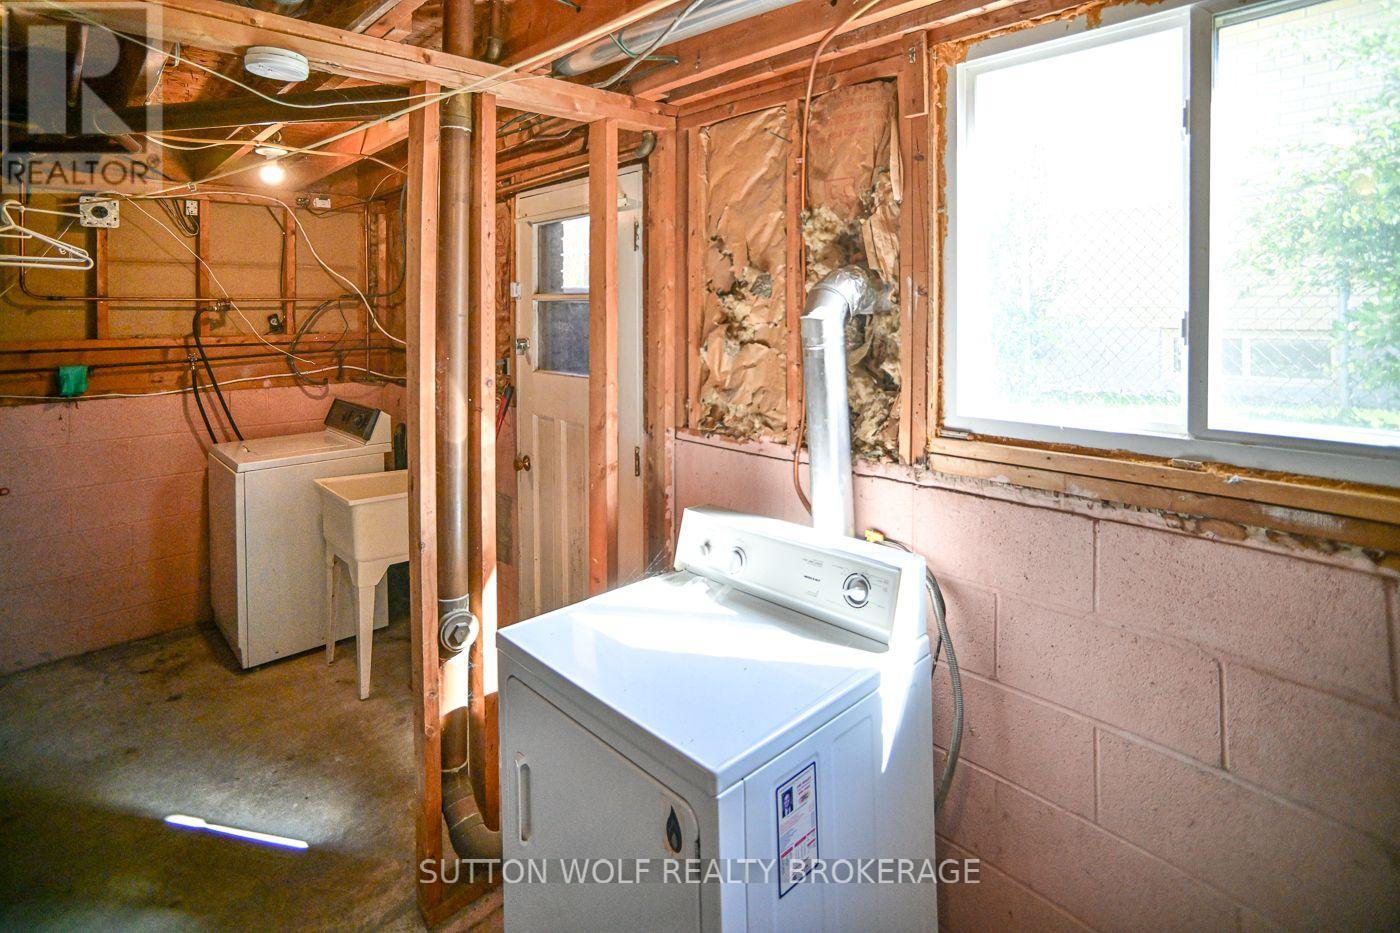
| Basement | Laundry Room | 2.58 m | 2.87 m | 2.58 m x 2.87 m |
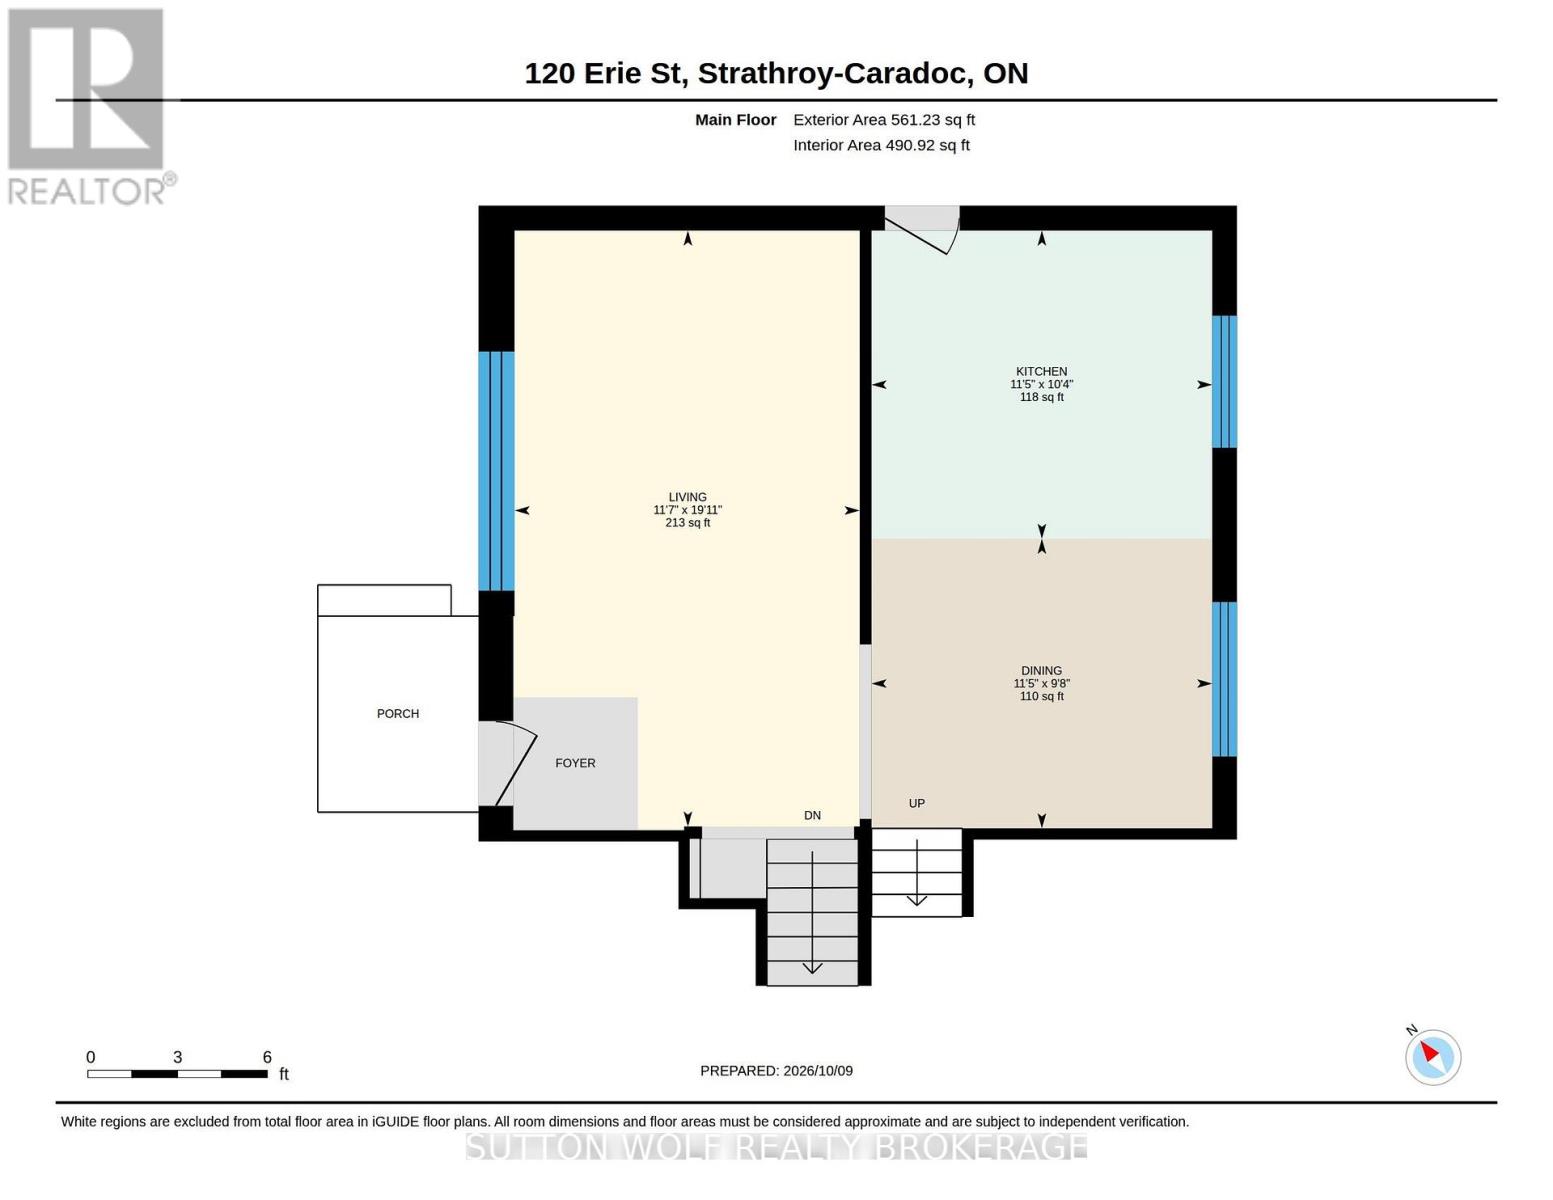
| Main Level | Dining Room | 2.95 m | 3.47 m | 2.95 m x 3.47 m |
| Main Level | Kitchen | 3.14 m | 3.47 m | 3.14 m x 3.47 m |
| Main Level | Living Room | 6.08 m | 3.52 m | 6.08 m x 3.52 m |
| Main Level | Workshop | 3.96 m | 2.13 m | 3.96 m x 2.13 m |
| Upper Level | Bathroom | 2.5 m | 1.8 m | 2.5 m x 1.8 m |
| Upper Level | Bedroom | 2.87 m | 2.92 m | 2.87 m x 2.92 m |
| Upper Level | Bedroom | 2.54 m | 3.23 m | 2.54 m x 3.23 m |
| Upper Level | Primary Bedroom | 2.87 m | 4.25 m | 2.87 m x 4.25 m |
| Upper Level | Other | 1.49 m | 0.94 m | 1.49 m x 0.94 m |
Utilities
| Cable | Installed |
| Electricity | Installed |
| Sewer | Installed |
https://www.realtor.ca/real-estate/30387506/120-erie-street-strathroy-caradoc-sw-sw
Contact Us
Contact us for more information

Anne Wolf
Salesperson
48 Front Street East
Strathroy, Ontario N7G 1Y6
(519) 246-1600

Julie Wolf
Broker of Record
48 Front Street East
Strathroy, Ontario N7G 1Y6
(519) 246-1600

Kyle Lalonde
Salesperson
48 Front Street East
Strathroy, Ontario N7G 1Y6
(519) 246-1600

The trademarks REALTOR®, REALTORS®, and the REALTOR® logo are controlled by The Canadian Real Estate Association (CREA) and identify real estate professionals who are members of CREA. The trademarks MLS®, Multiple Listing Service® and the associated logos are owned by The Canadian Real Estate Association (CREA) and identify the quality of services provided by real estate professionals who are members of CREA. The trademark DDF® is owned by The Canadian Real Estate Association (CREA) and identifies CREA's Data Distribution Facility (DDF®)
October 09 2026 07:21:35
London and St. Thomas Association of REALTORS®
Sutton Wolf Realty Brokerage