

124 Ardsley Crescent London North, Ontario N6G 3W7

$2,500 Monthly
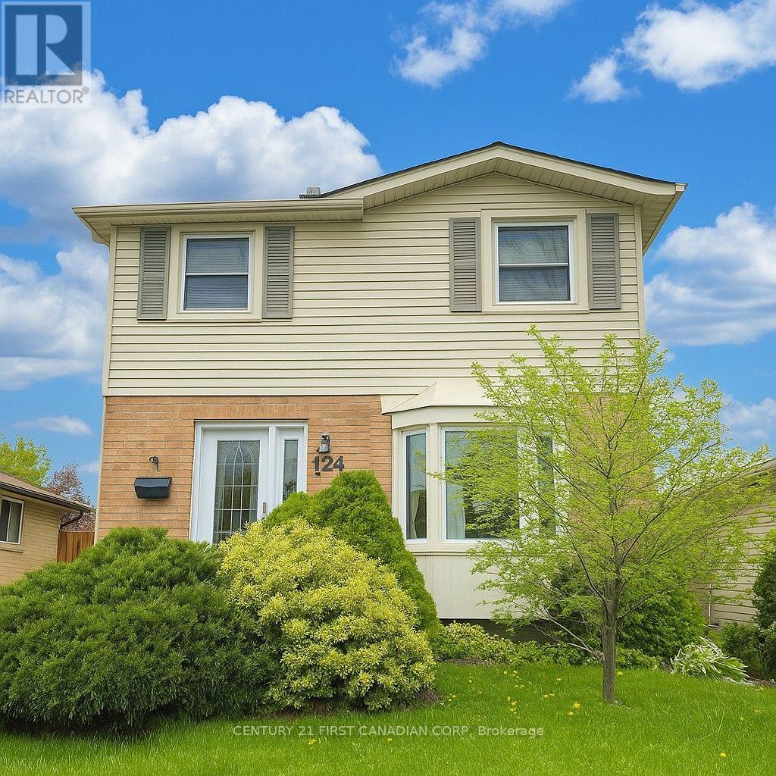
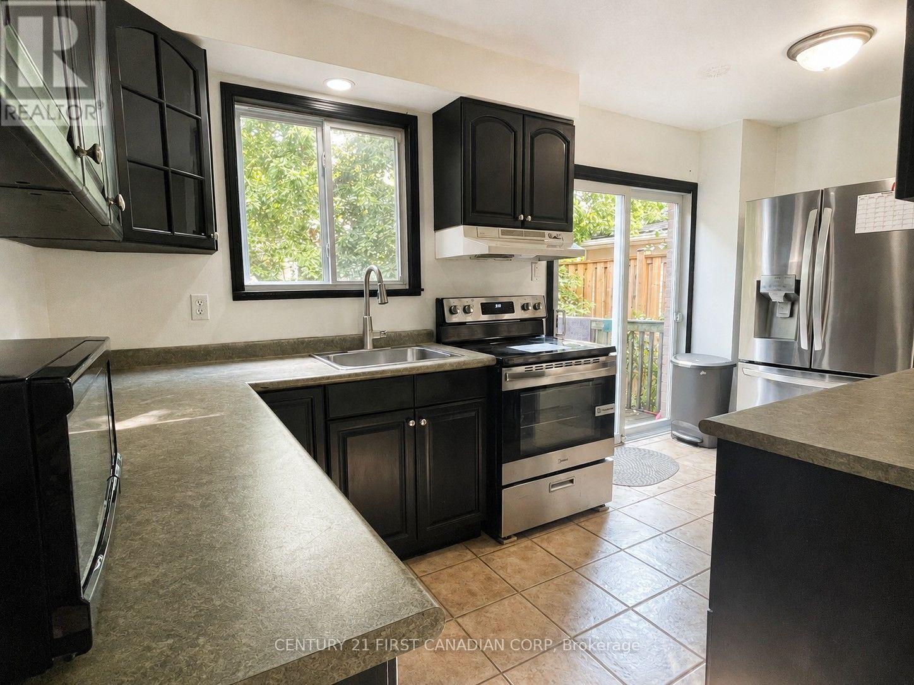
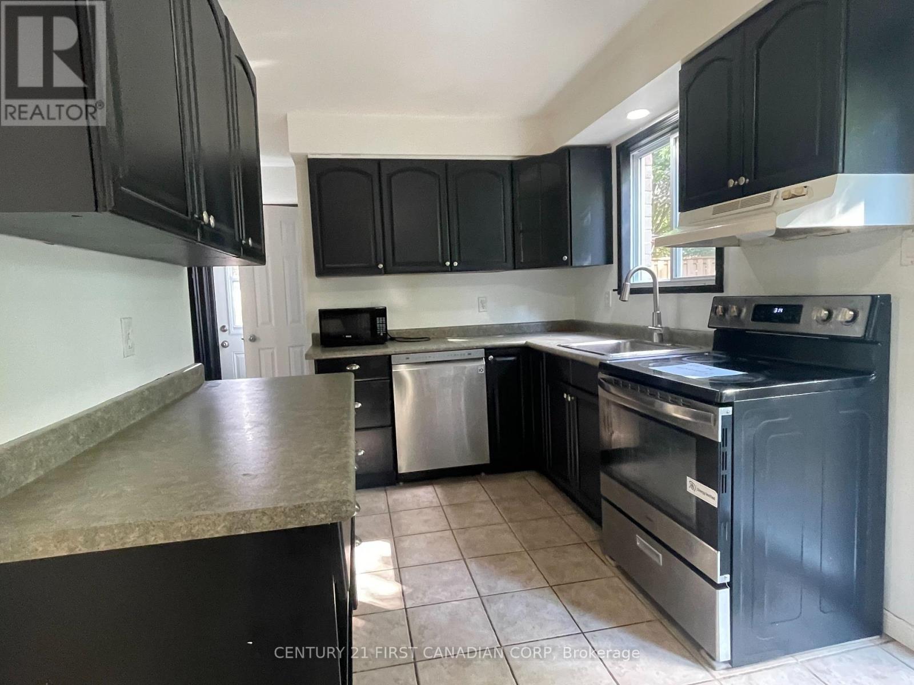
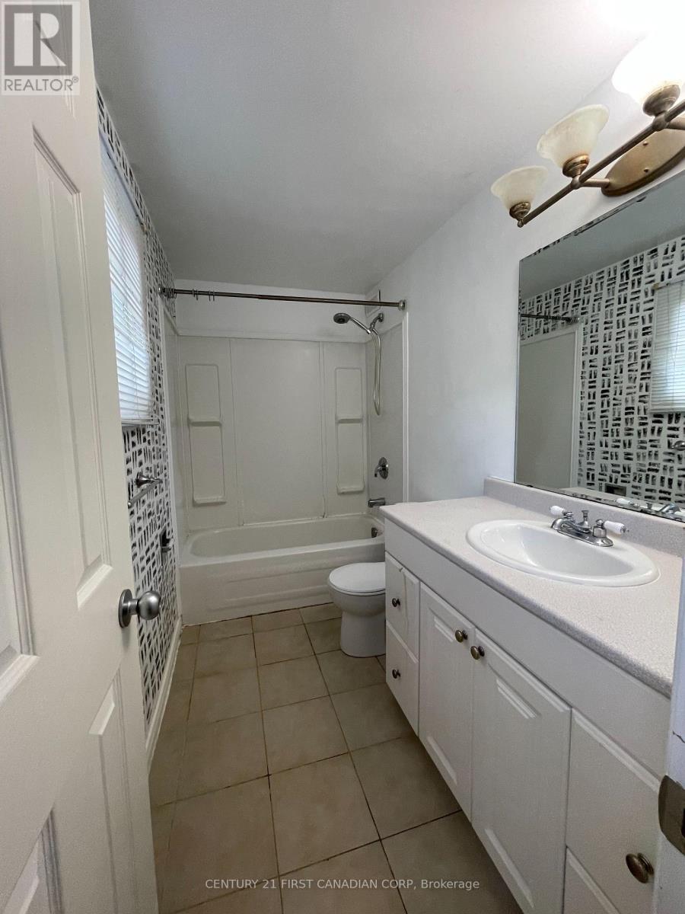
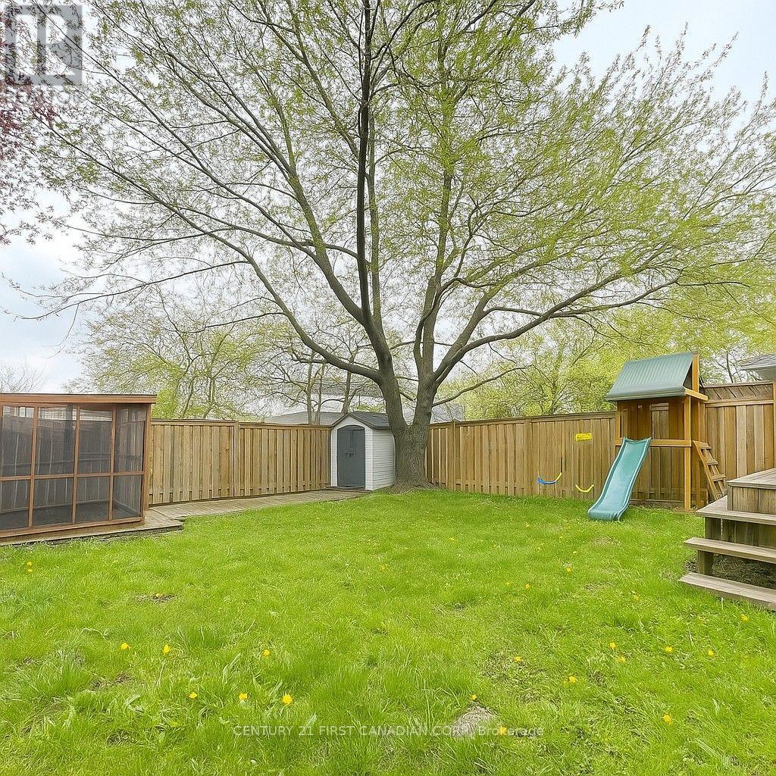
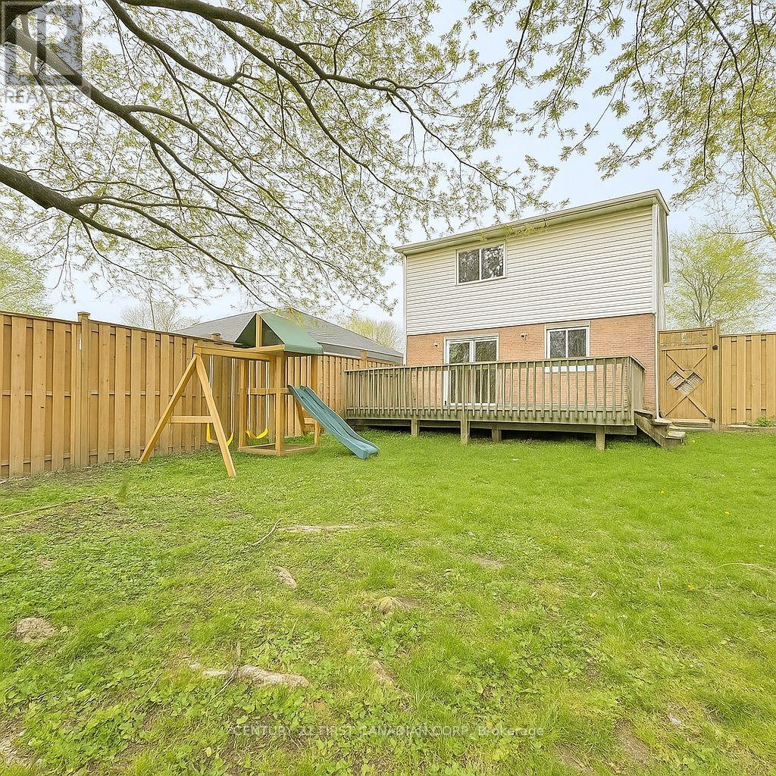
Convenient location steps away from Banting SS, Wilfred Jury PS, Sherwood Forest mall, Canada Games Aquatics Centre. Walk 5min to a bus stop, and bus takes you directly to Western University. Situated in a quiet crescent. This unfurnished home has a lot of recent update: newer stainless steel kitchen appliances, side-by-side refrigerator, driveway and roof. Air conditioning and furnace were replaced in 2019 for tenants to comfortably enjoy. Fenced yard allow tenants to enjoy high privacy. Perfect for small family - there is also a treehouse with slide in the backyard! Tenant is responsible for all utilities.12 months lease minimum, and tenant insurance is required before possession. (id:38604)
Property Details
| MLS® Number | X13675710 |
| Property Type | Single Family |
| Community Name | North I |
| Equipment Type | Water Heater |
| Parking Space Total | 2 |
| Rental Equipment Type | Water Heater |
| Structure | Shed, Greenhouse |
Building
| Bathroom Total | 2 |
| Bedrooms Above Ground | 3 |
| Bedrooms Total | 3 |
| Appliances | Oven - Built-in, Dishwasher, Dryer, Microwave, Stove, Washer, Refrigerator |
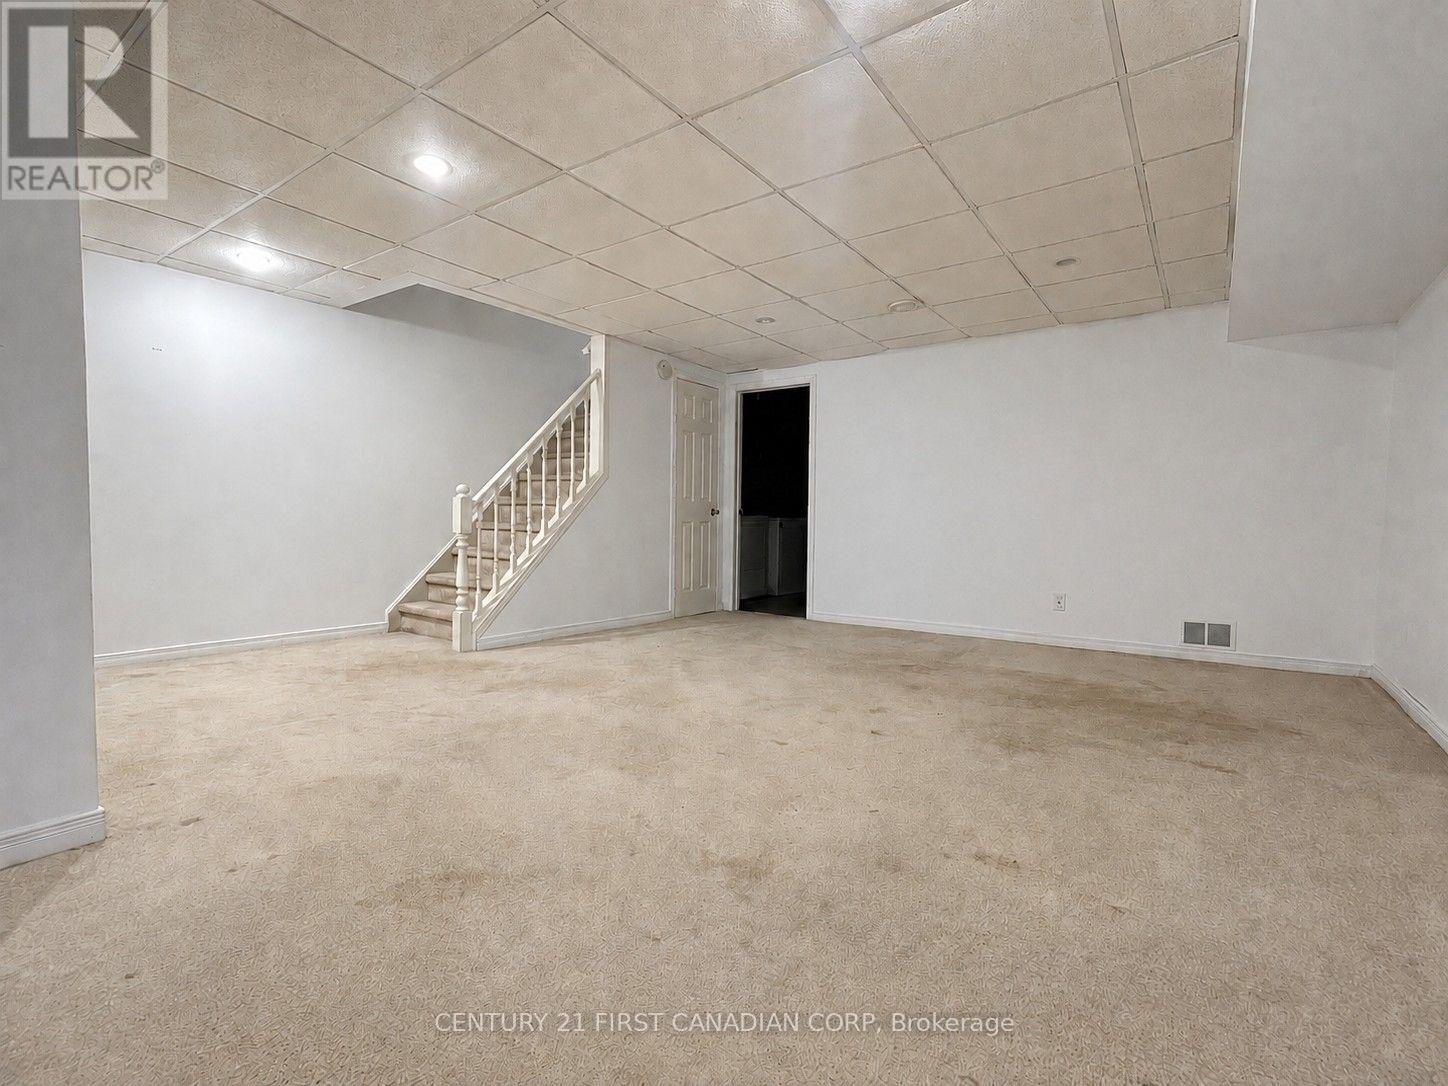
| Basement Development | Finished |
| Basement Type | N/a (finished) |
| Construction Style Attachment | Detached |
| Cooling Type | Central Air Conditioning |
| Exterior Finish | Brick, Vinyl Siding |
| Fire Protection | Smoke Detectors |
| Foundation Type | Poured Concrete |
| Half Bath Total | 1 |
| Heating Fuel | Natural Gas |
| Heating Type | Forced Air |
| Stories Total | 2 |
| Size Interior | 1,100 - 1,500 Sqft |
| Type | House |
| Utility Water | Municipal Water |
Parking
| No Garage |
Land
| Acreage | No |
| Fence Type | Fully Fenced, Fenced Yard |
| Sewer | Sanitary Sewer |
Rooms
| Level | Type | Length | Width | Dimensions |
|---|---|---|---|---|
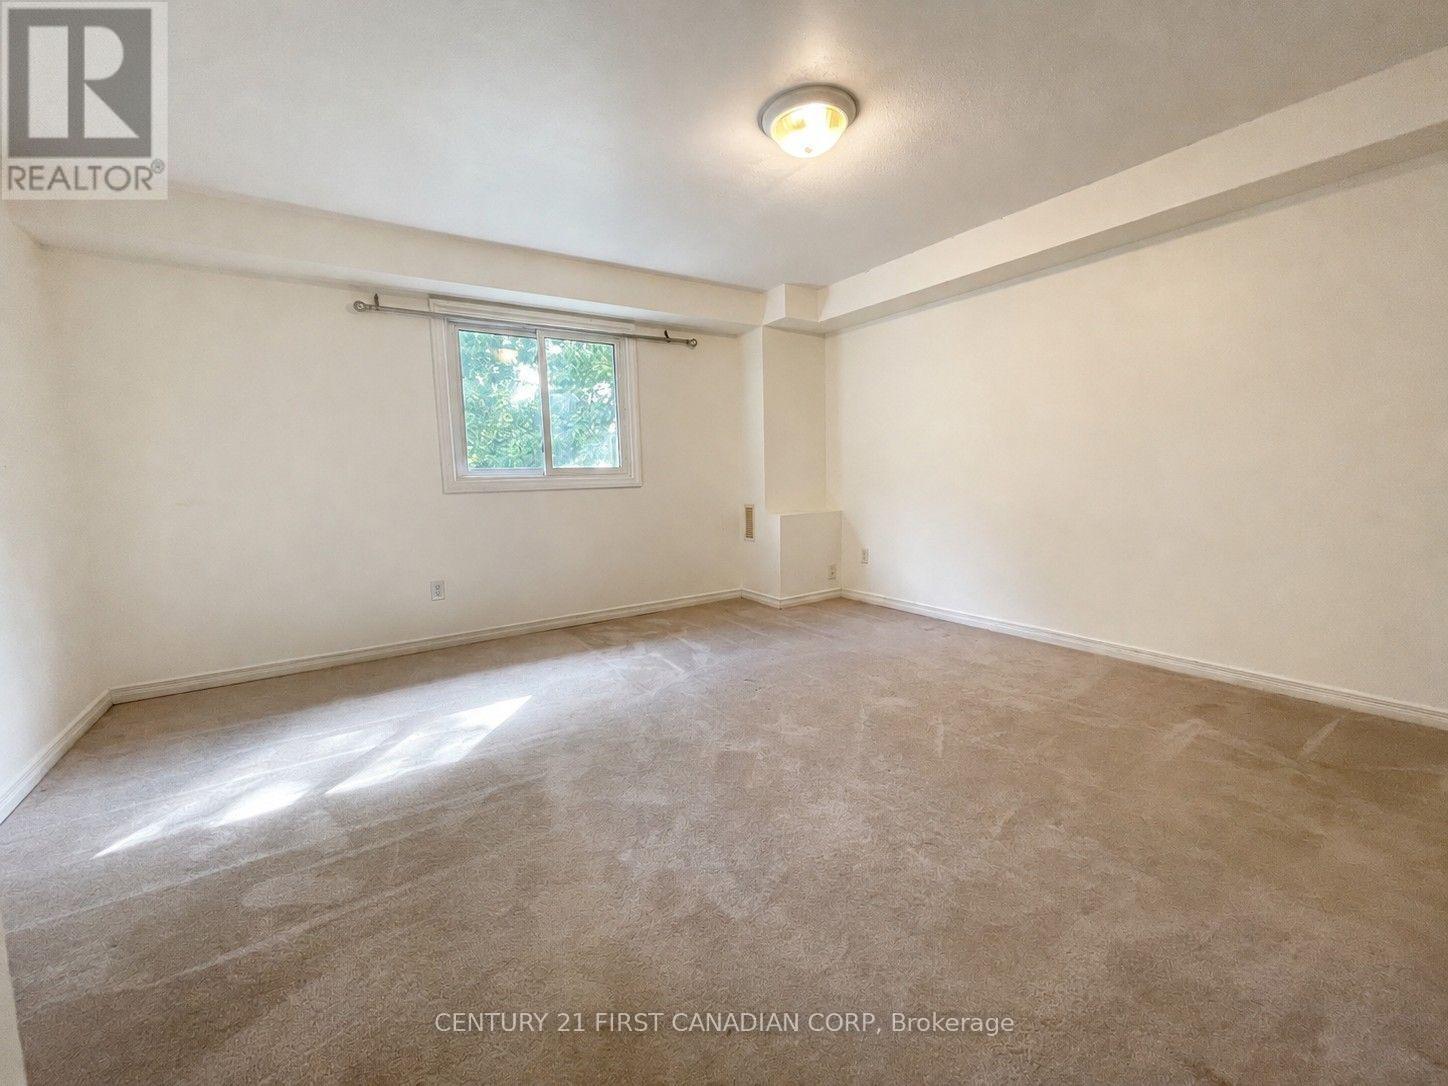
| Second Level | Primary Bedroom | 4.32 m | 4.34 m | 4.32 m x 4.34 m |
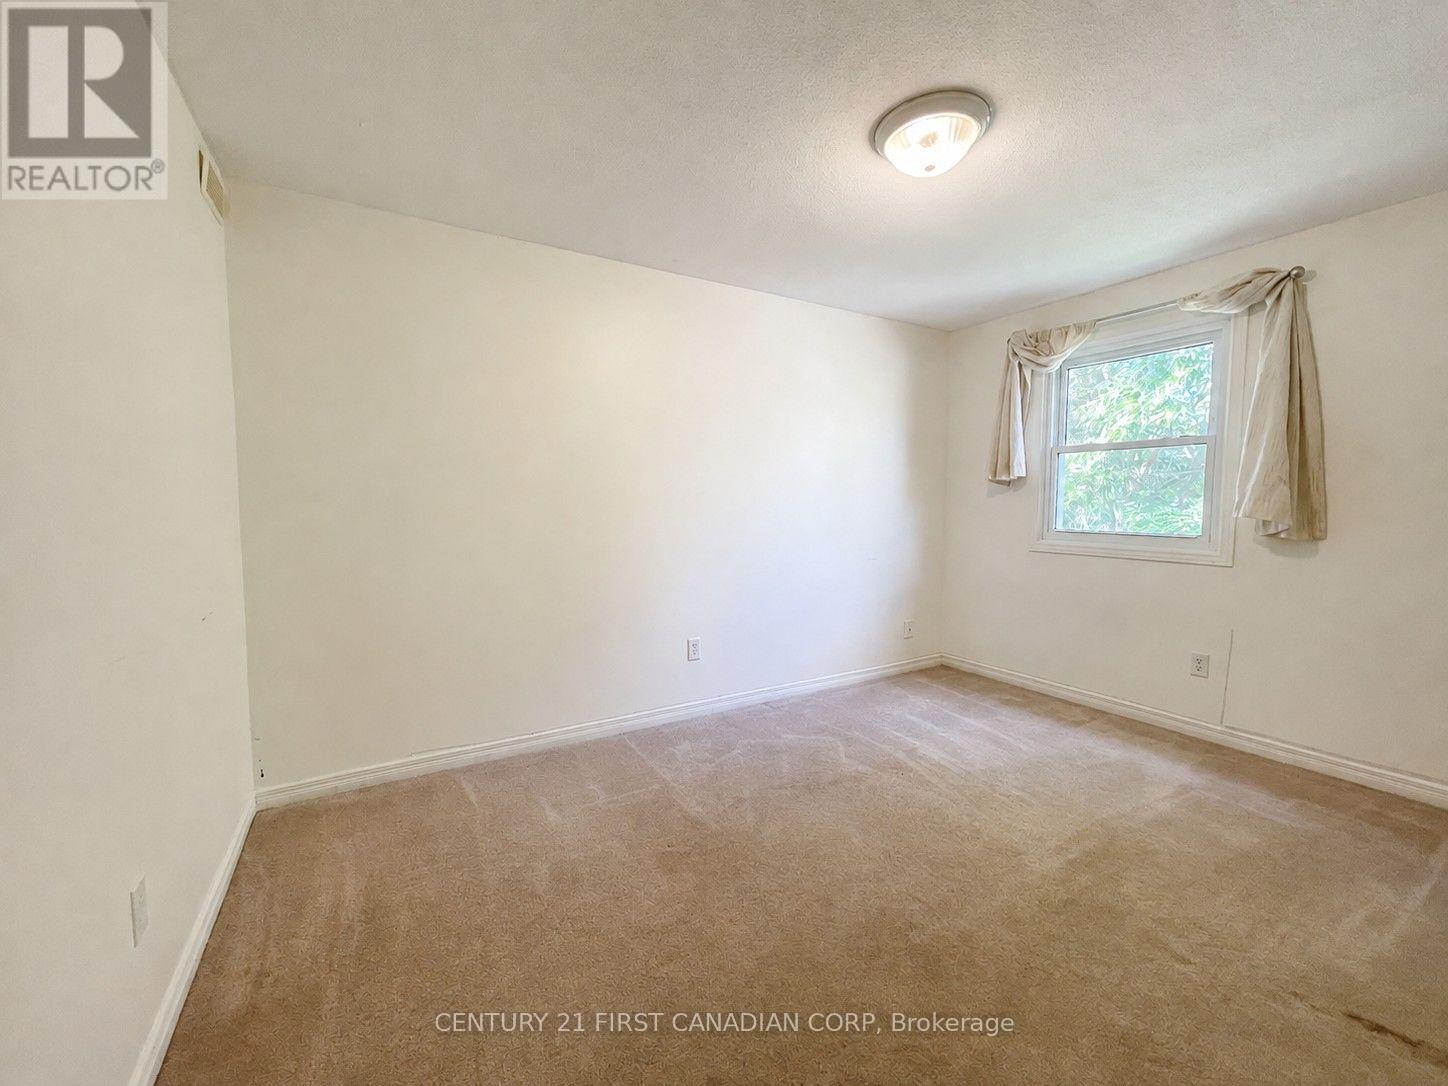
| Second Level | Bedroom | 3.96 m | 2.95 m | 3.96 m x 2.95 m |
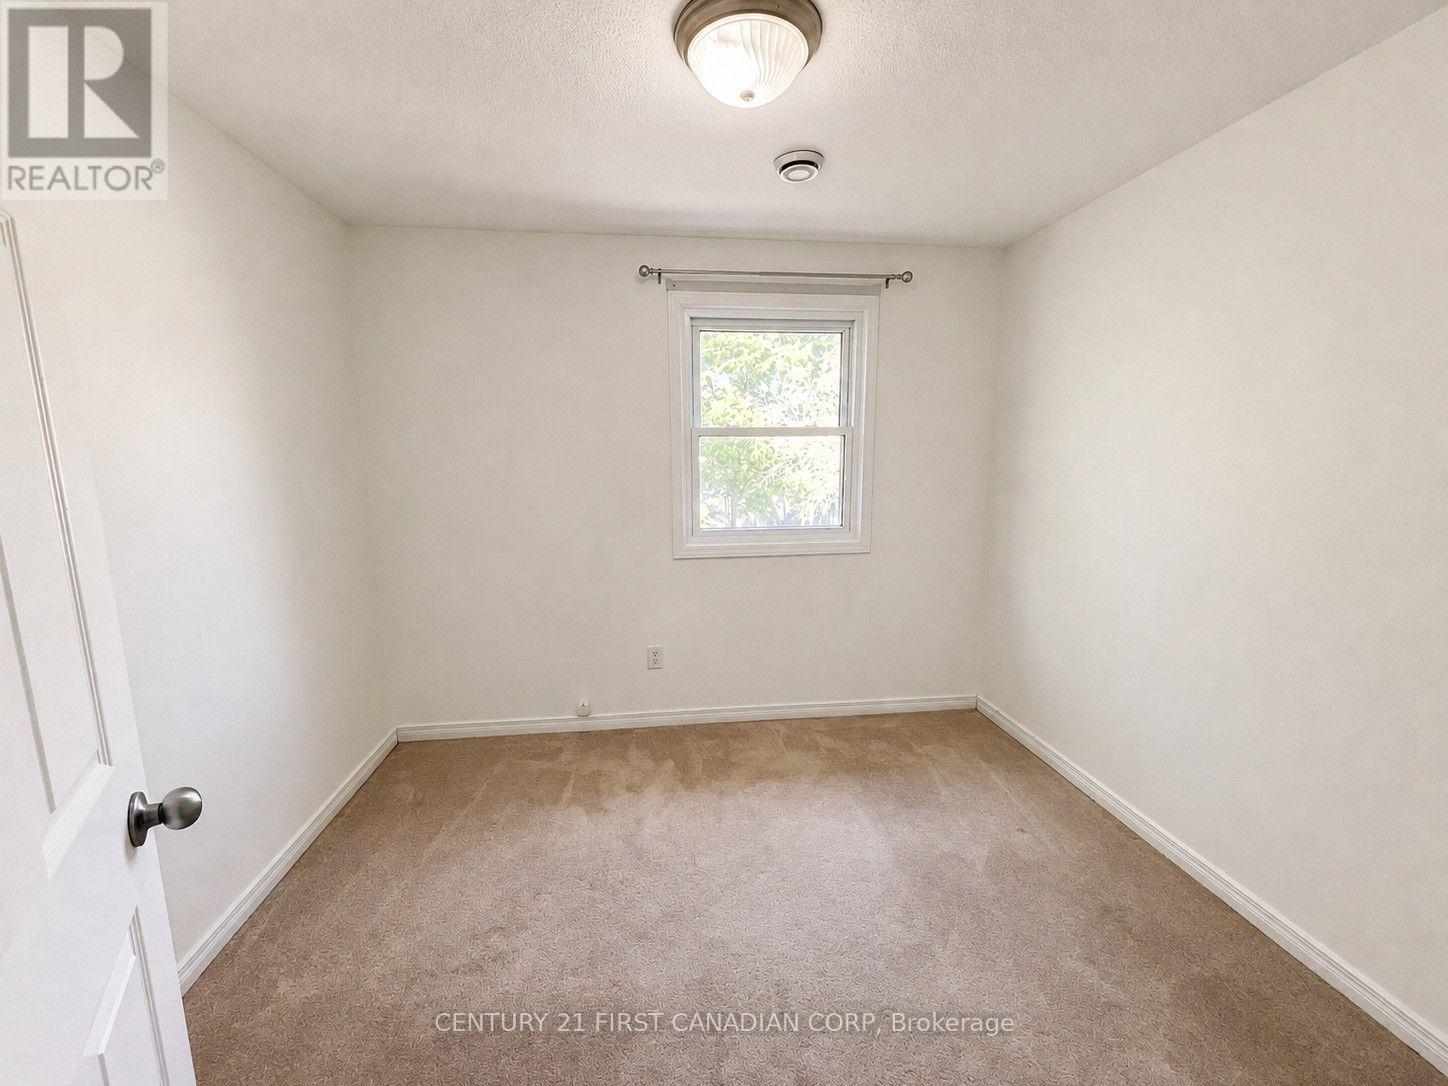
| Second Level | Bedroom | 2.9 m | 2.59 m | 2.9 m x 2.59 m |
| Second Level | Bathroom | 2.9 m | 1.57 m | 2.9 m x 1.57 m |
| Lower Level | Family Room | 5.64 m | 4.57 m | 5.64 m x 4.57 m |
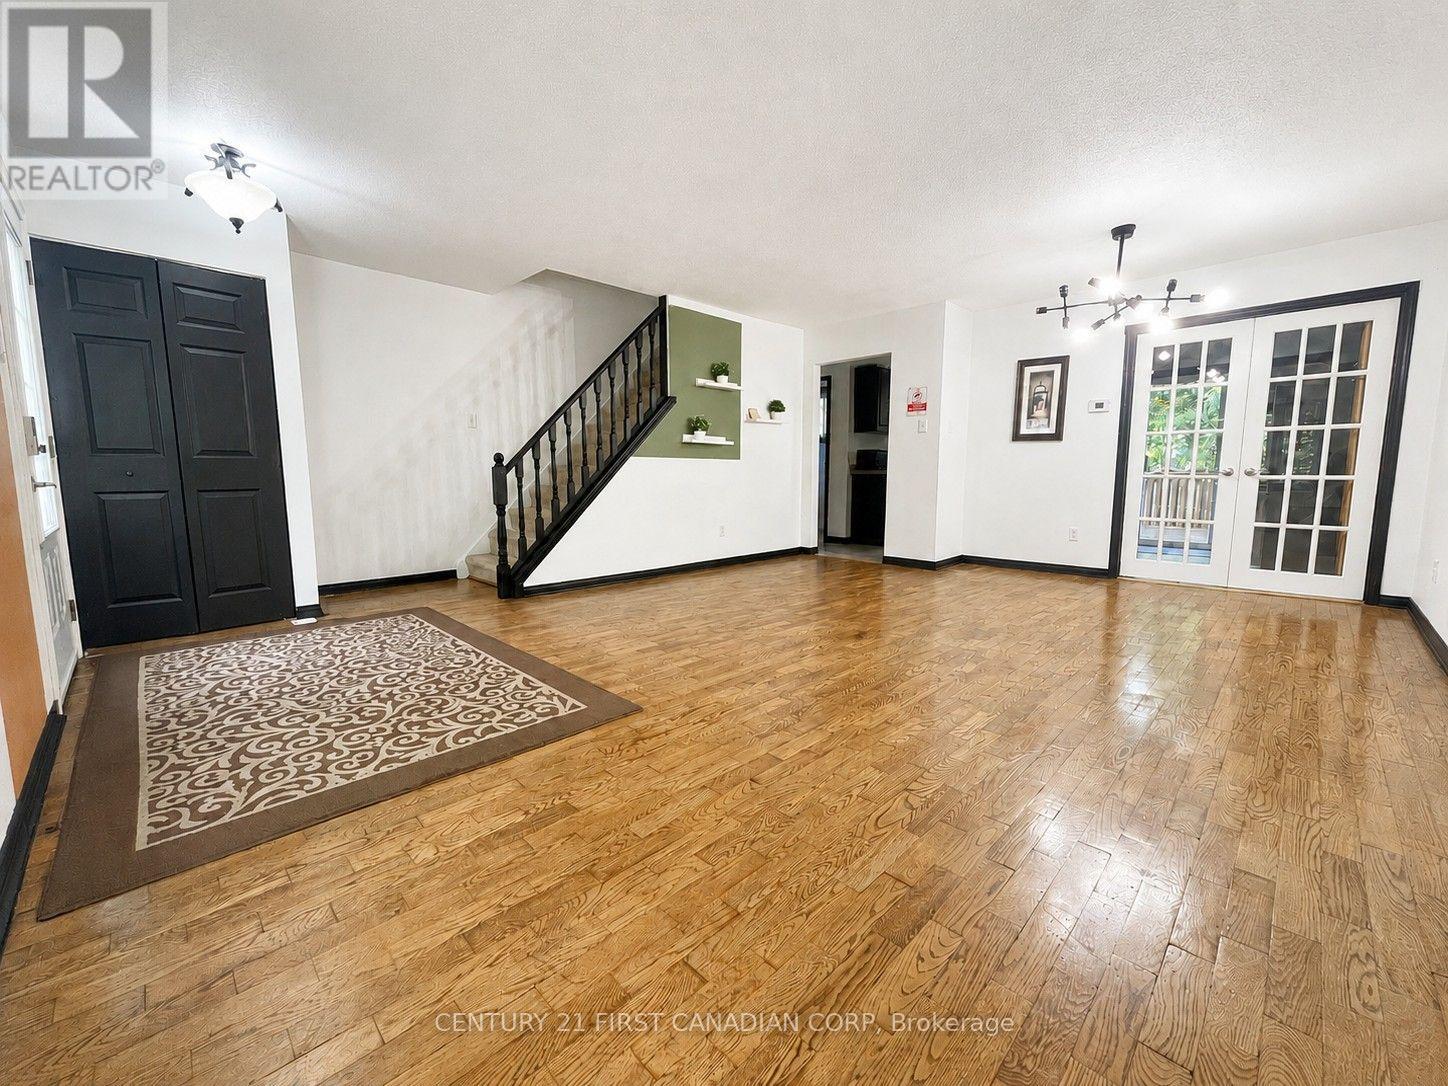
| Main Level | Living Room | 6.27 m | 4.57 m | 6.27 m x 4.57 m |
| Main Level | Kitchen | 2.44 m | 4.57 m | 2.44 m x 4.57 m |
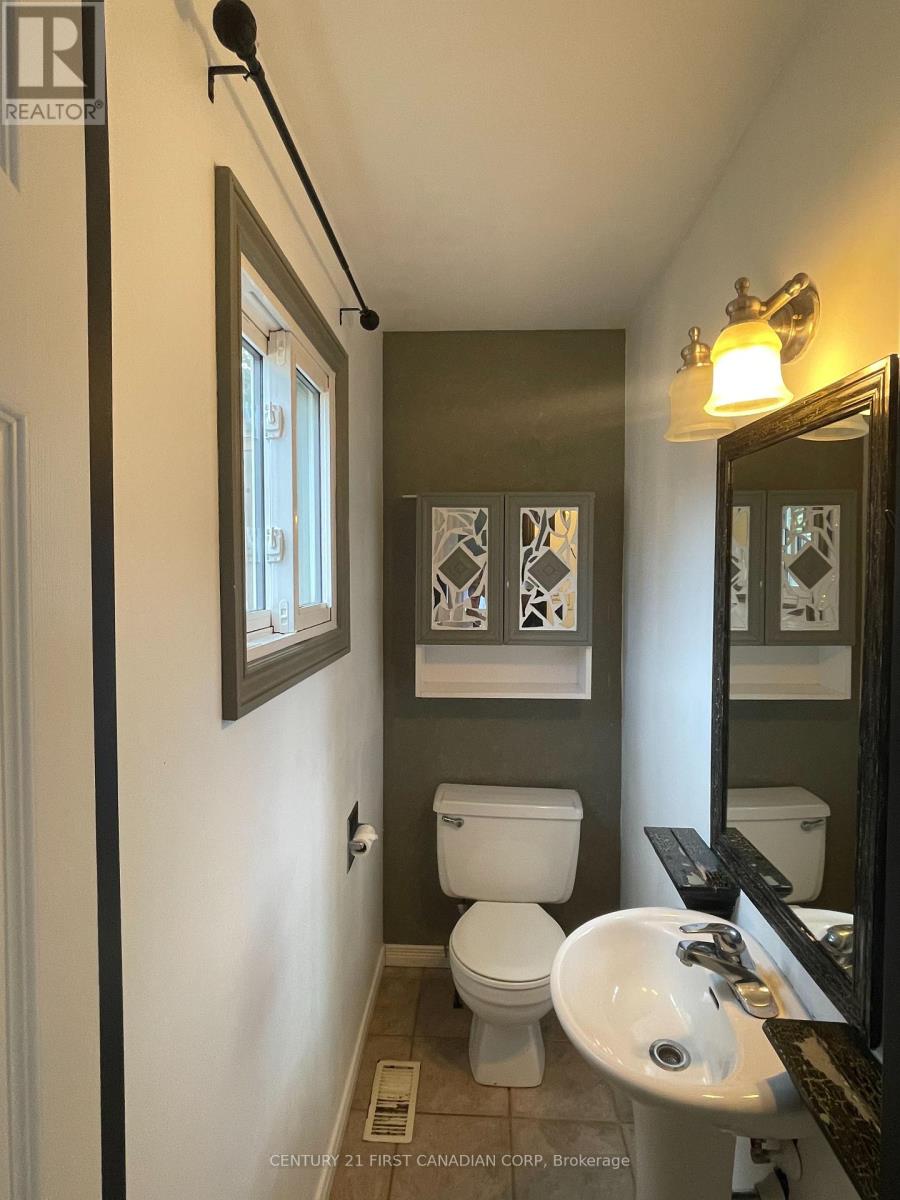
| Main Level | Bathroom | 2.01 m | 0.97 m | 2.01 m x 0.97 m |
Utilities
| Sewer | Installed |
https://www.realtor.ca/real-estate/30156068/124-ardsley-crescent-london-north-north-i-north-i
Contact Us
Contact us for more information
Cancan Dang
Salesperson
(519) 673-3390

The trademarks REALTOR®, REALTORS®, and the REALTOR® logo are controlled by The Canadian Real Estate Association (CREA) and identify real estate professionals who are members of CREA. The trademarks MLS®, Multiple Listing Service® and the associated logos are owned by The Canadian Real Estate Association (CREA) and identify the quality of services provided by real estate professionals who are members of CREA. The trademark DDF® is owned by The Canadian Real Estate Association (CREA) and identifies CREA's Data Distribution Facility (DDF®)
August 24 2026 02:08:10
London and St. Thomas Association of REALTORS®
Century 21 First Canadian Corp