

126 Huron Street Woodstock, Ontario N4S 6Z8

$499,900
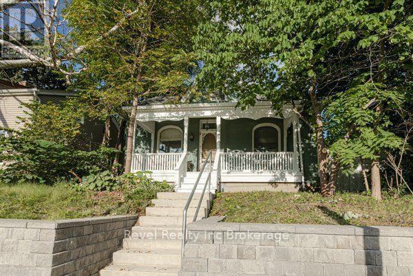
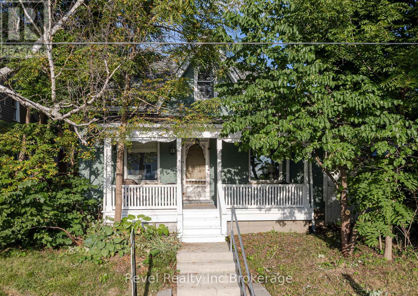
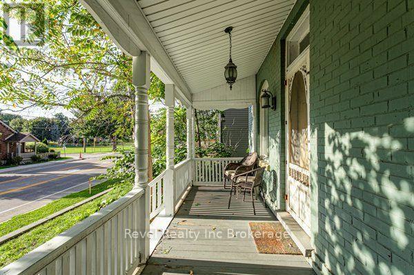
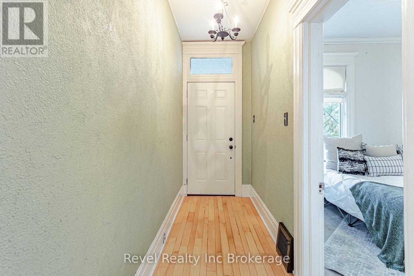
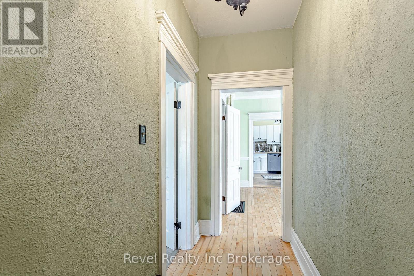
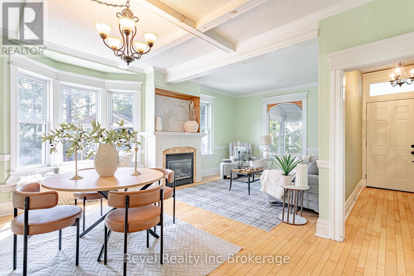
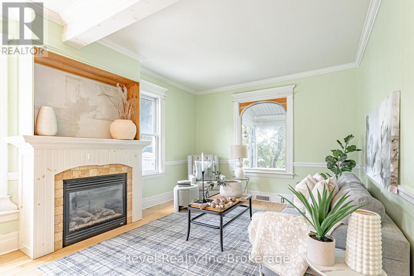
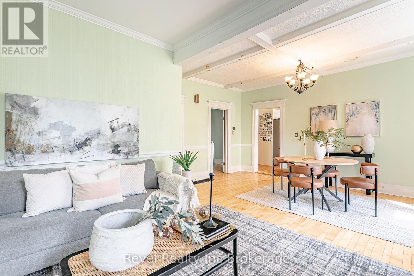
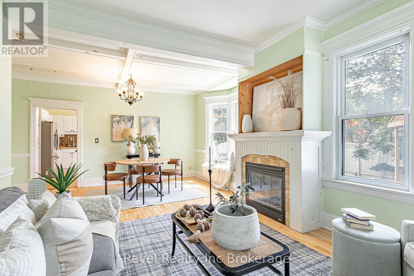
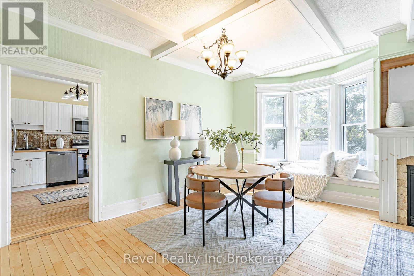
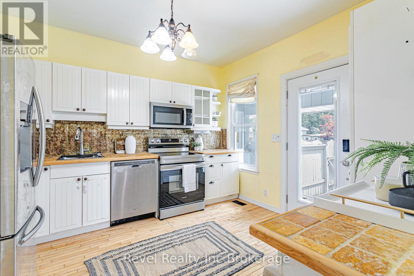
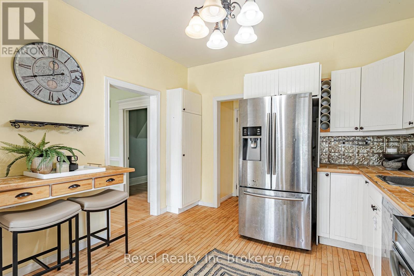
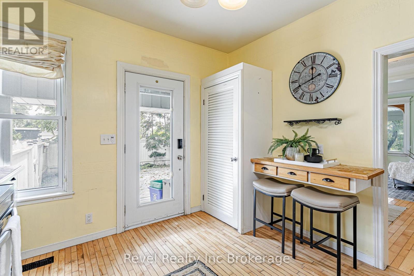
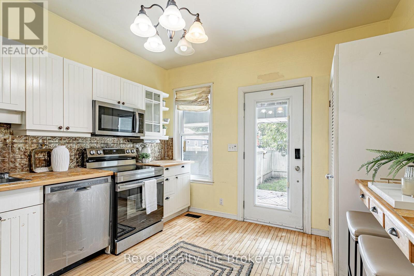
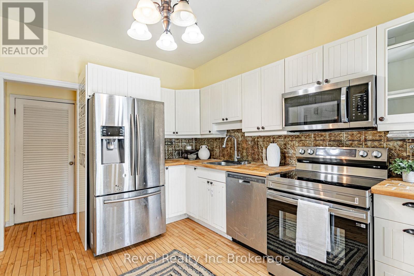
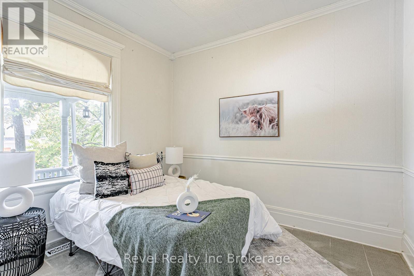
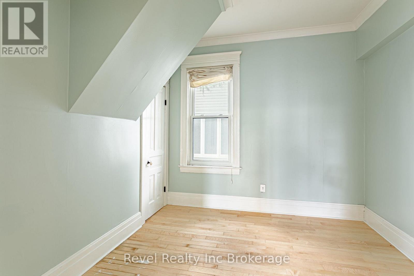
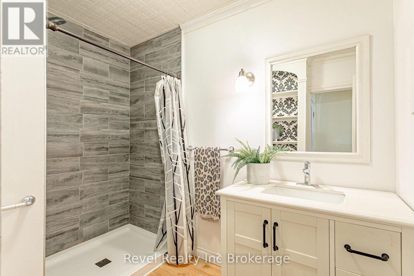
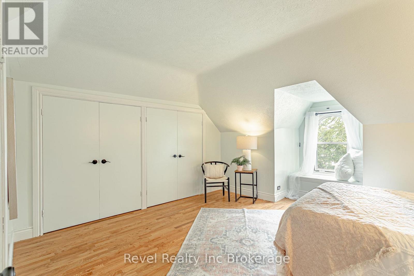
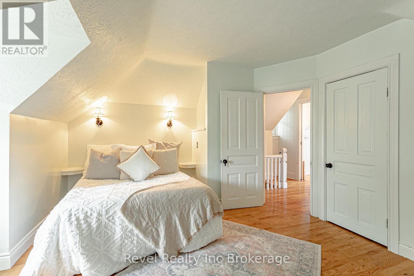
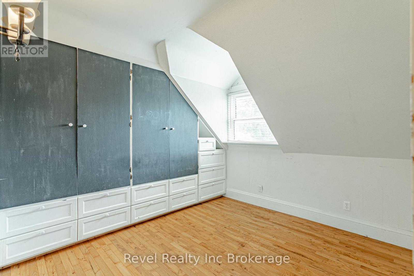
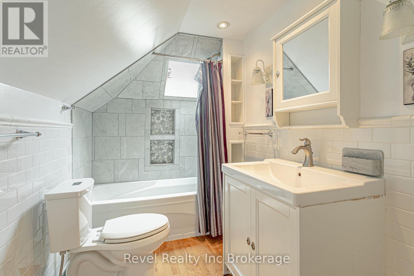
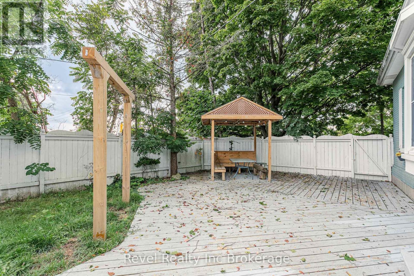
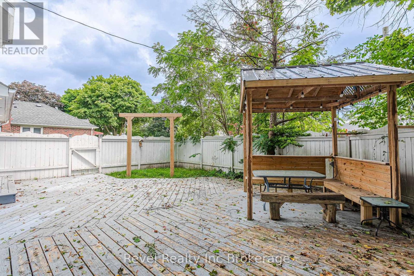
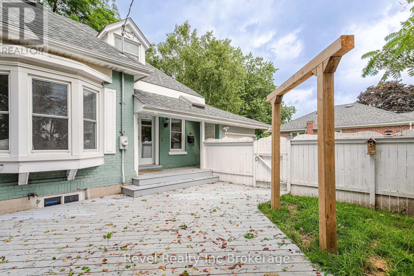
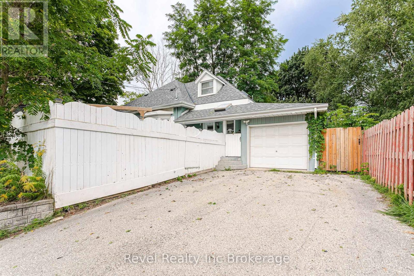
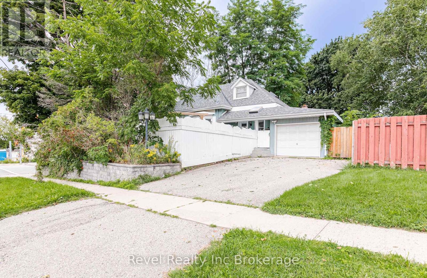
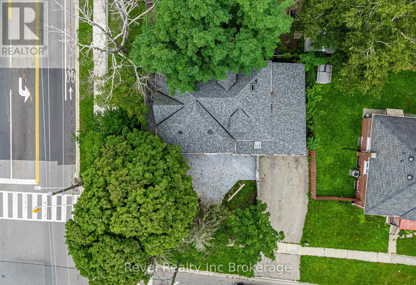
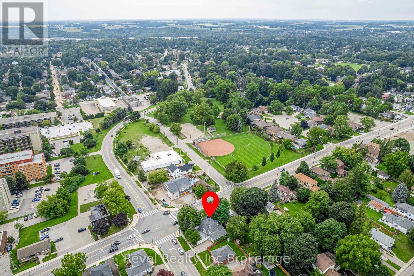
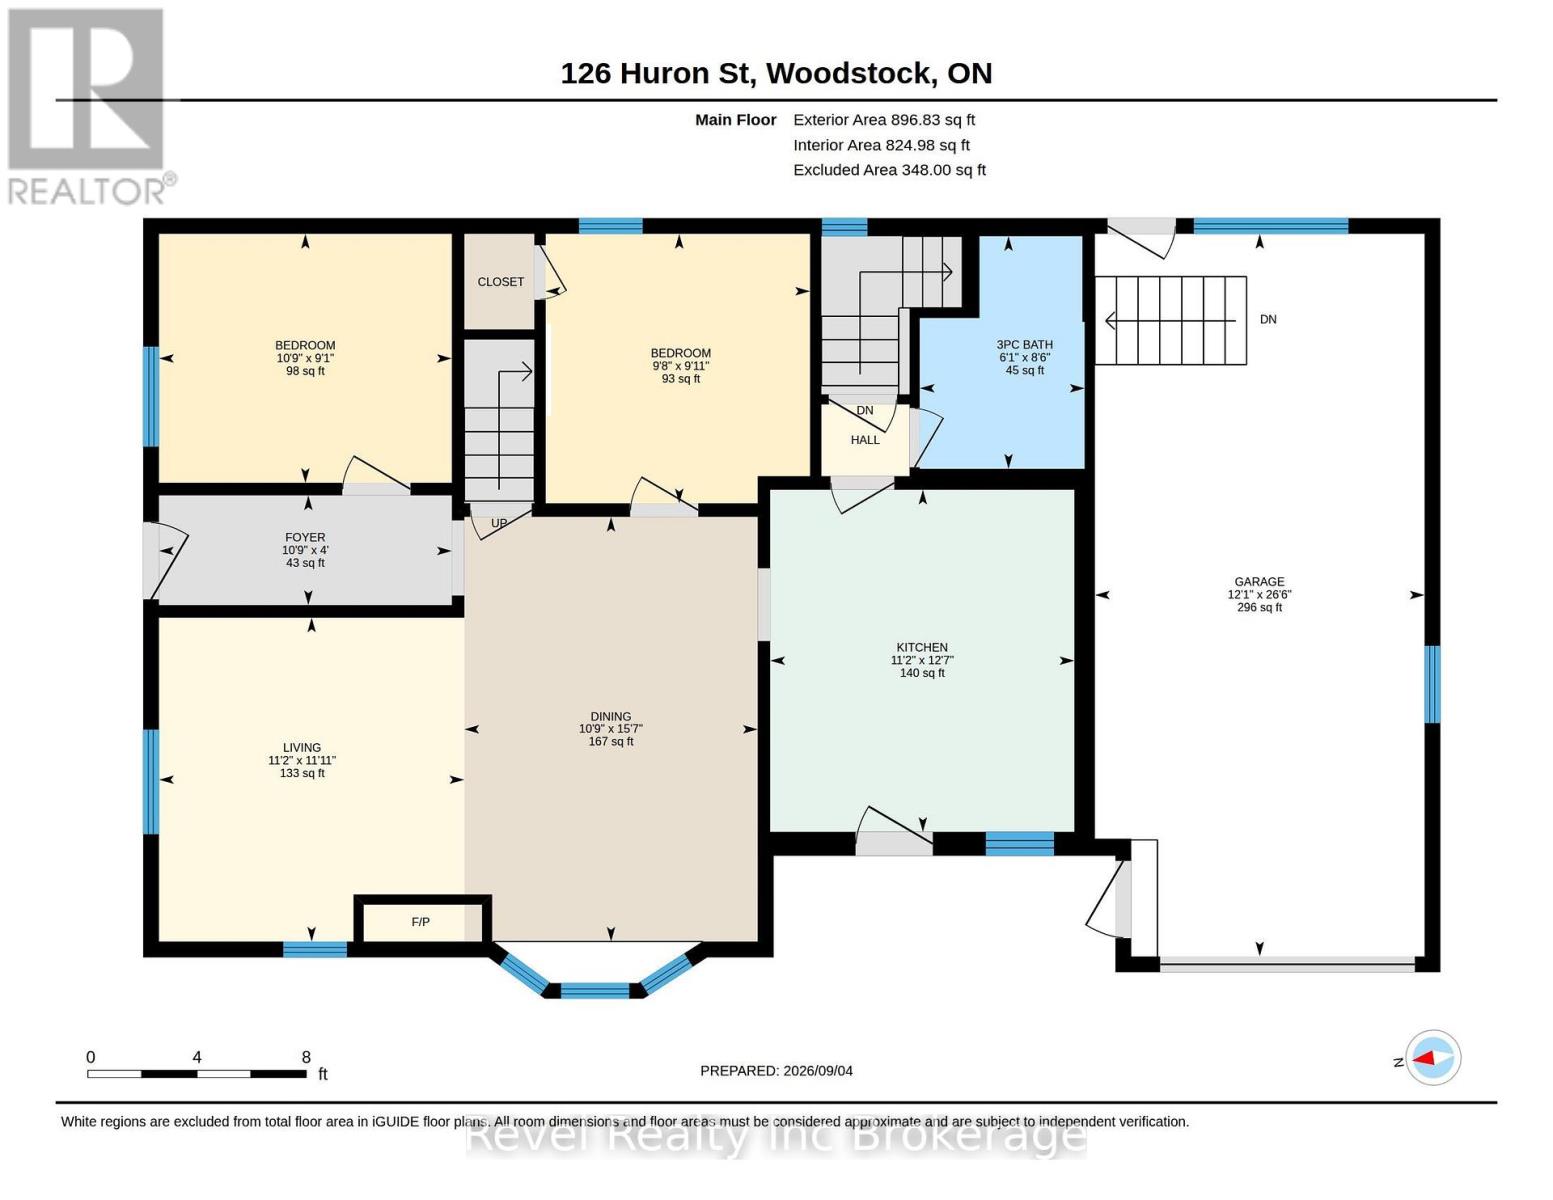
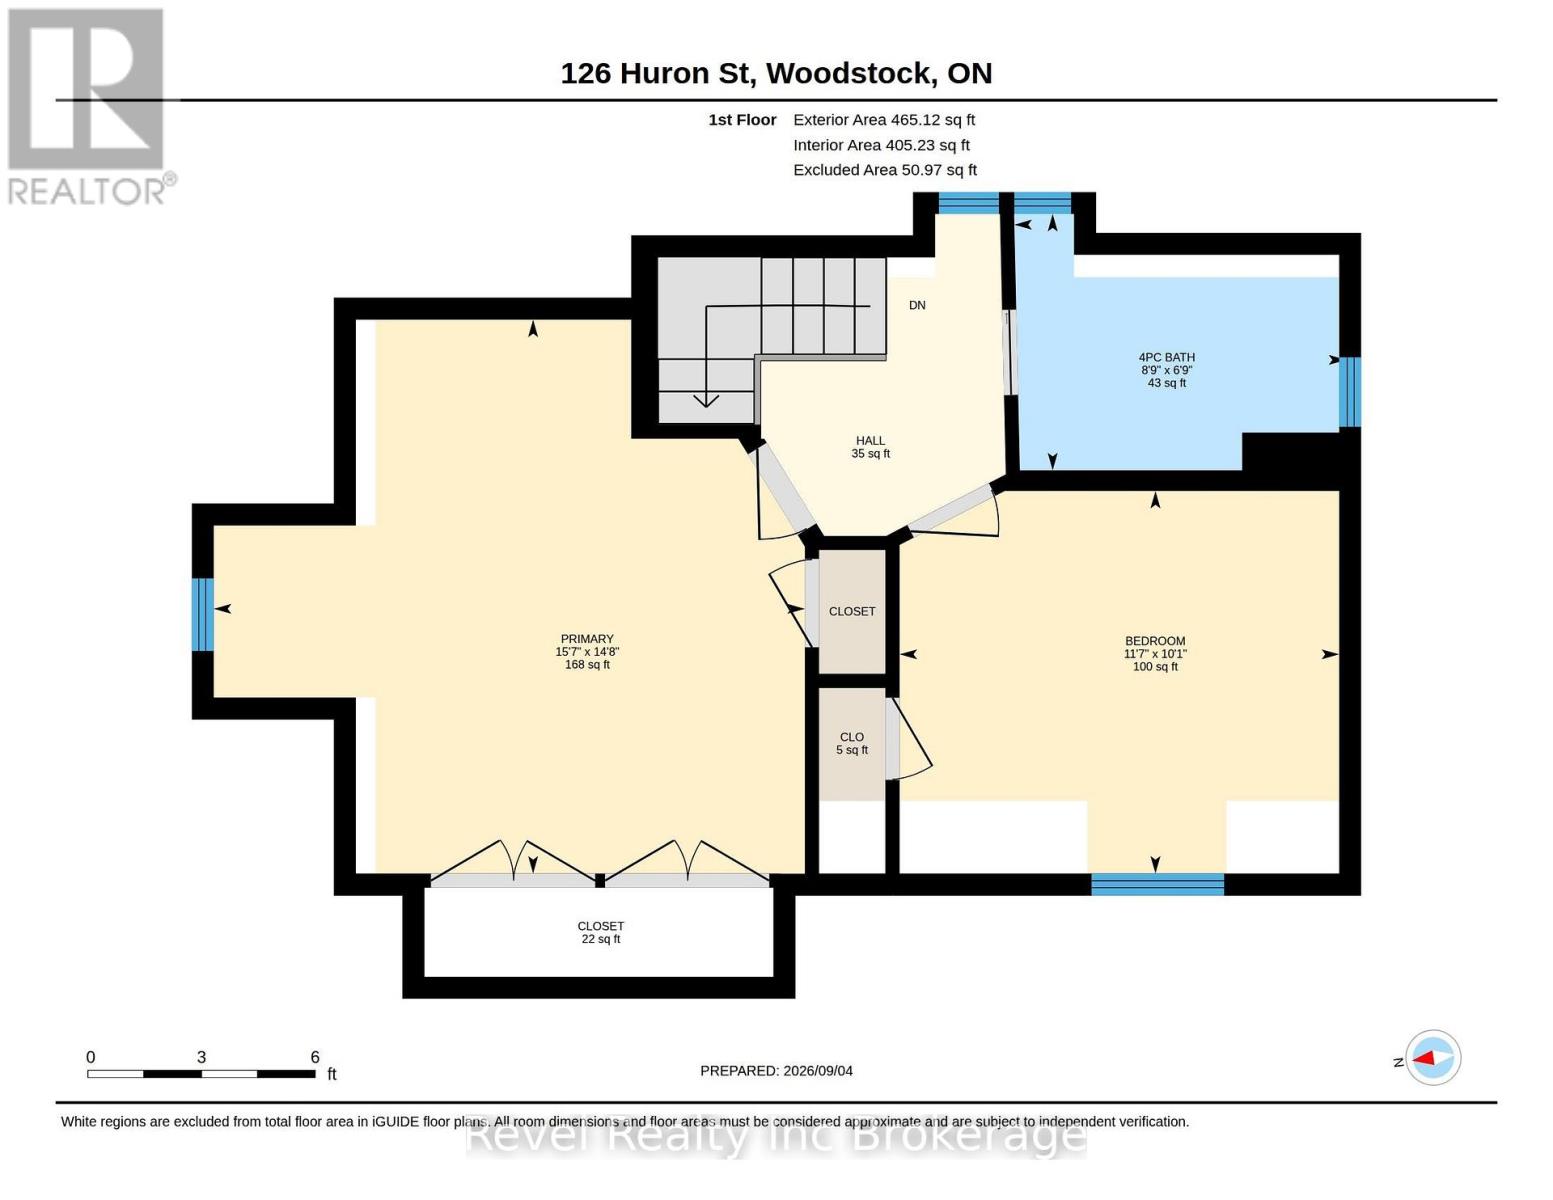
Welcome home to 126 Huron Street in North Woodstock! Full of charm and natural light, this detached 1 storey home offers the space you've been looking for at a price point that's hard to ignore. Featuring 4 bedrooms above grade and 2 full bathrooms, there's plenty of room for growing families, guests, a home office, or all of the above. High ceilings and bright, inviting living spaces add to the home's character, while also offering an attached single car garage and low maintenance outdoor space that is private and fully fenced. Located within walking distance of schools, parks and everyday amenities, this North Woodstock location keeps everything close to home. Four bedrooms above grade, two full bathrooms, a detached home AND an attached garage at this price point? This is one you'll want to see for yourself. (id:38604)
Open House
This property has open houses!
1:00 pm
Ends at:3:00 pm
1:00 pm
Ends at:3:00 pm
Property Details
| MLS® Number | X13763120 |
| Property Type | Single Family |
| Community Name | Woodstock - North |
| Amenities Near By | Park, Schools |
| Features | Irregular Lot Size |
| Parking Space Total | 3 |
Building
| Bathroom Total | 2 |
| Bedrooms Above Ground | 4 |
| Bedrooms Total | 4 |
| Age | 100+ Years |
| Amenities | Fireplace(s) |
| Appliances | Garage Door Opener Remote(s), Water Heater, Water Softener, Dishwasher, Dryer, Garage Door Opener, Microwave, Stove, Washer, Window Coverings, Refrigerator |
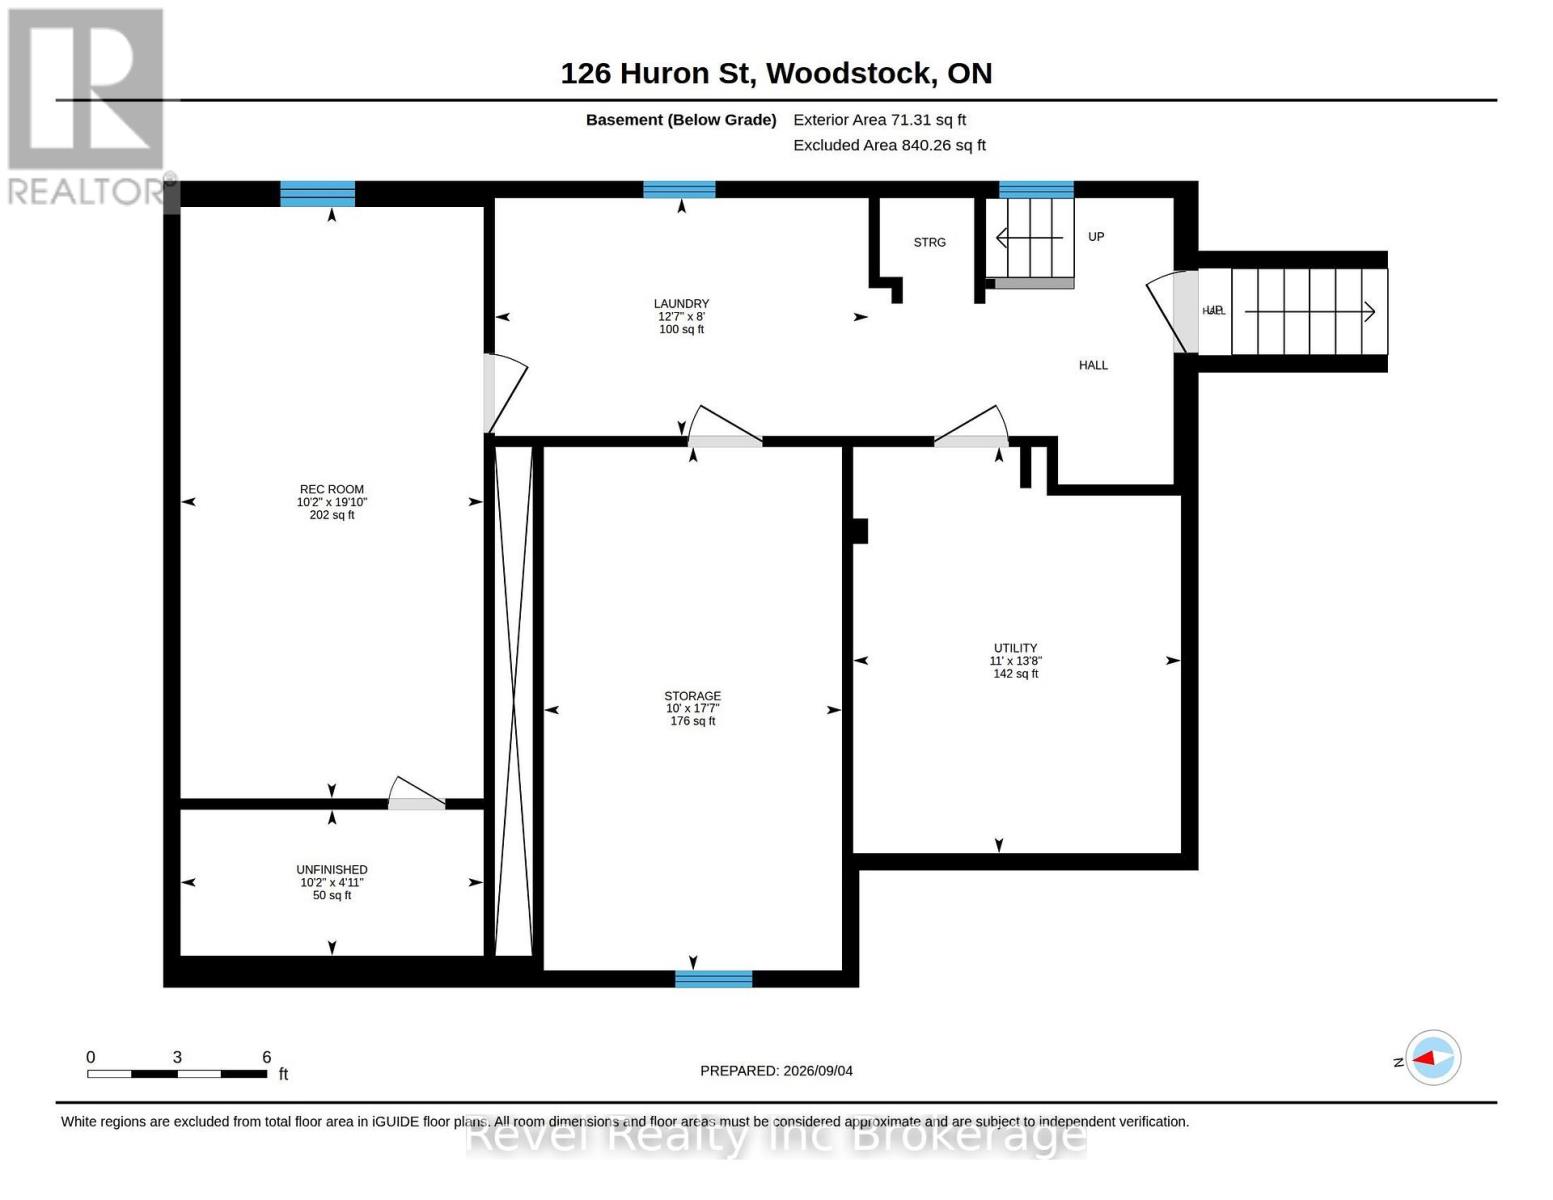
| Basement Development | Unfinished |
| Basement Type | Full (unfinished) |
| Construction Style Attachment | Detached |
| Cooling Type | Central Air Conditioning |
| Exterior Finish | Brick, Wood |
| Fireplace Present | Yes |
| Fireplace Total | 1 |
| Foundation Type | Concrete |
| Heating Fuel | Natural Gas |
| Heating Type | Forced Air |
| Stories Total | 2 |
| Size Interior | 1,100 - 1,500 Sqft |
| Type | House |
| Utility Water | Municipal Water |
Parking
| Attached Garage | |
| Garage |
Land
| Acreage | No |
| Fence Type | Fully Fenced, Fenced Yard |
| Land Amenities | Park, Schools |
| Sewer | Sanitary Sewer |
| Size Depth | 56 Ft |
| Size Frontage | 50 Ft ,4 In |
| Size Irregular | 50.4 X 56 Ft ; 66.95 X 72.42 X 50.41 X 24.30 X 55.97 |
| Size Total Text | 50.4 X 56 Ft ; 66.95 X 72.42 X 50.41 X 24.30 X 55.97 |
| Zoning Description | R1 |
Rooms
| Level | Type | Length | Width | Dimensions |
|---|---|---|---|---|
| Second Level | Bedroom | 3.08 m | 3.54 m | 3.08 m x 3.54 m |
| Second Level | Primary Bedroom | 4.46 m | 4.76 m | 4.46 m x 4.76 m |
| Main Level | Bedroom | 3.01 m | 2.95 m | 3.01 m x 2.95 m |
| Main Level | Bedroom | 2.78 m | 3.27 m | 2.78 m x 3.27 m |
| Main Level | Dining Room | 4.74 m | 3.28 m | 4.74 m x 3.28 m |
| Main Level | Kitchen | 3.82 m | 3.4 m | 3.82 m x 3.4 m |
| Main Level | Living Room | 3.62 m | 3.41 m | 3.62 m x 3.41 m |
Contact Us
Contact us for more information

Cassandra Benard
Broker
111 Huron St
Woodstock, Ontario N4S 6Z6
(519) 989-0999

The trademarks REALTOR®, REALTORS®, and the REALTOR® logo are controlled by The Canadian Real Estate Association (CREA) and identify real estate professionals who are members of CREA. The trademarks MLS®, Multiple Listing Service® and the associated logos are owned by The Canadian Real Estate Association (CREA) and identify the quality of services provided by real estate professionals who are members of CREA. The trademark DDF® is owned by The Canadian Real Estate Association (CREA) and identifies CREA's Data Distribution Facility (DDF®)
September 10 2026 02:25:23
Woodstock Ingersoll Tillsonburg and Area Association of REALTORS® (WITAAR)
Revel Realty Inc Brokerage