

136 Concord Crescent London North, Ontario N6G 3H7

$599,900
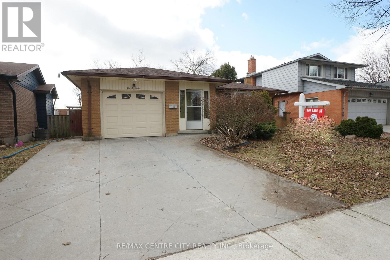
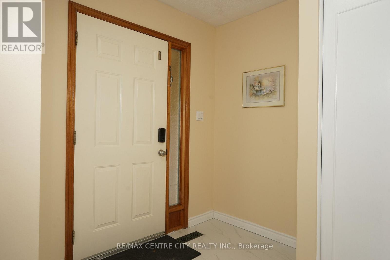
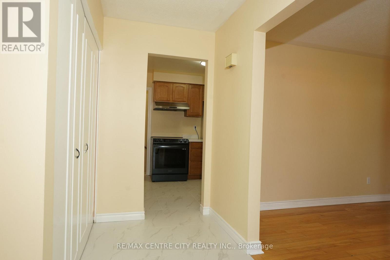
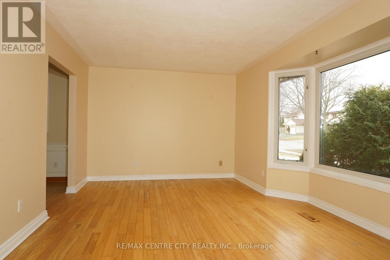
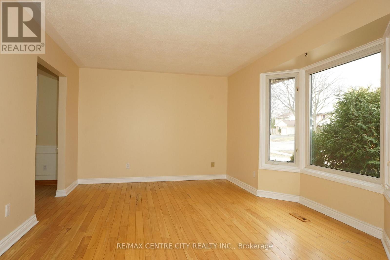
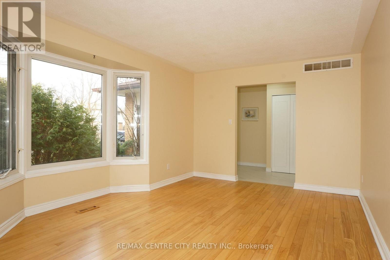
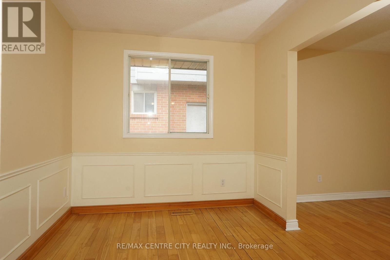
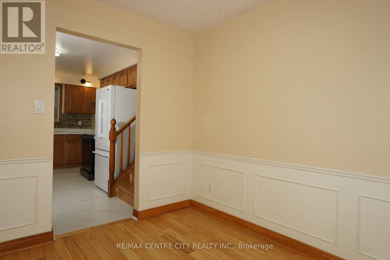
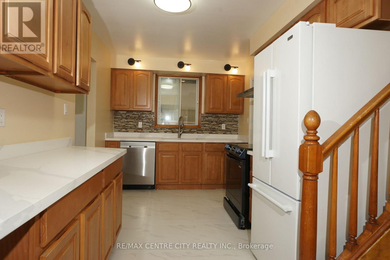
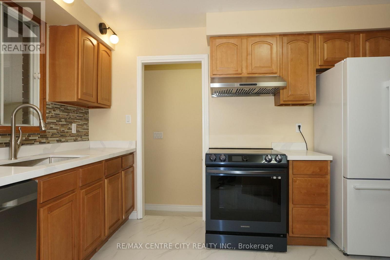
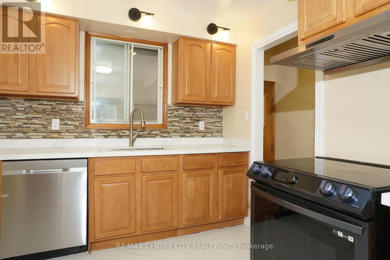
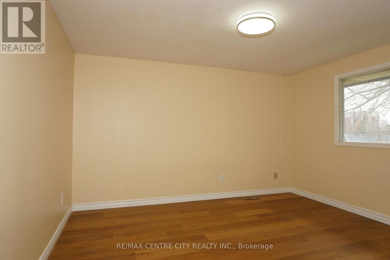
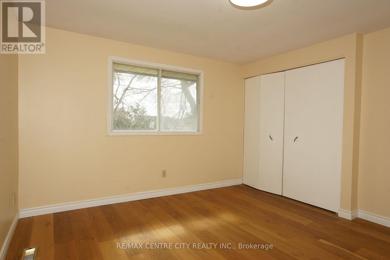
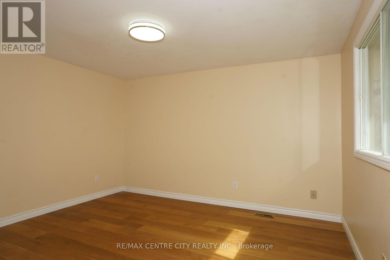
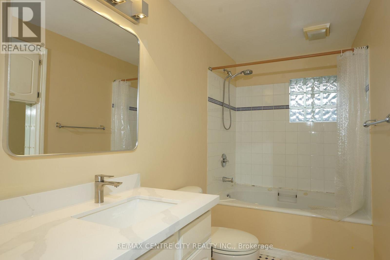
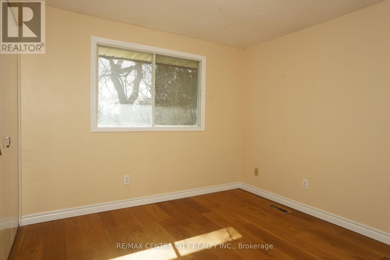
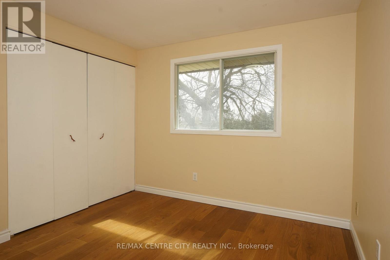
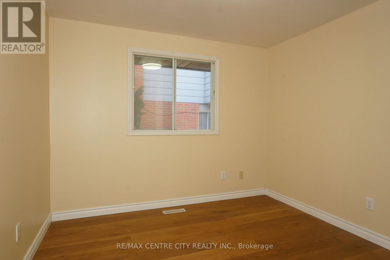
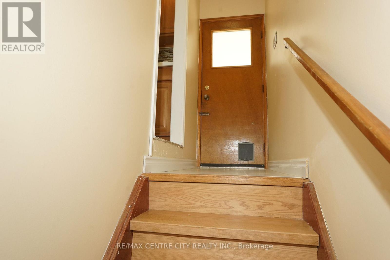
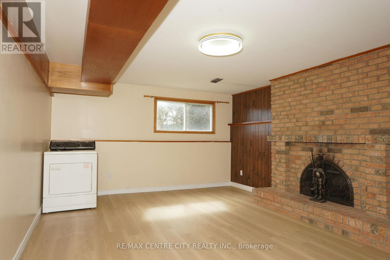
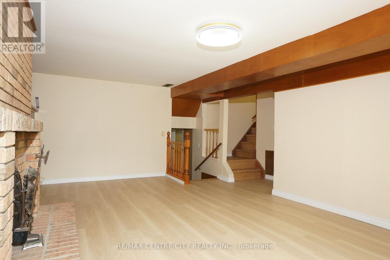
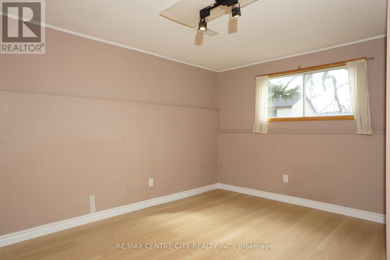
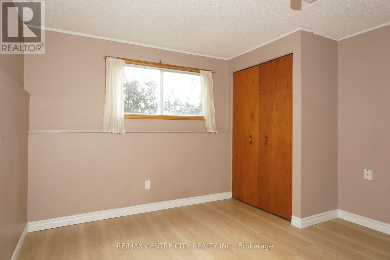
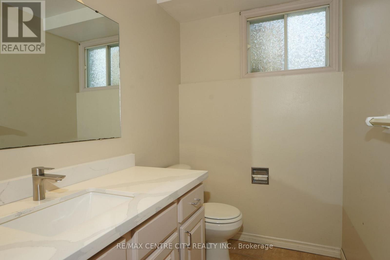
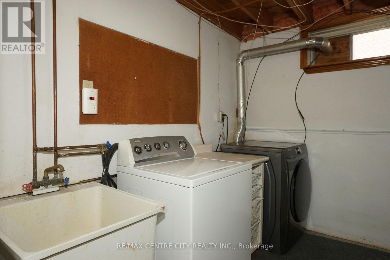
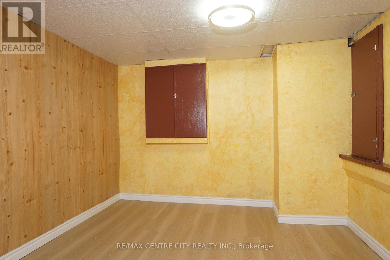
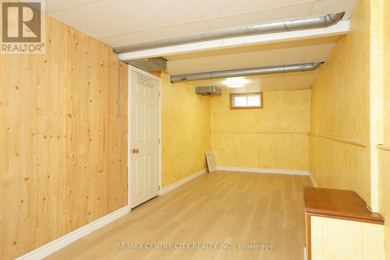
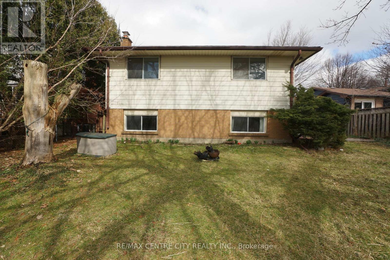
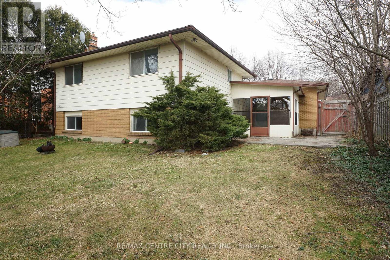
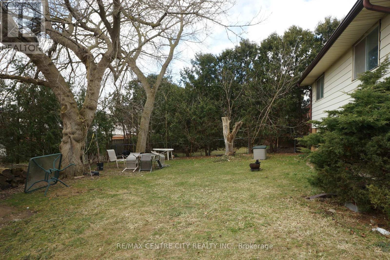
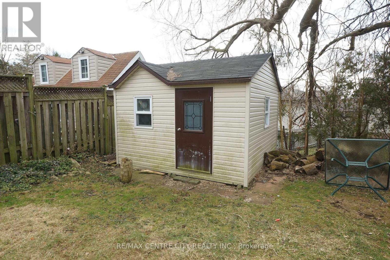
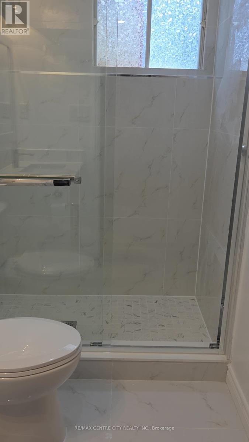
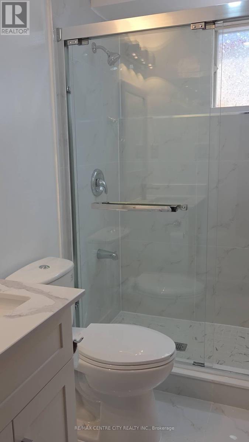
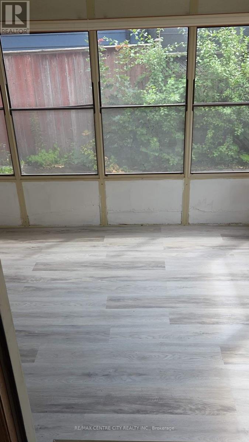
Prime Location! Well maintained 3+1 bedrooms, 2 bathrooms 4-backsplit on a quiet North London street close to shopping (The Forest Mall , Costco and T& T supermarket), restaurants and minutes from Western University. New floors from the top to bottom. Finished Basement with wood-burning fireplace to cozy up to, newer paint and well cared for. Concrete stamped driveway & rear patio, storage shed, new shingles (2025), new kitchen counter top and floor (2026), new dryer (2025) new dishwasher (2026), new floor in bathroom (2026), new 3-piece bathroom in sub-basement (2026). This home will please everyone in your family. Close to schools, transit, playground & shopping center. This home could owner occupant and rental as there is a separate side entrance and two lots of parking. It has a fully fenced backyard and It also has an attached single garage. Enclosed porch ! It Move-in condition. (id:38604)
Property Details
| MLS® Number | X13593078 |
| Property Type | Single Family |
| Community Name | North I |
| Amenities Near By | Public Transit, Place Of Worship |
| Community Features | School Bus |
| Equipment Type | Water Heater |
| Features | Irregular Lot Size, Flat Site, Paved Yard |
| Parking Space Total | 3 |
| Rental Equipment Type | Water Heater |
| Structure | Patio(s), Porch, Shed |
| View Type | City View |
Building
| Bathroom Total | 2 |
| Bedrooms Above Ground | 3 |
| Bedrooms Below Ground | 1 |
| Bedrooms Total | 4 |
| Age | 31 To 50 Years |
| Appliances | Central Vacuum, Water Meter |
| Basement Development | Finished |
| Basement Features | Separate Entrance |
| Basement Type | N/a (finished), N/a |
| Construction Style Attachment | Detached |
| Construction Style Split Level | Backsplit |
| Cooling Type | Central Air Conditioning |
| Exterior Finish | Aluminum Siding, Brick |
| Fire Protection | Smoke Detectors |
| Fireplace Present | Yes |
| Fireplace Total | 1 |
| Fireplace Type | Woodstove |
| Foundation Type | Concrete |
| Heating Fuel | Natural Gas |
| Heating Type | Forced Air |
| Size Interior | 1,100 - 1,500 Sqft |
| Type | House |
| Utility Water | Municipal Water |
Parking
| Attached Garage | |
| Garage |
Land
| Access Type | Public Road |
| Acreage | No |
| Fence Type | Fully Fenced, Fenced Yard |
| Land Amenities | Public Transit, Place Of Worship |
| Landscape Features | Landscaped |
| Sewer | Sanitary Sewer |
| Size Depth | 111 Ft ,10 In |
| Size Frontage | 49 Ft ,3 In |
| Size Irregular | 49.3 X 111.9 Ft ; 111.89 Ft X 24.72 Ft X 116.20 Ft |
| Size Total Text | 49.3 X 111.9 Ft ; 111.89 Ft X 24.72 Ft X 116.20 Ft |
| Zoning Description | R1-6 |
Rooms
| Level | Type | Length | Width | Dimensions |
|---|---|---|---|---|
| Lower Level | Games Room | 8.17 m | 2.77 m | 8.17 m x 2.77 m |
| Lower Level | Office | 3.83 m | 3.47 m | 3.83 m x 3.47 m |
| Main Level | Living Room | 6 m | 3.67 m | 6 m x 3.67 m |
| Main Level | Dining Room | 3.33 m | 9 m | 3.33 m x 9 m |
| Main Level | Kitchen | 5 m | 2.83 m | 5 m x 2.83 m |
| Sub-basement | Bedroom | 3.93 m | 3.76 m | 3.93 m x 3.76 m |
| Sub-basement | Family Room | 6.9 m | 4.33 m | 6.9 m x 4.33 m |
| Upper Level | Bedroom | 4.2 m | 4 m | 4.2 m x 4 m |
| Upper Level | Bedroom 2 | 3.43 m | 3.2 m | 3.43 m x 3.2 m |
| Upper Level | Bedroom 3 | 3.76 m | 3.43 m | 3.76 m x 3.43 m |
| Ground Level | Sunroom | 3.83 m | 3.33 m | 3.83 m x 3.33 m |
Utilities
| Cable | Available |
| Electricity | Installed |
| Sewer | Installed |
https://www.realtor.ca/real-estate/30065253/136-concord-crescent-london-north-north-i-north-i
Contact Us
Contact us for more information

Wan Li Wang
Salesperson
685 Adelaide Street North
London, Ontario N5Y 2L4
(519) 667-1800

The trademarks REALTOR®, REALTORS®, and the REALTOR® logo are controlled by The Canadian Real Estate Association (CREA) and identify real estate professionals who are members of CREA. The trademarks MLS®, Multiple Listing Service® and the associated logos are owned by The Canadian Real Estate Association (CREA) and identify the quality of services provided by real estate professionals who are members of CREA. The trademark DDF® is owned by The Canadian Real Estate Association (CREA) and identifies CREA's Data Distribution Facility (DDF®)
August 30 2026 04:20:54
London and St. Thomas Association of REALTORS®
RE/MAX Centre City Realty Inc.