

1365 Sandbar Street London North, Ontario N6G 0V4

$819,900
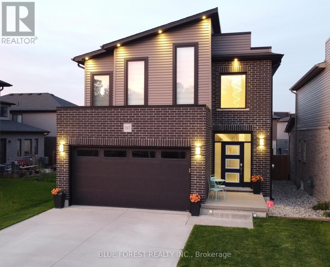
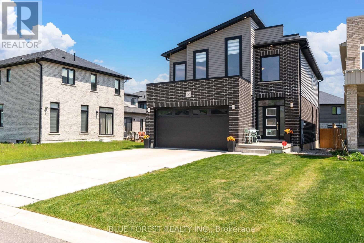
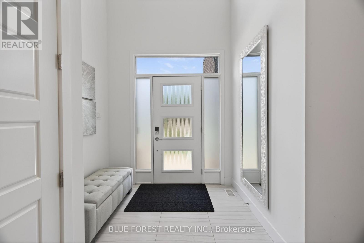
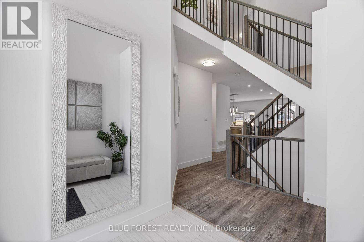
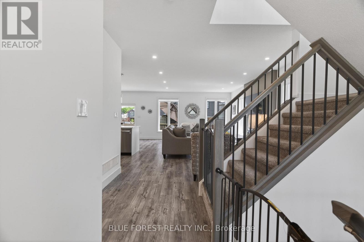
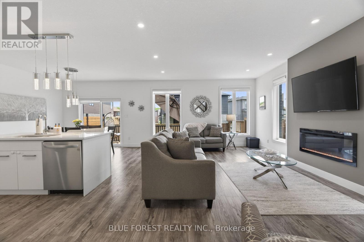
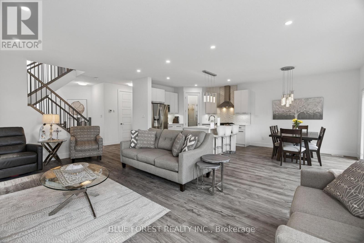
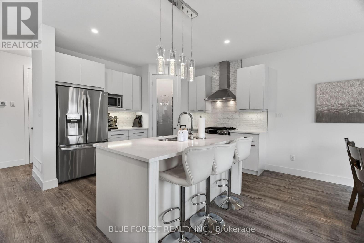
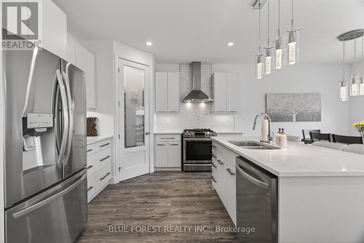
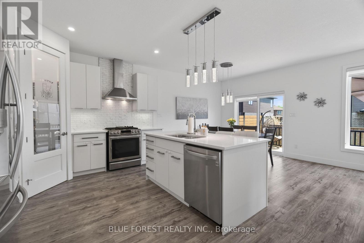
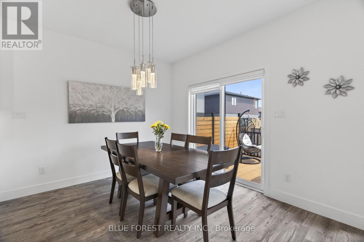
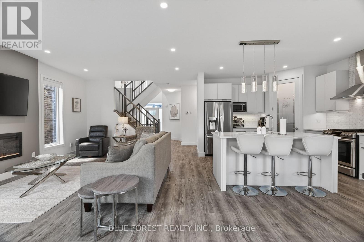
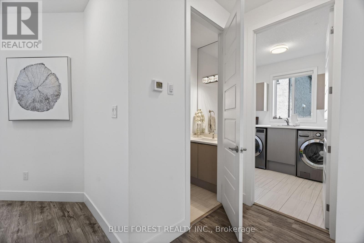
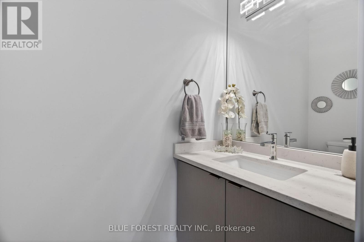
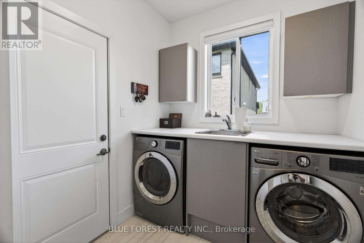
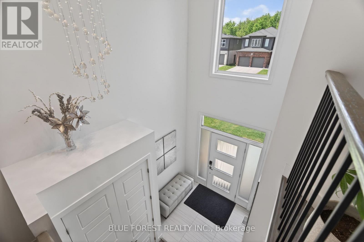
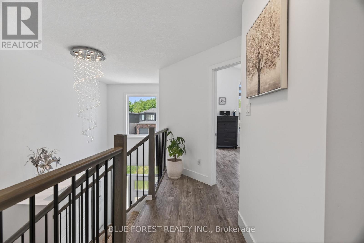
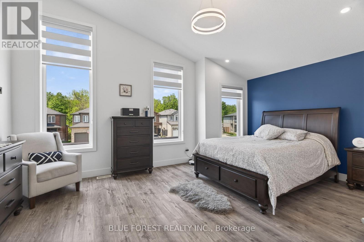
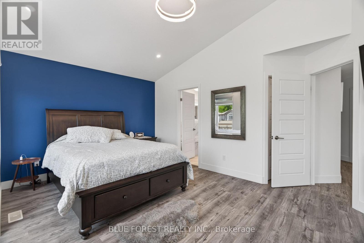
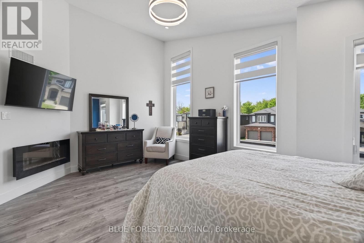
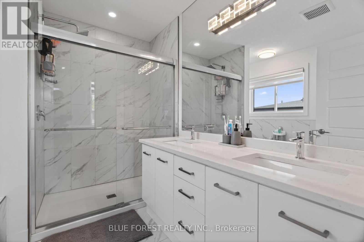
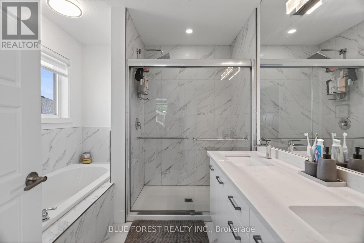
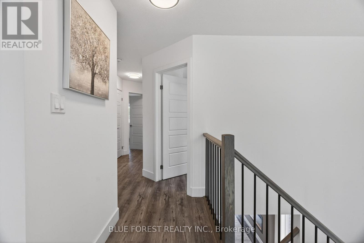
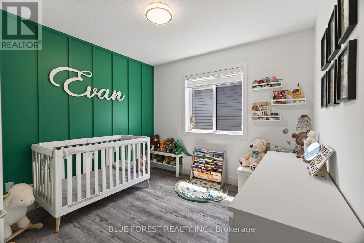
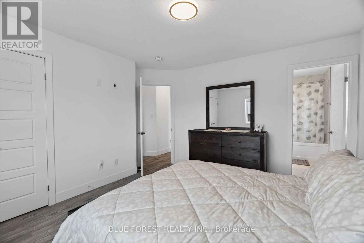
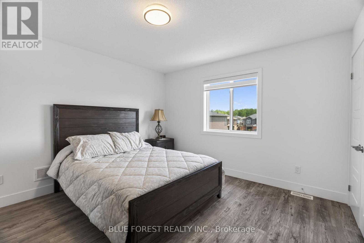
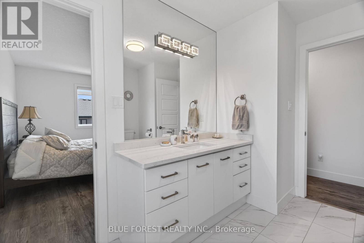
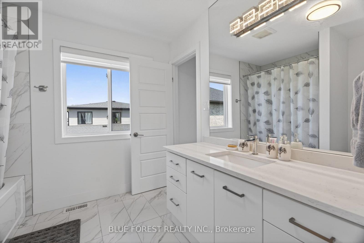
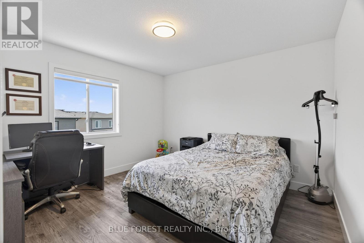
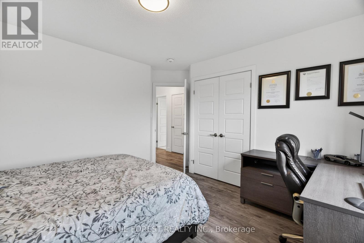
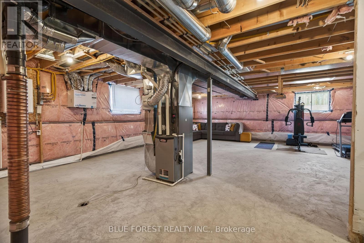
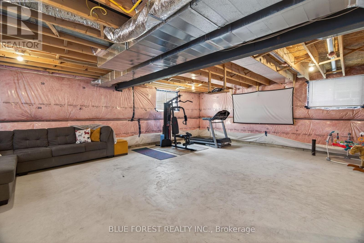
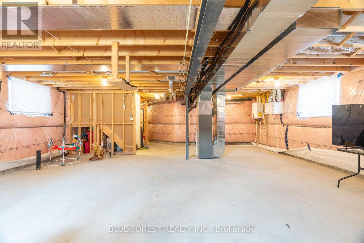
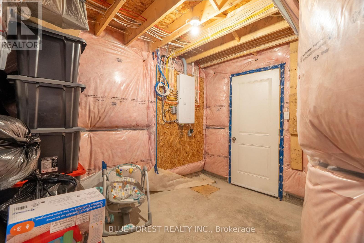
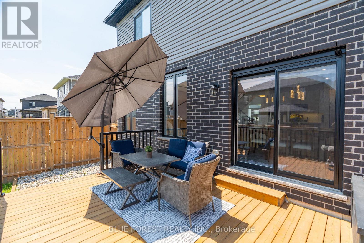
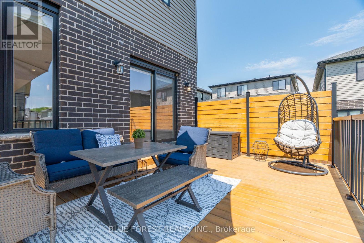
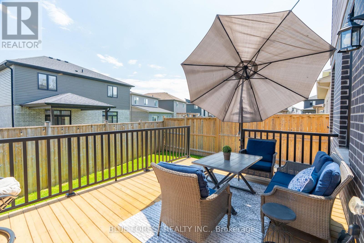
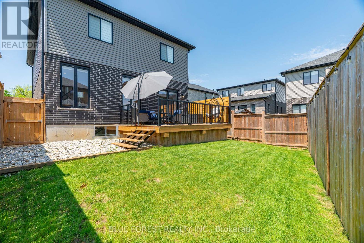
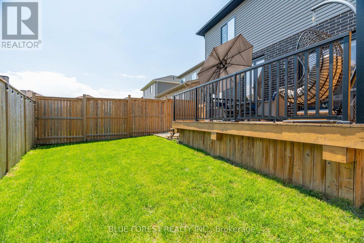
Welcome to this modern 2-storey home in the desirable Lawson Meadows community near Hyde Park, built 2019. Offering gorgeous curb appeal, a great-size concrete driveway, and nestled on a quiet, low-traffic street-this is the perfect setting for families who value peace of mind while kids play outside. Step inside to an impressive open-concept main floor featuring 9 ft ceilings with 8 ft doors, large windows, and beautiful hard flooring throughout, with tile in all wet areas. The bright modern white kitchen boasts quartz countertops, an oversized island, and a walk-in pantry-ideal for cooking, entertaining, and everyday convenience. The dinette sits just off the kitchen with direct access to the backyard with good size sundeck. The great room includes a cozy fireplace with an accent wall, creating a warm and stylish place to unwind. A main floor laundry and mudroom off the garage and a 2-piece bathroom complete this functional main level. Upstairs, you'll find a spacious vaulted ceiling primary bedroom with a walk-in closet, along with a luxurious 5-piece ensuite offering double sinks and a relaxing soaker tub. Three additional generously sized bedrooms, a full main bathroom with a cheater door, and two linen closets. The unfinished basement offers exciting potential for future living space-such as a rec room, additional bedroom, or home gym-complete with four oversized egress windows and a bathroom rough-in already in place. Conveniently located just 7 minutes to Western University, 5 minutes to major grocery stores, and 5 minutes to Hyde Park shopping center, plus close to parks, schools, dining, and everyday amenities-this home truly checks all the boxes. (id:38604)
Property Details
| MLS® Number | X13155542 |
| Property Type | Single Family |
| Community Name | North I |
| Equipment Type | Water Heater - Tankless, Water Heater |
| Features | Sump Pump |
| Parking Space Total | 6 |
| Rental Equipment Type | Water Heater - Tankless, Water Heater |
Building
| Bathroom Total | 3 |
| Bedrooms Above Ground | 4 |
| Bedrooms Total | 4 |
| Age | 6 To 15 Years |
| Amenities | Fireplace(s) |
| Appliances | Water Heater - Tankless, Dishwasher, Dryer, Stove, Washer, Refrigerator |
| Basement Development | Unfinished |
| Basement Type | N/a (unfinished) |
| Construction Style Attachment | Detached |
| Cooling Type | Central Air Conditioning |
| Exterior Finish | Brick Veneer, Vinyl Siding |
| Fireplace Present | Yes |
| Fireplace Total | 2 |
| Foundation Type | Concrete |
| Half Bath Total | 1 |
| Heating Fuel | Natural Gas |
| Heating Type | Forced Air |
| Stories Total | 2 |
| Size Interior | 2,000 - 2,500 Sqft |
| Type | House |
| Utility Water | Municipal Water |
Parking
| Attached Garage | |
| Garage |
Land
| Acreage | No |
| Fence Type | Fully Fenced |
| Sewer | Sanitary Sewer |
| Size Depth | 32 M |
| Size Frontage | 11 M |
| Size Irregular | 11 X 32 M |
| Size Total Text | 11 X 32 M |
Rooms
| Level | Type | Length | Width | Dimensions |
|---|---|---|---|---|
| Second Level | Bathroom | 2.65 m | 2.4 m | 2.65 m x 2.4 m |
| Second Level | Bathroom | 2.6 m | 2.95 m | 2.6 m x 2.95 m |
| Second Level | Primary Bedroom | 5.5 m | 3.65 m | 5.5 m x 3.65 m |
| Second Level | Bedroom 2 | 3.7 m | 3.95 m | 3.7 m x 3.95 m |
| Second Level | Bedroom 3 | 3.7 m | 3.7 m | 3.7 m x 3.7 m |
| Second Level | Bedroom 4 | 3.1 m | 3.1 m | 3.1 m x 3.1 m |
| Main Level | Foyer | 2.4 m | 2.1 m | 2.4 m x 2.1 m |
| Main Level | Great Room | 6.5 m | 4.8 m | 6.5 m x 4.8 m |
| Main Level | Dining Room | 3.35 m | 3.25 m | 3.35 m x 3.25 m |
| Main Level | Kitchen | 3.5 m | 3.25 m | 3.5 m x 3.25 m |
| Main Level | Laundry Room | 2.15 m | 2.1 m | 2.15 m x 2.1 m |
| Main Level | Partial Bathroom | 2.1 m | 1.1 m | 2.1 m x 1.1 m |
https://www.realtor.ca/real-estate/29783788/1365-sandbar-street-london-north-north-i-north-i
Contact Us
Contact us for more information
Isa Elfar
Salesperson
(519) 649-1888
(519) 649-1888
www.soldbyblue.ca/

The trademarks REALTOR®, REALTORS®, and the REALTOR® logo are controlled by The Canadian Real Estate Association (CREA) and identify real estate professionals who are members of CREA. The trademarks MLS®, Multiple Listing Service® and the associated logos are owned by The Canadian Real Estate Association (CREA) and identify the quality of services provided by real estate professionals who are members of CREA. The trademark DDF® is owned by The Canadian Real Estate Association (CREA) and identifies CREA's Data Distribution Facility (DDF®)
May 21 2026 04:22:42
London and St. Thomas Association of REALTORS®
Blue Forest Realty Inc.