

1382 Webster Street London East, Ontario N5V 3P9

$649,000
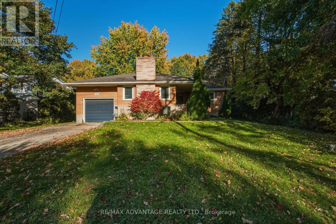
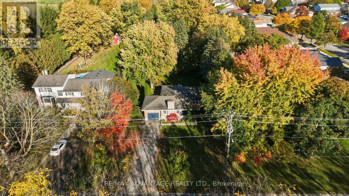
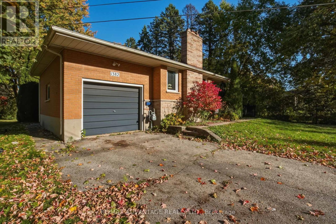
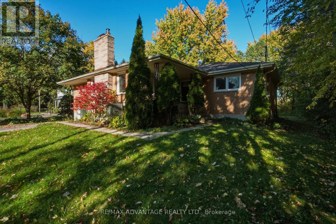
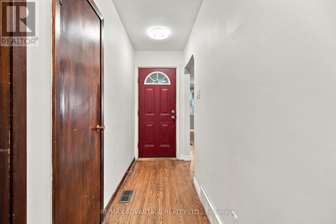
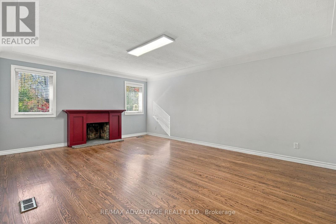
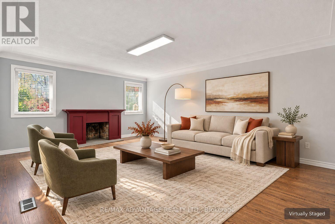
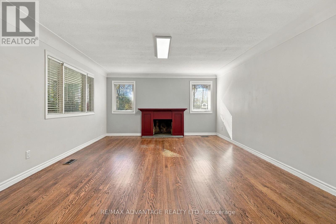
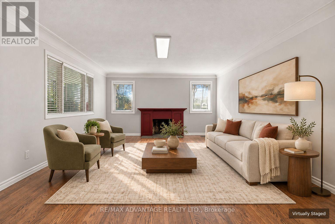
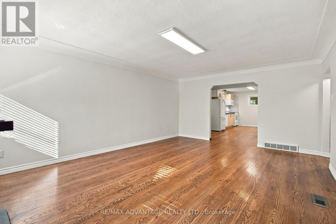
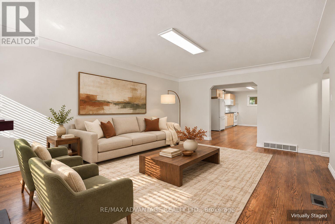
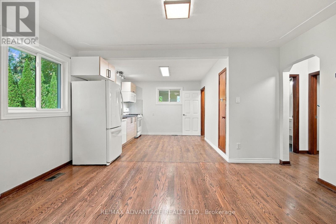
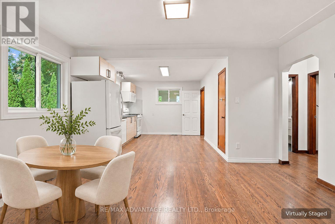
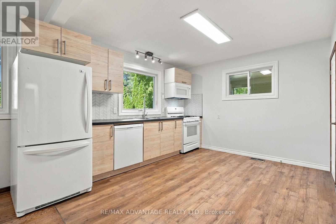
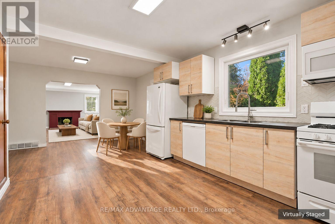
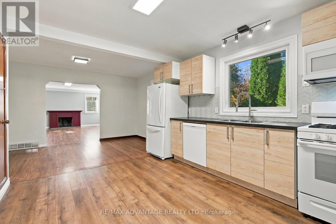
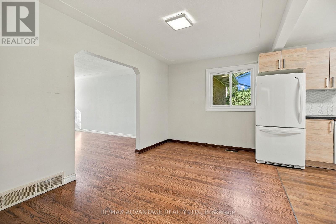
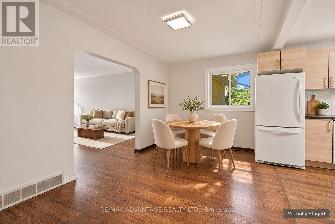
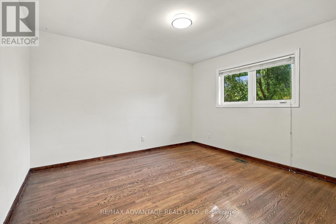
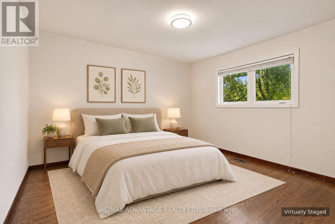
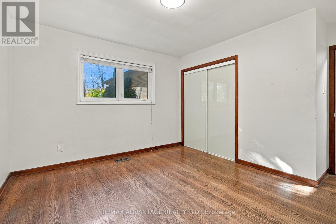
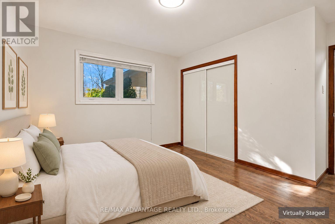
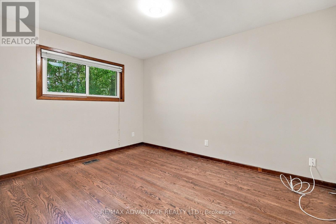
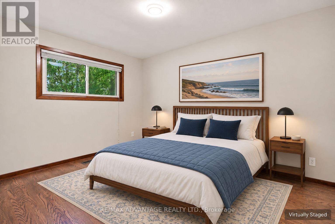
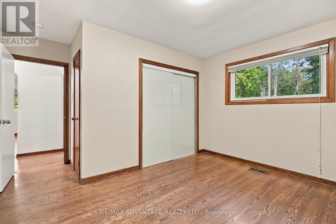
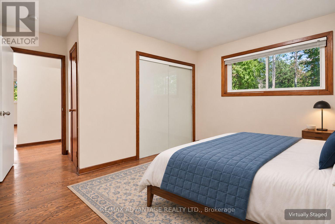
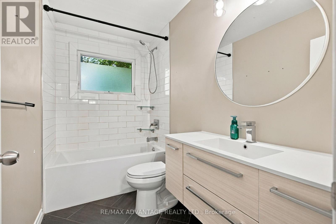
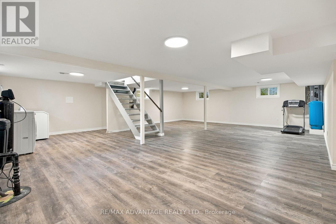
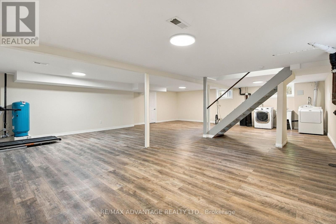
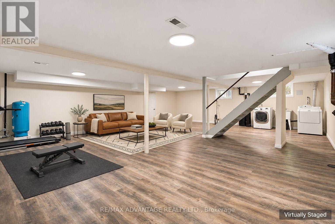
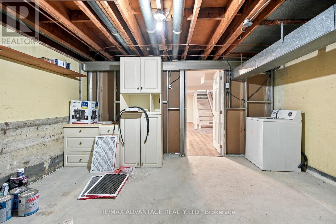
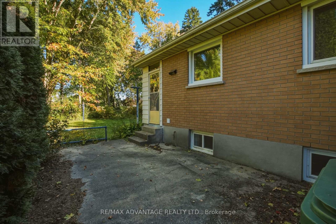
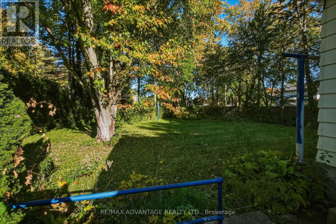
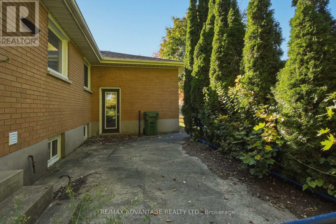
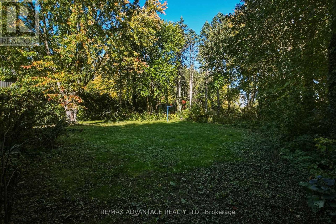
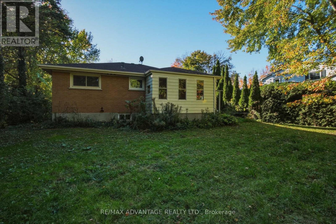
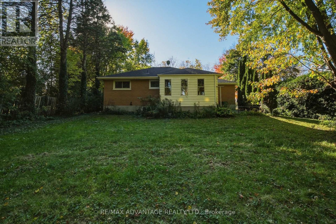
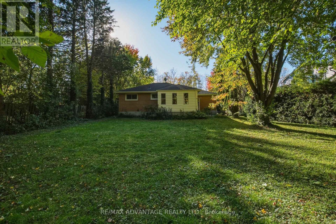
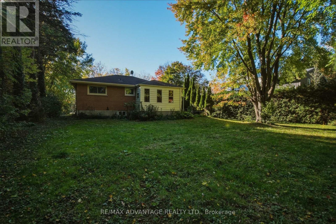
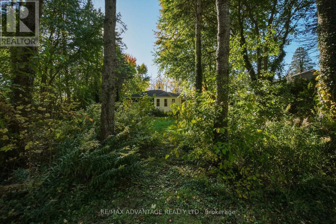
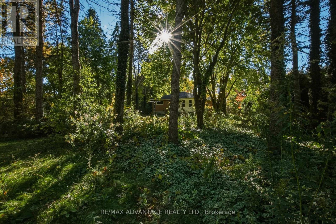
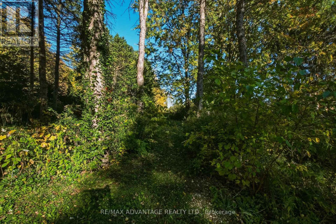
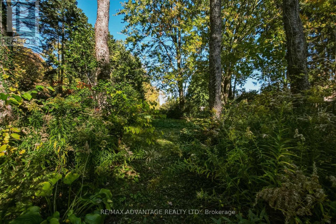
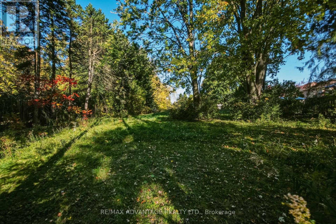
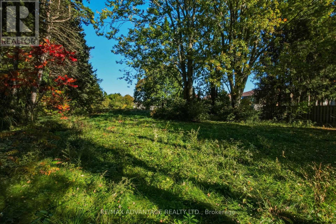
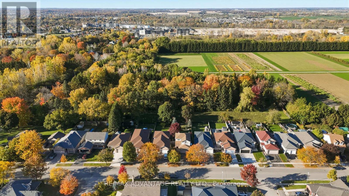
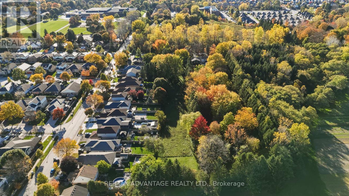
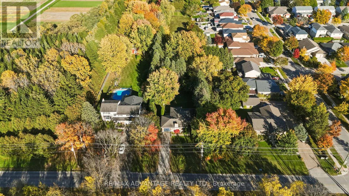
Country in the city! Set on an exceptional 1.286-acre lot measuring approximately 86' wide by 645' deep, this solid brick ranch offers space, privacy and exciting potential within city limits. Zoned UR1 (Urban Reserve), the property invites you to explore possibilities for the existing home, a future addition or a new build, subject to municipal approvals. This carpet-free, two-bedroom home features an updated IKEA kitchen, an updated bathroom and a single attached garage. A welcoming covered porch leads inside to hardwood flooring throughout the main level, generously sized bedrooms and spacious living and dining areas. The living room features a fireplace and a large window overlooking the front porch and surrounding greenery, while the generous principal rooms offer flexibility to personalize the layout or explore an open-concept design. The partially finished basement has been left as open space, ready for your design. Outside, the expansive backyard provides room to create your own private oasis. Conveniently located close to Fanshawe College, shopping and restaurants, and just a short walk to Montcalm High School, this rare property combines everyday convenience with a peaceful country feel. (id:38604)
Property Details
| MLS® Number | X14178490 |
| Property Type | Single Family |
| Community Name | East D |
| Equipment Type | Water Heater |
| Features | Wooded Area |
| Parking Space Total | 4 |
| Rental Equipment Type | Water Heater |
Building
| Bathroom Total | 1 |
| Bedrooms Above Ground | 2 |
| Bedrooms Total | 2 |
| Age | 51 To 99 Years |
| Appliances | Dishwasher, Dryer, Microwave, Stove, Washer, Refrigerator |
| Architectural Style | Bungalow |
| Basement Development | Partially Finished |
| Basement Type | Full (partially Finished) |
| Construction Style Attachment | Detached |
| Cooling Type | None |
| Exterior Finish | Brick |
| Foundation Type | Poured Concrete |
| Heating Fuel | Natural Gas |
| Heating Type | Forced Air |
| Stories Total | 1 |
| Size Interior | 1,100 - 1,500 Sqft |
| Type | House |
Parking
| Attached Garage | |
| Garage |
Land
| Acreage | No |
| Sewer | Septic System |
| Size Depth | 645 Ft |
| Size Frontage | 86 Ft ,9 In |
| Size Irregular | 86.8 X 645 Ft |
| Size Total Text | 86.8 X 645 Ft |
Rooms
| Level | Type | Length | Width | Dimensions |
|---|---|---|---|---|
| Basement | Recreational, Games Room | 9.79 m | 7.42 m | 9.79 m x 7.42 m |
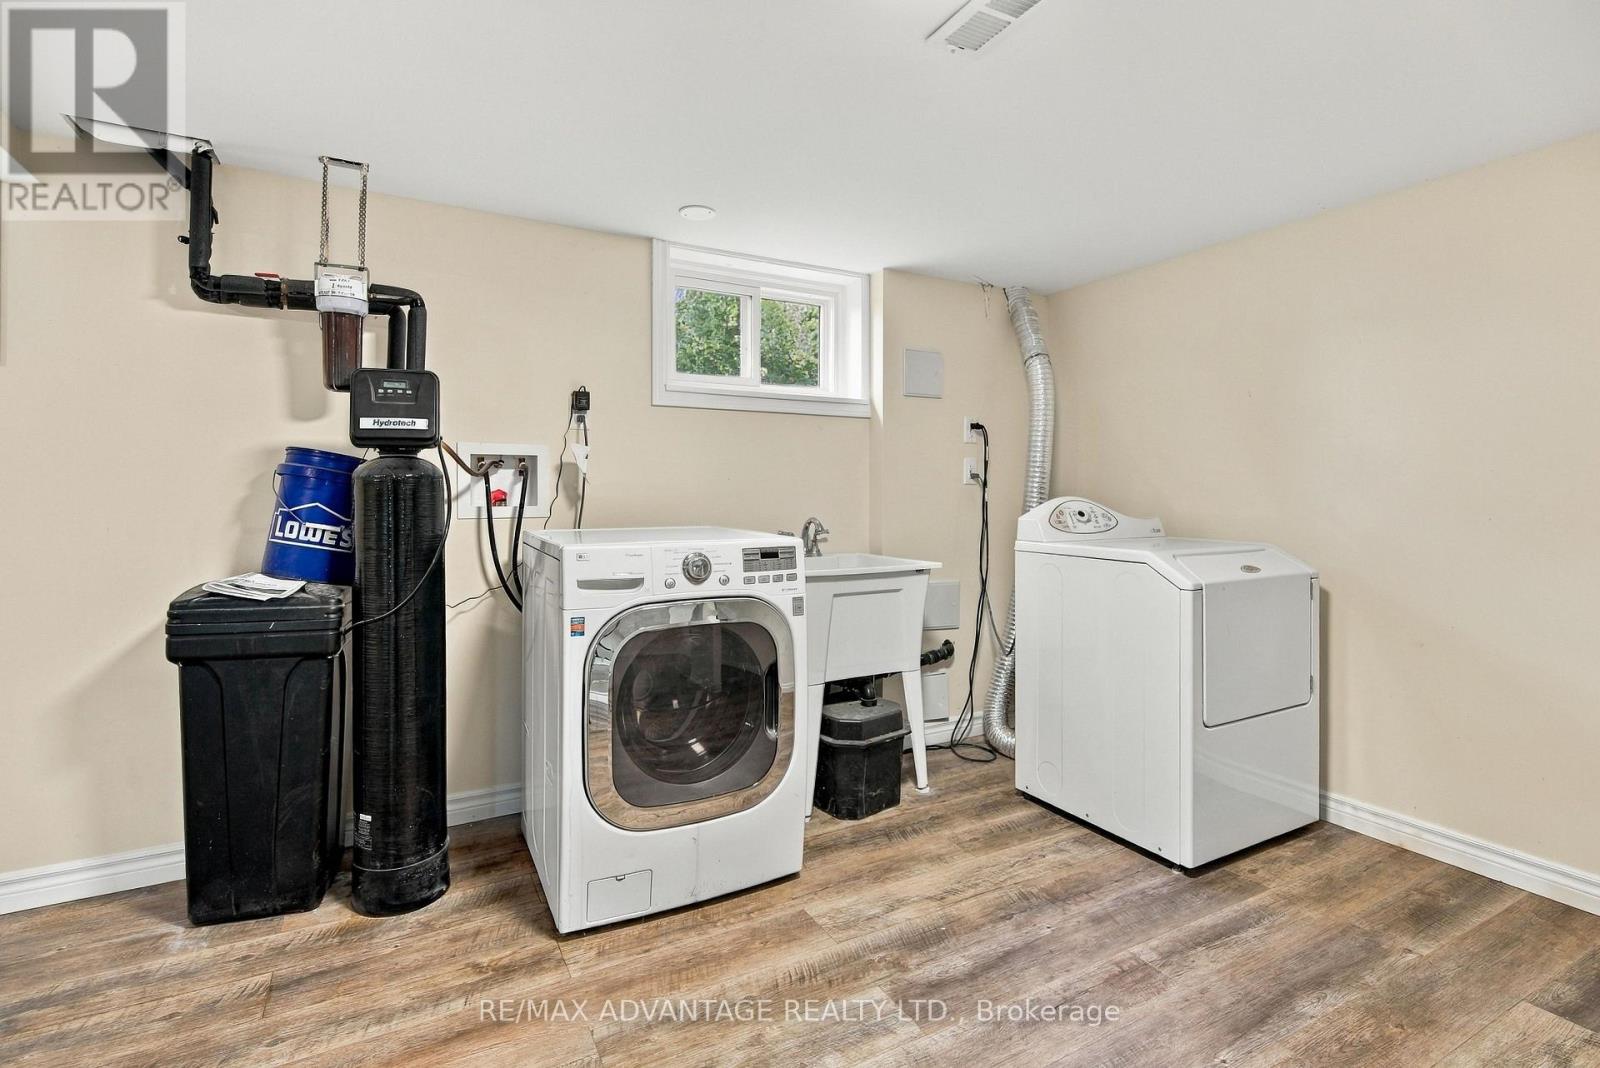
| Basement | Laundry Room | 3.33 m | 3.64 m | 3.33 m x 3.64 m |
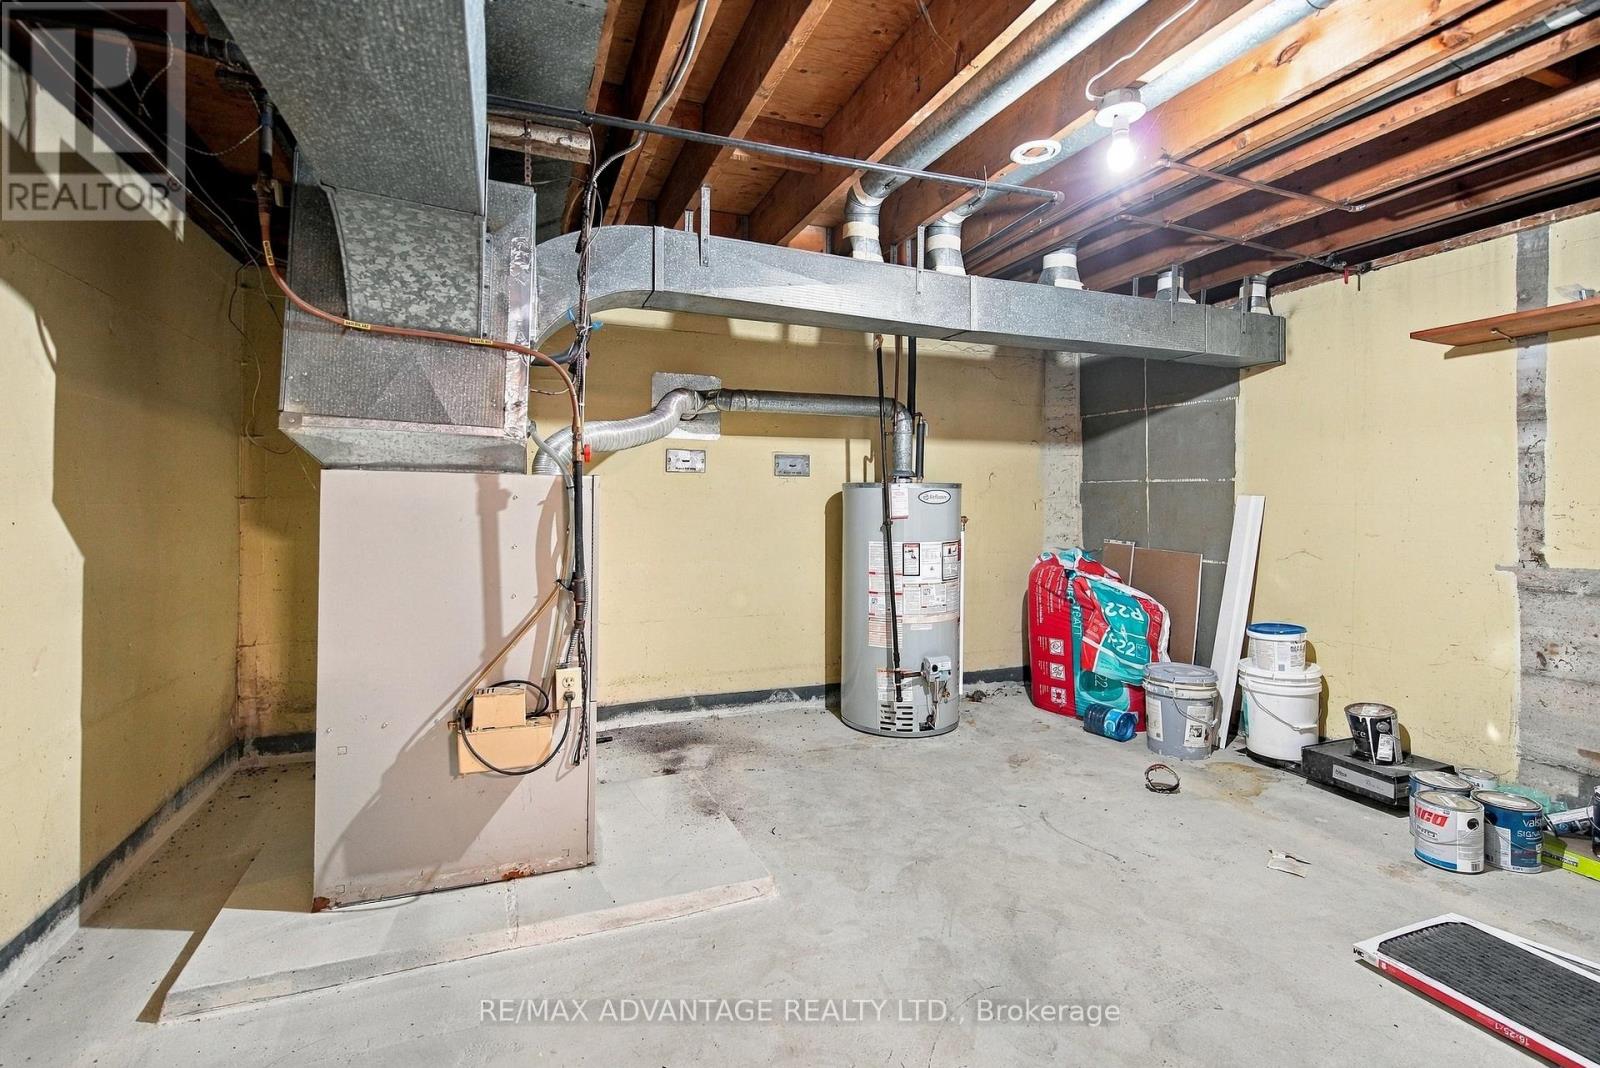
| Basement | Utility Room | 4.32 m | 4.24 m | 4.32 m x 4.24 m |
| Main Level | Living Room | 4.32 m | 5.74 m | 4.32 m x 5.74 m |
| Main Level | Dining Room | 4.32 m | 2.79 m | 4.32 m x 2.79 m |
| Main Level | Kitchen | 3.33 m | 3.67 m | 3.33 m x 3.67 m |
| Main Level | Primary Bedroom | 4.15 m | 3.76 m | 4.15 m x 3.76 m |
| Main Level | Bedroom | 4.15 m | 3.76 m | 4.15 m x 3.76 m |
| Main Level | Bathroom | 1.52 m | 2.73 m | 1.52 m x 2.73 m |
https://www.realtor.ca/real-estate/30510863/1382-webster-street-london-east-east-d-east-d
Contact Us
Contact us for more information

Stacey Dale
Broker
(226) 374-2916
www.staceydalehomes.com/
www.facebook.com/staceydaleremax?mibextid=LQQJ4d
151 Pine Valley Blvd.
London, Ontario N6K 3T6
(519) 649-6000

The trademarks REALTOR®, REALTORS®, and the REALTOR® logo are controlled by The Canadian Real Estate Association (CREA) and identify real estate professionals who are members of CREA. The trademarks MLS®, Multiple Listing Service® and the associated logos are owned by The Canadian Real Estate Association (CREA) and identify the quality of services provided by real estate professionals who are members of CREA. The trademark DDF® is owned by The Canadian Real Estate Association (CREA) and identifies CREA's Data Distribution Facility (DDF®)
November 13 2026 05:50:33
London and St. Thomas Association of REALTORS®
RE/MAX Advantage Realty Ltd.