

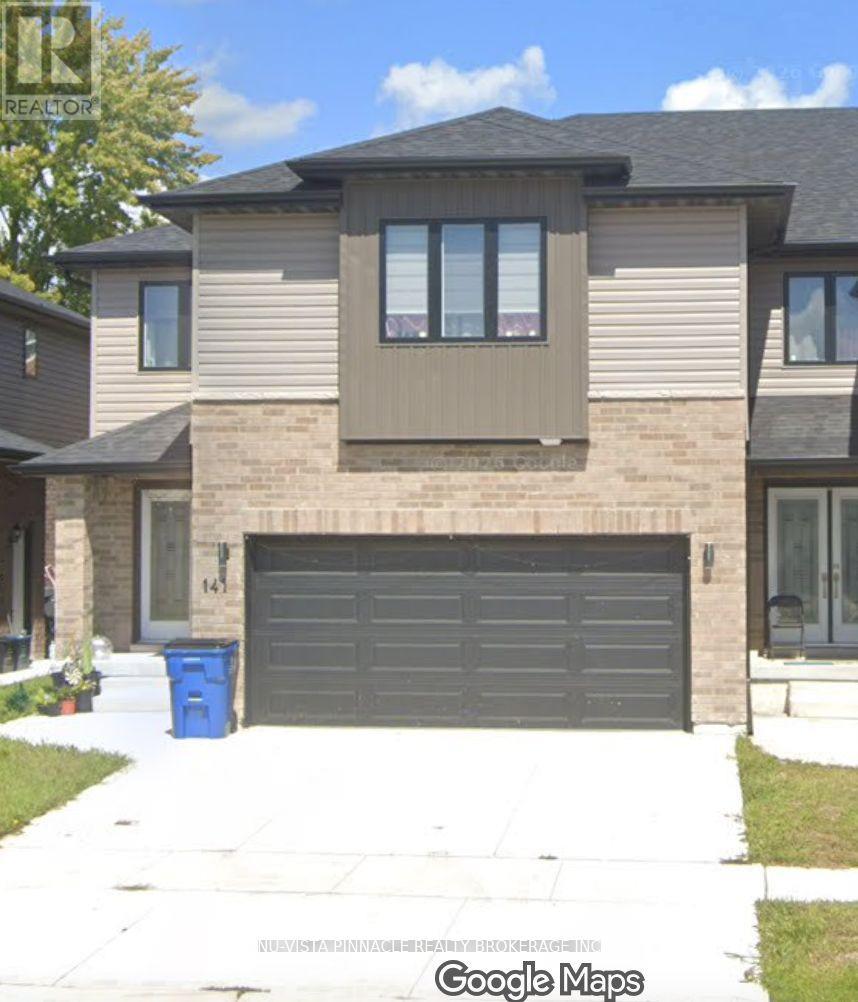
141 Churchill Park Road Chatham-Kent, Ontario N7M 0T9

$2,499 Monthly
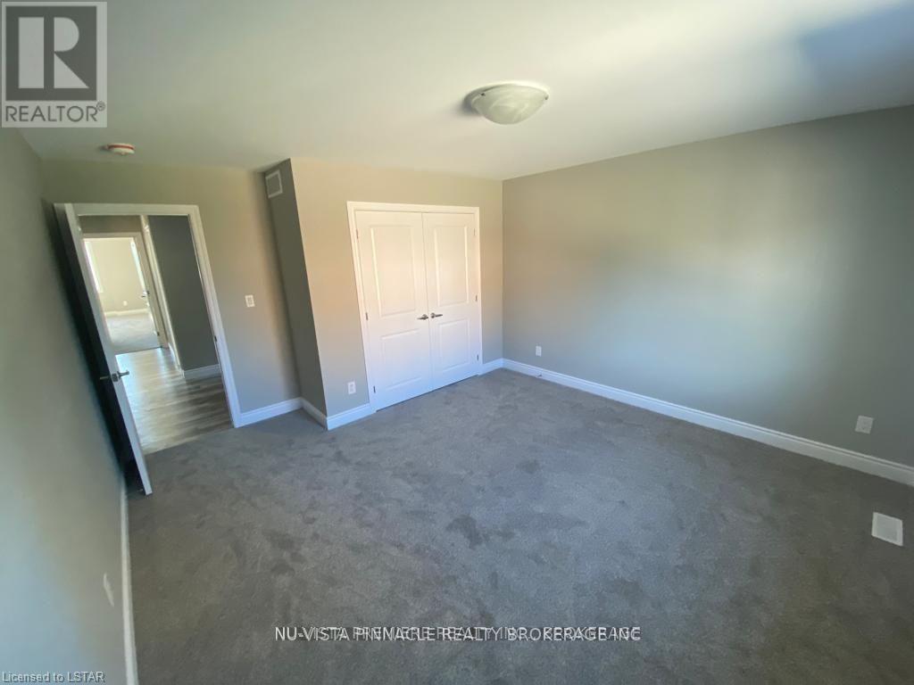
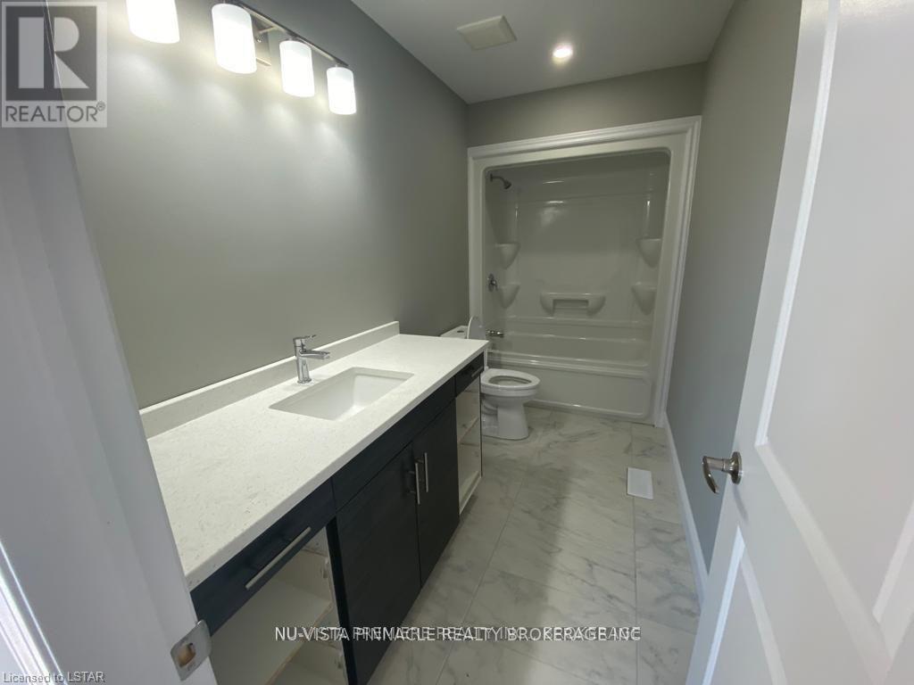
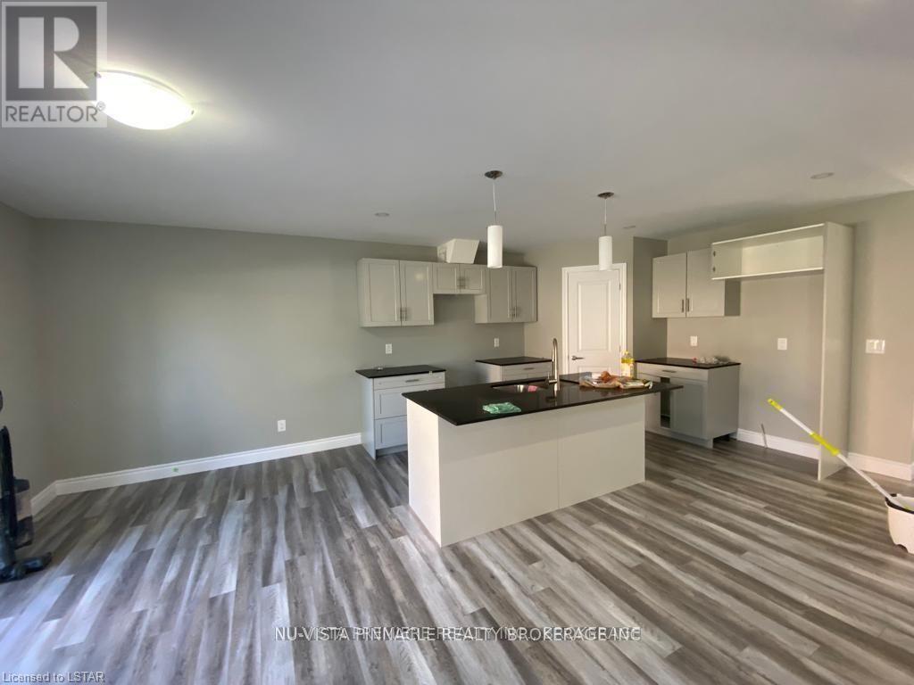
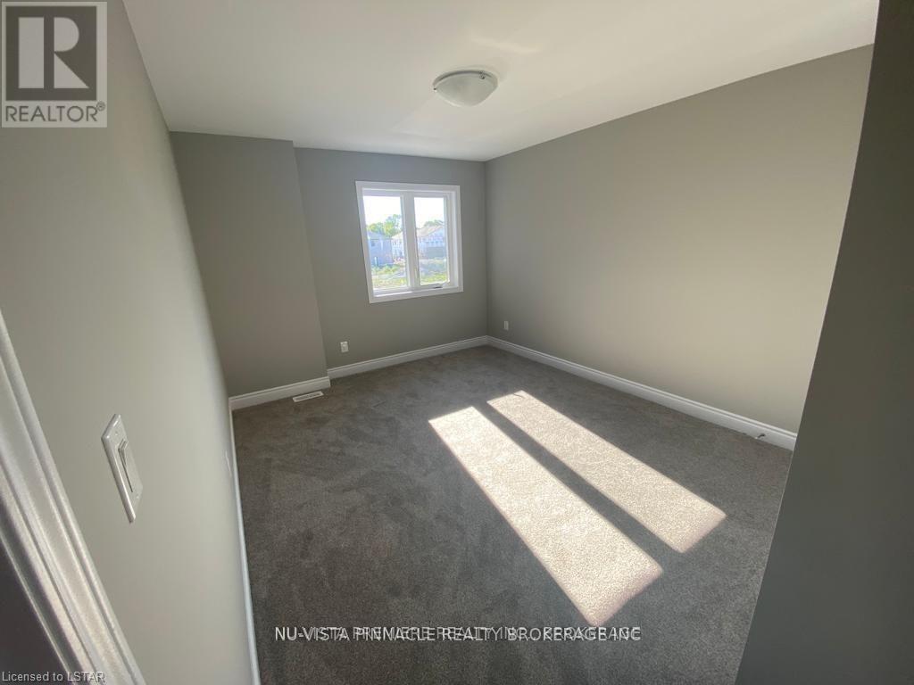
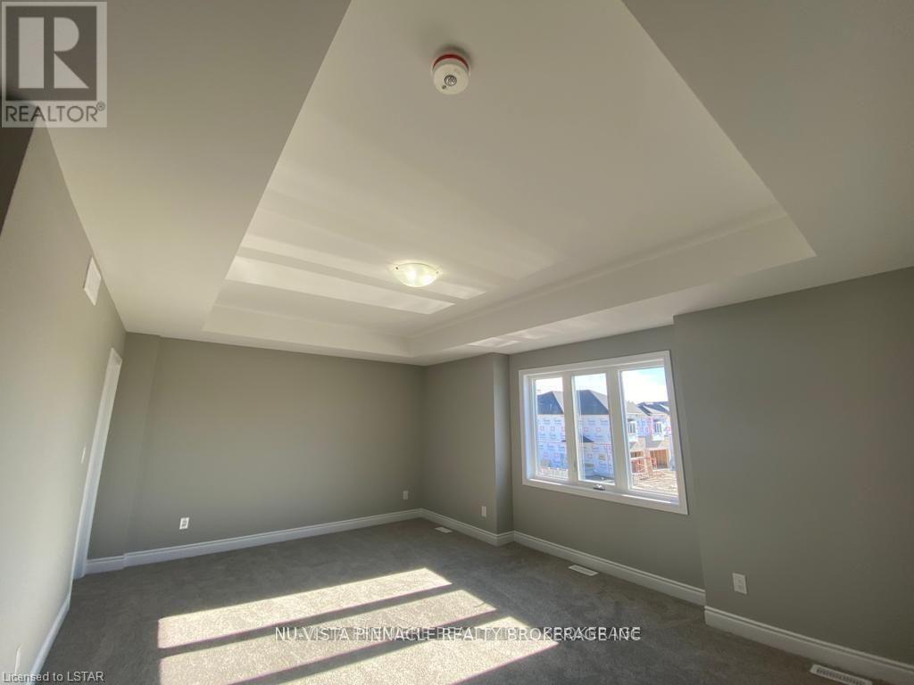
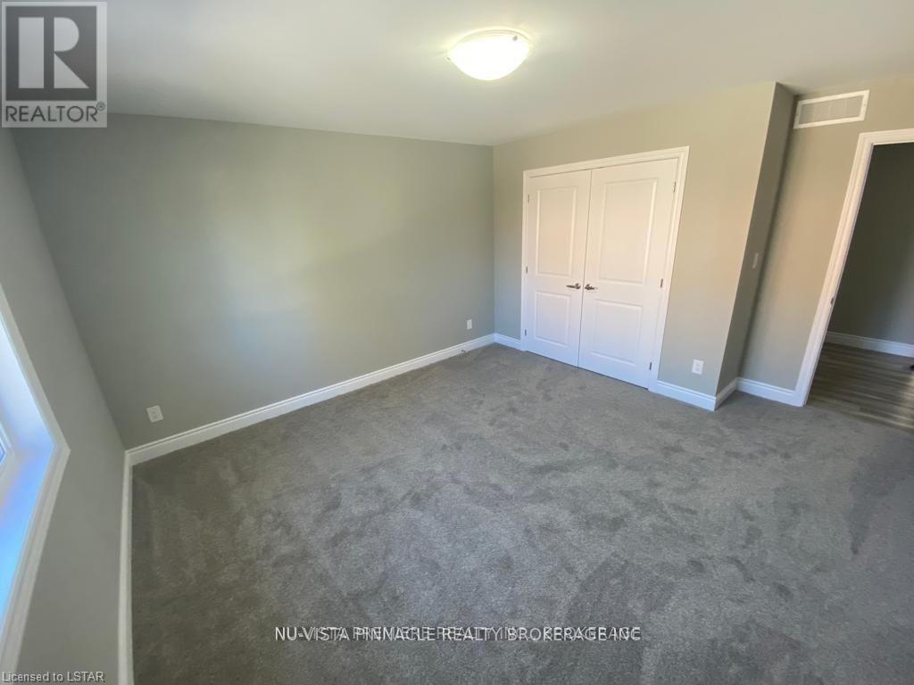
FOR LEASE Welcome To Your Freehold Townhouse Unit With 2181 Sq.Ft Of Finished Living Space At An Excellent Location In CHATHAM. This Enhanced Corner Unit Features 4 Spacious Bedrooms, 2.5 Washrooms AND Double Car Garage . Separate Living & Dining Area Make This Home Perfect For Hosting And Entertaining. Second Floor With 4 Bedrooms & 2 Full Washrooms WOW. 9' Ceilings On The Main Floor, 8' Ceilings On The 2nd Floor, Builder Designed Gourmet Kitchen, Designer Cabinets, Hard Counter Top, Stainless Steel Range Hood, Brand New Appliances, Central Air Conditioning, Window Coverings and So Much More. Few Mins Drive To Major Highways 401. Close To All Amenities, Shopping & Plazas & The List Continues. Sod Will Be Completed By Builder. Book Your Private Viewing As This Home Will Not Last Long. (id:38604)
Property Details
| MLS® Number | X13709798 |
| Property Type | Single Family |
| Community Name | Chatham |
| Features | Sump Pump |
| Parking Space Total | 4 |
Building
| Bathroom Total | 2 |
| Bedrooms Above Ground | 4 |
| Bedrooms Total | 4 |
| Age | New Building |
| Basement Development | Unfinished |
| Basement Type | Full (unfinished) |
| Construction Style Attachment | Attached |
| Cooling Type | Central Air Conditioning |
| Exterior Finish | Vinyl Siding, Brick |
| Foundation Type | Poured Concrete |
| Half Bath Total | 1 |
| Heating Fuel | Natural Gas |
| Heating Type | Forced Air |
| Stories Total | 2 |
| Size Interior | 2,000 - 2,500 Sqft |
| Type | Row / Townhouse |
| Utility Water | Municipal Water |
Parking
| Attached Garage | |
| Garage |
Land
| Acreage | No |
| Sewer | Sanitary Sewer |
| Size Frontage | 1 Ft |
| Size Irregular | 1 Ft |
| Size Total Text | 1 Ft |
Rooms
| Level | Type | Length | Width | Dimensions |
|---|---|---|---|---|
| Second Level | Primary Bedroom | 5.77 m | 3.96 m | 5.77 m x 3.96 m |
| Second Level | Bedroom | 4.01 m | 4.01 m | 4.01 m x 4.01 m |
| Second Level | Bedroom | 3.86 m | 4.09 m | 3.86 m x 4.09 m |
| Second Level | Bedroom | 4.22 m | 2.77 m | 4.22 m x 2.77 m |
| Main Level | Family Room | 4.42 m | 3.81 m | 4.42 m x 3.81 m |
| Main Level | Kitchen | 3.76 m | 2.46 m | 3.76 m x 2.46 m |
| Main Level | Dining Room | 2.95 m | 2.46 m | 2.95 m x 2.46 m |
| Main Level | Bathroom | 0.31 m | 0.31 m | 0.31 m x 0.31 m |
Utilities
| Cable | Available |
| Electricity | Available |
| Wireless | Available |
https://www.realtor.ca/real-estate/30194155/141-churchill-park-road-chatham-kent-chatham-chatham
Contact Us
Contact us for more information

Anmol Brar
Salesperson
(519) 438-5478
Danny Tura
Salesperson
(519) 438-5478

The trademarks REALTOR®, REALTORS®, and the REALTOR® logo are controlled by The Canadian Real Estate Association (CREA) and identify real estate professionals who are members of CREA. The trademarks MLS®, Multiple Listing Service® and the associated logos are owned by The Canadian Real Estate Association (CREA) and identify the quality of services provided by real estate professionals who are members of CREA. The trademark DDF® is owned by The Canadian Real Estate Association (CREA) and identifies CREA's Data Distribution Facility (DDF®)
August 25 2026 02:50:46
London and St. Thomas Association of REALTORS®
Nu-Vista Pinnacle Realty Brokerage Inc