

143 Marconi Court London East, Ontario N5V 0C9

$2,999 Monthly
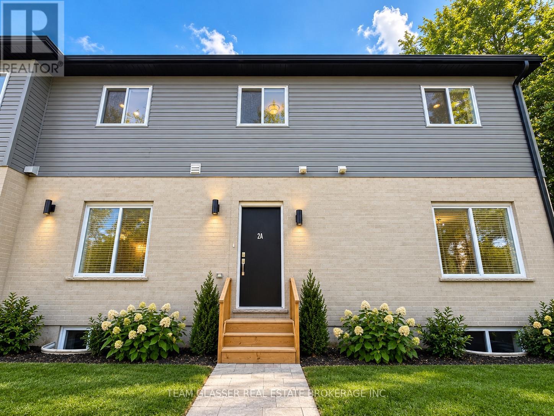
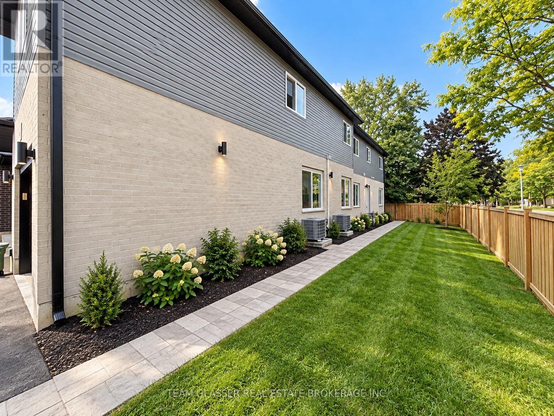
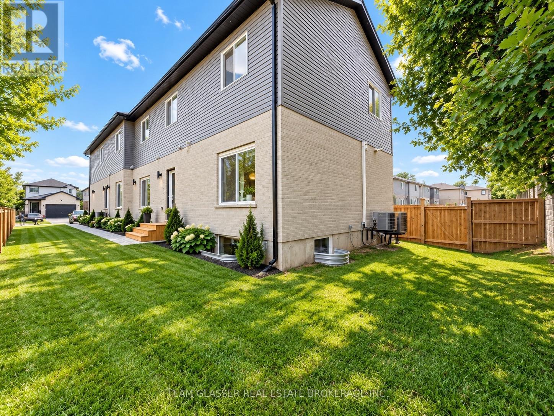
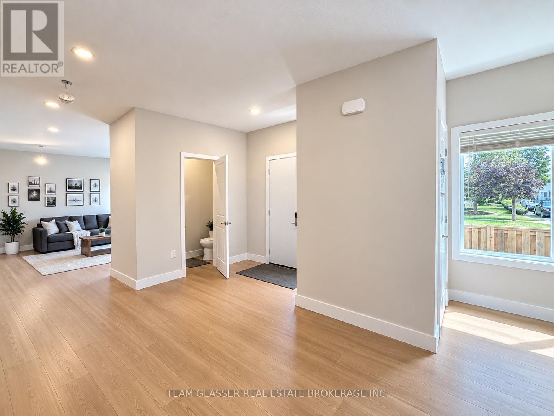
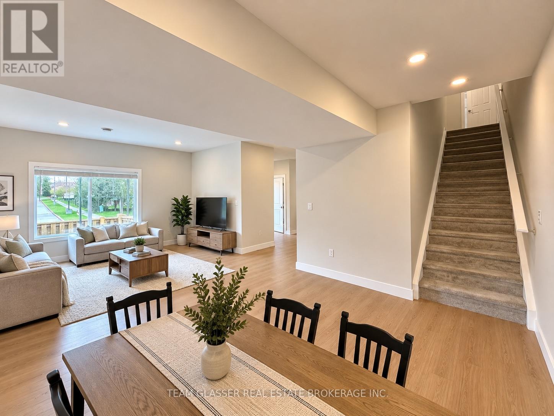
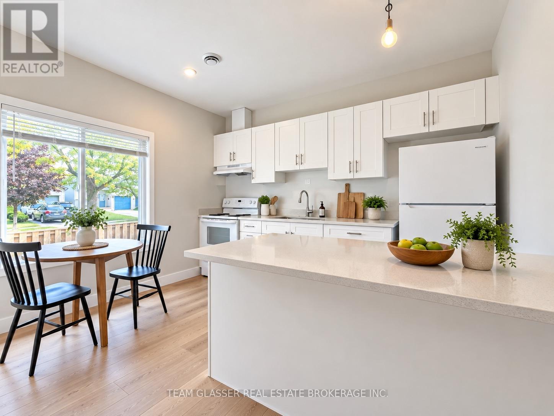
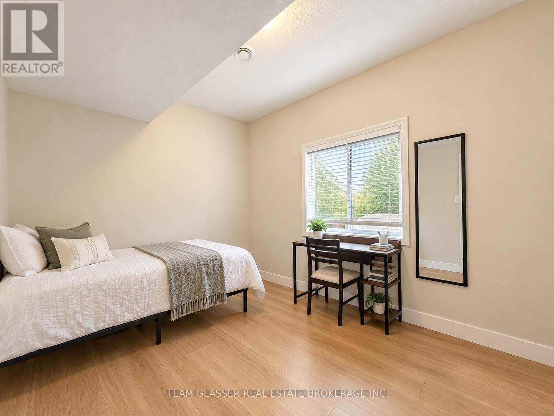
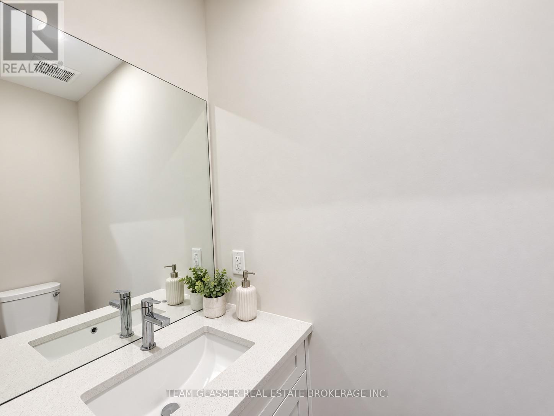
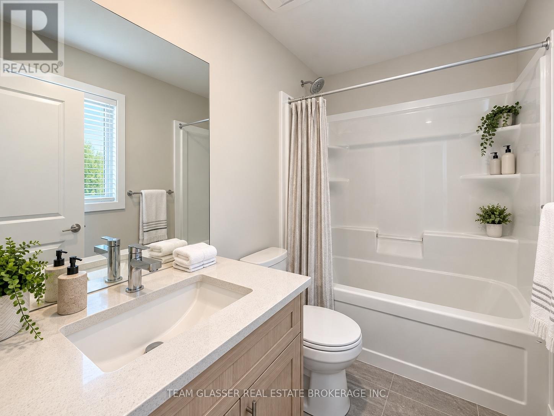
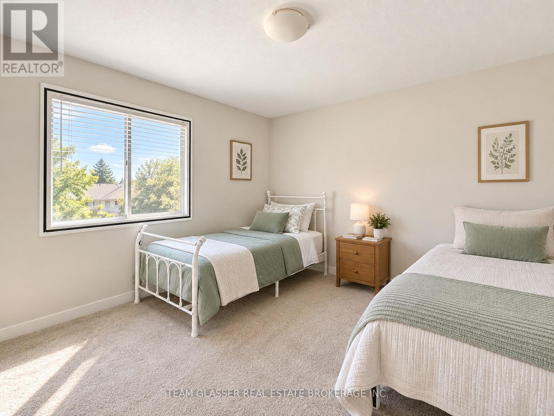
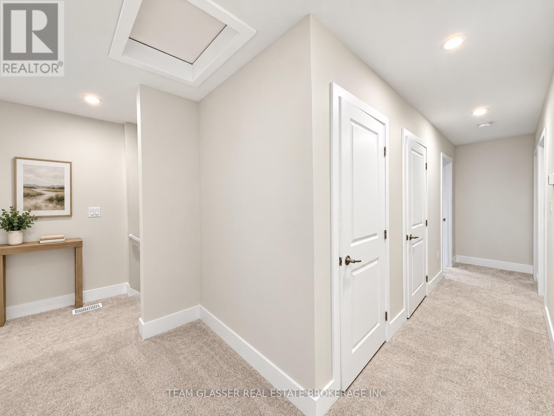
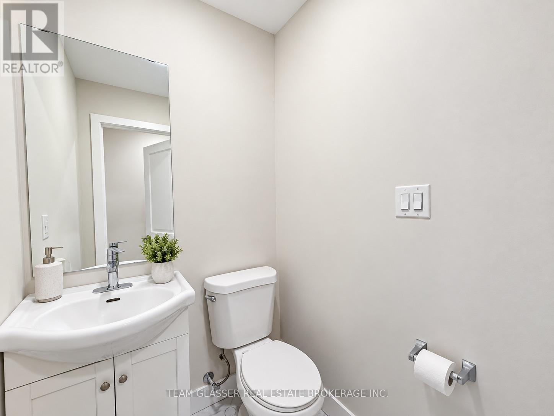
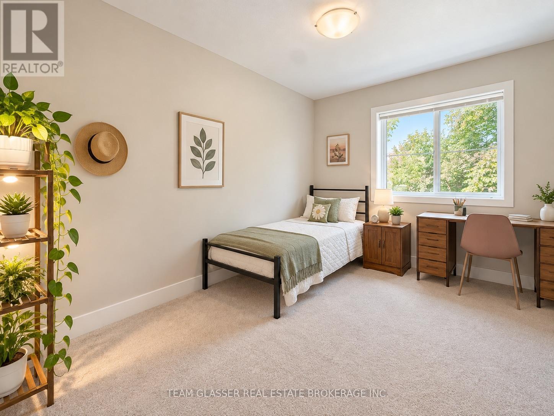
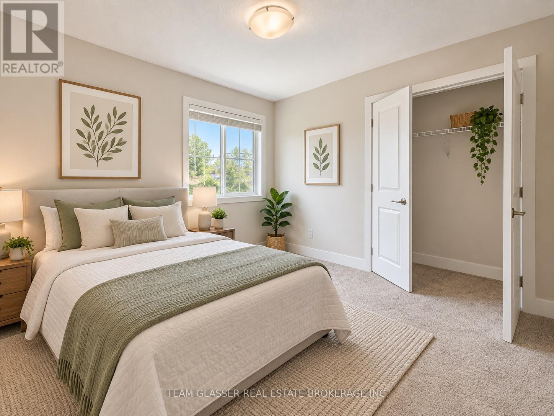
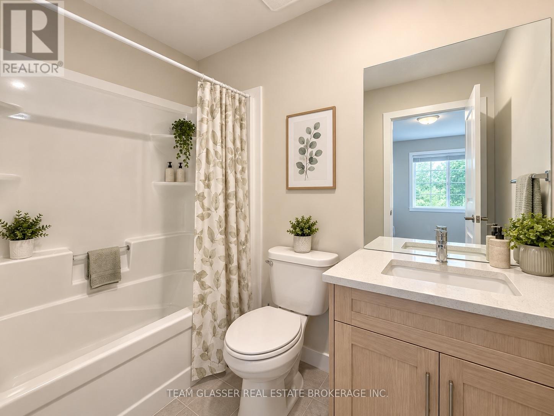
Welcome to 143 Marconi Boulevard, a spacious 5-bedroom, 4-bathroom home offering plenty of room for families, professionals, or those simply looking for extra living space. The functional layout features generous principal rooms, a bright and inviting living area, and a well-equipped kitchen with ample storage and workspace. With five comfortable bedrooms and four bathrooms, the home provides flexibility and convenience for larger households. Enjoy a private outdoor space perfect for relaxing or entertaining. Conveniently located close to shopping, schools, parks, public transit, and everyday amenities, this property offers an excellent combination of space, comfort, and accessibility. (id:38604)
Property Details
| MLS® Number | X13819150 |
| Property Type | Multi-family |
| Community Name | East A |
| Parking Space Total | 5 |
Building
| Bathroom Total | 9 |
| Bedrooms Above Ground | 8 |
| Bedrooms Below Ground | 4 |
| Bedrooms Total | 12 |
| Age | New Building |
| Basement Development | Finished |
| Basement Features | Separate Entrance |
| Basement Type | Full, N/a, N/a (finished) |
| Cooling Type | Central Air Conditioning |
| Exterior Finish | Brick, Vinyl Siding |
| Foundation Type | Poured Concrete |
| Half Bath Total | 3 |
| Heating Fuel | Natural Gas |
| Heating Type | Forced Air |
| Stories Total | 2 |
| Size Interior | 3,000 - 3,500 Sqft |
| Type | Fourplex |
| Utility Water | Municipal Water |
Parking
| Attached Garage | |
| Garage |
Land
| Acreage | No |
| Sewer | Sanitary Sewer |
| Size Irregular | . |
| Size Total Text | . |
Rooms
| Level | Type | Length | Width | Dimensions |
|---|---|---|---|---|
| Basement | Bedroom | 3.58 m | 3.02 m | 3.58 m x 3.02 m |
| Basement | Bedroom | 5.15 m | 2.59 m | 5.15 m x 2.59 m |
| Basement | Bedroom | 2.72 m | 3.15 m | 2.72 m x 3.15 m |
| Basement | Bedroom | 2.72 m | 3.15 m | 2.72 m x 3.15 m |
| Main Level | Living Room | 5.22 m | 5.31 m | 5.22 m x 5.31 m |
| Main Level | Den | 5.15 m | 2.59 m | 5.15 m x 2.59 m |
| Main Level | Living Room | 3.28 m | 4.63 m | 3.28 m x 4.63 m |
| Main Level | Kitchen | 3.9 m | 4.1 m | 3.9 m x 4.1 m |
| Main Level | Kitchen | 2.43 m | 3.74 m | 2.43 m x 3.74 m |
| Upper Level | Bedroom | 3.77 m | 3.41 m | 3.77 m x 3.41 m |
| Upper Level | Bedroom | 3.77 m | 3.35 m | 3.77 m x 3.35 m |
| Upper Level | Bedroom | 3.74 m | 3.71 m | 3.74 m x 3.71 m |
| Upper Level | Bedroom | 3.35 m | 3.02 m | 3.35 m x 3.02 m |
| Upper Level | Bedroom | 3.38 m | 3.02 m | 3.38 m x 3.02 m |
| Upper Level | Bedroom | 3.41 m | 3.22 m | 3.41 m x 3.22 m |
| Upper Level | Bedroom | 3.84 m | 4.56 m | 3.84 m x 4.56 m |
| Upper Level | Bedroom | 3.77 m | 3.41 m | 3.77 m x 3.41 m |
https://www.realtor.ca/real-estate/30316941/143-marconi-court-london-east-east-a-east-a
Contact Us
Contact us for more information
Jack Cronk
Salesperson
(519) 670-0385

The trademarks REALTOR®, REALTORS®, and the REALTOR® logo are controlled by The Canadian Real Estate Association (CREA) and identify real estate professionals who are members of CREA. The trademarks MLS®, Multiple Listing Service® and the associated logos are owned by The Canadian Real Estate Association (CREA) and identify the quality of services provided by real estate professionals who are members of CREA. The trademark DDF® is owned by The Canadian Real Estate Association (CREA) and identifies CREA's Data Distribution Facility (DDF®)
September 23 2026 04:22:12
London and St. Thomas Association of REALTORS®
Team Glasser Real Estate Brokerage Inc.