

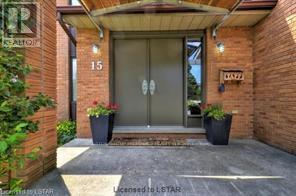
15 Walmer London North, Ontario N6G 4H4

$3,000 Monthly
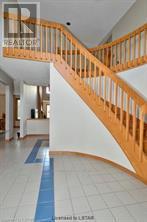
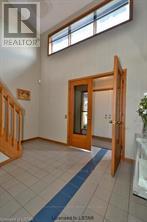
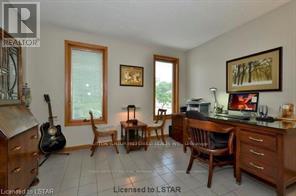
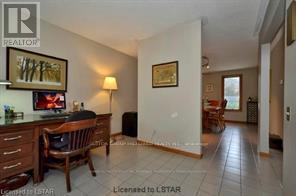
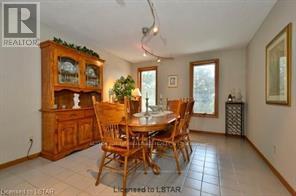
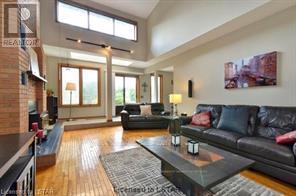
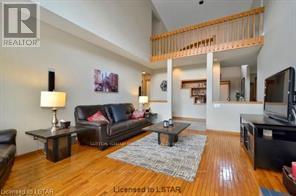
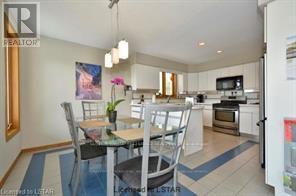
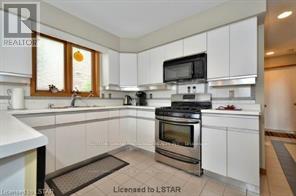
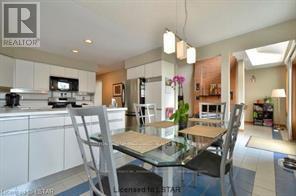
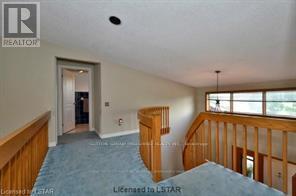
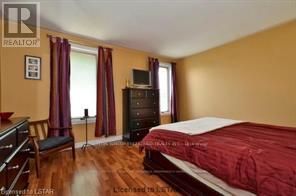
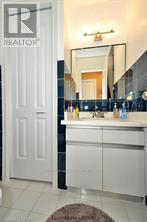
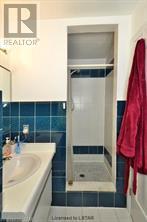
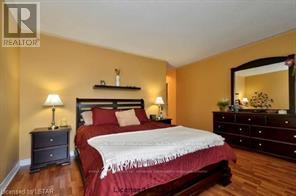
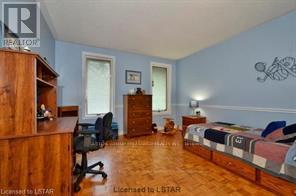
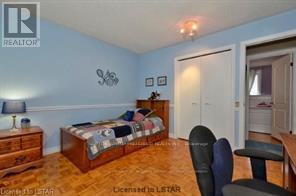
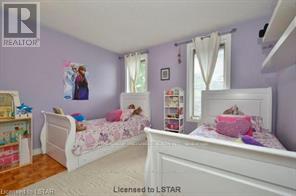
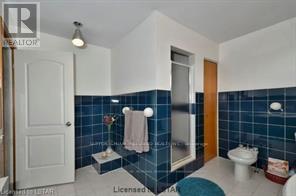
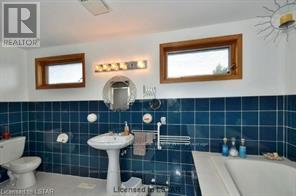
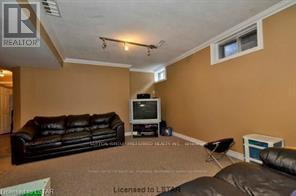
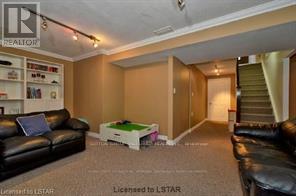
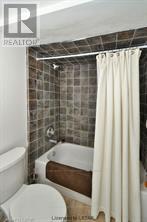
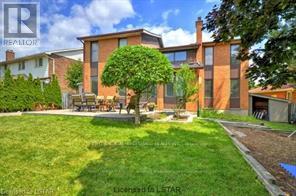
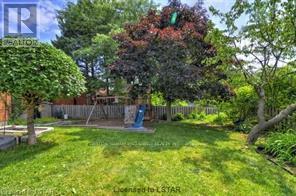
Located in highly sought after North West London! Home features a unique, open concept design, you'll fall in love with this bright & airy home's modern vibe from the moment you cross the threshold. Features a great eat-in kitchen & massive living room with high vaulted ceilings & fireplace that leads out to a fantastic fenced in backyard with patio. Finished basement, laundry room, home office, & lots of storage throughout this well-planned home. Beautiful hardwood, ceramic & carpeting throughout. Plenty of outside storage too, including shed & double-car garage. Home Approximately 2500 Sq/Ft, Close to all major amenities such as UWO, Hospital, Costco, Schools, Restaurants, parks and much more. Don's miss your chance to call this home. Book your showing today! (id:38604)
Property Details
| MLS® Number | X13614980 |
| Property Type | Single Family |
| Community Name | North K |
| Features | Wooded Area |
| Parking Space Total | 4 |
Building
| Bathroom Total | 2 |
| Bedrooms Above Ground | 3 |
| Bedrooms Below Ground | 2 |
| Bedrooms Total | 5 |
| Appliances | Dishwasher, Dryer, Garage Door Opener, Water Heater, Microwave, Stove, Washer, Window Coverings, Refrigerator |
| Basement Development | Finished |
| Basement Type | Full (finished) |
| Construction Style Attachment | Detached |
| Cooling Type | Central Air Conditioning |
| Exterior Finish | Aluminum Siding, Brick |
| Foundation Type | Poured Concrete |
| Half Bath Total | 1 |
| Heating Fuel | Natural Gas |
| Heating Type | Forced Air |
| Stories Total | 2 |
| Size Interior | 1,100 - 1,500 Sqft |
| Type | House |
| Utility Water | Municipal Water |
Parking
| Attached Garage | |
| Garage | |
| Inside Entry |
Land
| Acreage | No |
| Sewer | Sanitary Sewer |
| Size Depth | 123 Ft ,7 In |
| Size Frontage | 49 Ft ,1 In |
| Size Irregular | 49.1 X 123.6 Ft ; 49.08 X 123.57 X 117.5 X 77.84 |
| Size Total Text | 49.1 X 123.6 Ft ; 49.08 X 123.57 X 117.5 X 77.84 |
Rooms
| Level | Type | Length | Width | Dimensions |
|---|---|---|---|---|
| Second Level | Bathroom | 3 m | 2 m | 3 m x 2 m |
| Second Level | Bathroom | 3 m | 2 m | 3 m x 2 m |
| Second Level | Primary Bedroom | 4.26 m | 3.96 m | 4.26 m x 3.96 m |
| Second Level | Bedroom | 3.65 m | 3.53 m | 3.65 m x 3.53 m |
| Second Level | Bedroom | 3.96 m | 3.65 m | 3.96 m x 3.65 m |
| Lower Level | Great Room | 5.05 m | 3.86 m | 5.05 m x 3.86 m |
| Lower Level | Bedroom | 4.01 m | 2.69 m | 4.01 m x 2.69 m |
| Lower Level | Bedroom | 4.01 m | 2.51 m | 4.01 m x 2.51 m |
| Lower Level | Family Room | 5.48 m | 3.91 m | 5.48 m x 3.91 m |
| Lower Level | Den | 3.96 m | 3.81 m | 3.96 m x 3.81 m |
| Main Level | Loft | 6.7 m | 3.96 m | 6.7 m x 3.96 m |
| Main Level | Bathroom | 3 m | 2 m | 3 m x 2 m |
| Main Level | Dining Room | 4.8 m | 3.58 m | 4.8 m x 3.58 m |
| Main Level | Kitchen | 5.48 m | 3.81 m | 5.48 m x 3.81 m |
| Main Level | Den | 3.65 m | 3.35 m | 3.65 m x 3.35 m |
| Main Level | Laundry Room | 3.96 m | 1.93 m | 3.96 m x 1.93 m |
https://www.realtor.ca/real-estate/30089468/15-walmer-london-north-north-k-north-k
Contact Us
Contact us for more information

Tudor Craciun
Salesperson
(519) 438-2222

The trademarks REALTOR®, REALTORS®, and the REALTOR® logo are controlled by The Canadian Real Estate Association (CREA) and identify real estate professionals who are members of CREA. The trademarks MLS®, Multiple Listing Service® and the associated logos are owned by The Canadian Real Estate Association (CREA) and identify the quality of services provided by real estate professionals who are members of CREA. The trademark DDF® is owned by The Canadian Real Estate Association (CREA) and identifies CREA's Data Distribution Facility (DDF®)
July 29 2026 12:20:32
London and St. Thomas Association of REALTORS®
Sutton Group Preferred Realty Inc.