

1500 Blackwell Boulevard London North, Ontario N5X 0E5

$3,899 Monthly
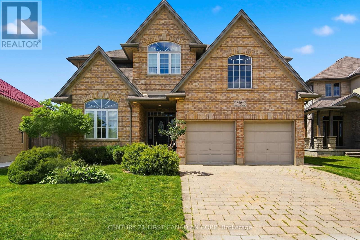
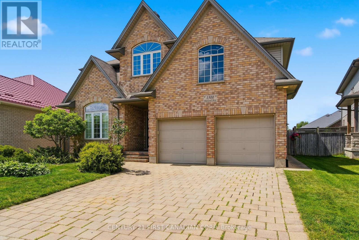
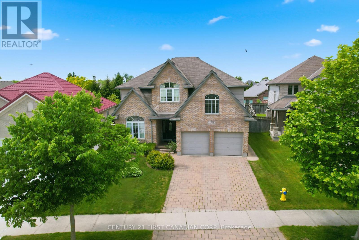
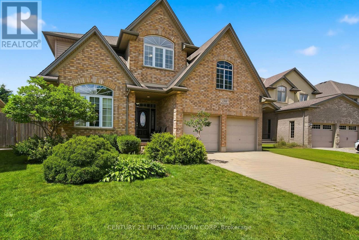
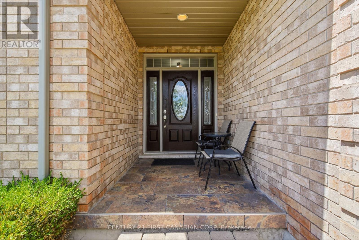
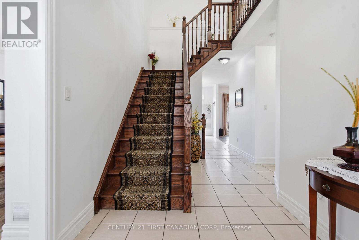
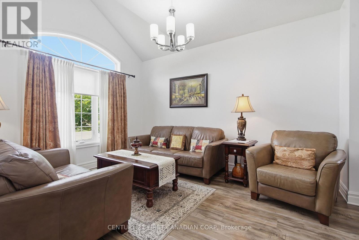
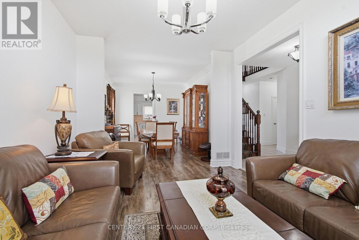
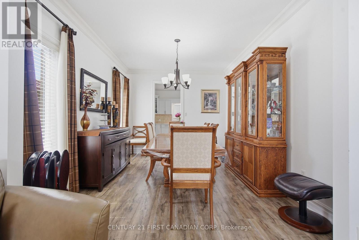
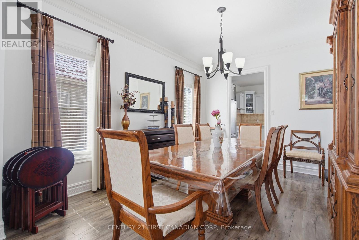
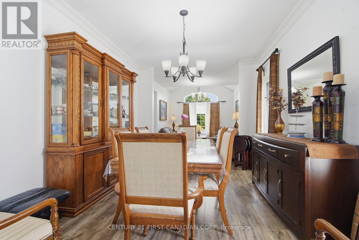
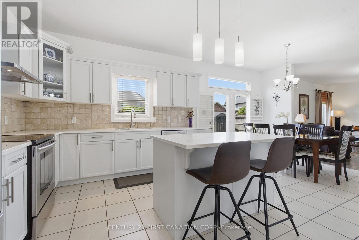
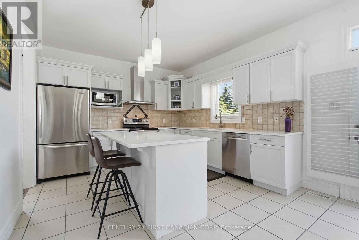
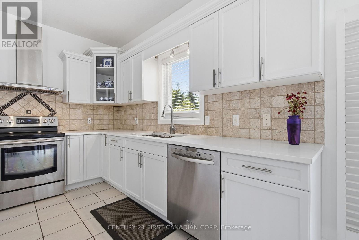
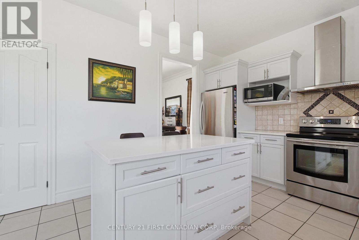
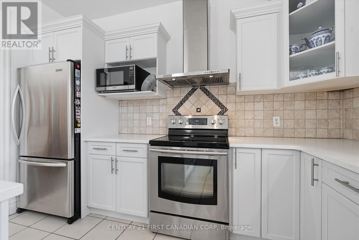
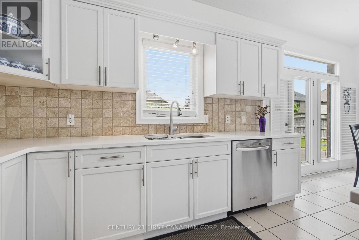
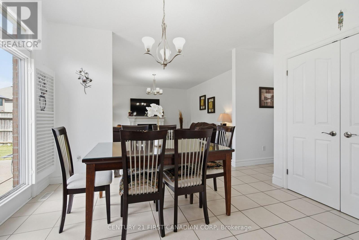
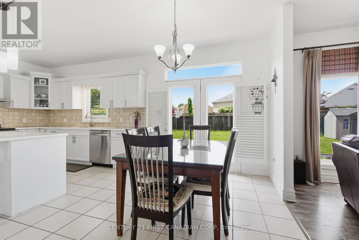
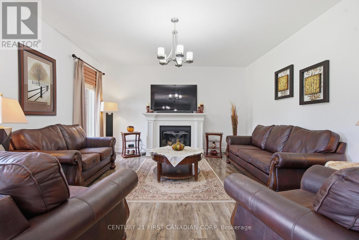
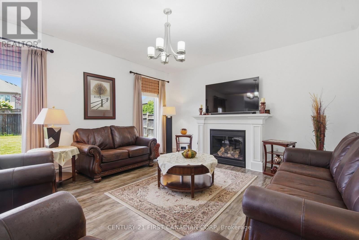
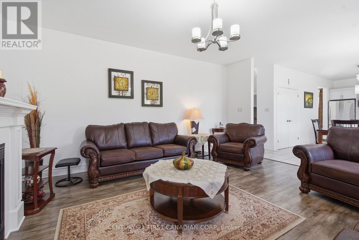
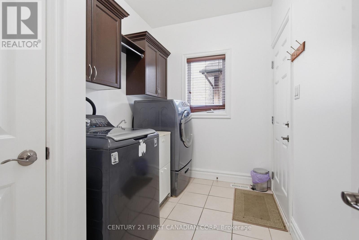
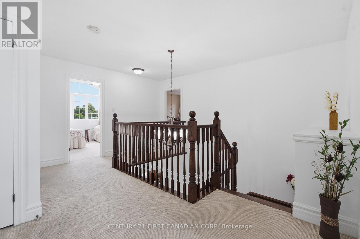
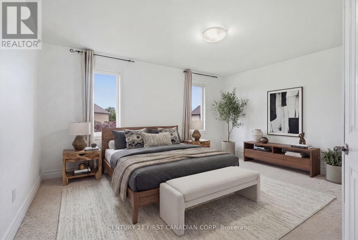
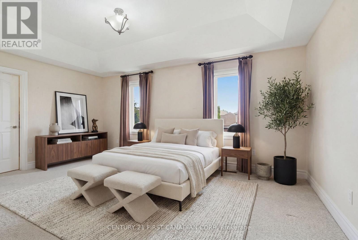
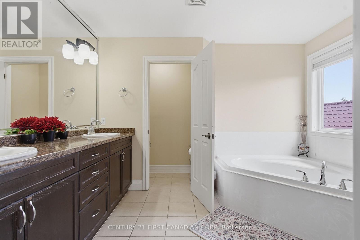
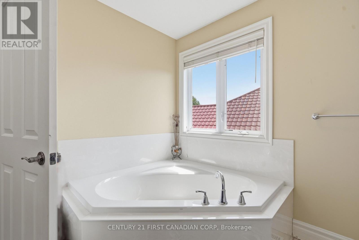
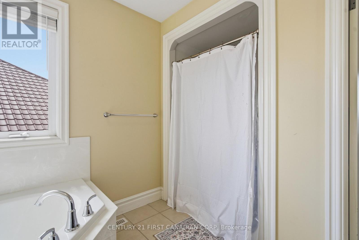
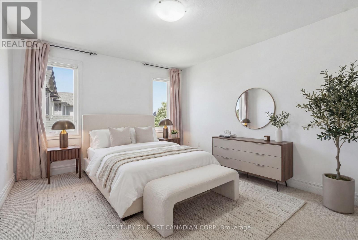
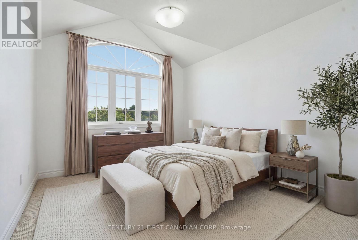
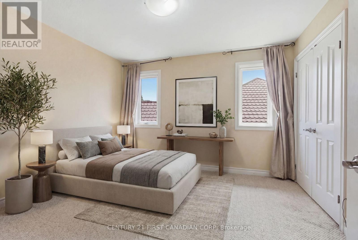
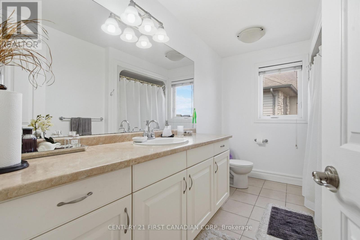
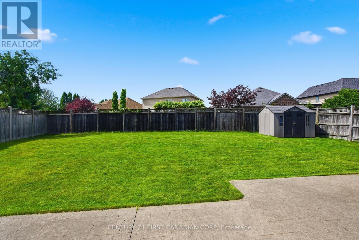
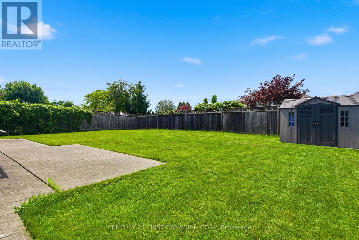
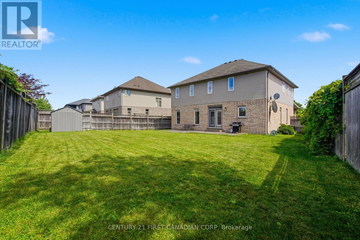
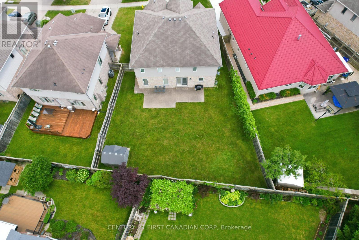
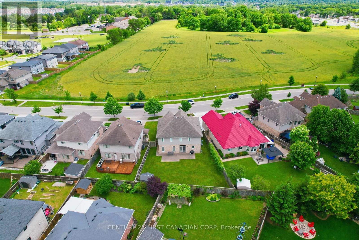
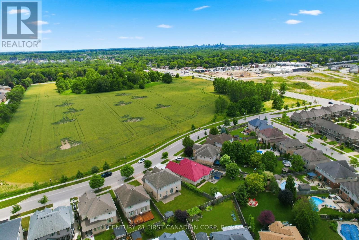
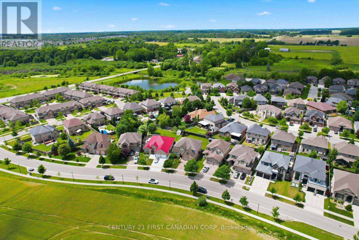
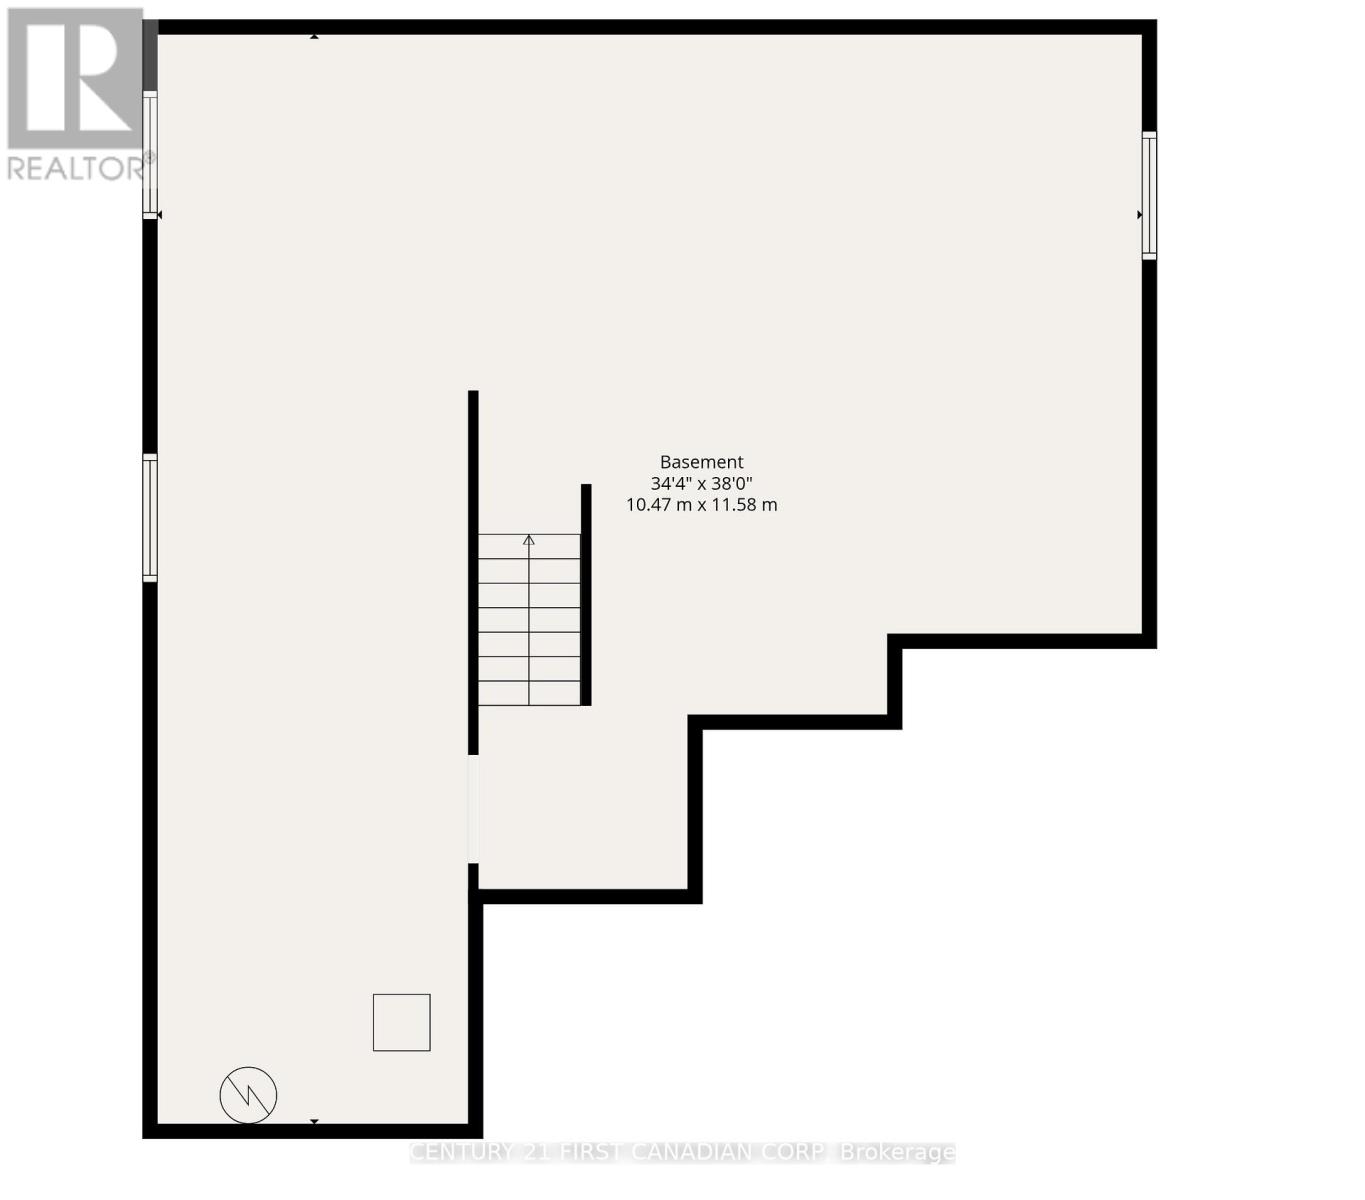
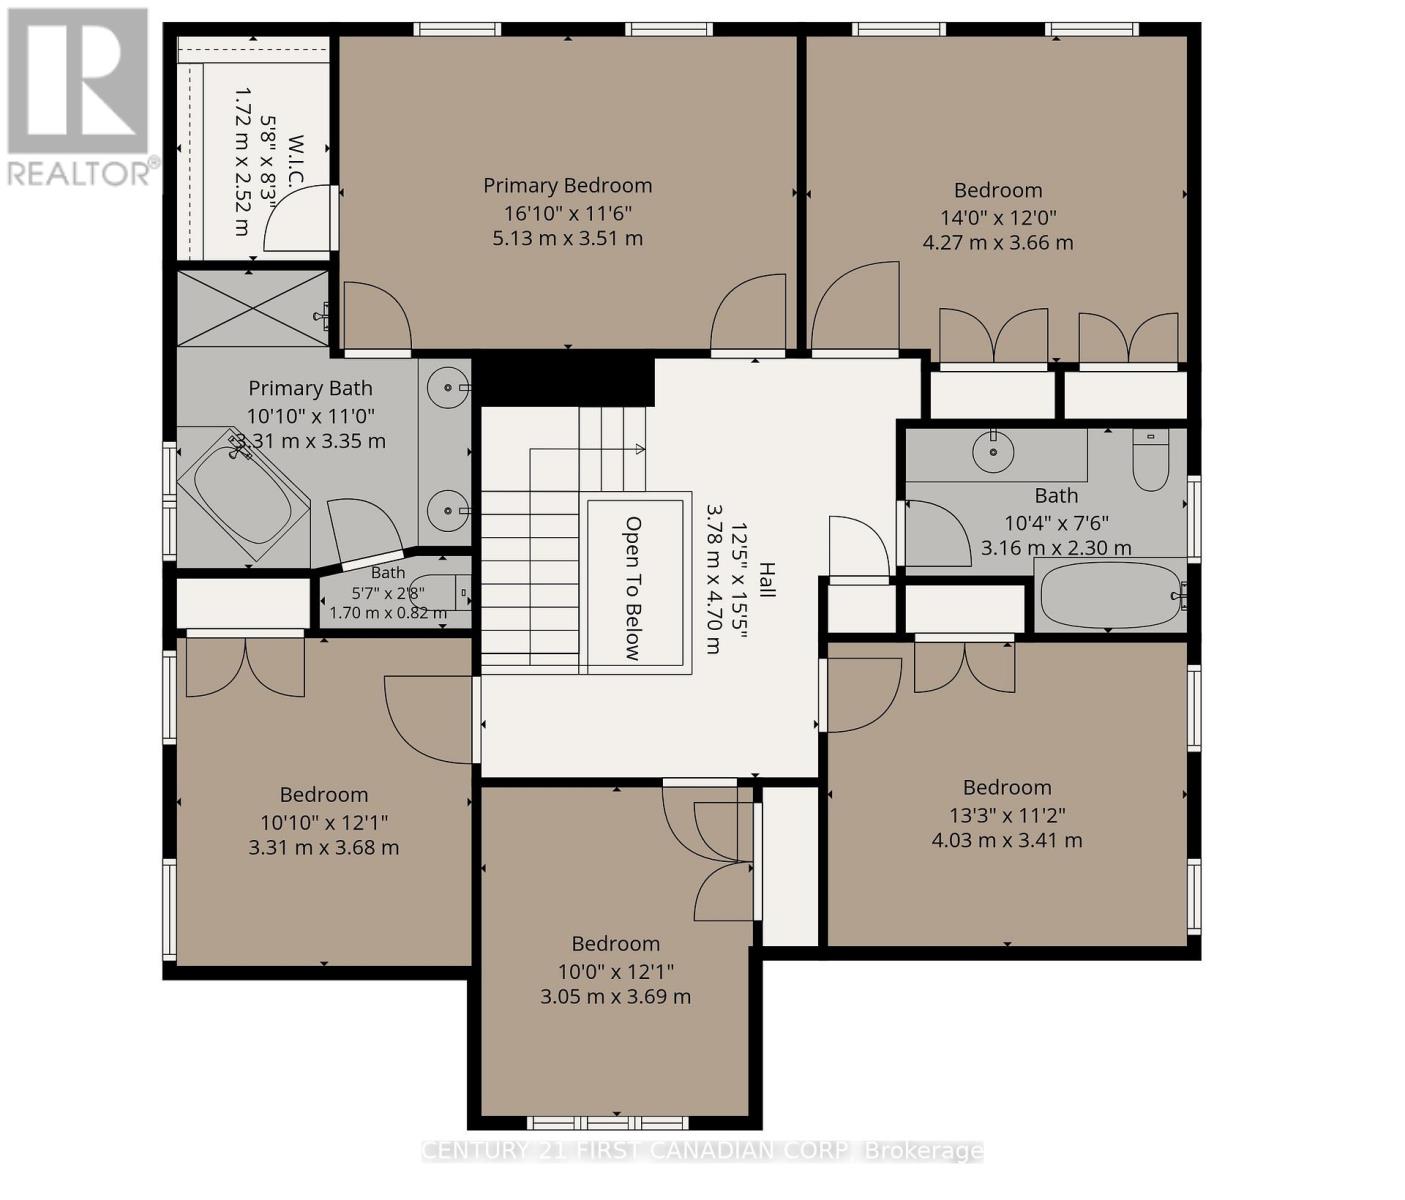
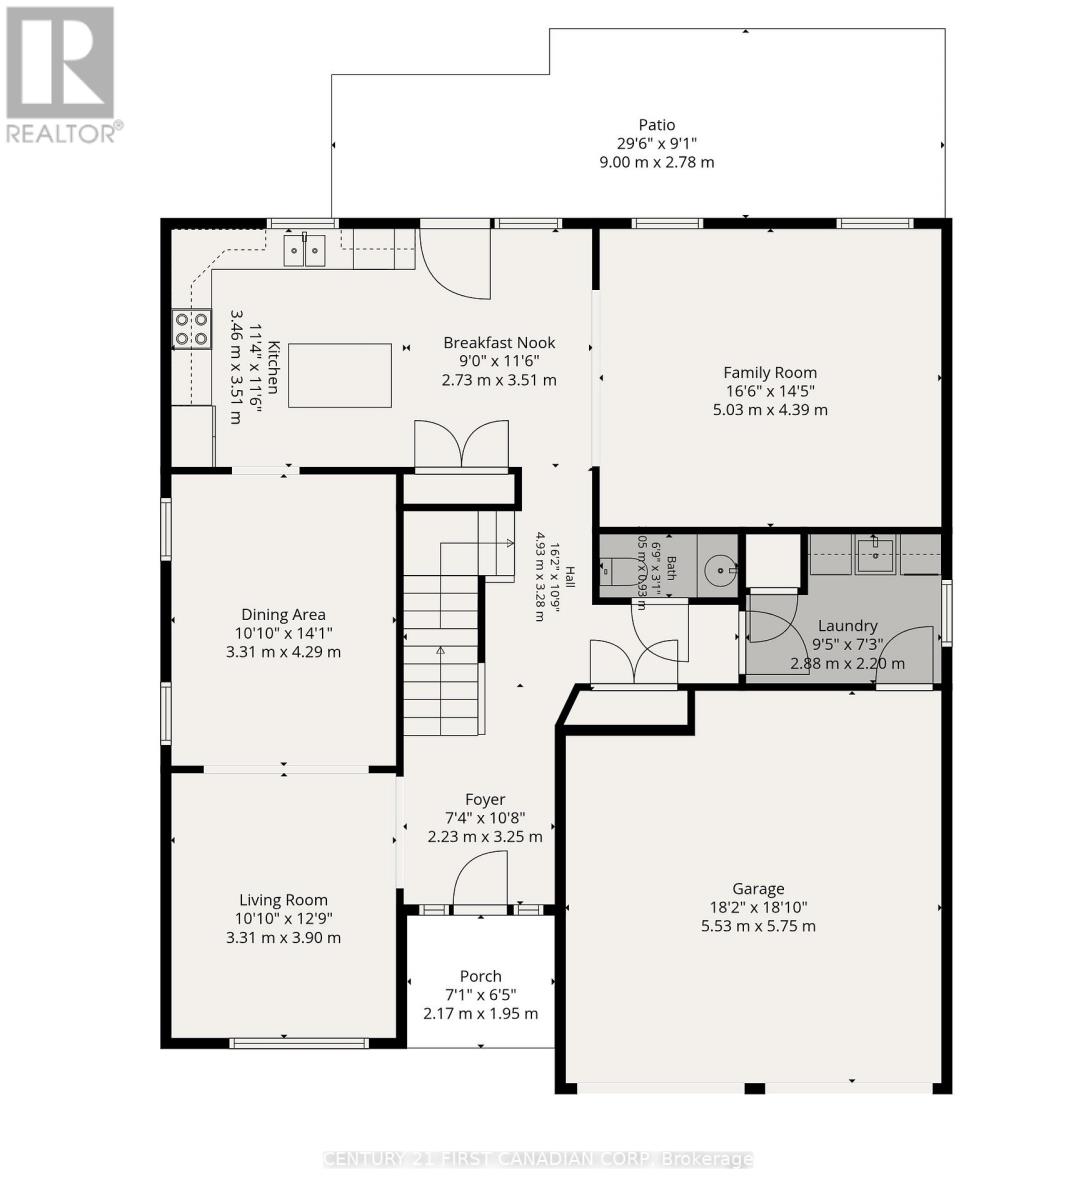
Welcome to 1500 Blackwell Boulevard, a spacious and well-appointed 5-bedroom home available for lease in one of North London's established family-friendly neighbourhoods. Offering an impressive 2,849 sq. ft. above grade, this home provides an exceptional amount of living space with all five bedrooms conveniently located on the second level. The main floor features a bright and functional layout with a formal living room, separate dining room, spacious family room, and a beautiful white kitchen complete with stylish backsplash and breakfast area. The kitchen opens directly to the family room, where a natural gas fireplace creates a warm and inviting space for everyday living. Large windows throughout the home provide plenty of natural light, while the main-floor laundry adds everyday convenience. Upstairs, the generous primary bedroom features a private 5-piece ensuite, accompanied by four additional well-sized bedrooms- an ideal layout for a larger family, those working from home, or anyone simply looking for extra space. Enjoy a fully fenced backyard, attached garage, ample parking, central air conditioning, and a full unfinished basement offering plenty of additional storage space. Appliances include refrigerator, stove, dishwasher, washer, and dryer. Located close to public transit, schools, shopping, parks, and everyday amenities, with additional commercial development nearby, this is an excellent opportunity to lease a substantial family home in a convenient North London location. Available for tenants looking for space, comfort, and a great neighbourhood to call home. (id:38604)
Property Details
| MLS® Number | X13820076 |
| Property Type | Single Family |
| Community Name | North D |
| Equipment Type | Water Heater |
| Features | Irregular Lot Size, Flat Site, Dry, In Suite Laundry, Sump Pump |
| Parking Space Total | 4 |
| Rental Equipment Type | Water Heater |
| Structure | Porch |
| View Type | City View |
Building
| Bathroom Total | 3 |
| Bedrooms Above Ground | 5 |
| Bedrooms Total | 5 |
| Age | 16 To 30 Years |
| Basement Development | Unfinished |
| Basement Type | Full (unfinished) |
| Construction Style Attachment | Detached |
| Cooling Type | Central Air Conditioning |
| Exterior Finish | Brick, Concrete |
| Fire Protection | Controlled Entry |
| Foundation Type | Poured Concrete |
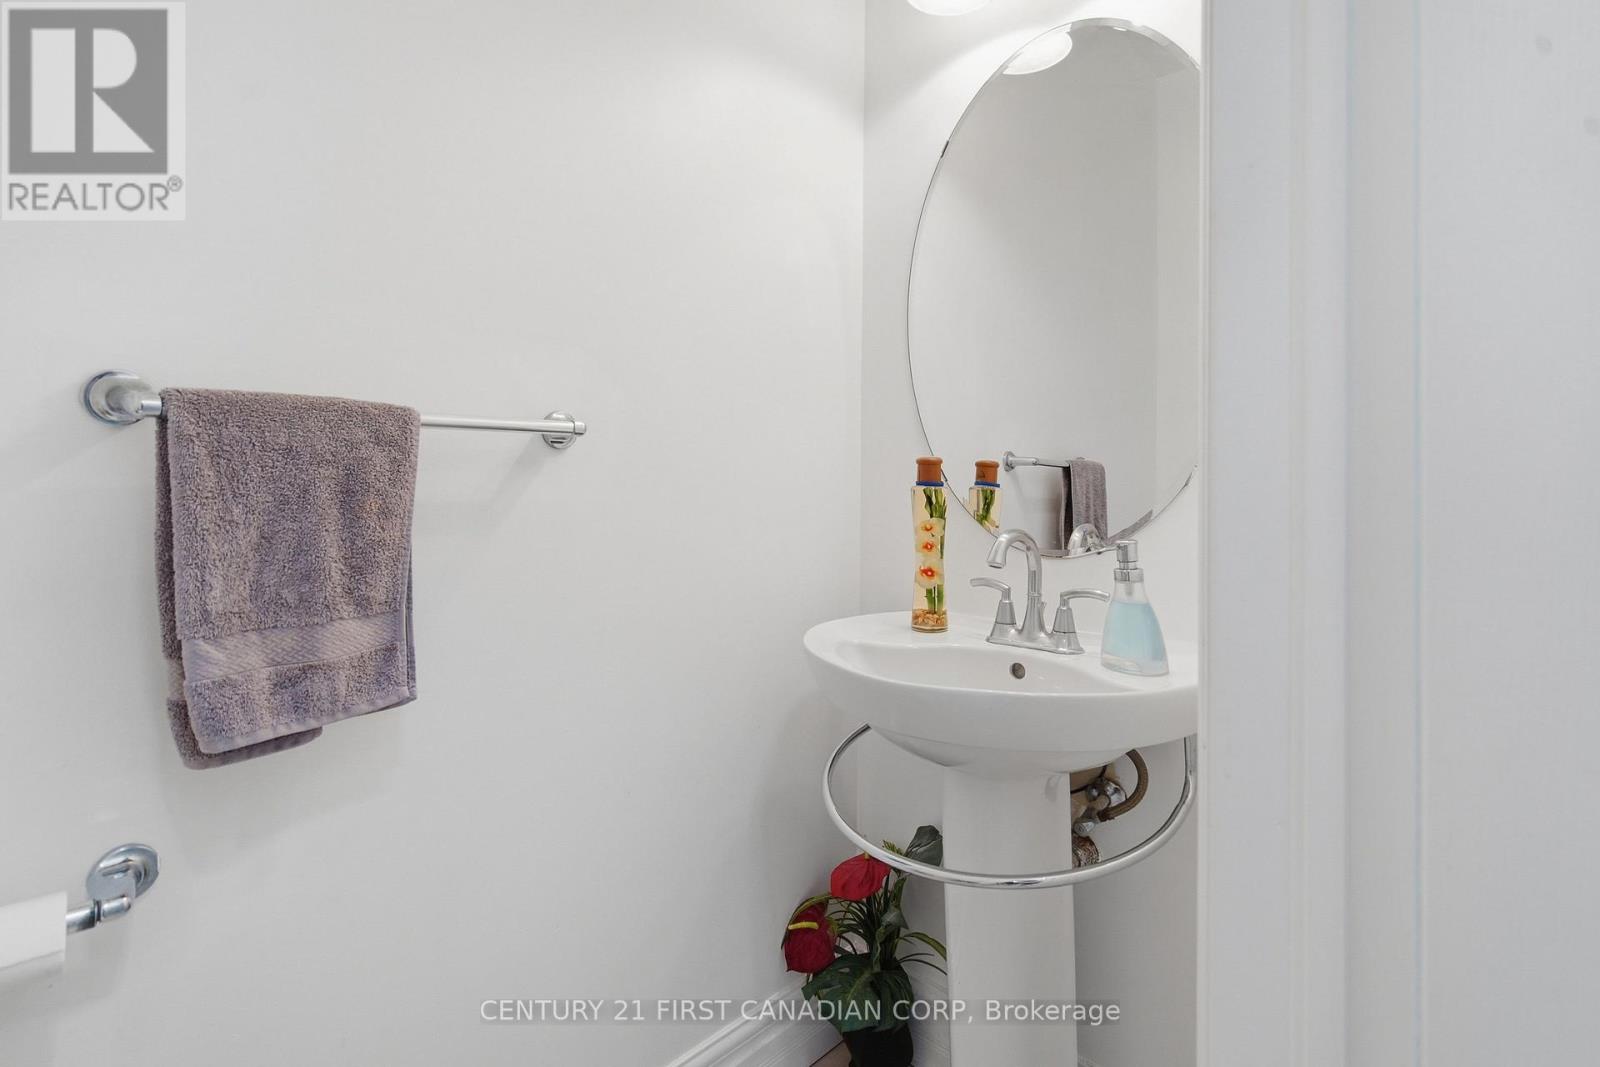
| Half Bath Total | 1 |
| Heating Fuel | Natural Gas |
| Heating Type | Forced Air |
| Stories Total | 2 |
| Size Interior | 2,500 - 3,000 Sqft |
| Type | House |
| Utility Water | Municipal Water |
Parking
| Attached Garage | |
| Garage |
Land
| Acreage | No |
| Sewer | Sanitary Sewer |
| Size Depth | 127 Ft ,7 In |
| Size Frontage | 43 Ft ,9 In |
| Size Irregular | 43.8 X 127.6 Ft ; 111.02 Ft X 76.43 Ft X 127.57 Ft X 43.77 |
| Size Total Text | 43.8 X 127.6 Ft ; 111.02 Ft X 76.43 Ft X 127.57 Ft X 43.77 |
Rooms
| Level | Type | Length | Width | Dimensions |
|---|---|---|---|---|
| Second Level | Bedroom 4 | 3.05 m | 3.69 m | 3.05 m x 3.69 m |
| Second Level | Bedroom 5 | 3.31 m | 3.68 m | 3.31 m x 3.68 m |
| Second Level | Bathroom | 3.31 m | 3.35 m | 3.31 m x 3.35 m |
| Second Level | Bathroom | 3.16 m | 2.3 m | 3.16 m x 2.3 m |
| Second Level | Primary Bedroom | 5.13 m | 3.51 m | 5.13 m x 3.51 m |
| Second Level | Bedroom 2 | 4.27 m | 3.66 m | 4.27 m x 3.66 m |
| Second Level | Bedroom 3 | 4.03 m | 3.41 m | 4.03 m x 3.41 m |
| Main Level | Living Room | 3.31 m | 3.9 m | 3.31 m x 3.9 m |
| Main Level | Dining Room | 3.31 m | 4.29 m | 3.31 m x 4.29 m |
| Main Level | Kitchen | 3.46 m | 3.51 m | 3.46 m x 3.51 m |
| Main Level | Eating Area | 2.73 m | 3.51 m | 2.73 m x 3.51 m |
| Main Level | Family Room | 5.03 m | 4.39 m | 5.03 m x 4.39 m |
| Main Level | Laundry Room | 2.88 m | 2.2 m | 2.88 m x 2.2 m |
| Main Level | Bathroom | Measurements not available |
Utilities
| Cable | Installed |
| Electricity | Installed |
https://www.realtor.ca/real-estate/30318045/1500-blackwell-boulevard-london-north-north-d-north-d
Contact Us
Contact us for more information

Amin Chehadi
Broker
(519) 777-5939
amin-chehadi.c21.ca/
www.facebook.com/amin.chehadi
www.linkedin.com/in/amin-chehadi/
(519) 673-3390

The trademarks REALTOR®, REALTORS®, and the REALTOR® logo are controlled by The Canadian Real Estate Association (CREA) and identify real estate professionals who are members of CREA. The trademarks MLS®, Multiple Listing Service® and the associated logos are owned by The Canadian Real Estate Association (CREA) and identify the quality of services provided by real estate professionals who are members of CREA. The trademark DDF® is owned by The Canadian Real Estate Association (CREA) and identifies CREA's Data Distribution Facility (DDF®)
September 23 2026 06:22:01
London and St. Thomas Association of REALTORS®
Century 21 First Canadian Corp