

1529 Dunkirk Avenue Woodstock, Ontario N4T 0L1

$639,000
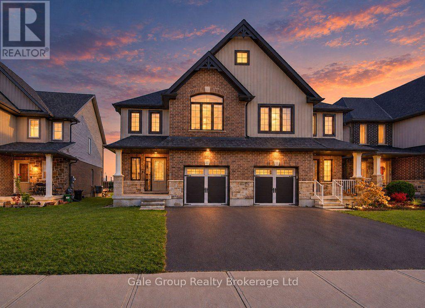
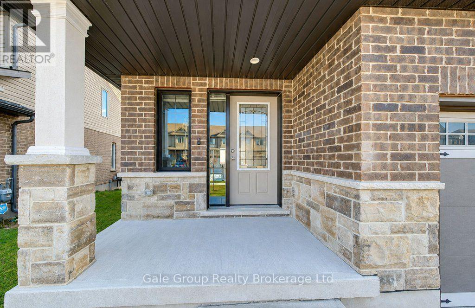
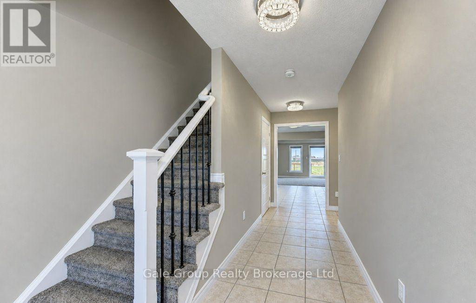
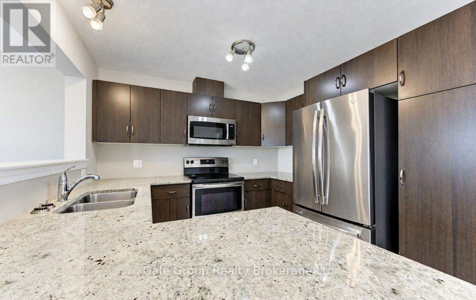
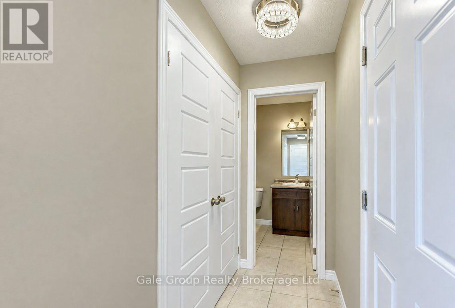
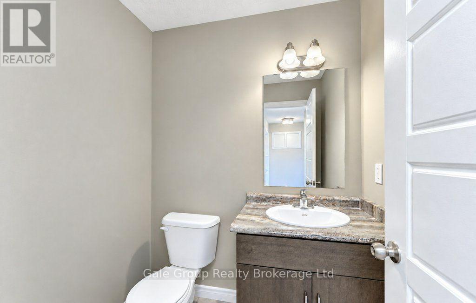
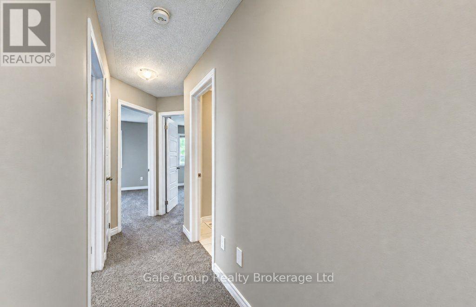
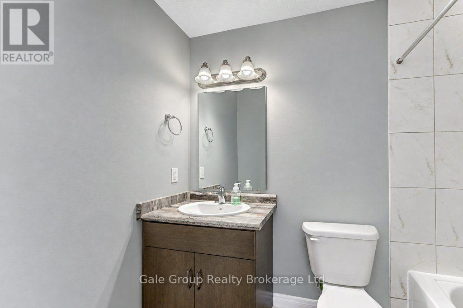
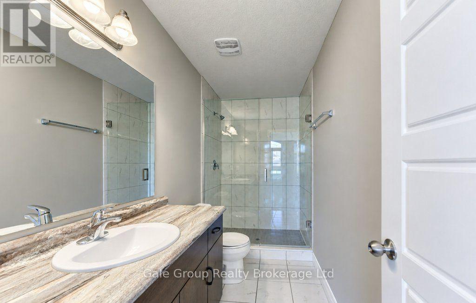
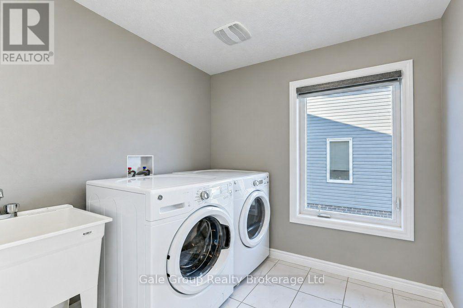
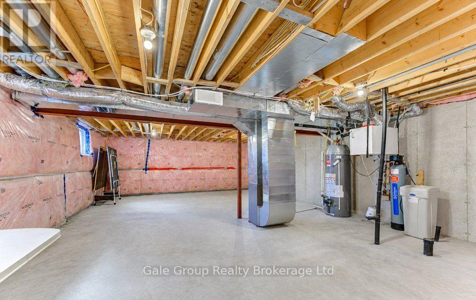
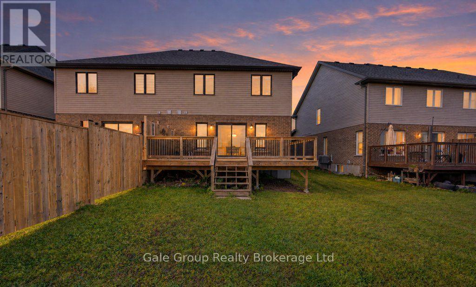
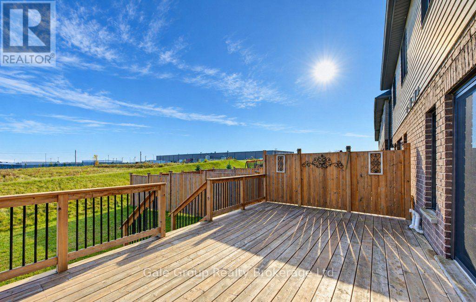
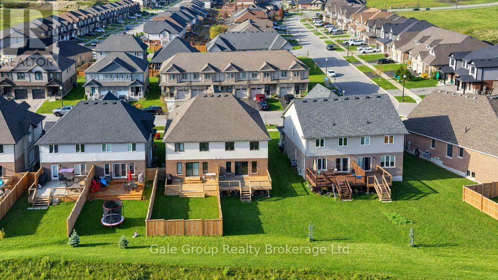
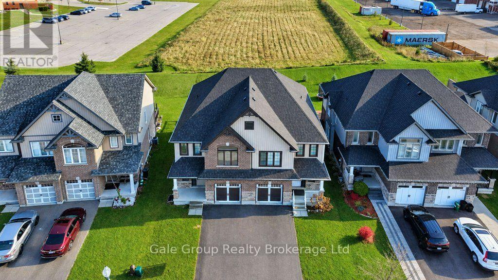
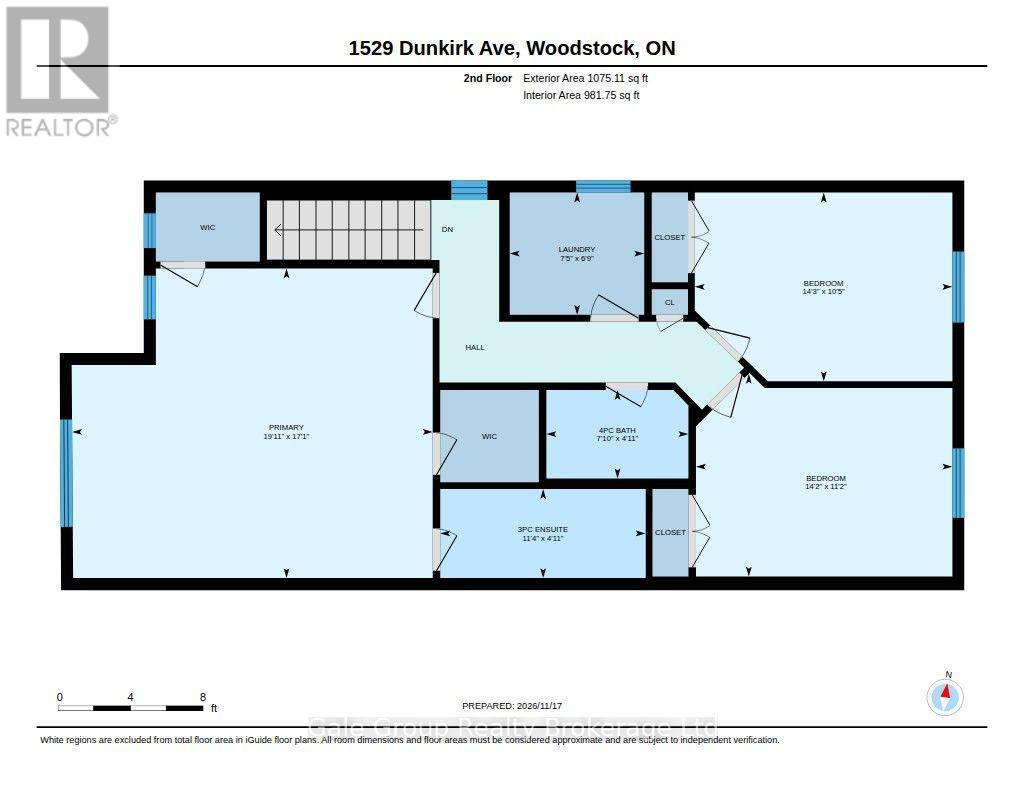
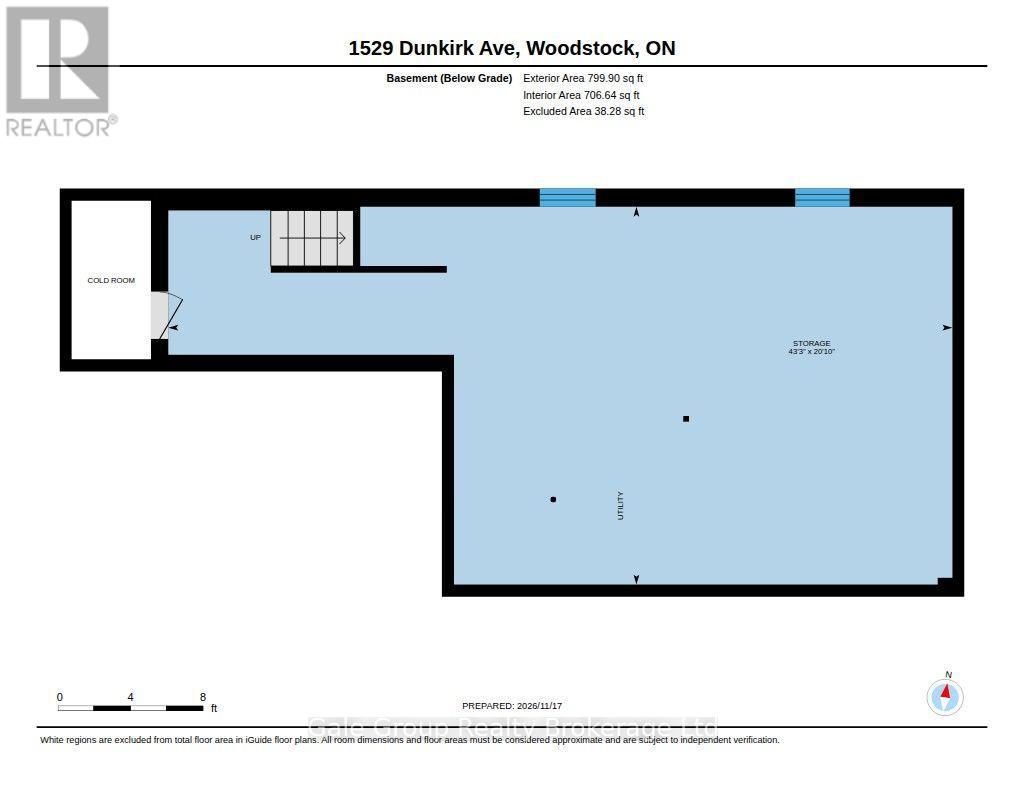
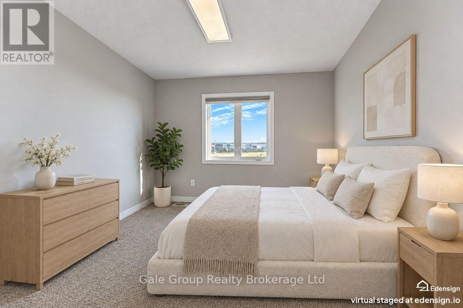
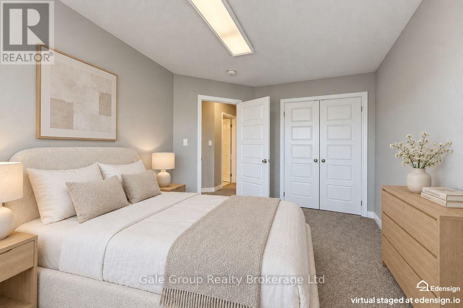
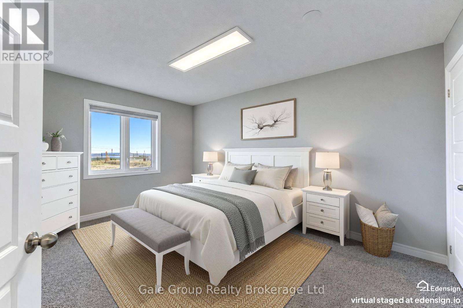
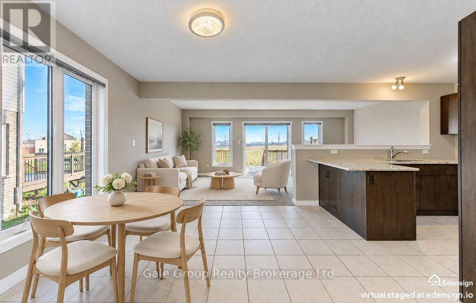
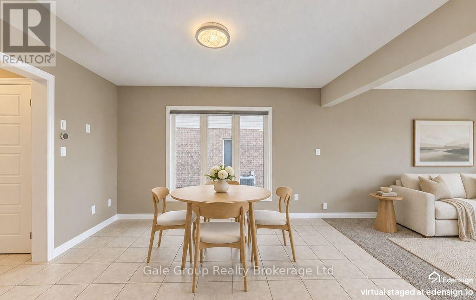
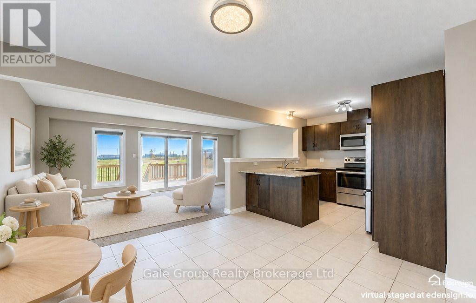
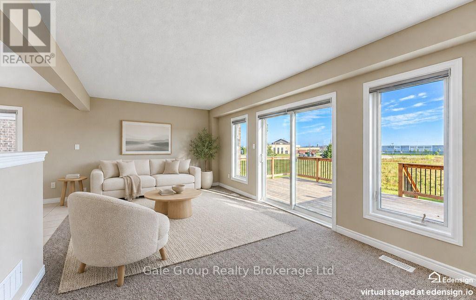
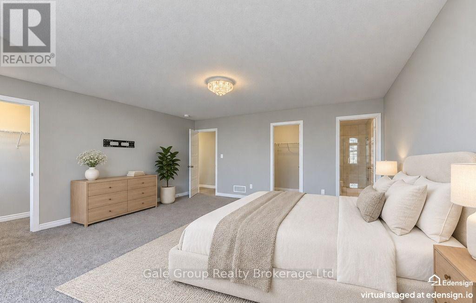
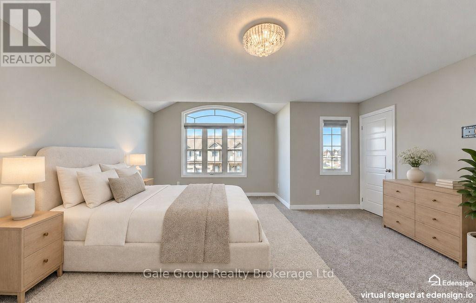
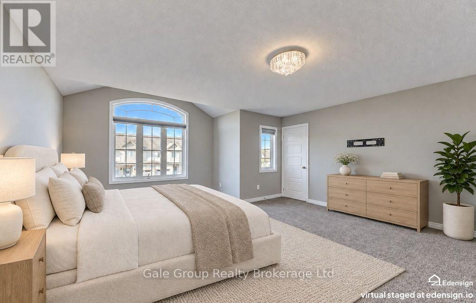
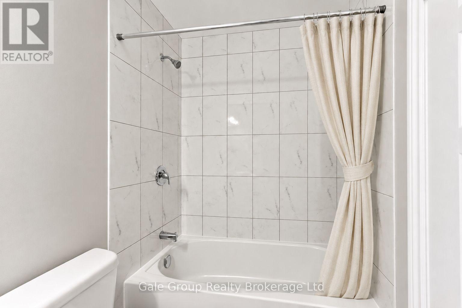
OWN THE LARGEST SEMI IN THE NEIGHBOURHOOD! NO BACKYARD NEIGHBOURS! Built in 2020 by quality builder Finoro Homes, this beautifully crafted semi-detached home offers 3 spacious bedrooms, 3 bathrooms, and a bright, open-concept layout! The kitchen features granite countertops and stainless steel appliances, flowing seamlessly into the main living area. Upstairs, you'll find an oversized primary suite featuring TWO walk-in closets and a private ensuite with a beautiful glass and tile shower! Upper-level laundry adds everyday convenience. Step outside onto the oversized raised back deck, perfect for entertaining or relaxing with the added privacy of no rear neighbours! Additional features include **200-amp electrical service, custom light fixtures, custom roll-down window coverings throughout, and a basement already roughed-in for a future bathroom! Conveniently located just minutes from Highway 401, shopping, parks, schools, and the hospital. An incredible combination of space, quality craftsmanship, modern finishes, and backyard privacy! (id:38604)
Open House
This property has open houses!
12:00 pm
Ends at:2:00 pm
Property Details
| MLS® Number | X14194292 |
| Property Type | Single Family |
| Community Name | Woodstock - North |
| Amenities Near By | Hospital, Park, Place Of Worship, Public Transit, Schools |
| Community Features | School Bus |
| Equipment Type | Water Heater - Gas, Water Heater, Water Softener |
| Features | Flat Site, Lighting, Sump Pump |
| Parking Space Total | 3 |
| Rental Equipment Type | Water Heater - Gas, Water Heater, Water Softener |
| Structure | Deck, Porch |
Building
| Bathroom Total | 3 |
| Bedrooms Above Ground | 3 |
| Bedrooms Total | 3 |
| Appliances | Water Heater, Water Meter, Water Softener, Dishwasher, Dryer, Stove, Washer, Refrigerator |
| Basement Development | Unfinished |
| Basement Type | N/a (unfinished) |
| Construction Style Attachment | Semi-detached |
| Cooling Type | Central Air Conditioning, Ventilation System |
| Exterior Finish | Brick, Brick Veneer |
| Fire Protection | Smoke Detectors |
| Foundation Type | Poured Concrete |
| Half Bath Total | 1 |
| Heating Fuel | Natural Gas |
| Heating Type | Forced Air |
| Stories Total | 2 |
| Size Interior | 1,500 - 2,000 Sqft |
| Type | House |
| Utility Water | Municipal Water |
Parking
| Attached Garage | |
| Garage |
Land
| Access Type | Highway Access, Public Road, Year-round Access |
| Acreage | No |
| Land Amenities | Hospital, Park, Place Of Worship, Public Transit, Schools |
| Sewer | Sanitary Sewer |
| Size Depth | 114 Ft ,10 In |
| Size Frontage | 26 Ft ,3 In |
| Size Irregular | 26.3 X 114.9 Ft |
| Size Total Text | 26.3 X 114.9 Ft |
Rooms
| Level | Type | Length | Width | Dimensions |
|---|---|---|---|---|
| Upper Level | Laundry Room | 2.06 m | 2.26 m | 2.06 m x 2.26 m |
| Upper Level | Bedroom | 5.21 m | 6.07 m | 5.21 m x 6.07 m |
| Upper Level | Bedroom 2 | 3.17 m | 4.34 m | 3.17 m x 4.34 m |
| Upper Level | Bedroom 3 | 3.4 m | 4.34 m | 3.4 m x 4.34 m |
| Upper Level | Bathroom | 1.5 m | 3.45 m | 1.5 m x 3.45 m |
| Upper Level | Bathroom | 1.5 m | 2.39 m | 1.5 m x 2.39 m |
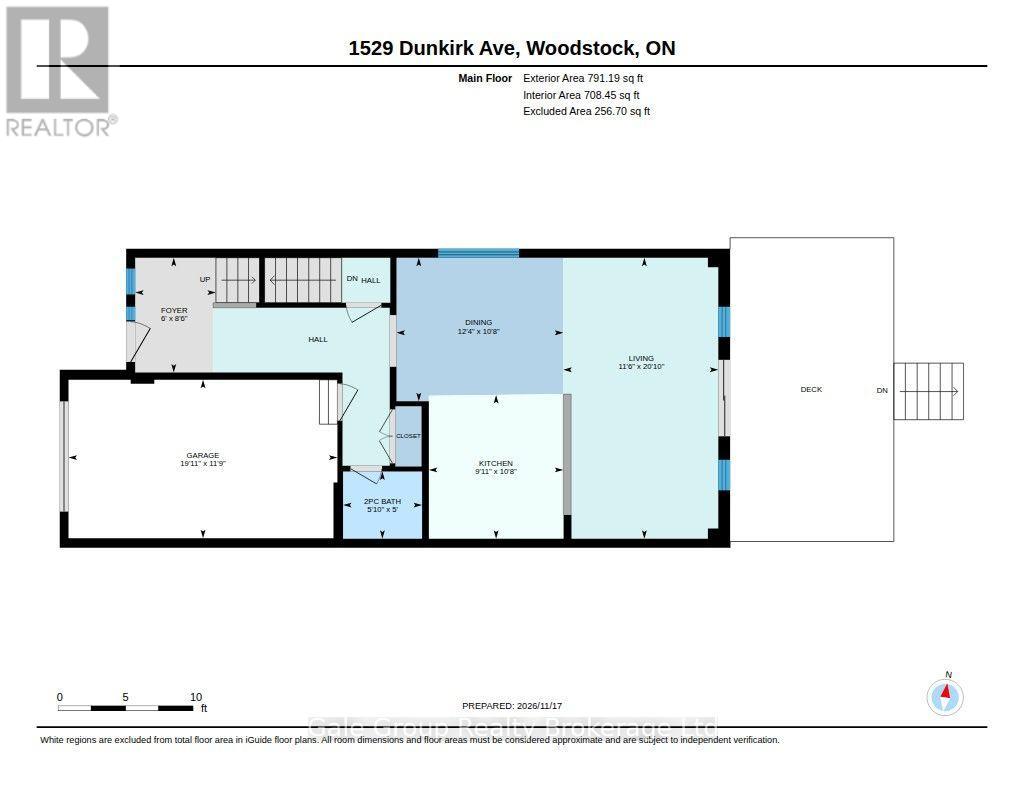
| Ground Level | Foyer | 2.59 m | 1.83 m | 2.59 m x 1.83 m |
| Ground Level | Dining Room | 3.25 m | 3.76 m | 3.25 m x 3.76 m |
| Ground Level | Kitchen | 3.25 m | 3.02 m | 3.25 m x 3.02 m |
| Ground Level | Living Room | 6.35 m | 3.51 m | 6.35 m x 3.51 m |
| Ground Level | Bathroom | 1.52 m | 1.78 m | 1.52 m x 1.78 m |
Utilities
| Cable | Installed |
| Electricity | Installed |
| Sewer | Installed |
Contact Us
Contact us for more information

Tom Daymond
Salesperson
425 Dundas Street
Woodstock, Ontario N4S 1B8
(519) 539-6194
www.facebook.com/profile.php?id=61555302023651
Jennifer Gale
Broker of Record
425 Dundas Street
Woodstock, Ontario N4S 1B8
(519) 539-6194
www.facebook.com/profile.php?id=61555302023651

The trademarks REALTOR®, REALTORS®, and the REALTOR® logo are controlled by The Canadian Real Estate Association (CREA) and identify real estate professionals who are members of CREA. The trademarks MLS®, Multiple Listing Service® and the associated logos are owned by The Canadian Real Estate Association (CREA) and identify the quality of services provided by real estate professionals who are members of CREA. The trademark DDF® is owned by The Canadian Real Estate Association (CREA) and identifies CREA's Data Distribution Facility (DDF®)
November 19 2026 05:25:17
Woodstock Ingersoll Tillsonburg and Area Association of REALTORS® (WITAAR)
Gale Group Realty Brokerage Ltd