

16 - 40 Fairfax Court London North, Ontario N6G 3Y3

$2,200 Monthly
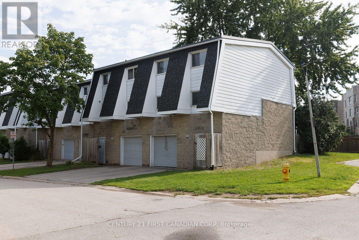
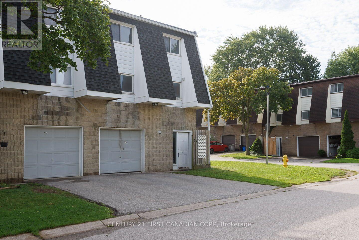
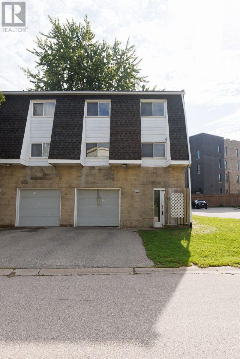
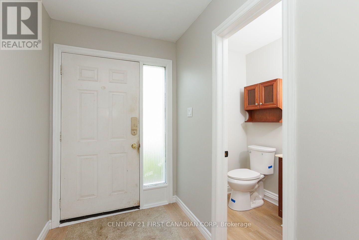
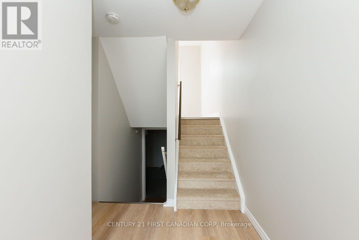
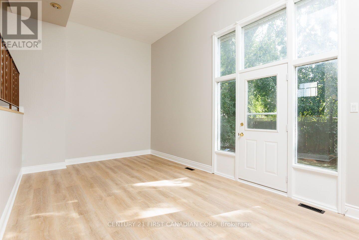
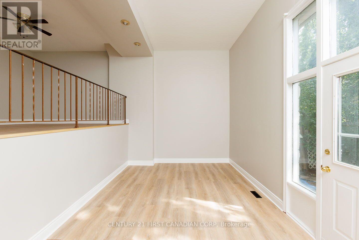
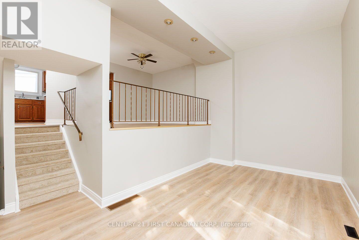
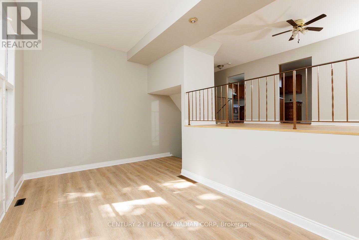
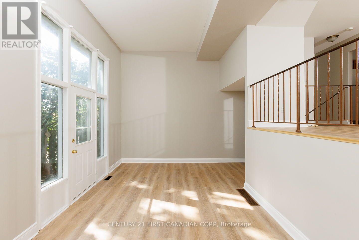
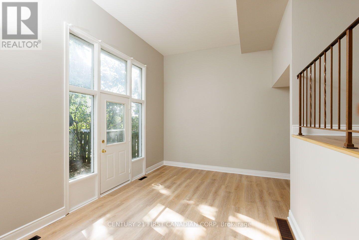
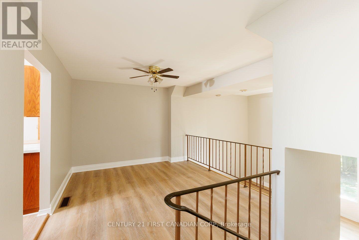
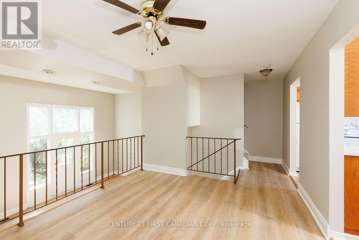
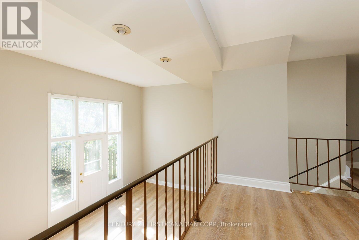
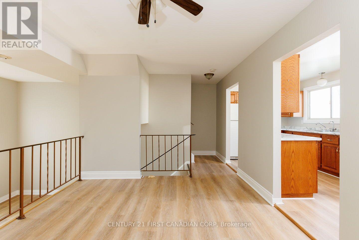
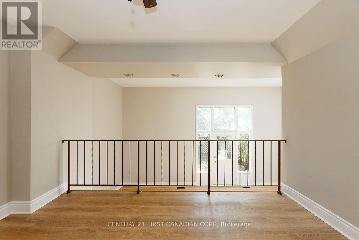
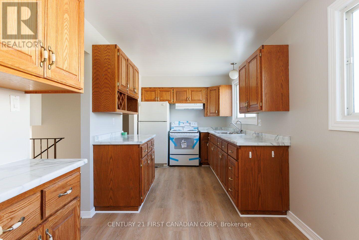
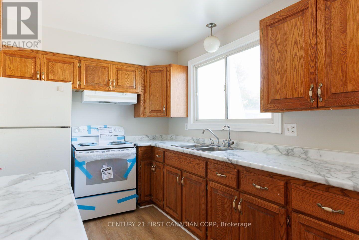
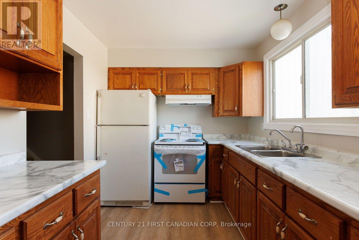
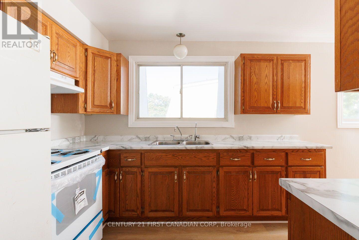
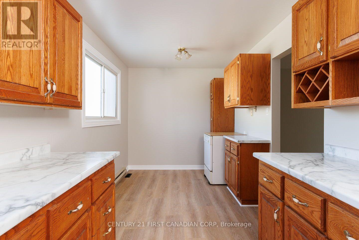
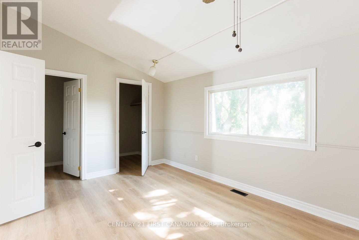
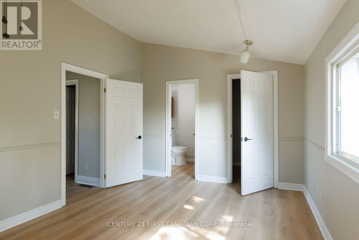
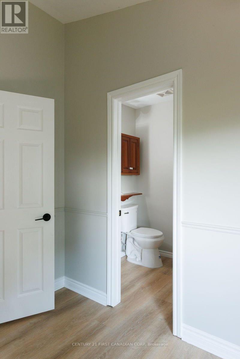
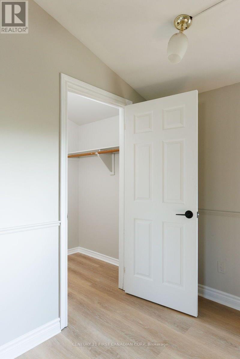
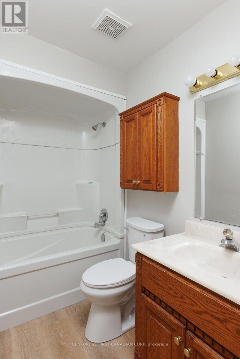
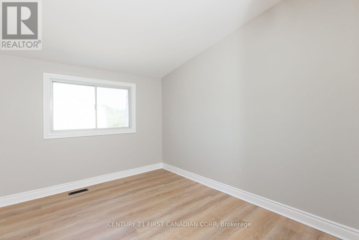
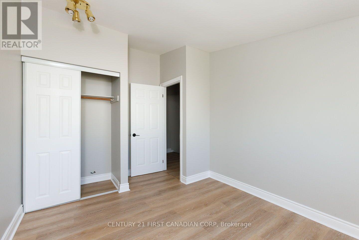
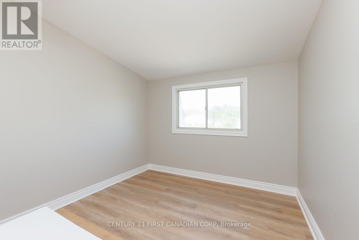
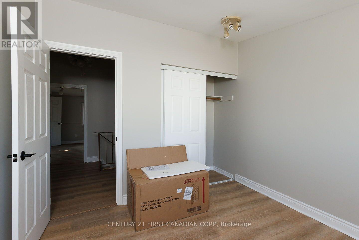
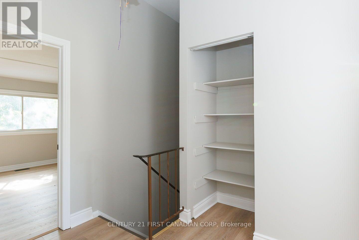
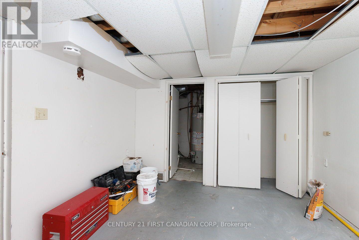
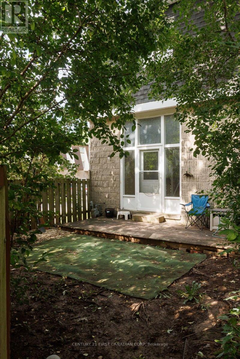
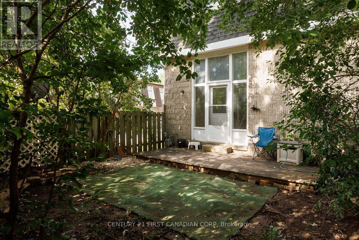
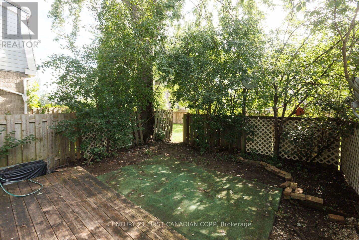
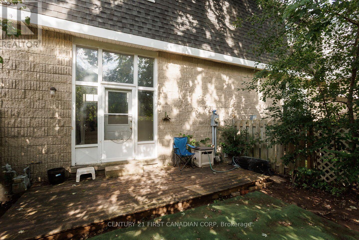
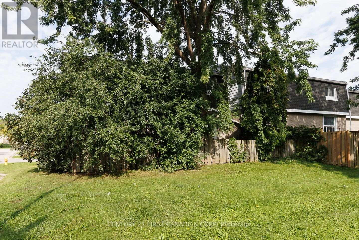
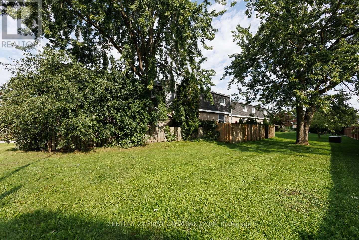
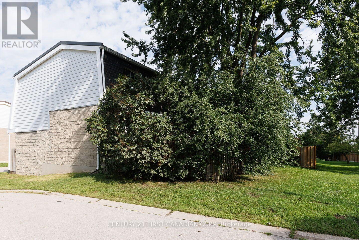
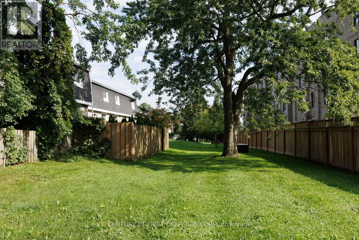
Freshly renovated and newly painted throughout. New laminate flooring on all levels. Very large interior living spaces with volume ceiling in the living room. Large dining room overlooking the spacious living room. New countertops and toilet fixtures. Garage, great location with a direct bus route to the University, walking to shops. Enclosed courtyard outdoor private space. Front door is being replaced. New garage door opener is also being replaced. New fridge is being installed. Lots of storage space included. Rent is $2,200 per month plus hydro, gas and water heater rental. (id:38604)
Property Details
| MLS® Number | X13736240 |
| Property Type | Single Family |
| Community Name | North I |
| Community Features | Pets Allowed With Restrictions |
| Parking Space Total | 2 |
Building
| Bathroom Total | 3 |
| Bedrooms Above Ground | 3 |
| Bedrooms Total | 3 |
| Basement Type | Full |
| Cooling Type | Central Air Conditioning |
| Half Bath Total | 2 |
| Heating Fuel | Natural Gas |
| Heating Type | Forced Air |
| Stories Total | 3 |
| Size Interior | 1,200 - 1,399 Sqft |
| Type | Row / Townhouse |
Parking
| Attached Garage | |
| Garage |
Land
| Acreage | No |
Rooms
| Level | Type | Length | Width | Dimensions |
|---|---|---|---|---|
| Second Level | Dining Room | 4.01 m | 3.3 m | 4.01 m x 3.3 m |
| Second Level | Kitchen | 6.12 m | 2.46 m | 6.12 m x 2.46 m |
| Third Level | Bedroom | 4.57 m | 3.42 m | 4.57 m x 3.42 m |
| Third Level | Bedroom 2 | 2.99 m | 4.14 m | 2.99 m x 4.14 m |
| Third Level | Bedroom 3 | 2.99 m | 3.04 m | 2.99 m x 3.04 m |
| Main Level | Living Room | 6.09 m | 3.03 m | 6.09 m x 3.03 m |
https://www.realtor.ca/real-estate/30224567/16-40-fairfax-court-london-north-north-i-north-i
Contact Us
Contact us for more information

Tony Scarpelli
Salesperson
www.tonyscarpelli.com/
(519) 673-3390

The trademarks REALTOR®, REALTORS®, and the REALTOR® logo are controlled by The Canadian Real Estate Association (CREA) and identify real estate professionals who are members of CREA. The trademarks MLS®, Multiple Listing Service® and the associated logos are owned by The Canadian Real Estate Association (CREA) and identify the quality of services provided by real estate professionals who are members of CREA. The trademark DDF® is owned by The Canadian Real Estate Association (CREA) and identifies CREA's Data Distribution Facility (DDF®)
September 05 2026 09:50:48
London and St. Thomas Association of REALTORS®
Century 21 First Canadian Corp