

164 Devonshire Avenue London South, Ontario N6C 2J1

$749,000
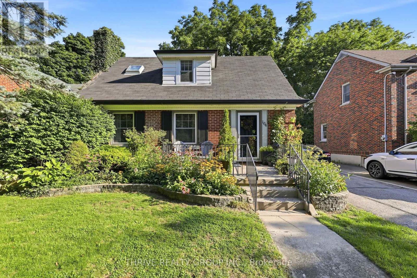
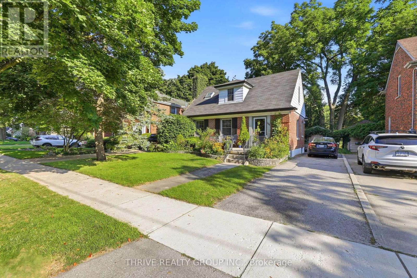
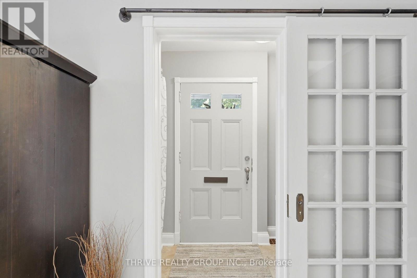
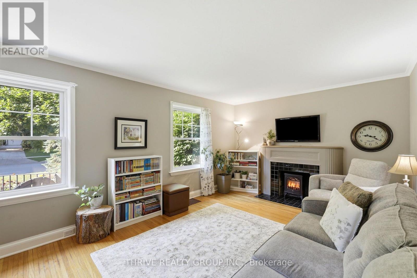
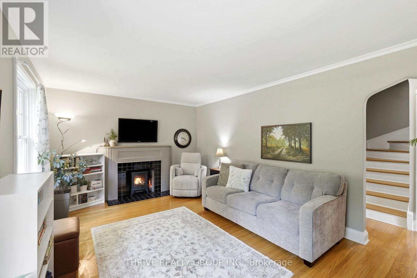
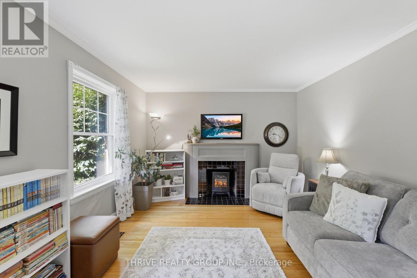
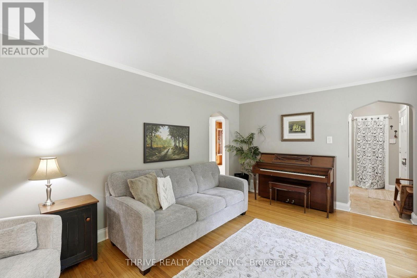
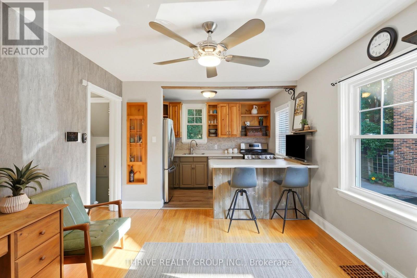
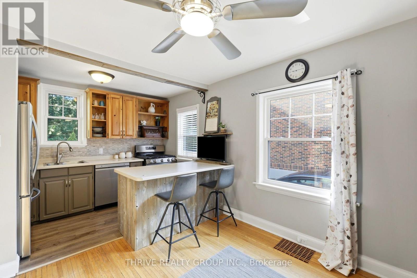
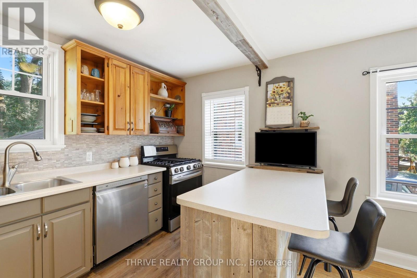
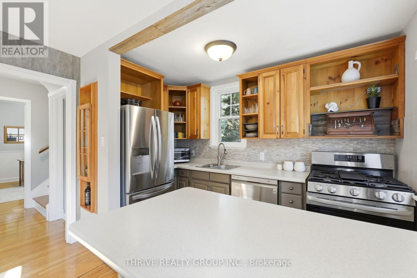
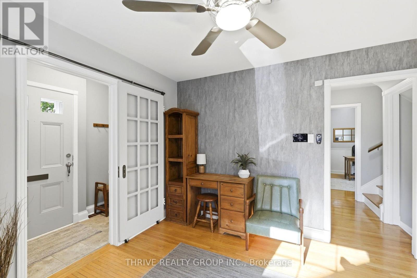
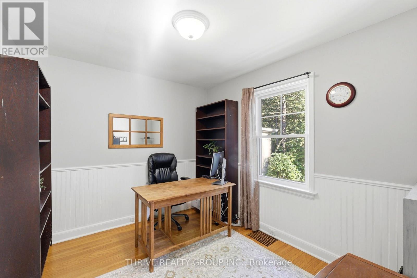
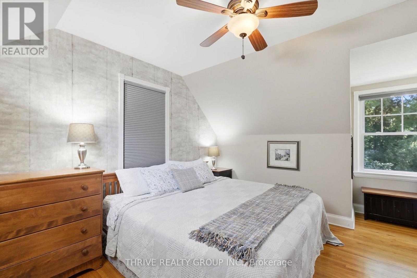
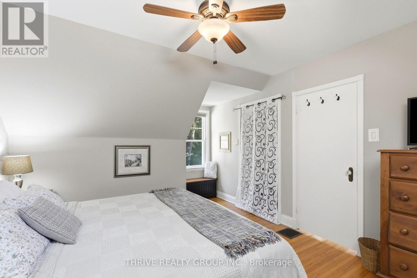
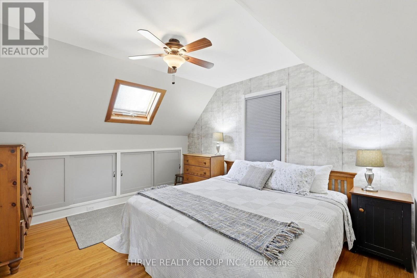
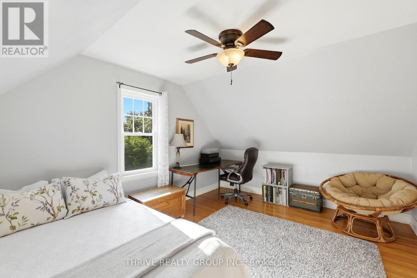
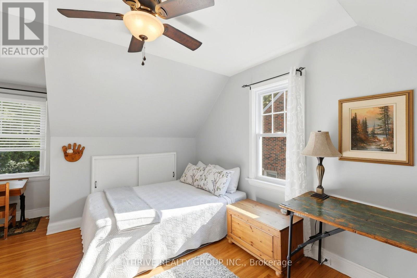
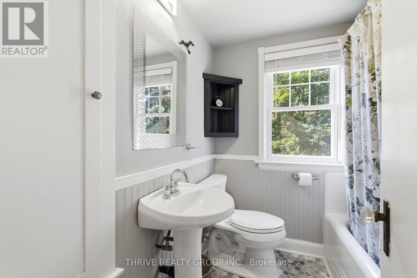
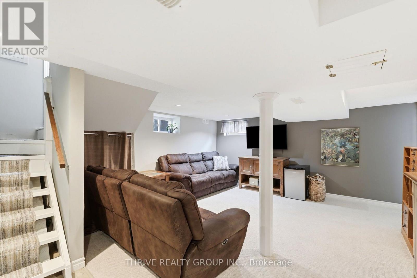
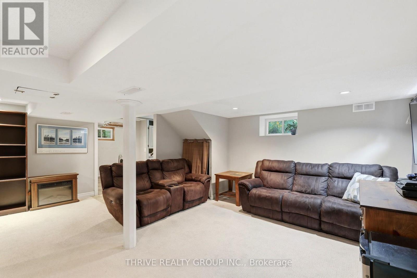
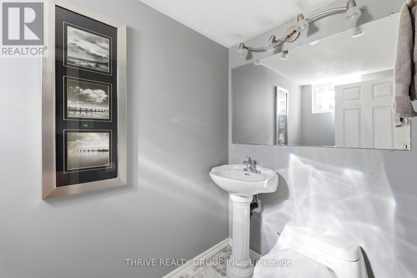
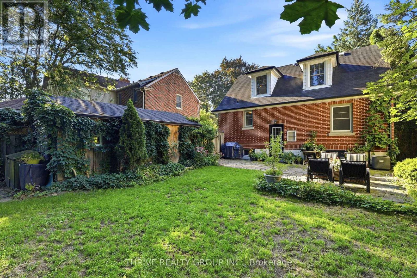
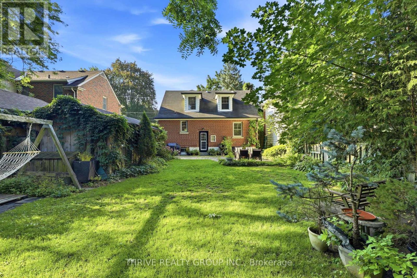
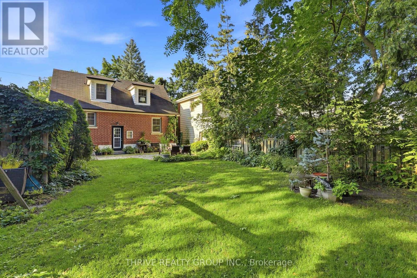
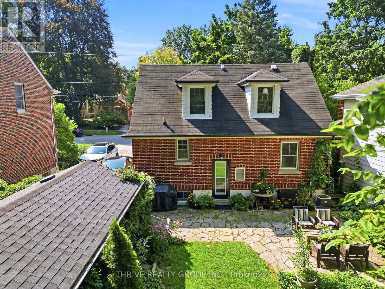
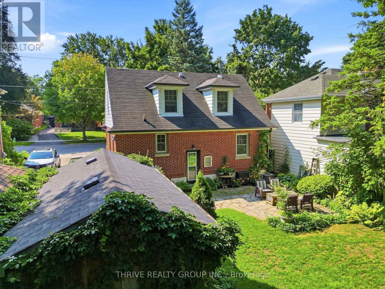
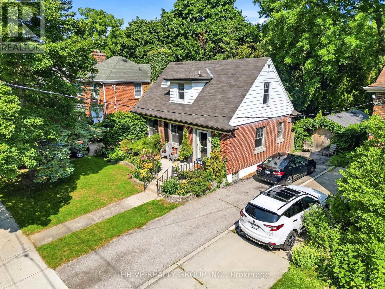
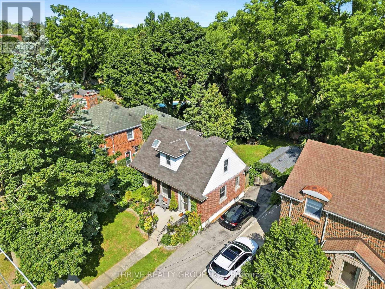
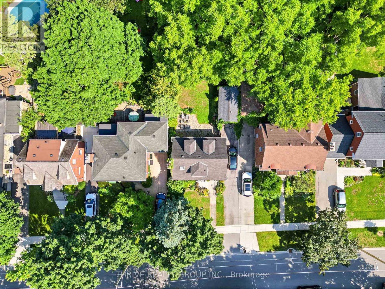
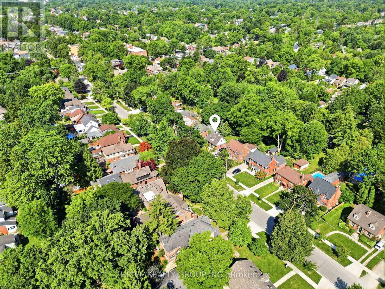
Location, location, location! Welcome to 164 Devonshire Ave, a charming 1.5-storey Old South home in the heart of sought-after Wortley Village. Filled with character, this inviting home offers hardwood floors, a bright eat-in kitchen with breakfast bar, three bedrooms and a finished lower level with an additional two-piece bath. An outdoor studio with power provides valuable additional space, ideal for a home office, creative studio, hobby room or flexible workspace. Enjoy the welcoming front porch, private backyard with mature perennial gardens, mature trees and a flagstone patio, all just steps from the shops, cafés, restaurants and parks that make Wortley Village so special. Located within the Mountsfield Public School district, this is a wonderful opportunity to enjoy the charm and lifestyle of one of London's most loved neighbourhoods. (id:38604)
Property Details
| MLS® Number | X13699410 |
| Property Type | Single Family |
| Community Name | South G |
| Equipment Type | None |
| Parking Space Total | 3 |
| Rental Equipment Type | None |
Building
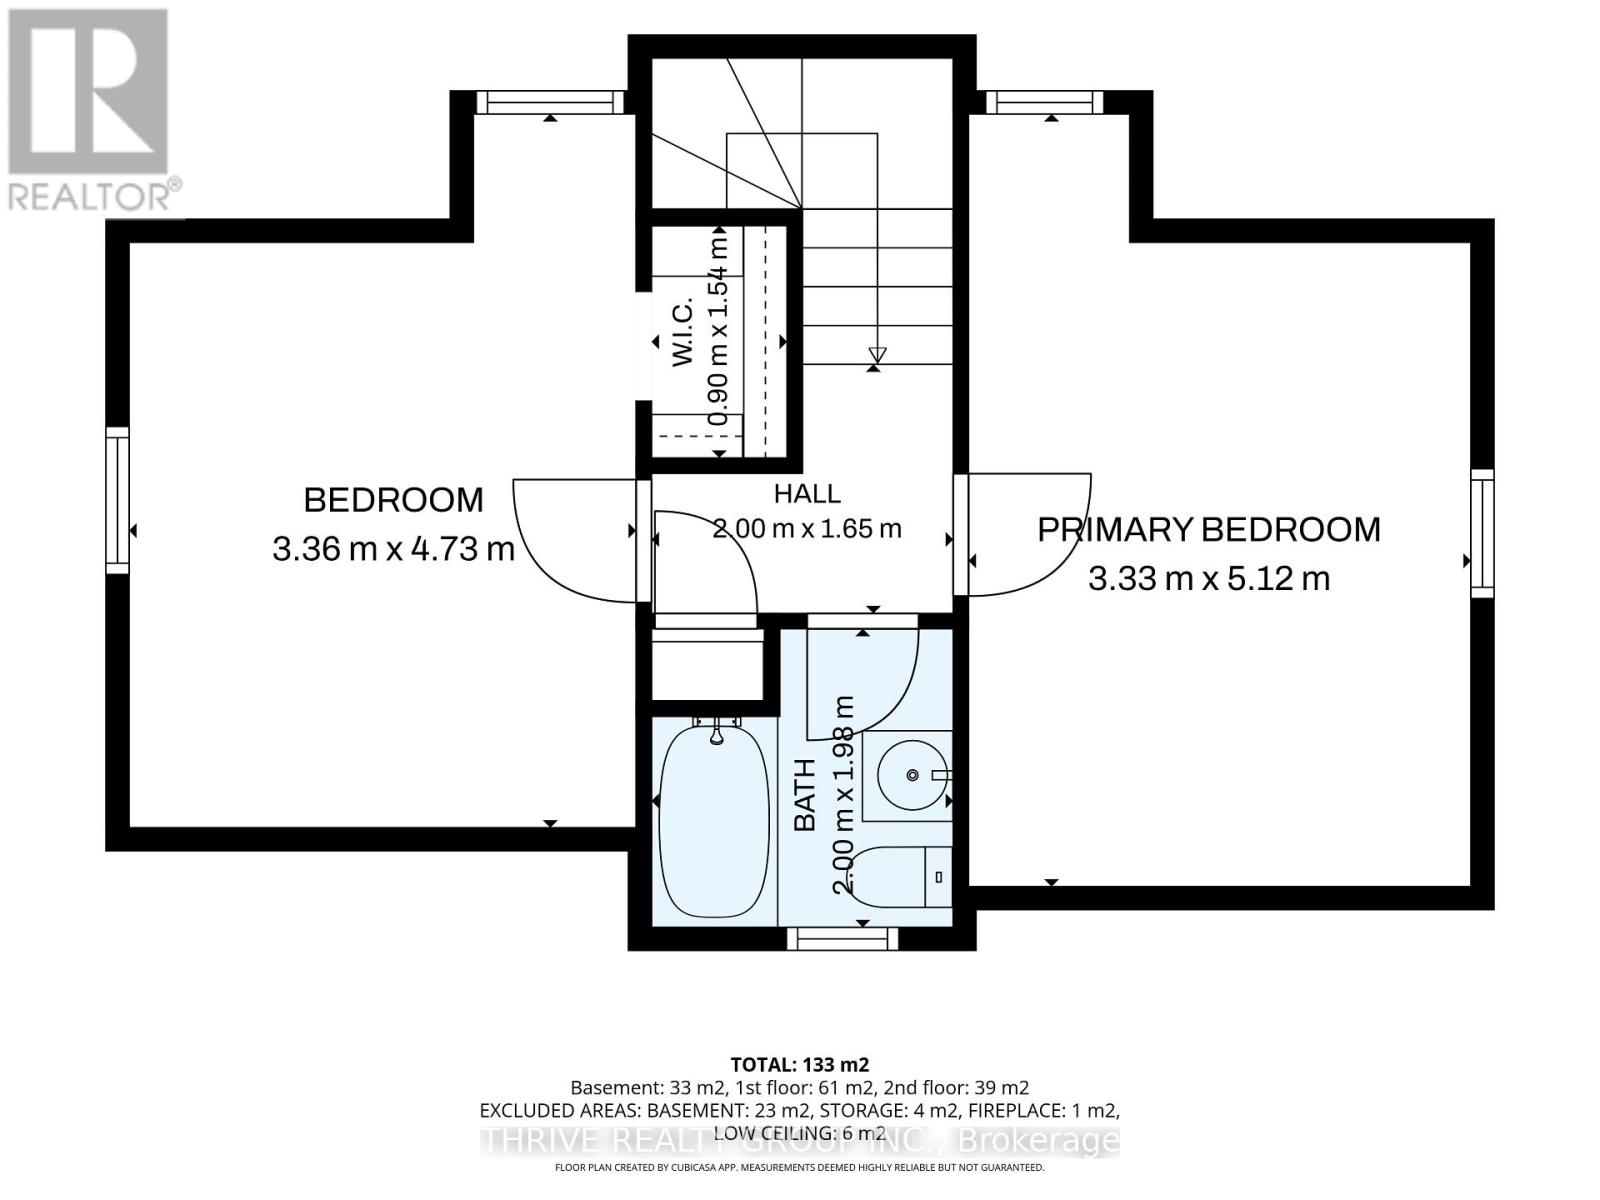
| Bathroom Total | 2 |
| Bedrooms Above Ground | 3 |
| Bedrooms Total | 3 |
| Amenities | Fireplace(s) |
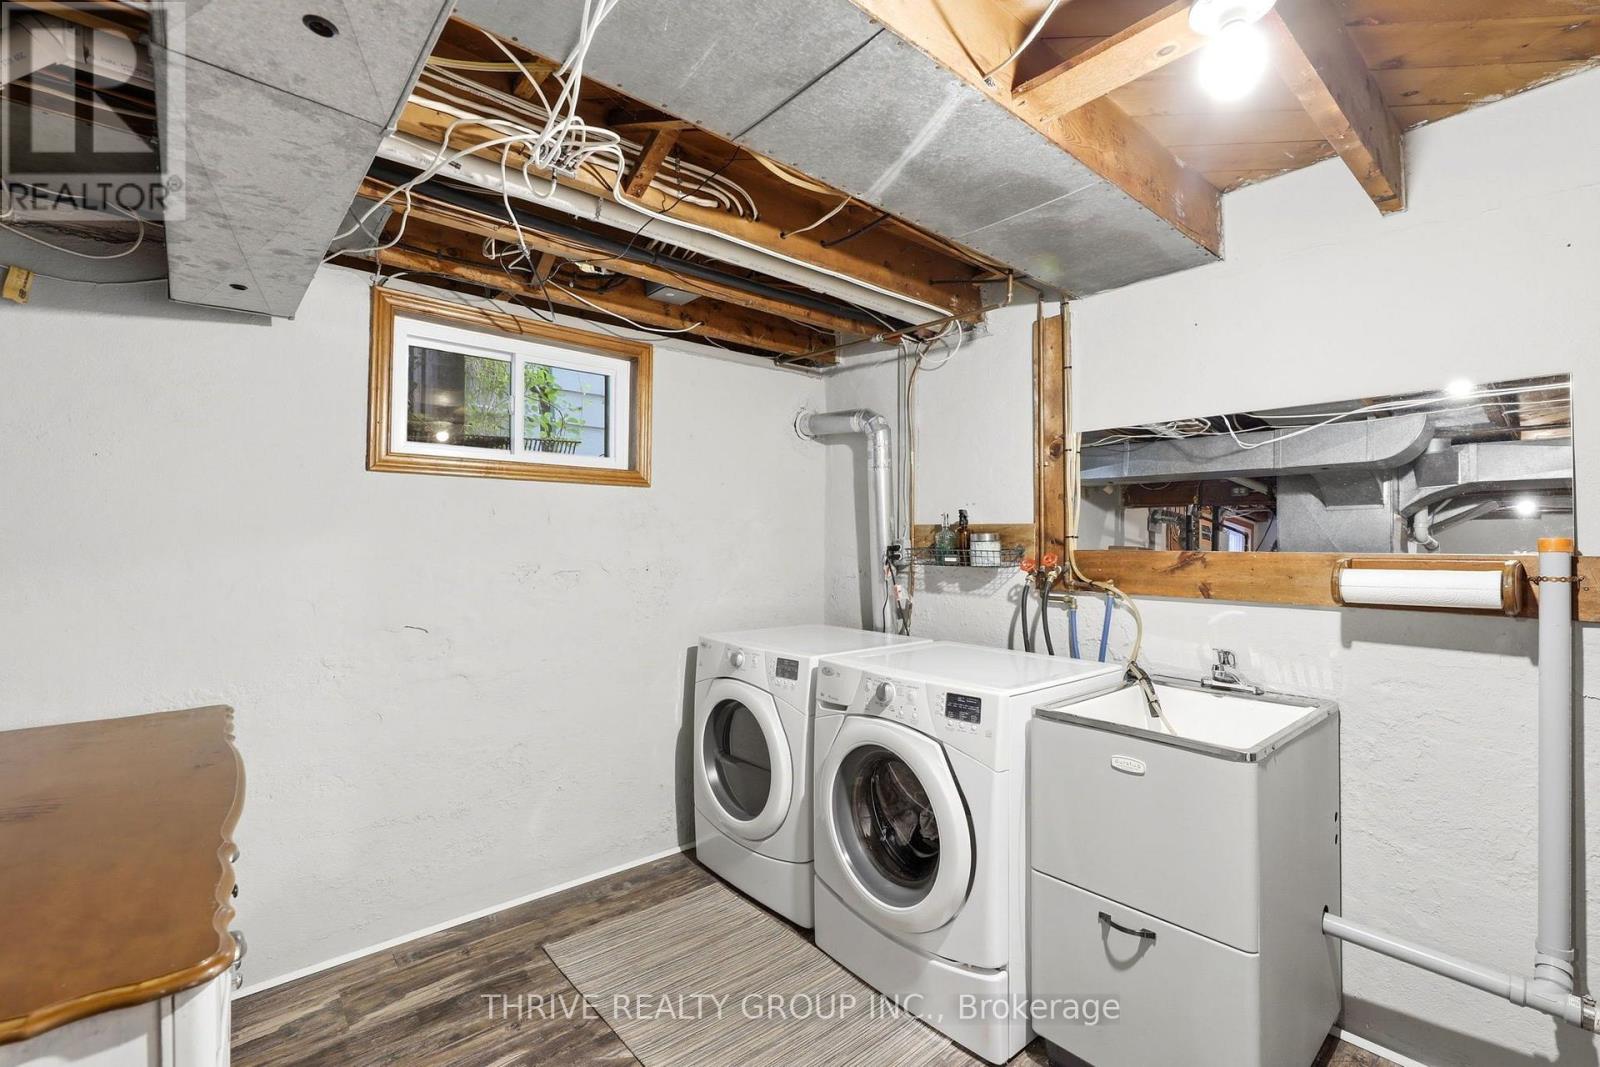
| Appliances | Dishwasher, Dryer, Stove, Washer, Refrigerator |
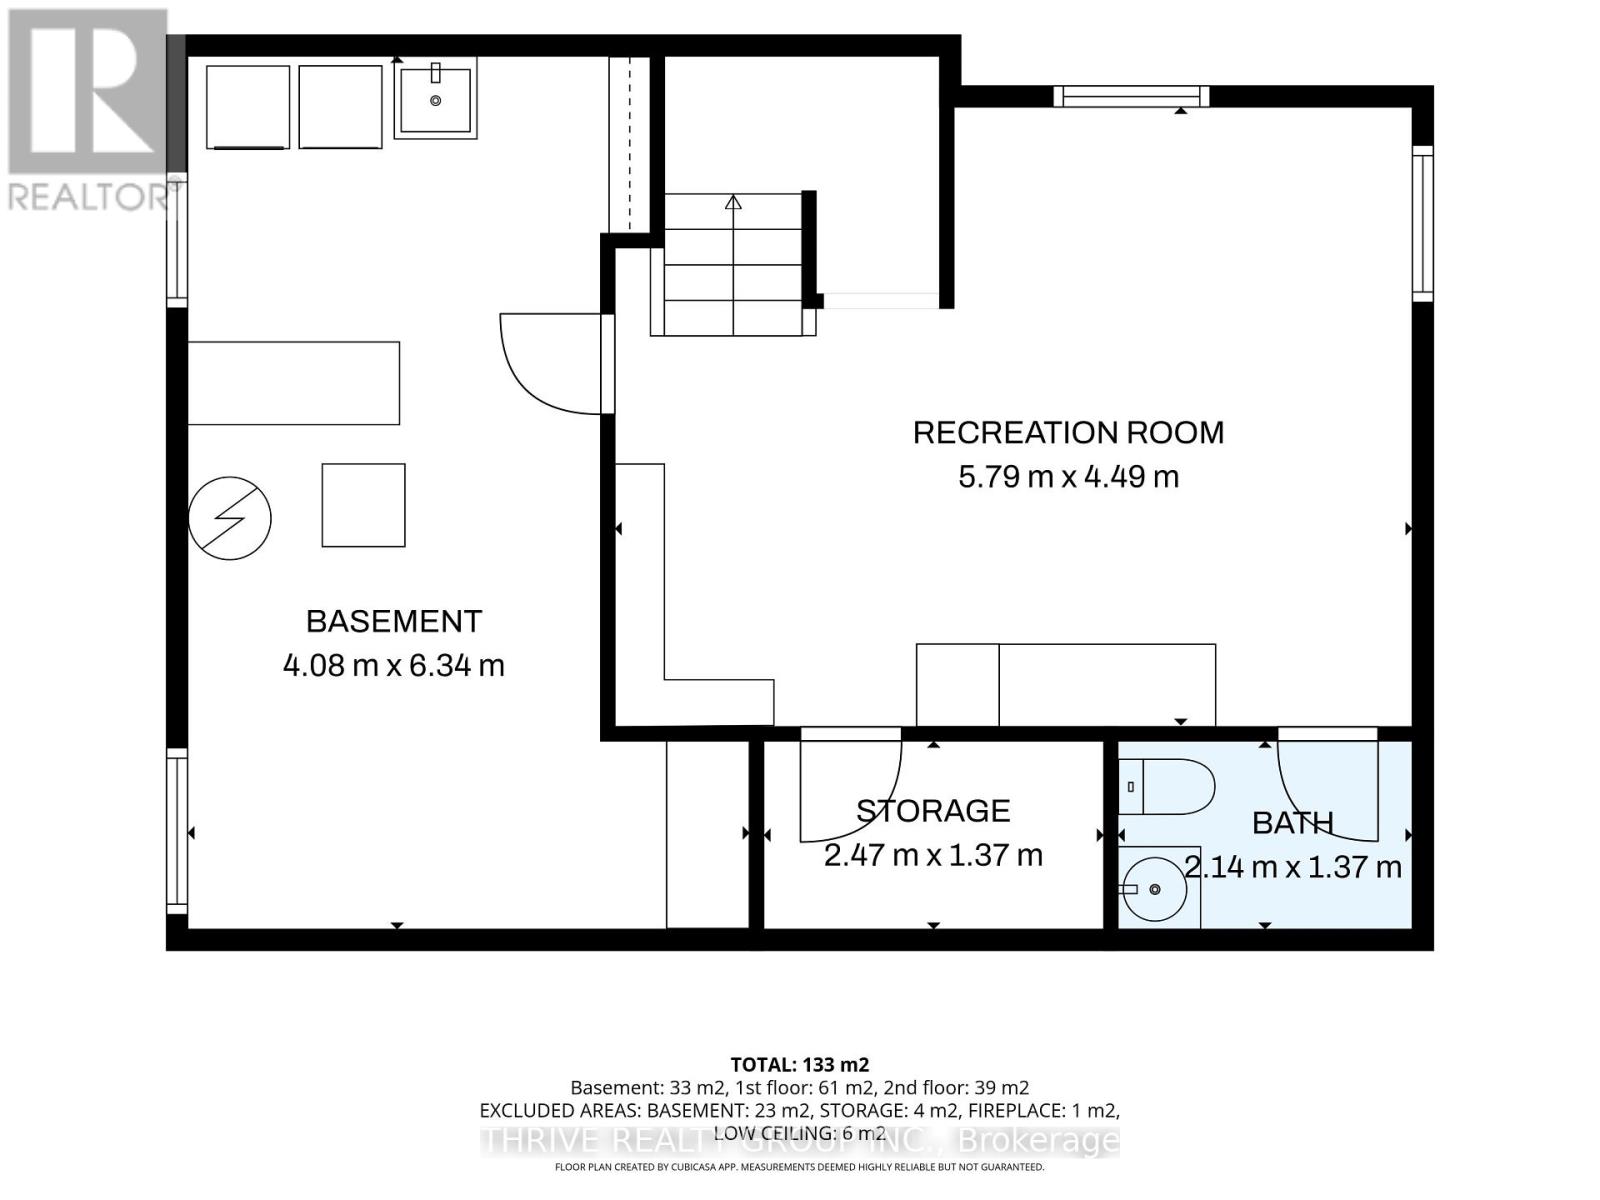
| Basement Development | Finished |
| Basement Type | Full (finished) |
| Construction Style Attachment | Detached |
| Cooling Type | Central Air Conditioning |
| Exterior Finish | Brick |
| Fireplace Present | Yes |
| Fireplace Total | 1 |
| Foundation Type | Concrete |
| Half Bath Total | 1 |
| Heating Fuel | Natural Gas |
| Heating Type | Forced Air |
| Stories Total | 2 |
| Size Interior | 700 - 1,100 Sqft |
| Type | House |
| Utility Water | Municipal Water |
Parking
| No Garage |
Land
| Acreage | No |
| Sewer | Sanitary Sewer |
| Size Depth | 114 Ft |
| Size Frontage | 44 Ft |
| Size Irregular | 44 X 114 Ft ; 44 X 114 |
| Size Total Text | 44 X 114 Ft ; 44 X 114 |
| Zoning Description | Sfr |
Rooms
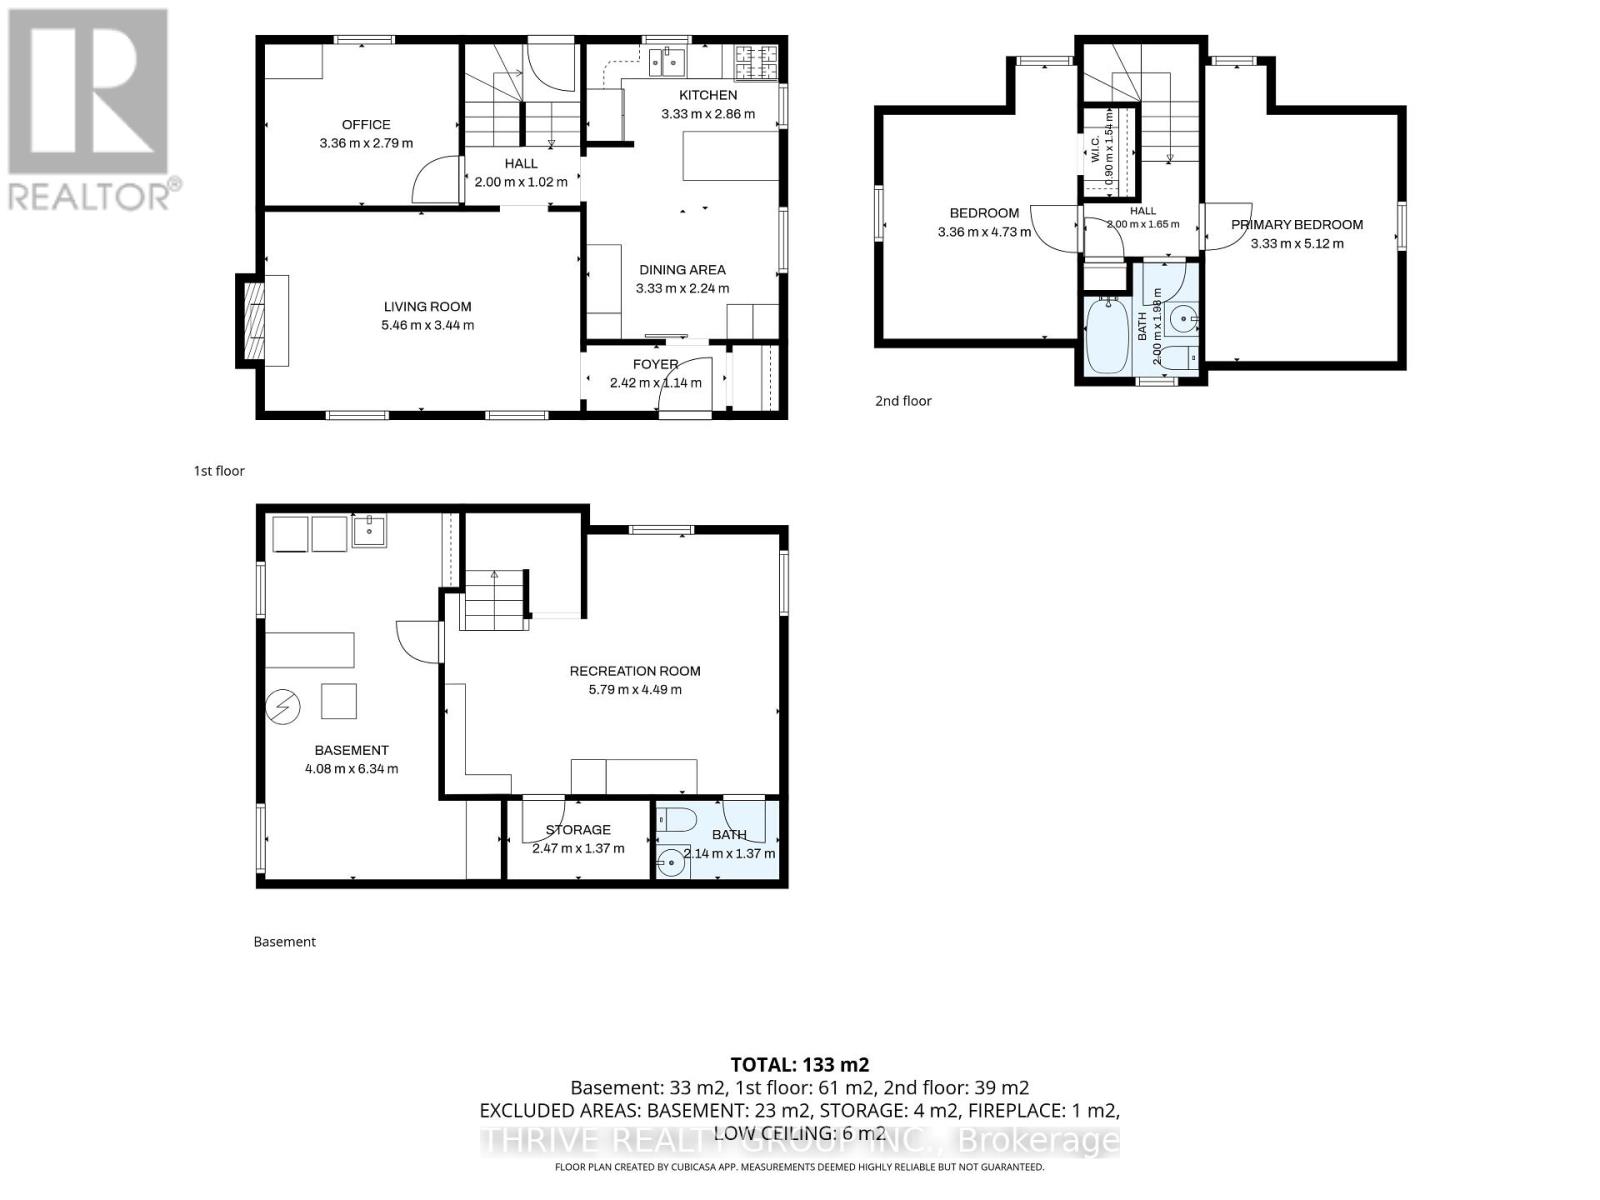
| Level | Type | Length | Width | Dimensions |
|---|---|---|---|---|
| Second Level | Primary Bedroom | 3.33 m | 5.12 m | 3.33 m x 5.12 m |
| Second Level | Bedroom | 3.36 m | 4.73 m | 3.36 m x 4.73 m |
| Lower Level | Recreational, Games Room | 5.79 m | 4.49 m | 5.79 m x 4.49 m |
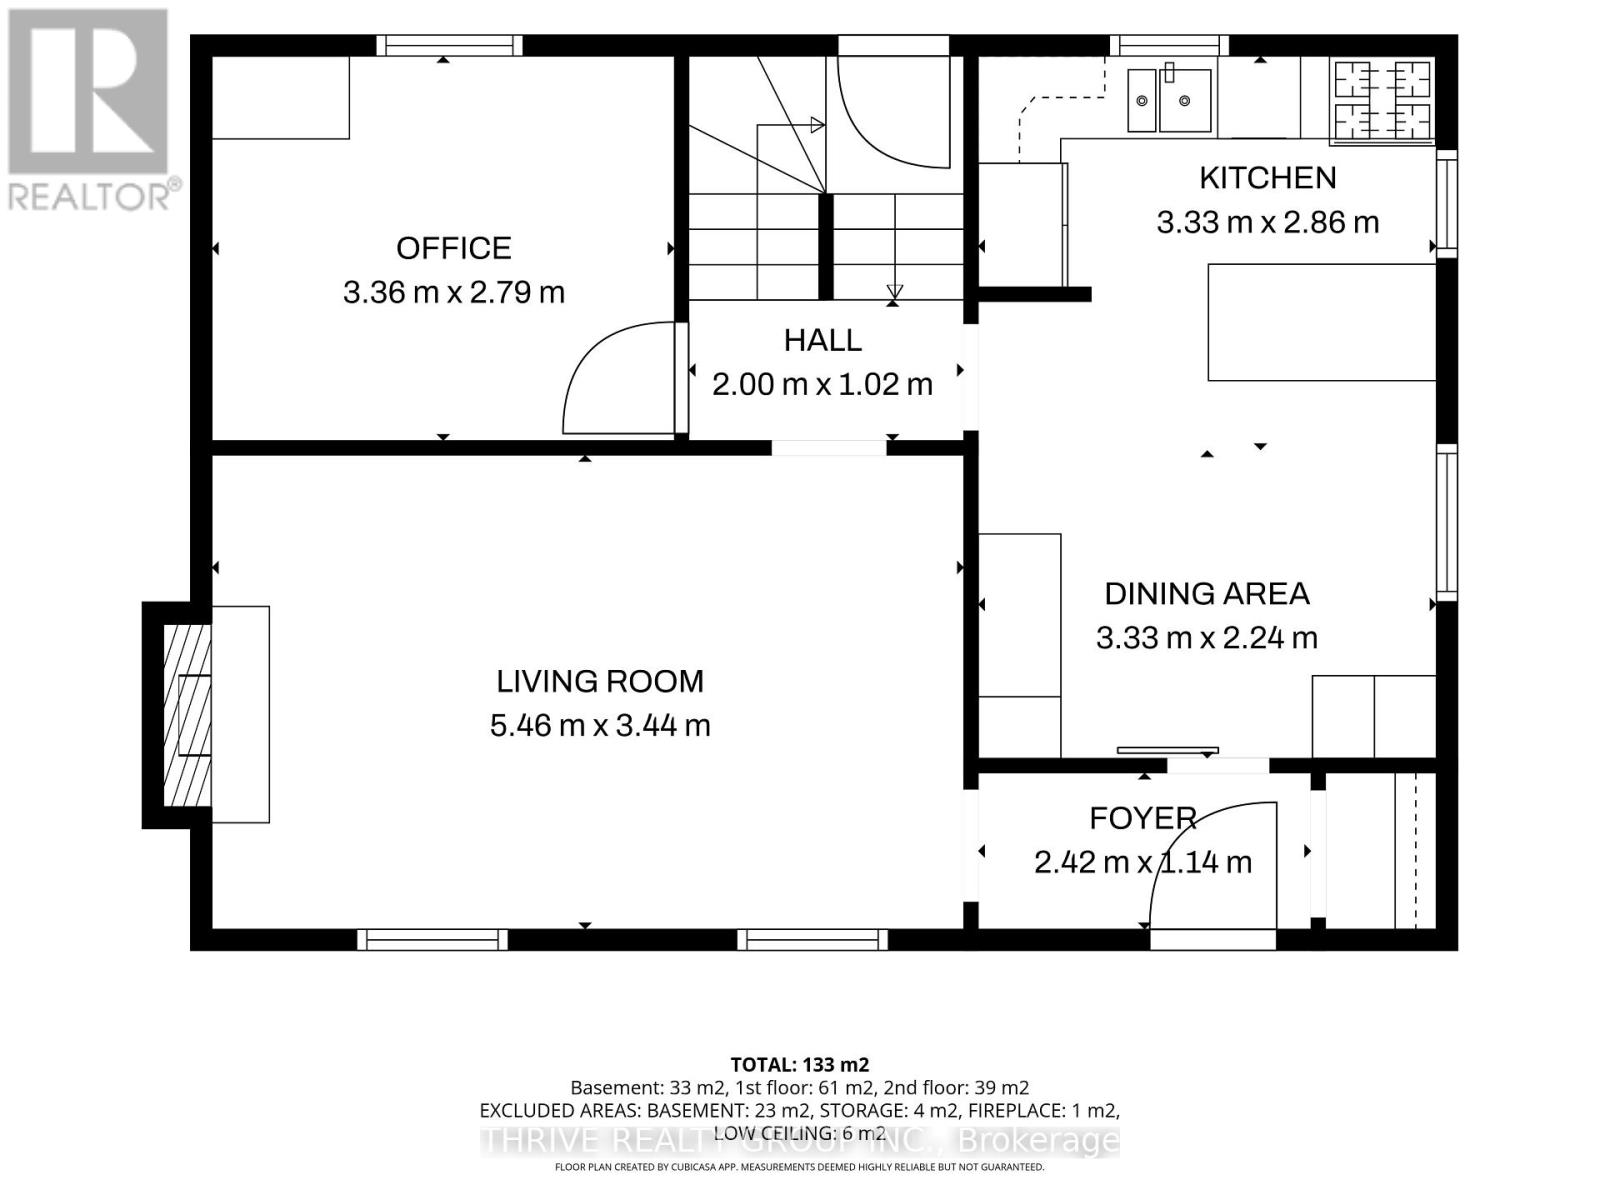
| Main Level | Foyer | 2.42 m | 1.14 m | 2.42 m x 1.14 m |
| Main Level | Living Room | 5.46 m | 3.44 m | 5.46 m x 3.44 m |
| Main Level | Kitchen | 3.33 m | 2.86 m | 3.33 m x 2.86 m |
| Main Level | Dining Room | 3.33 m | 2.24 m | 3.33 m x 2.24 m |
| Main Level | Bedroom | 3.36 m | 2.79 m | 3.36 m x 2.79 m |
Utilities
| Cable | Available |
| Electricity | Available |
| Sewer | Available |
https://www.realtor.ca/real-estate/30182598/164-devonshire-avenue-london-south-south-g-south-g
Contact Us
Contact us for more information
Brooke Burry
Salesperson
www.thriverealtygroup.ca/
660 Maitland Street
London, Ontario N5Y 2V8
(519) 204-5055

The trademarks REALTOR®, REALTORS®, and the REALTOR® logo are controlled by The Canadian Real Estate Association (CREA) and identify real estate professionals who are members of CREA. The trademarks MLS®, Multiple Listing Service® and the associated logos are owned by The Canadian Real Estate Association (CREA) and identify the quality of services provided by real estate professionals who are members of CREA. The trademark DDF® is owned by The Canadian Real Estate Association (CREA) and identifies CREA's Data Distribution Facility (DDF®)
August 21 2026 02:21:40
London and St. Thomas Association of REALTORS®
Thrive Realty Group Inc.