

1704 Culver Drive London East, Ontario N5V 3E9

$449,900
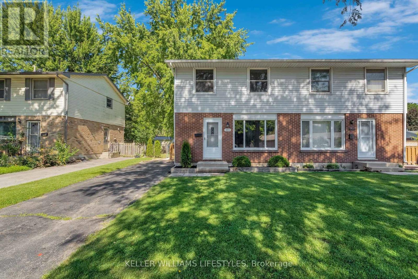
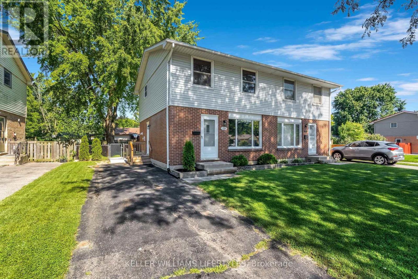
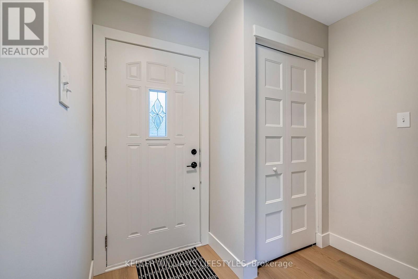
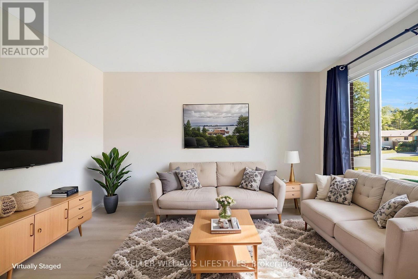
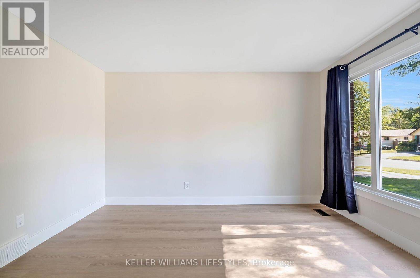
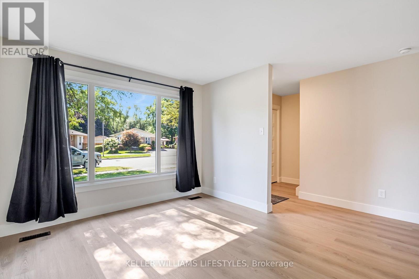
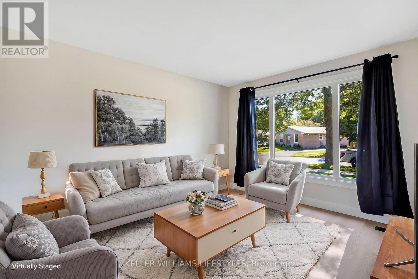
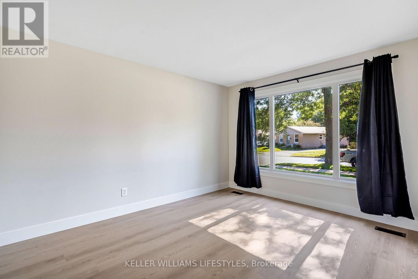
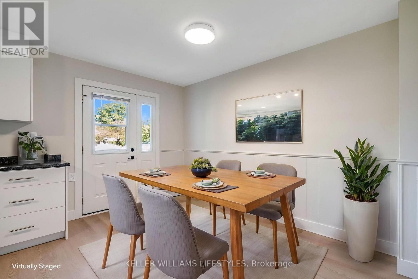
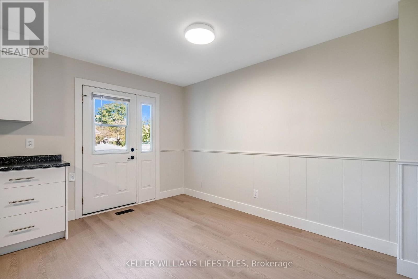
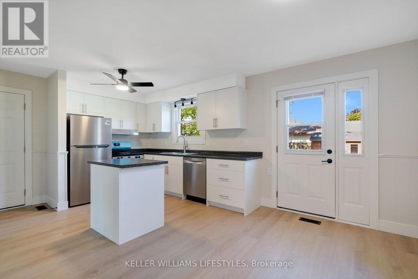
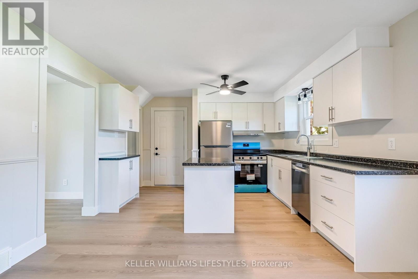
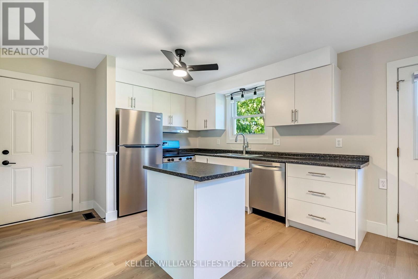
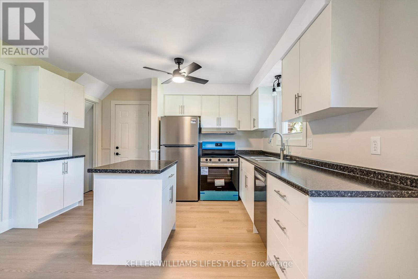
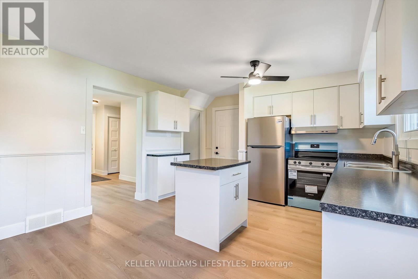
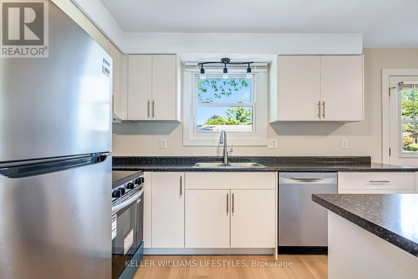
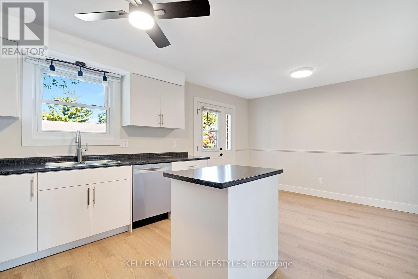
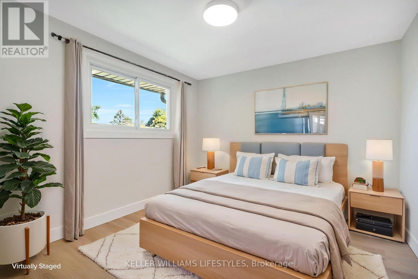
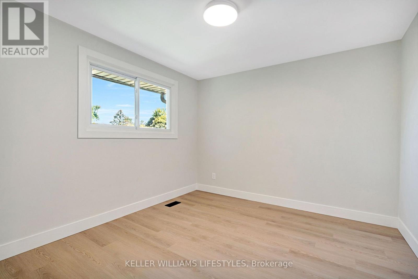
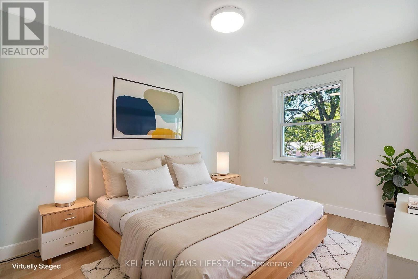
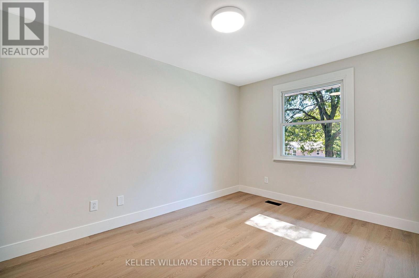
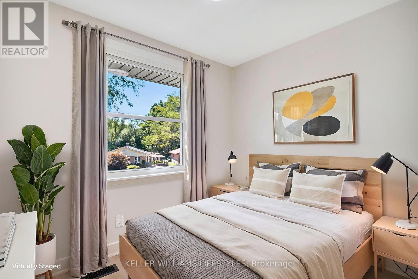
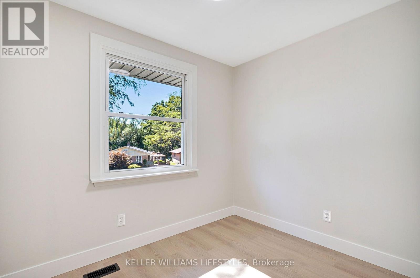
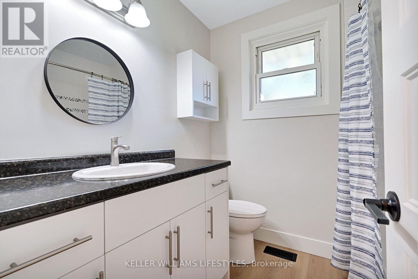
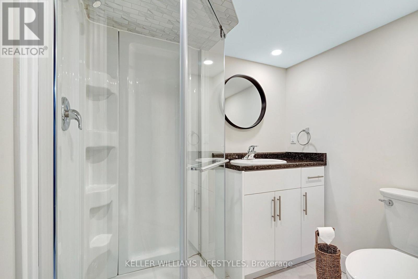
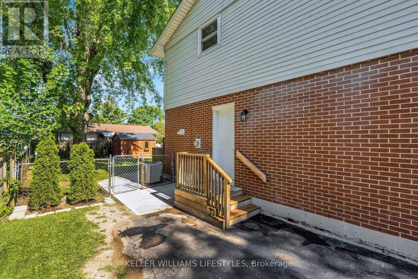
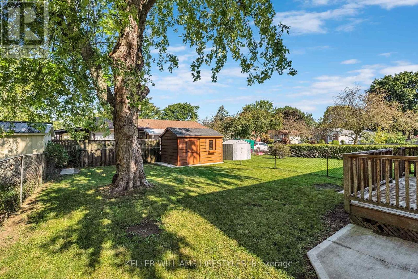
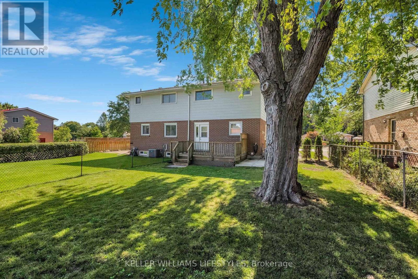
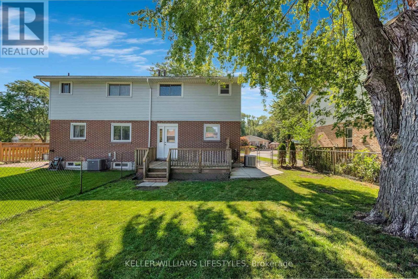
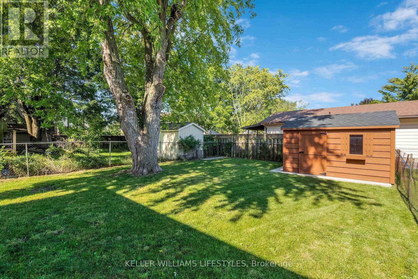
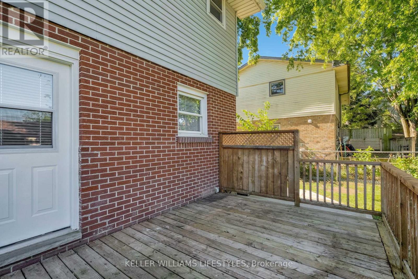
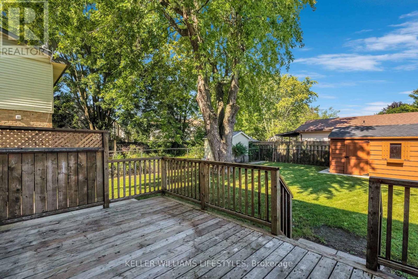
Welcome to 1704 Culver Drive, a move-in ready 3 bedroom, 2 storey semi-detached home that has been beautifully updated from top to bottom. The bright, refreshed interior features new flooring, doors, trim and finishes throughout, along with an updated kitchen offering a clean and modern look. With three bedrooms and two full bathrooms, the home offers a practical layout and living space. Outside, enjoy a fully fenced backyard with plenty of room to relax, play or entertain, plus a large storage shed for added convenience. Ideally located close to Fanshawe College, shopping, transit stops and everyday amenities, this is a fantastic opportunity for buyers looking for a stylish, turnkey home where the work has already been done. (id:38604)
Property Details
| MLS® Number | X13727042 |
| Property Type | Single Family |
| Community Name | East H |
| Equipment Type | Water Heater |
| Parking Space Total | 2 |
| Rental Equipment Type | Water Heater |
Building
| Bathroom Total | 2 |
| Bedrooms Above Ground | 3 |
| Bedrooms Total | 3 |
| Appliances | Dishwasher, Stove, Refrigerator |
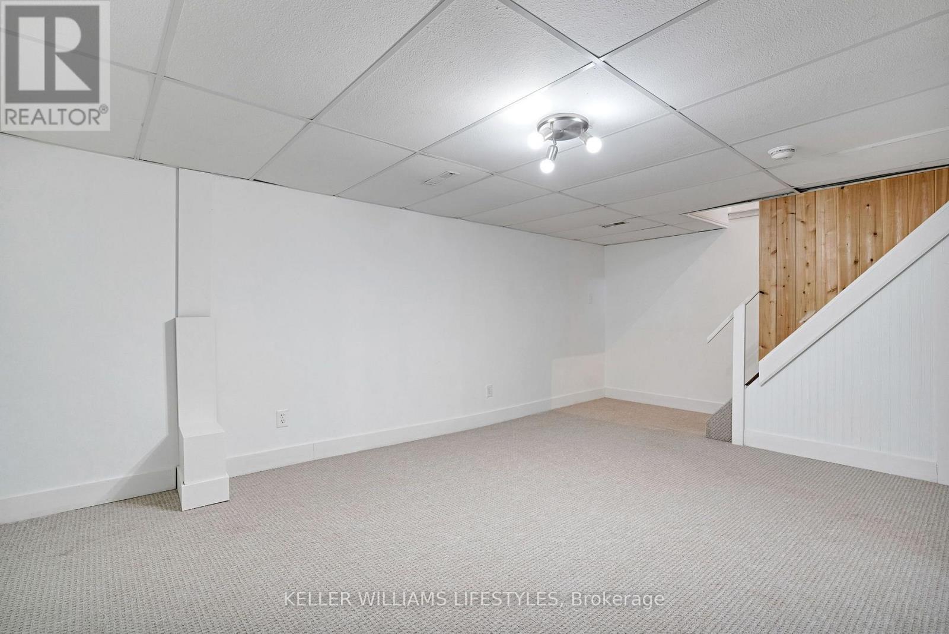
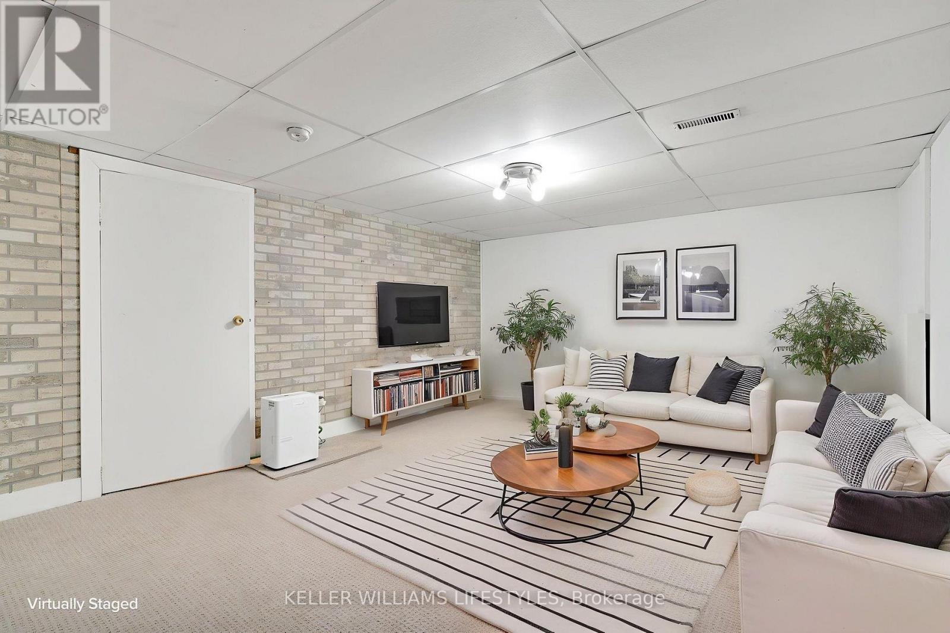
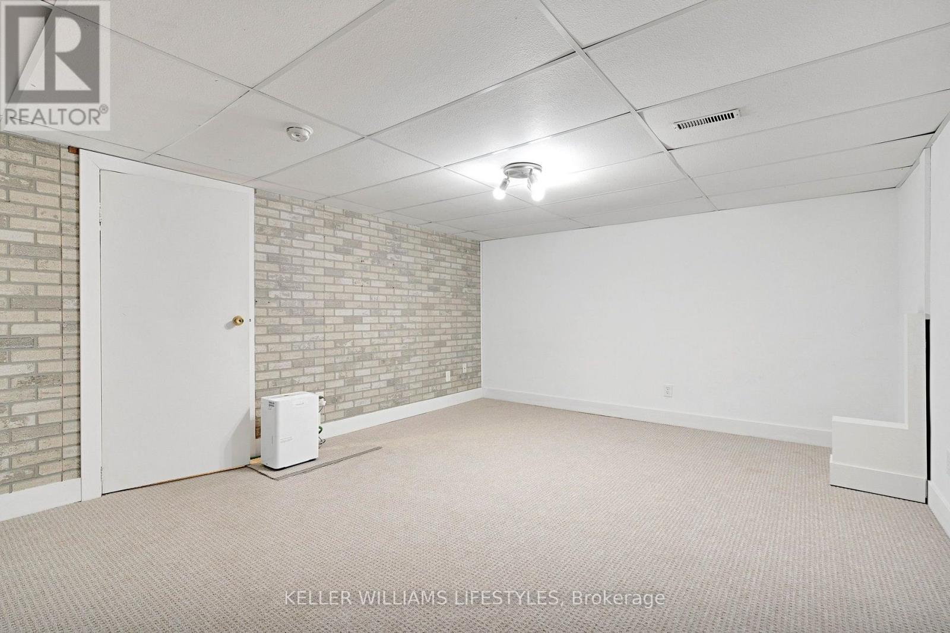
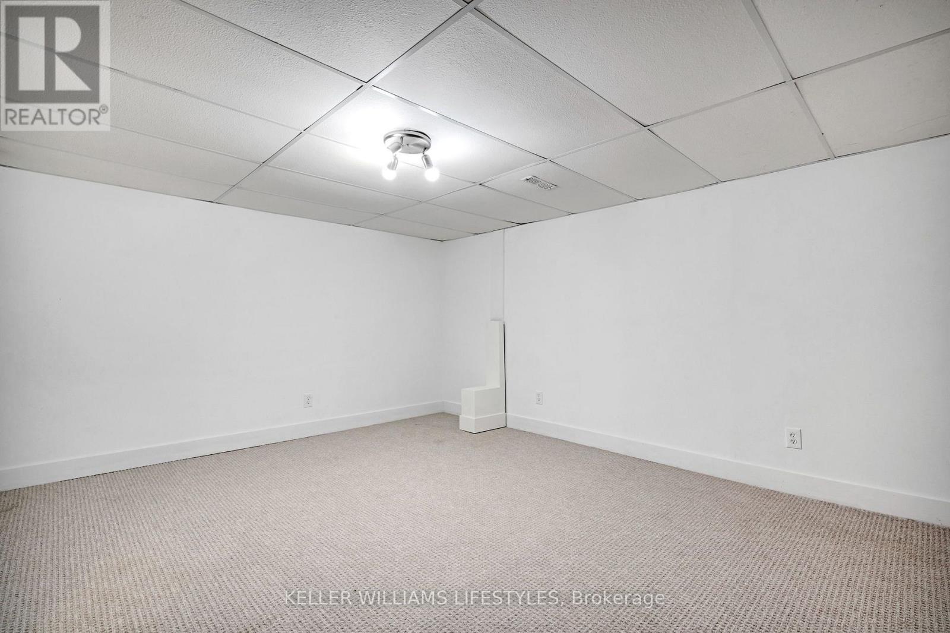
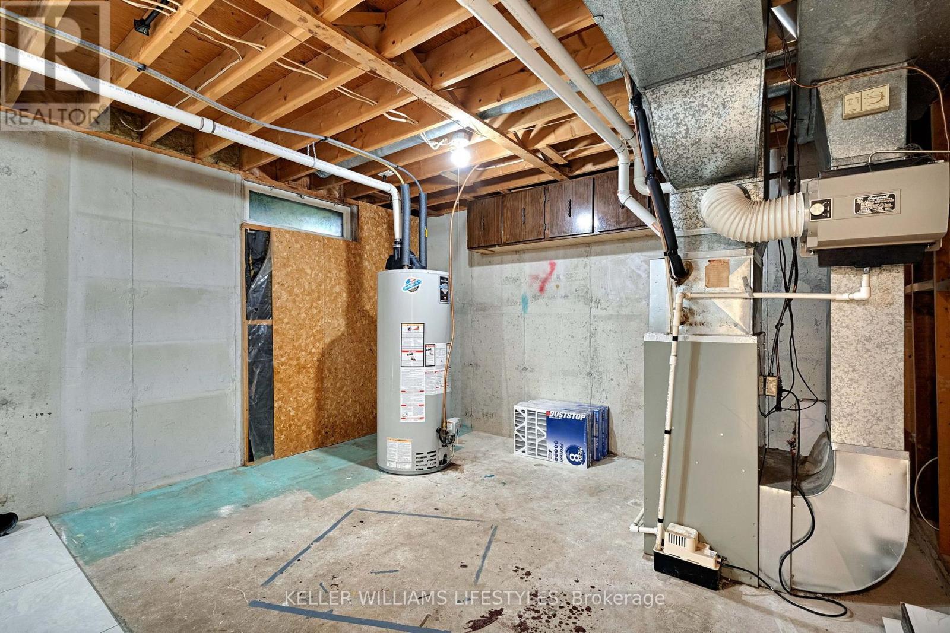
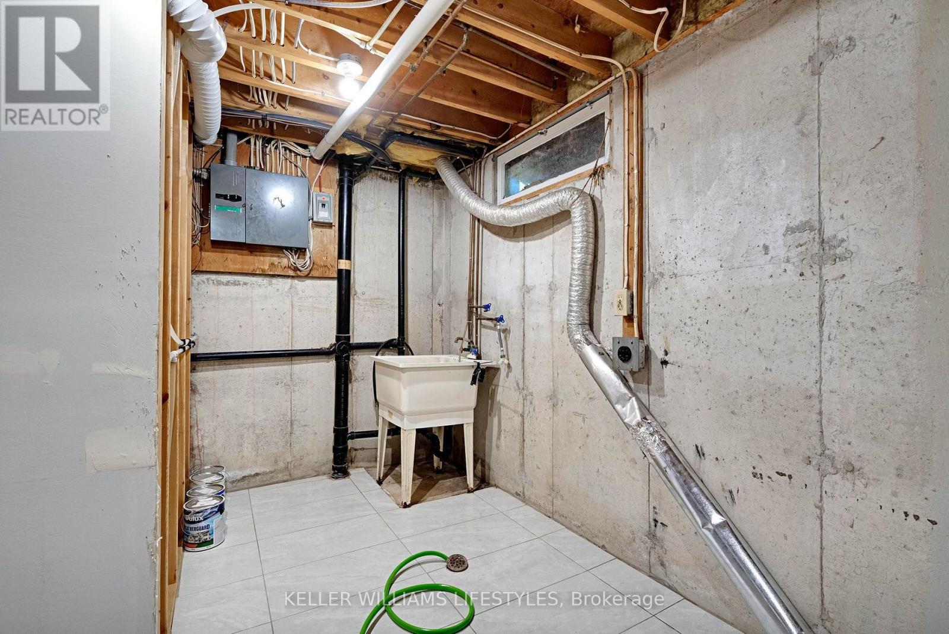
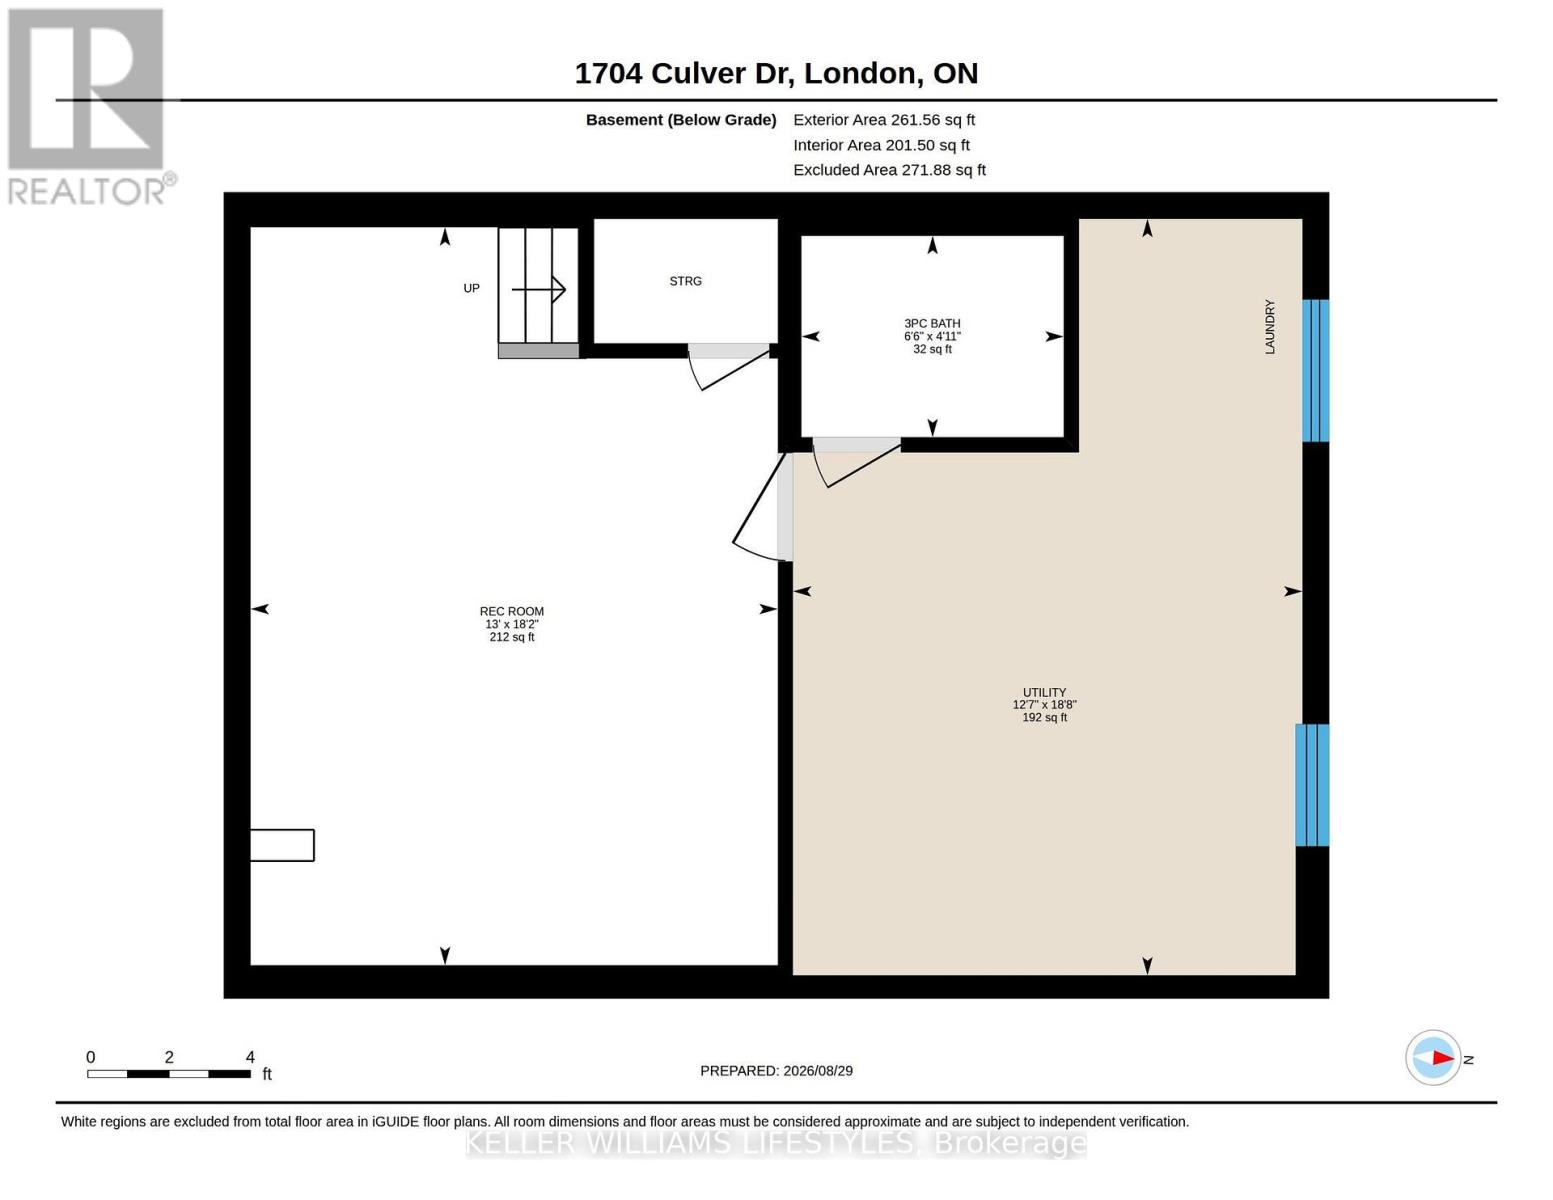
| Basement Development | Partially Finished |
| Basement Type | Full (partially Finished) |
| Construction Style Attachment | Semi-detached |
| Cooling Type | Central Air Conditioning |
| Exterior Finish | Brick, Vinyl Siding |
| Foundation Type | Poured Concrete |
| Heating Fuel | Natural Gas |
| Heating Type | Forced Air |
| Stories Total | 2 |
| Size Interior | 700 - 1,100 Sqft |
| Type | House |
| Utility Water | Municipal Water |
Parking
| No Garage |
Land
| Acreage | No |
| Sewer | Sanitary Sewer |
| Size Depth | 110 Ft |
| Size Frontage | 34 Ft ,10 In |
| Size Irregular | 34.9 X 110 Ft |
| Size Total Text | 34.9 X 110 Ft |
Rooms
| Level | Type | Length | Width | Dimensions |
|---|---|---|---|---|
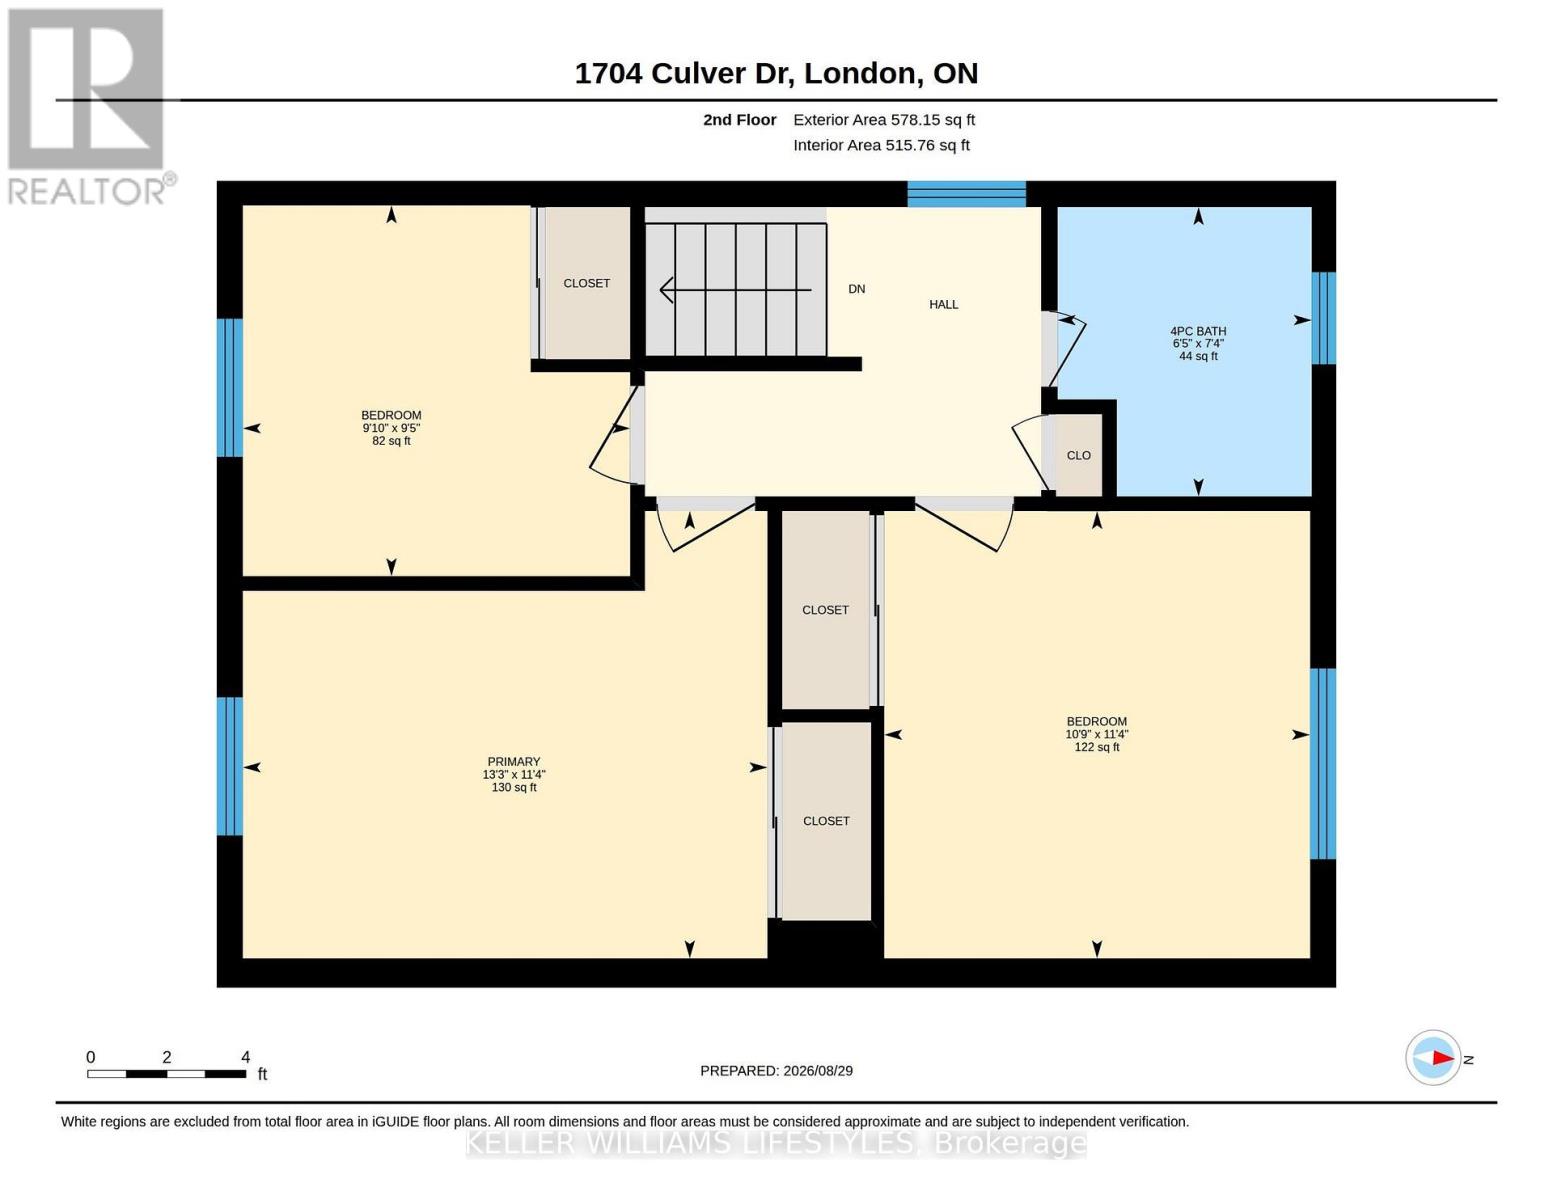
| Second Level | Primary Bedroom | 4.05 m | 3.45 m | 4.05 m x 3.45 m |
| Second Level | Bedroom 2 | 2.99 m | 2.86 m | 2.99 m x 2.86 m |
| Second Level | Bedroom 3 | 3.29 m | 3.45 m | 3.29 m x 3.45 m |
| Basement | Recreational, Games Room | 3.99 m | 5.54 m | 3.99 m x 5.54 m |
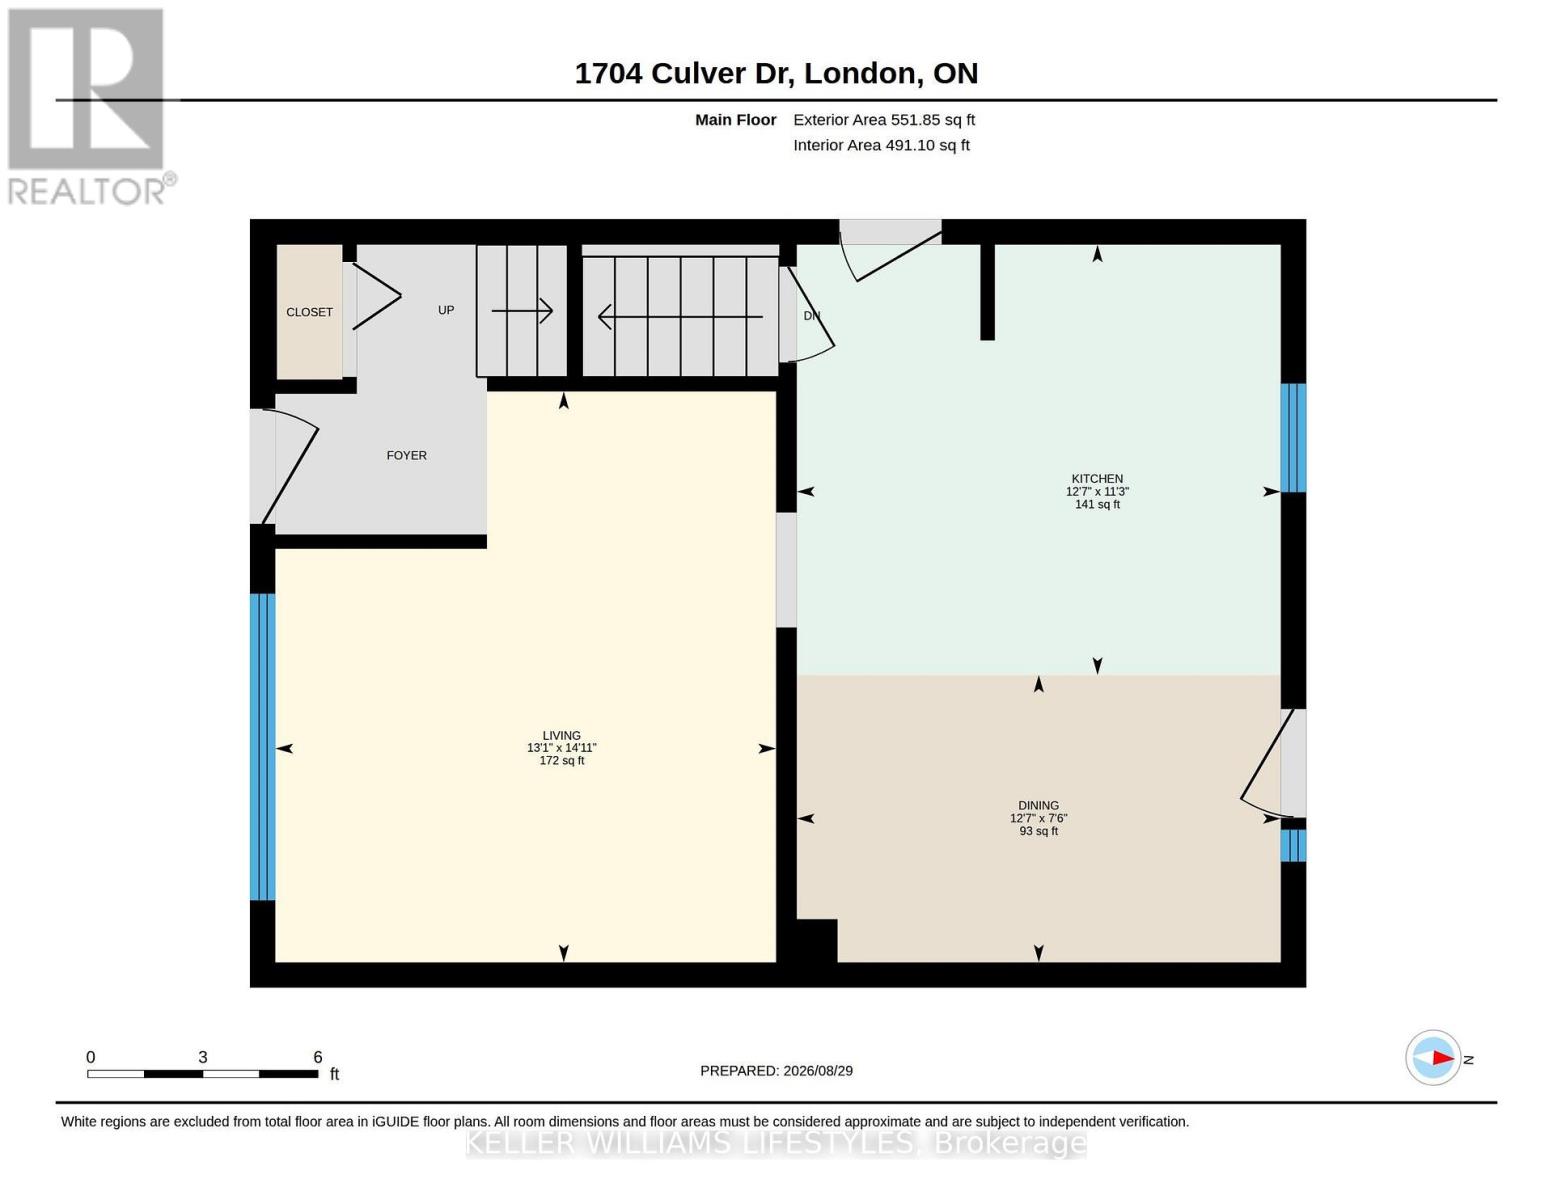
| Main Level | Living Room | 3.98 m | 4.54 m | 3.98 m x 4.54 m |
| Main Level | Kitchen | 3.85 m | 3.42 m | 3.85 m x 3.42 m |
| Main Level | Dining Room | 3.85 m | 2.29 m | 3.85 m x 2.29 m |
https://www.realtor.ca/real-estate/30214420/1704-culver-drive-london-east-east-h-east-h
Contact Us
Contact us for more information

Michelle Orsini
Salesperson
B100-509 Commissioners Road W.
London, Ontario N6J 1Y5
(519) 438-8000

The trademarks REALTOR®, REALTORS®, and the REALTOR® logo are controlled by The Canadian Real Estate Association (CREA) and identify real estate professionals who are members of CREA. The trademarks MLS®, Multiple Listing Service® and the associated logos are owned by The Canadian Real Estate Association (CREA) and identify the quality of services provided by real estate professionals who are members of CREA. The trademark DDF® is owned by The Canadian Real Estate Association (CREA) and identifies CREA's Data Distribution Facility (DDF®)
August 31 2026 03:08:50
London and St. Thomas Association of REALTORS®
Keller Williams Lifestyles