

1724 Upper West Avenue London South, Ontario N6K 0K6

$1,899,000
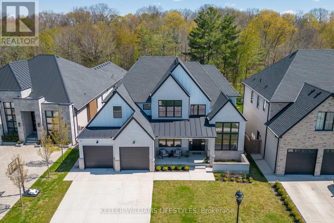
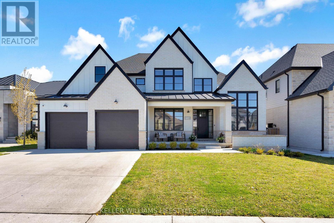
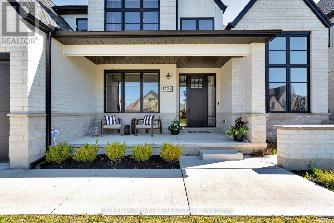
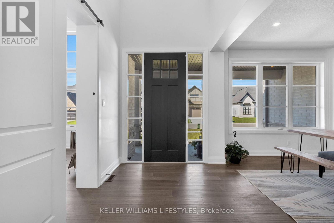
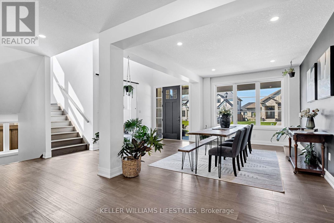
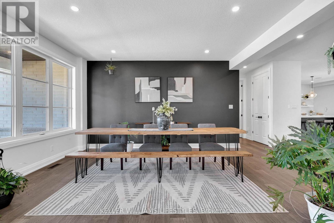
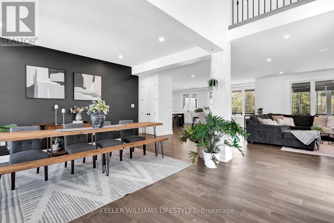
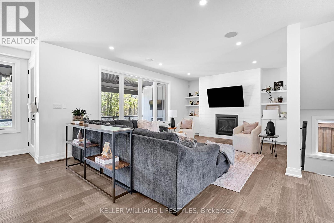
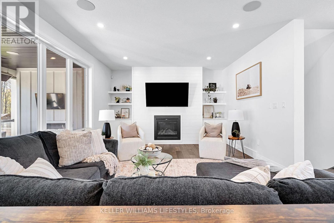
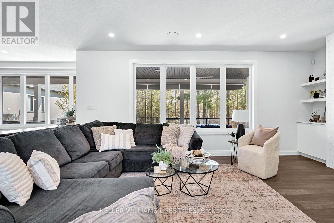
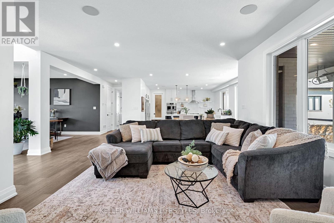
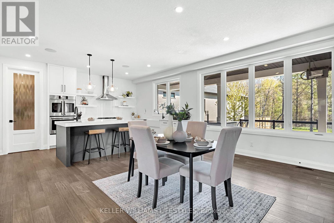
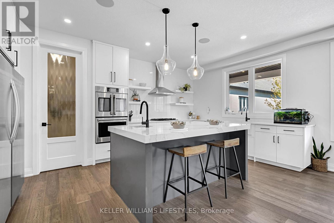
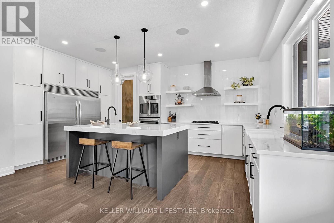
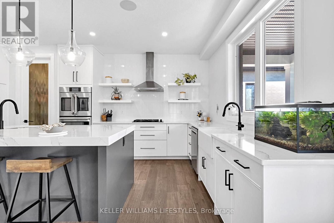
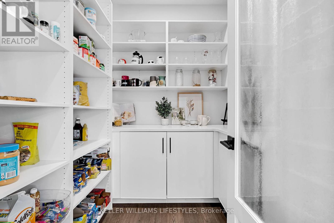
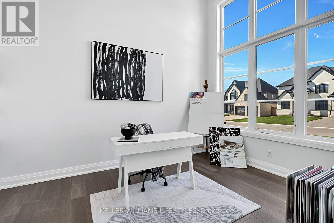
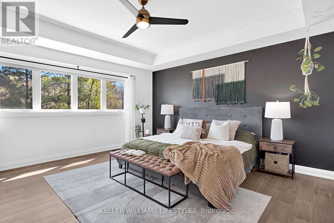
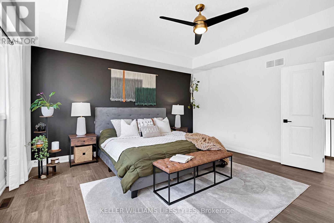
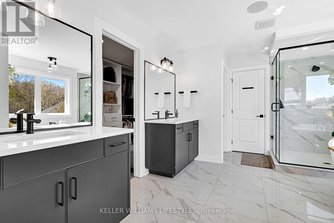
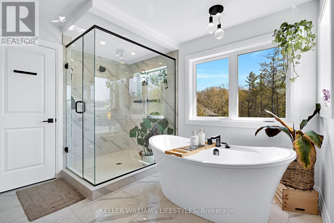
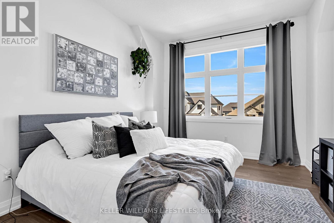
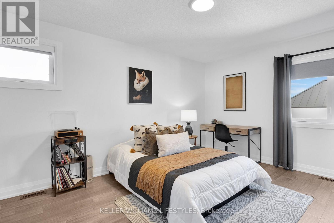
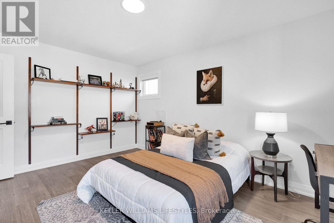
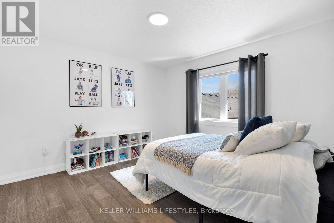
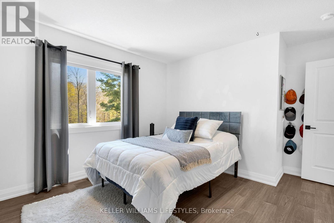
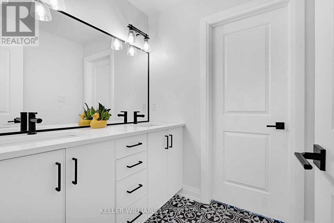
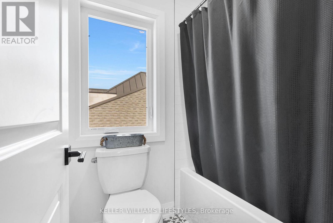
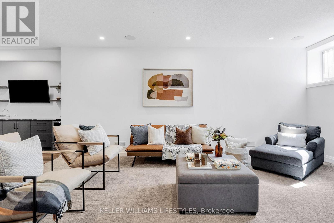
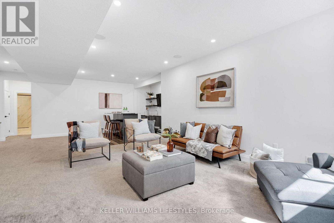
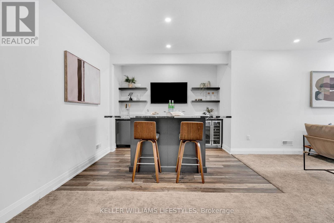
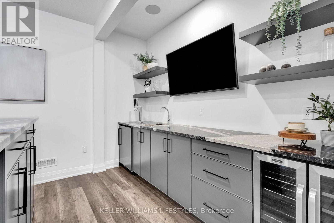
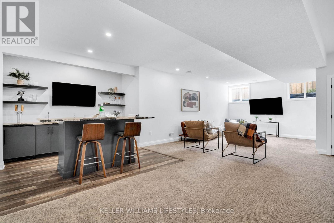
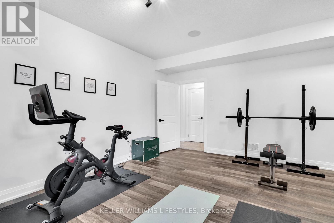
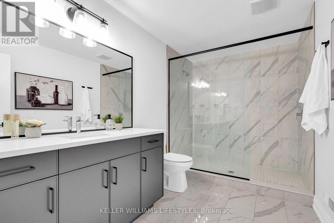
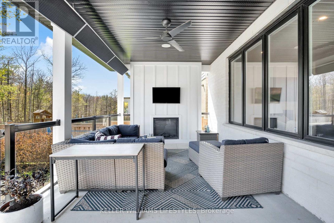
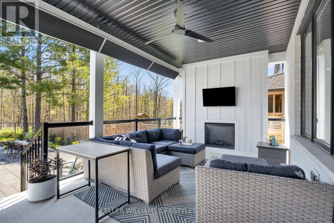
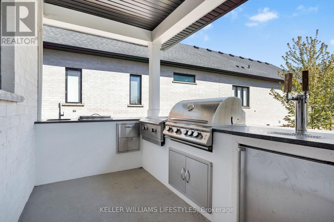
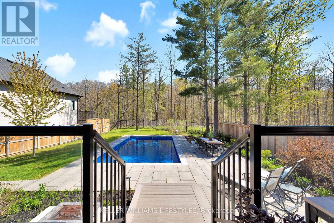
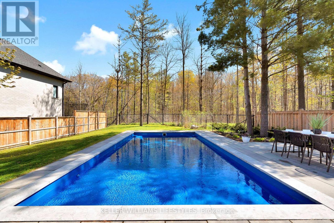
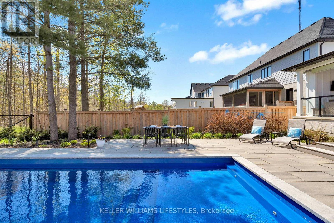
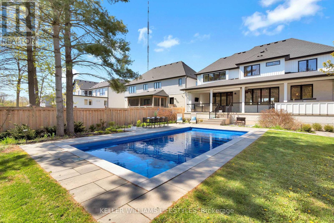
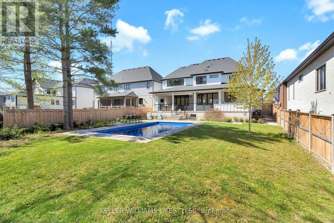
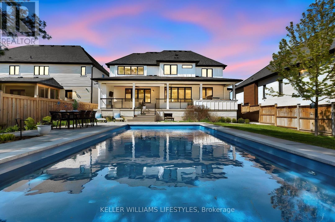
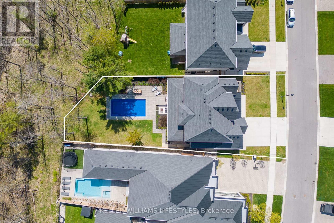
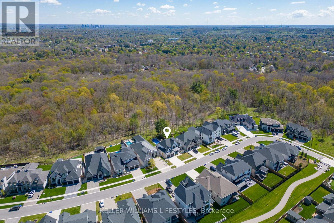
Set against the breathtaking backdrop of Warbler Woods, this exceptional 4+1 bed, 3.5 bath home offers almost 5000 total square feet of elevated everyday living and resort-style backyard. Thoughtfully designed for the everyday and made for entertaining, this home showcases upscale finishes, generous proportions, and remarkable attention to detail throughout. The backyard is a true private retreat, featuring a covered outdoor living space complete with a built-in kitchen/BBQ area plus a fireplace, TV, and commercial-grade outdoor gas patio heater, all overlooking the oversized heated salt water inground pool with splash deck and protected woods beyond. Inside, the open-concept main floor is both elegant and functional. A formal dining area flows into the stunning chef's kitchen. Anchored by a massive island and appointed with built-in stainless steel appliances, including a fridge/freezer wall, double wall ovens, gas cooktop, and an oversized walk-in pantry with custom built-ins, the kitchen is both functional and impressive. Open to the family room with gas fireplace and custom built-in shelving, daily family living is a breeze. A spectacular main floor office adds architectural impact with soaring ceilings and floor-to-ceiling windows. Upstairs, the luxurious primary suite offers a spa-inspired ensuite with a massive walk-in shower, deep soaker tub, and a walk-in closet with custom built-ins. Three more generous bedrooms and a perfectly planned shared kids bathroom complete the upstairs. The finished basement with extra high 10-ft ceilings extends the living space with an expansive rec room, a sophisticated built-in wet bar with island, bar fridge, and kegerator. A dedicated gym completes the level which could easily serve as a 5th bedroom with the adjacent 3pc bath. This is a rare opportunity to own a beautifully appointed home on a premium lot backing onto one of the area's most coveted natural settings, Warbler Woods. (id:38604)
Property Details
| MLS® Number | X13115654 |
| Property Type | Single Family |
| Community Name | South B |
| Community Features | School Bus |
| Equipment Type | Water Heater |
| Features | Irregular Lot Size, Backs On Greenbelt, Flat Site, Conservation/green Belt |
| Parking Space Total | 4 |
| Pool Type | Inground Pool |
| Rental Equipment Type | Water Heater |
| Structure | Deck, Patio(s) |
Building
| Bathroom Total | 4 |
| Bedrooms Above Ground | 4 |
| Bedrooms Below Ground | 1 |
| Bedrooms Total | 5 |
| Age | 0 To 5 Years |
| Amenities | Fireplace(s) |
| Appliances | Barbeque, Garage Door Opener Remote(s), Oven - Built-in, Range, Dishwasher, Dryer, Freezer, Garage Door Opener, Washer, Refrigerator |
| Basement Development | Finished |
| Basement Type | Full (finished) |
| Construction Style Attachment | Detached |
| Cooling Type | Central Air Conditioning |
| Exterior Finish | Brick, Vinyl Siding |
| Fire Protection | Alarm System |
| Fireplace Present | Yes |
| Fireplace Total | 2 |
| Foundation Type | Poured Concrete |
| Half Bath Total | 1 |
| Heating Fuel | Natural Gas |
| Heating Type | Forced Air |
| Stories Total | 2 |
| Size Interior | 3,000 - 3,500 Sqft |
| Type | House |
| Utility Water | Municipal Water |
Parking
| Attached Garage | |
| Garage |
Land
| Acreage | No |
| Fence Type | Fully Fenced, Fenced Yard |
| Landscape Features | Lawn Sprinkler, Landscaped |
| Sewer | Sanitary Sewer |
| Size Depth | 164 Ft ,1 In |
| Size Frontage | 64 Ft ,3 In |
| Size Irregular | 64.3 X 164.1 Ft ; 134.27x44.52x20.28x164.08x22.46x41.98 |
| Size Total Text | 64.3 X 164.1 Ft ; 134.27x44.52x20.28x164.08x22.46x41.98 |
Rooms
| Level | Type | Length | Width | Dimensions |
|---|---|---|---|---|
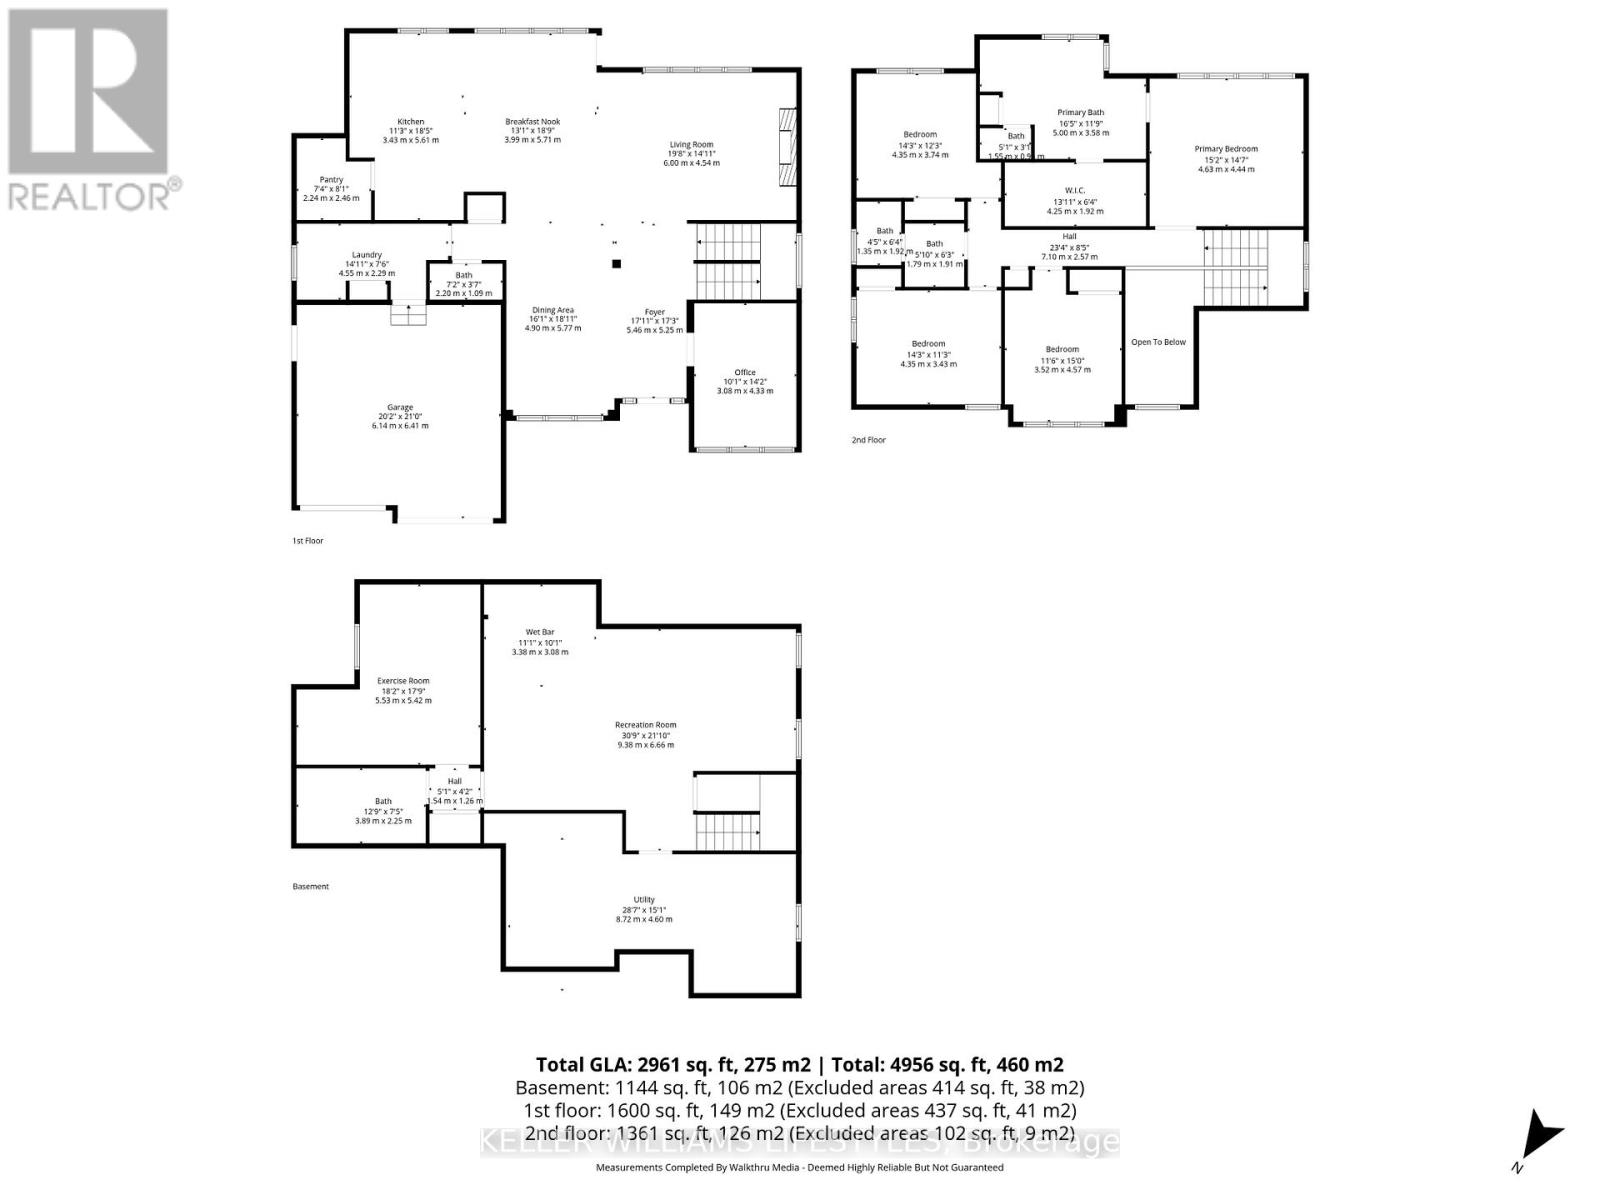
| Second Level | Bathroom | 5 m | 3.58 m | 5 m x 3.58 m |
| Second Level | Other | 1.55 m | 0.96 m | 1.55 m x 0.96 m |
| Second Level | Other | 4.25 m | 1.92 m | 4.25 m x 1.92 m |
| Second Level | Bedroom 2 | 3.52 m | 4.57 m | 3.52 m x 4.57 m |
| Second Level | Bedroom 3 | 4.35 m | 3.43 m | 4.35 m x 3.43 m |
| Second Level | Bedroom 4 | 4.35 m | 3.74 m | 4.35 m x 3.74 m |
| Second Level | Bathroom | 3.14 m | 1.92 m | 3.14 m x 1.92 m |
| Second Level | Primary Bedroom | 4.63 m | 4.44 m | 4.63 m x 4.44 m |
| Basement | Recreational, Games Room | 9.38 m | 6.66 m | 9.38 m x 6.66 m |
| Basement | Recreational, Games Room | 3.38 m | 3.08 m | 3.38 m x 3.08 m |
| Basement | Bedroom 5 | 5.53 m | 5.42 m | 5.53 m x 5.42 m |
| Basement | Bathroom | 3.89 m | 2.25 m | 3.89 m x 2.25 m |
| Basement | Furnace | 8.72 m | 4.6 m | 8.72 m x 4.6 m |
| Main Level | Foyer | 5.46 m | 5.25 m | 5.46 m x 5.25 m |
| Main Level | Dining Room | 4.9 m | 5.77 m | 4.9 m x 5.77 m |
| Main Level | Office | 3.08 m | 4.33 m | 3.08 m x 4.33 m |
| Main Level | Kitchen | 3.43 m | 5.61 m | 3.43 m x 5.61 m |
| Main Level | Pantry | 2.24 m | 2.46 m | 2.24 m x 2.46 m |
| Main Level | Eating Area | 3.99 m | 5.71 m | 3.99 m x 5.71 m |
| Main Level | Living Room | 6 m | 4.54 m | 6 m x 4.54 m |
| Main Level | Bathroom | 2.2 m | 1.09 m | 2.2 m x 1.09 m |
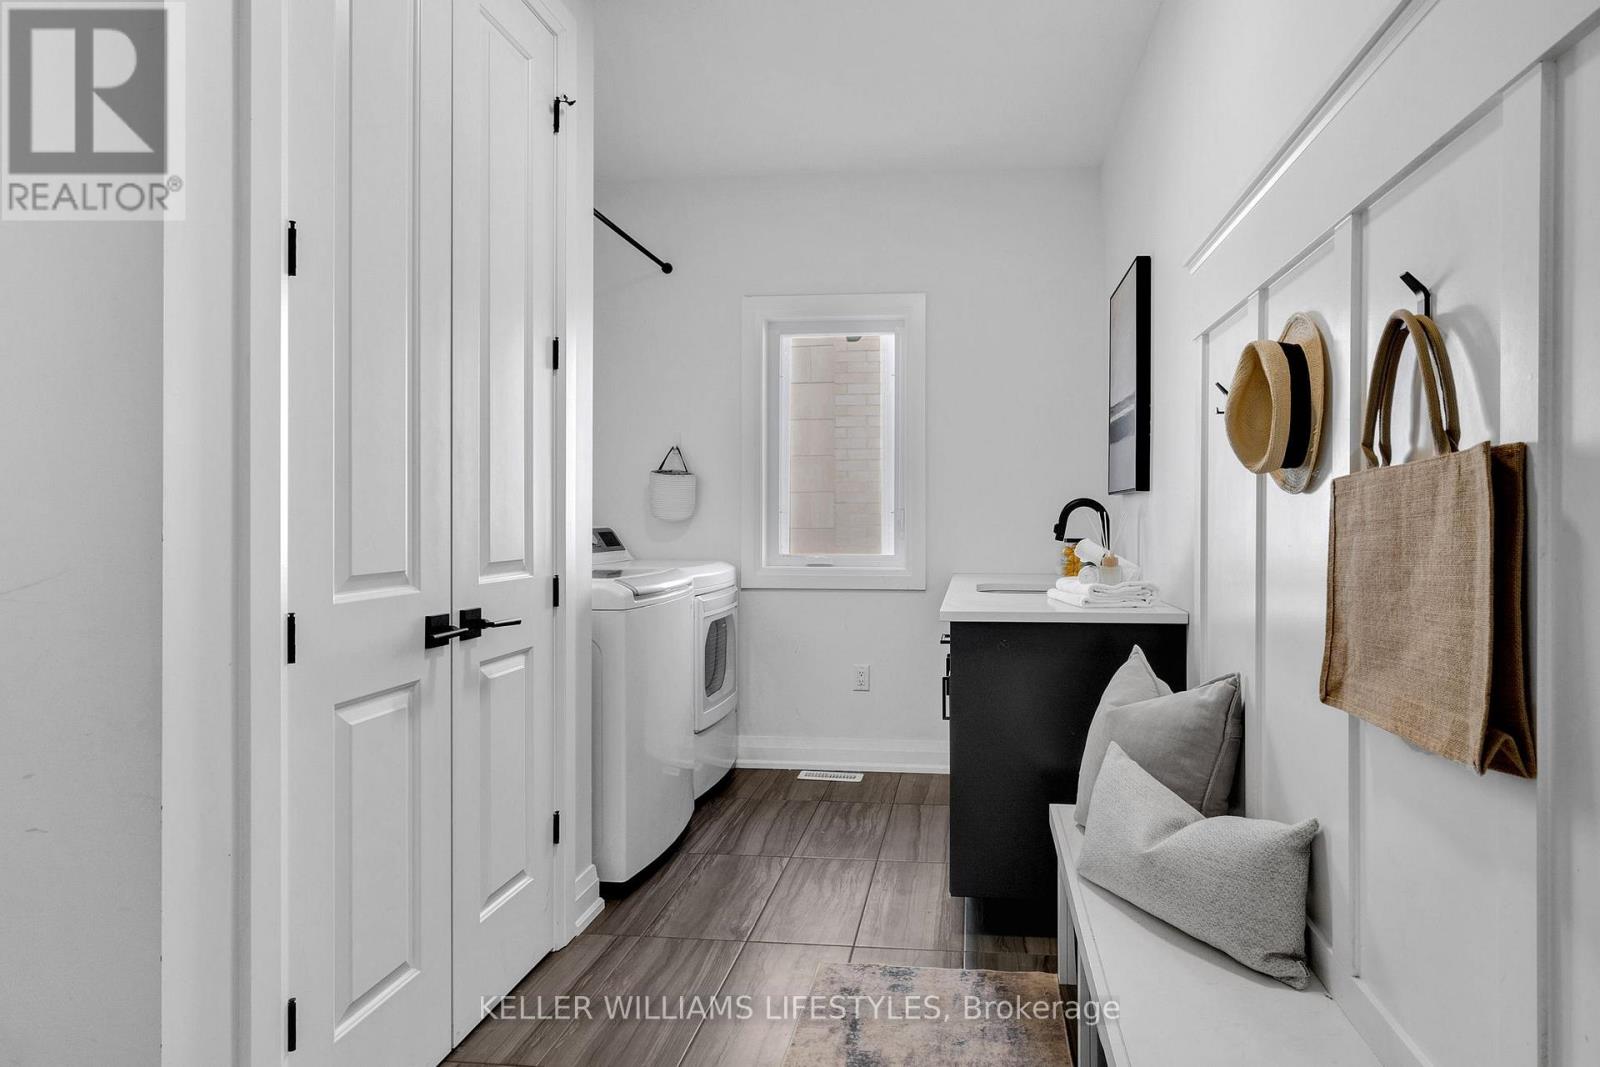
| Main Level | Laundry Room | 4.55 m | 2.29 m | 4.55 m x 2.29 m |
https://www.realtor.ca/real-estate/29737089/1724-upper-west-avenue-london-south-south-b-south-b
Contact Us
Contact us for more information

Jeannette Keating
Salesperson
B100-509 Commissioners Road W.
London, Ontario N6J 1Y5
(519) 438-8000

The trademarks REALTOR®, REALTORS®, and the REALTOR® logo are controlled by The Canadian Real Estate Association (CREA) and identify real estate professionals who are members of CREA. The trademarks MLS®, Multiple Listing Service® and the associated logos are owned by The Canadian Real Estate Association (CREA) and identify the quality of services provided by real estate professionals who are members of CREA. The trademark DDF® is owned by The Canadian Real Estate Association (CREA) and identifies CREA's Data Distribution Facility (DDF®)
May 12 2026 03:54:57
London and St. Thomas Association of REALTORS®
Keller Williams Lifestyles